Connectez-vous/S’inscrire
Votre e-mail a été envoyé.
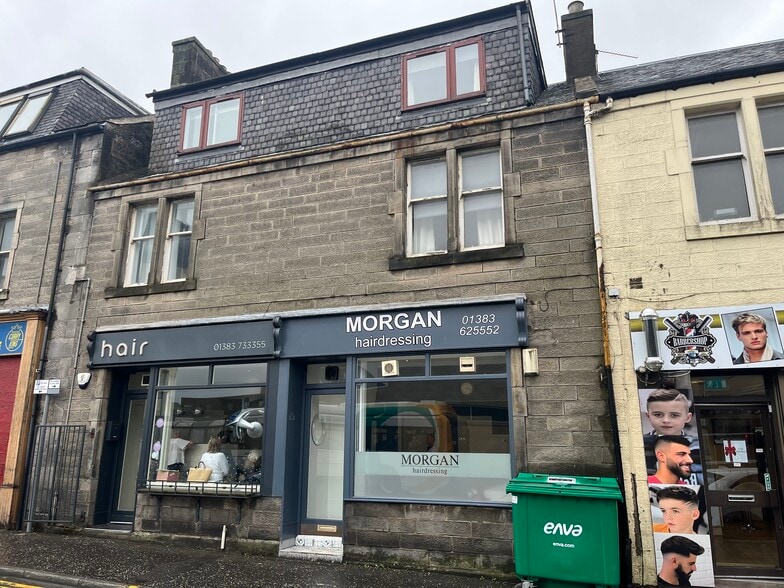
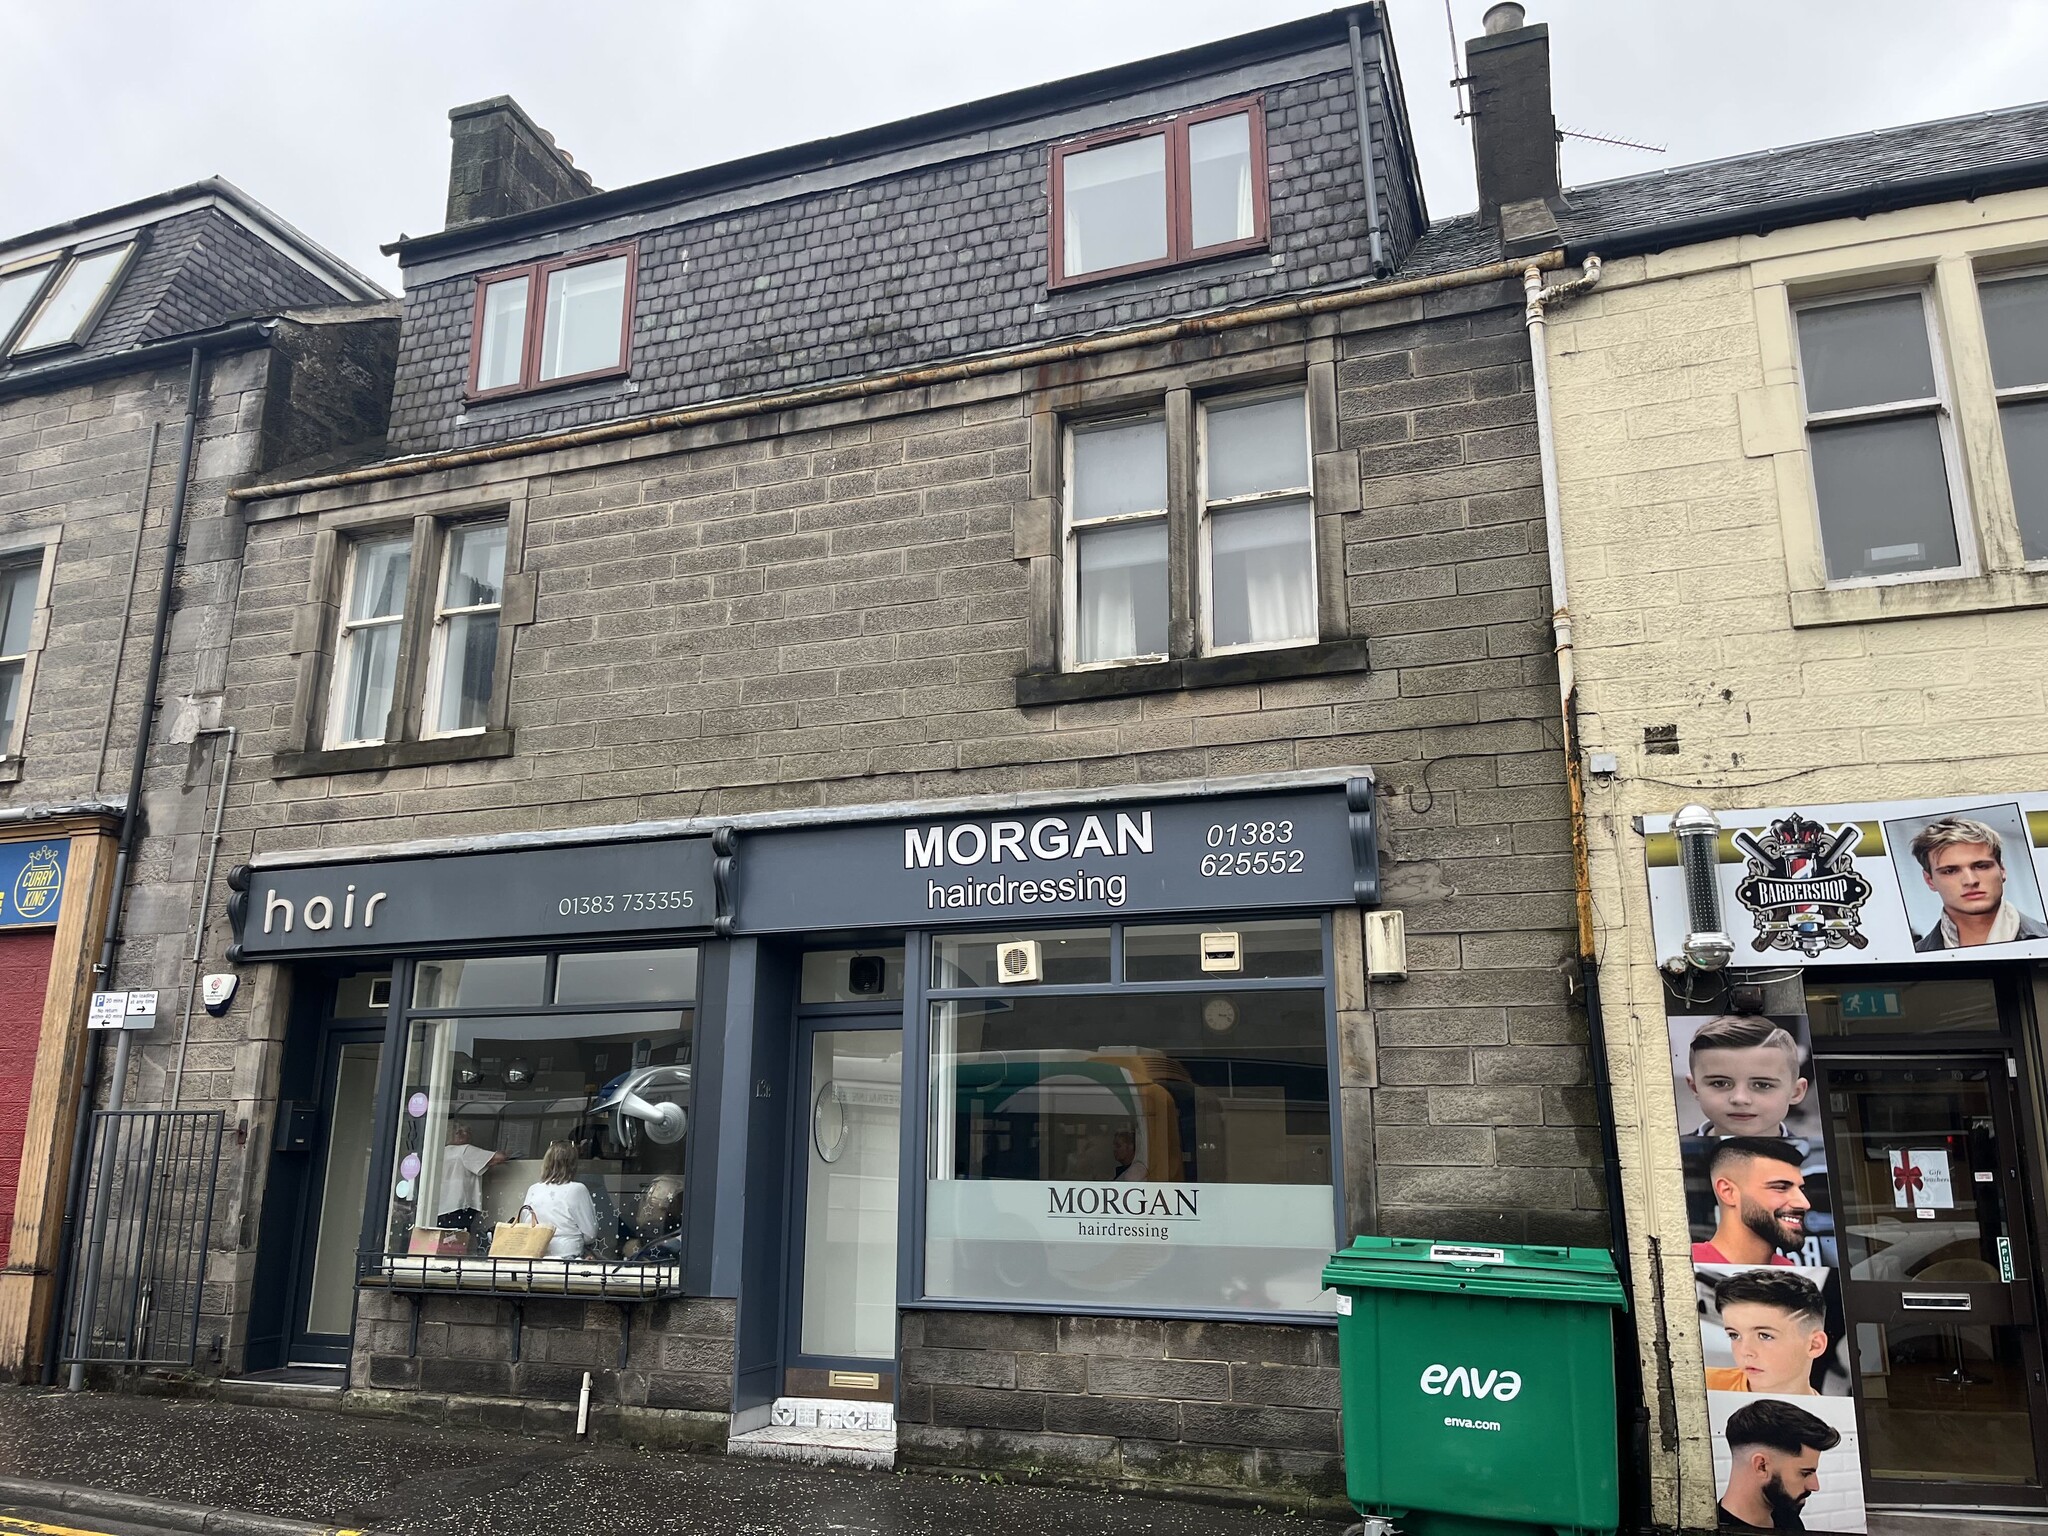
13A-13b Carnegie Dr Local commercial | 28 m² | 110 582 € | À vendre | Dunfermline KY12 7AN
Certaines informations ont été traduites automatiquement.
Informations principales sur l'investissement
- City centre and prominent road location
- Unit is located on the south side of Carnegie Drive
- Good quality retail/salon premises
Résumé analytique
The unit is located on the south side of Carnegie Drive, a popular road with a mixture of both national and local operators including Tesco, restaurants, barbers and hairdressers. This road lies in close proximity to the Kingsgate shopping centre, and therefore benefits from great footfall.
1 Lot disponible
- Lot
- Surface du lot
- Usage du lot en coprop.
- Prix
- RNE
| Type de vente | Propriétaire occupant | Droit d’usage | Pleine propriété |
| Type de vente | Propriétaire occupant |
| Droit d’usage | Pleine propriété |
Description
The subject comprises a ground floor retail unit currently configured as a salon with an open plan shop front, with storage facilities, kitchen, W/C and staff area located to the rear. The salon has laminate floor overlays, with walls and ceilings being of a painted plasterboard finish. Lighting is provided by a number of LED inset spotlight fixtures, with natural light afforded through the display window to the front.
Notes sur la vente
For Sale - Salon/Retail Premises. Price on application.
| Lot | Surface du lot | Usage du lot en coprop. | Prix | RNE |
| Lot 13B | 28 m² | Local commercial | 110 582 € (3 902,60 €/m²) | - |
Lot 13B
| Surface du lot |
| 28 m² |
| Usage du lot en coprop. |
| Local commercial |
| Prix |
| 110 582 € (3 902,60 €/m²) |
| RNE |
| - |
1 sur 0
Vidéos
Visite extérieure 3D Matterport
Visite 3D
Photos
Street view
Rue
Carte
Lot 13B
| Surface du lot | 28 m² |
| Usage du lot en coprop. | Local commercial |
| Prix | 110 582 € (3 902,60 €/m²) |
| RNE | - |
| Type de vente | Propriétaire occupant |
| Droit d’usage | Pleine propriété |
| Description | |
| The subject comprises a ground floor retail unit currently configured as a salon with an open plan shop front, with storage facilities, kitchen, W/C and staff area located to the rear. The salon has laminate floor overlays, with walls and ceilings being of a painted plasterboard finish. Lighting is provided by a number of LED inset spotlight fixtures, with natural light afforded through the display window to the front. | |
| Notes sur la vente | |
| For Sale - Salon/Retail Premises. Price on application. |
Informations sur l’immeuble Vente en attente
Les informations ci-dessous concernent l’ensemble de l’immeuble. Les caractéristiques propres à chaque lot peuvent varier et sont précisées dans la description du lot présenté ci-dessus.
| Surface totale de l’immeuble | 57 m² | Étages | 2 |
| Type de bien | Local commercial (Lot en copropriété) | Surface type par étage | 28 m² |
| Sous-type de bien | Boutique | Année de construction | 1920 |
| Classe d’immeuble | B | Surface du lot | 0,01 ha |
| Surface totale de l’immeuble | 57 m² |
| Type de bien | Local commercial (Lot en copropriété) |
| Sous-type de bien | Boutique |
| Classe d’immeuble | B |
| Étages | 2 |
| Surface type par étage | 28 m² |
| Année de construction | 1920 |
| Surface du lot | 0,01 ha |
Caractéristiques
- Accès 24 h/24
1 1
Principaux commerces à proximité











1 sur 2
Vidéos
Visite extérieure 3D Matterport
Visite 3D
Photos
Street view
Rue
Carte
1 sur 1

Présenté par

13A-13b Carnegie Dr
Vous êtes déjà membre ? Connectez-vous
Hum, une erreur s’est produite lors de l’envoi de votre message. Veuillez réessayer.
Merci ! Votre message a été envoyé.