Connectez-vous/S’inscrire
Votre e-mail a été envoyé.

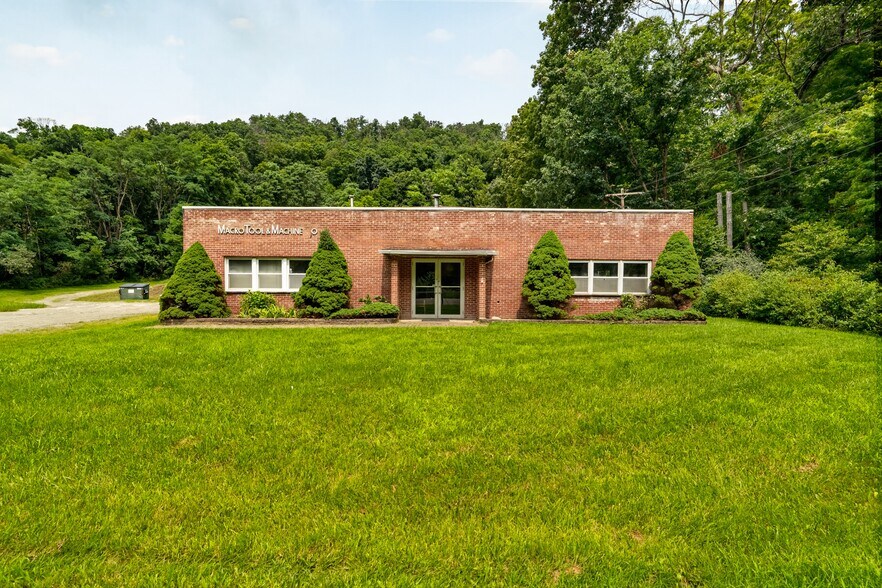
1397 Route 55 Industriel/Logistique 1 394 m² À vendre Lagrangeville, NY 12540 1 463 802 € (1 050,42 €/m²)
Certaines informations ont été traduites automatiquement.
Informations principales sur l'investissement
- Busy Route 55 traffic
- Workshop open floor plan no pillars
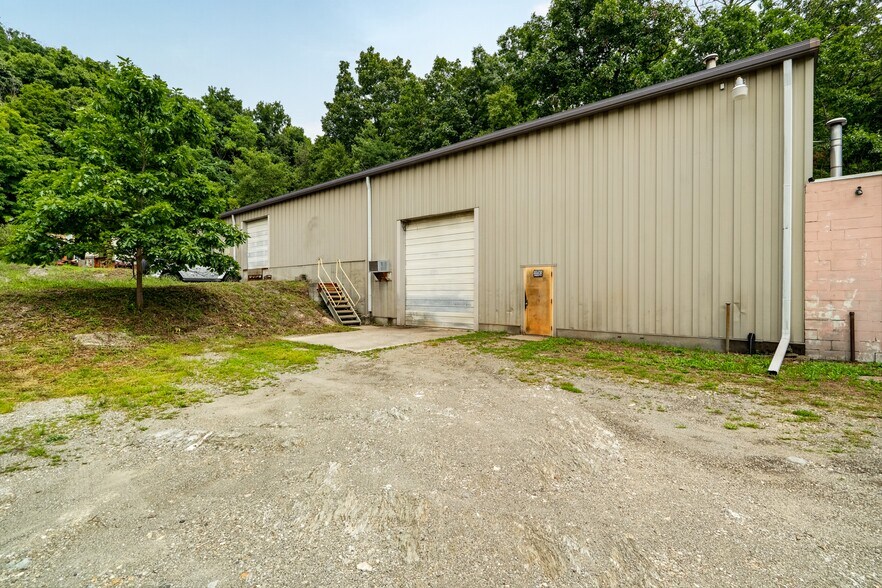
- 2 Drive in Doors 1 Dock, Machine shop and business
Résumé analytique
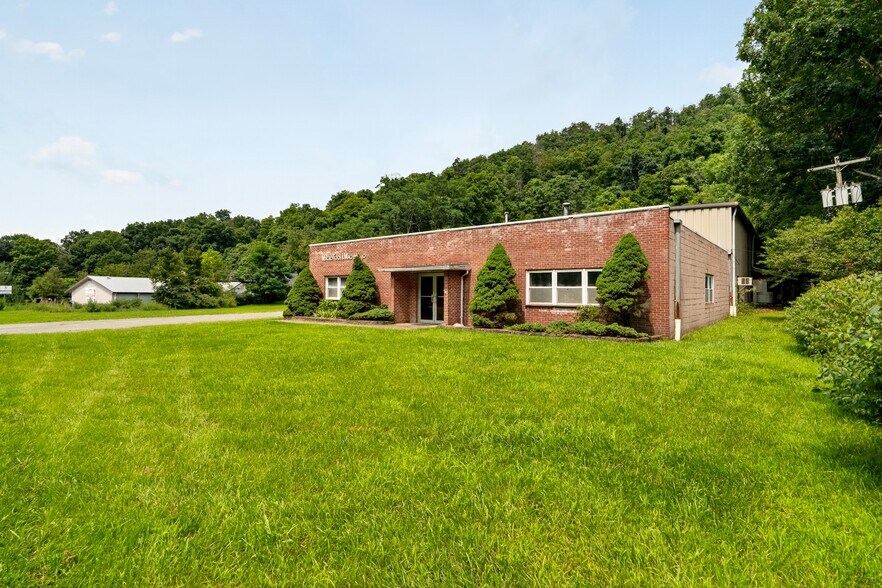
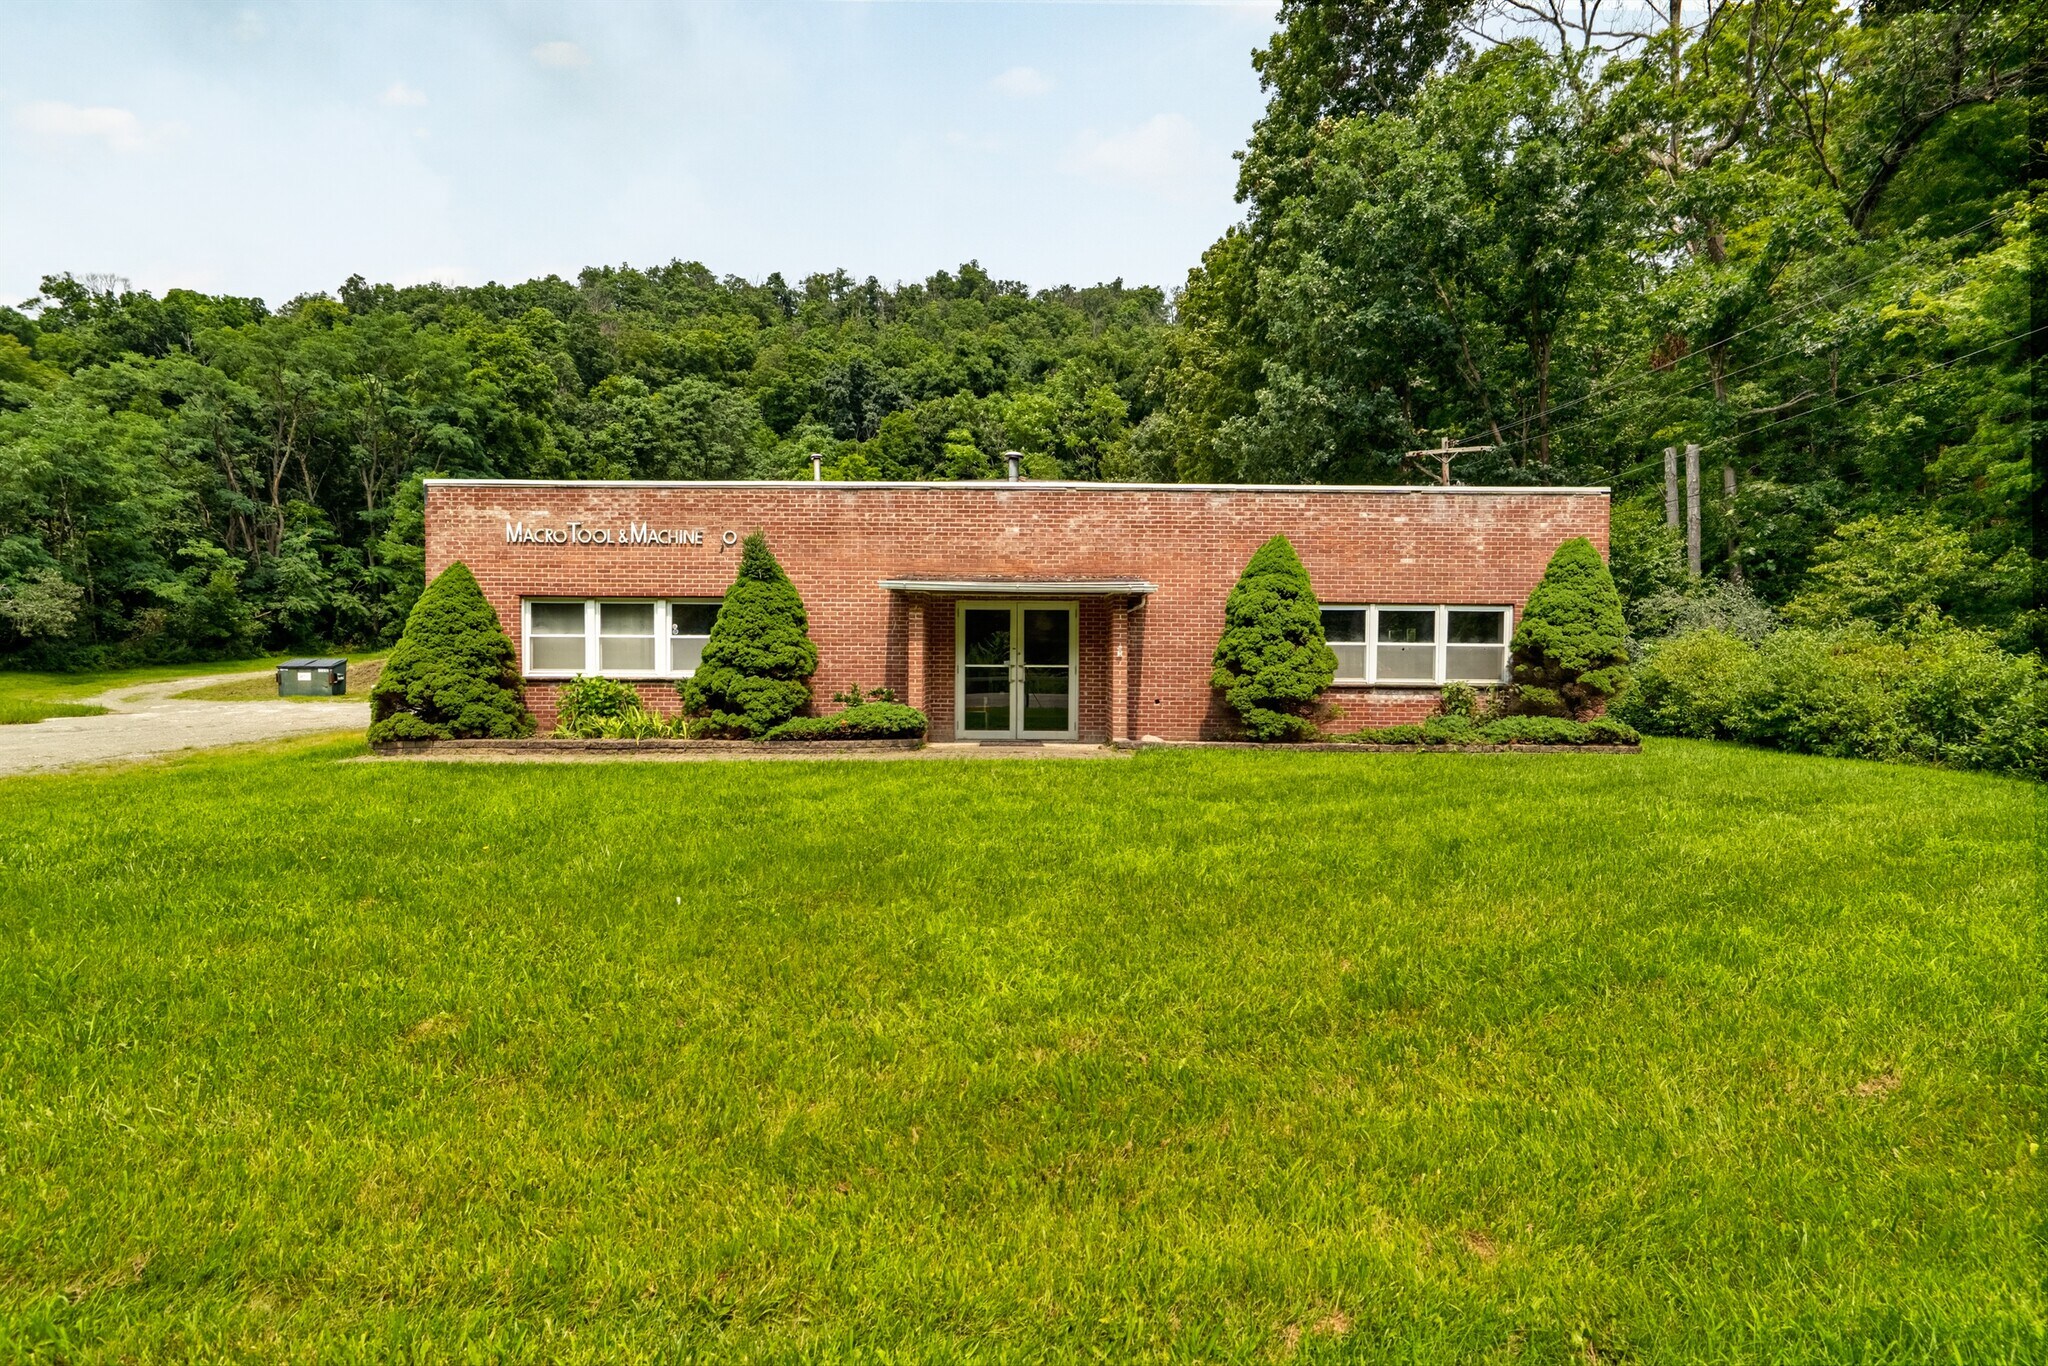
Owner occupied Warehouse and Office space is well located between Billings and Freedom Plains on Route 55 just minutes from the Taconic State Parkway. This 15,000 SF setback building has been a metal fabrication shop specializing in tooling systems, machining, and engineering services for over 50 years. The front first floor with office and workshop is 6000 SF with a drive in door. The second floor which is setback from the first floor is 9,000 SF and features an office and workshop set above 3,000 SF open workshop that includes one dock door and one roll top drive in door at the back of the building. This has been a light industrial business with 3 phase electrical panels and high voltage metal fabrication machines.
Business and Equipment are for sale separately or can be included in the sale of the property. Approximately 20 parking spaces on an unpaved area with the back portion of the lot elevated but level for additional parking.
Business and Equipment are for sale separately or can be included in the sale of the property. Approximately 20 parking spaces on an unpaved area with the back portion of the lot elevated but level for additional parking.
Taxes et frais d’exploitation (Réel - 2026) Cliquez ici pour accéder à |
Annuel | Annuel par m² |
|---|---|---|
| Taxes |
$99,999

|
$9.99
|
| Frais d’exploitation |
$99,999
|
$9.99
|
| Total des frais |
$99,999
|
$9.99
|
Taxes et frais d’exploitation (Réel - 2026) Cliquez ici pour accéder à
| Taxes | |
|---|---|
| Annuel | $99,999 |
| Annuel par m² | $9.99 |
| Frais d’exploitation | |
|---|---|
| Annuel | $99,999 |
| Annuel par m² | $9.99 |
| Total des frais | |
|---|---|
| Annuel | $99,999 |
| Annuel par m² | $9.99 |
Informations sur l’immeuble
Caractéristiques
- Accès 24 h/24
Services publics
- Éclairage - Fluorescent
- Eau - Puits
- Égout - Champ septique
- Chauffage - Huile (mazout)
1 1
Plutôt praticable à pied
20/100
Exceptionnellement adapté aux voitures
100/100
Transports en commun limités
30/100
Impraticable en vélo
10/100
Taxes foncières
| Numéro de parcelle | 133400-6560-01-266951-0000 | Évaluation totale | 529 552 € (2025) |
| Évaluation du terrain | 105 910 € (2025) | Impôts annuels | -1 € (0,00 €/m²) |
| Évaluation des aménagements | 423 642 € (2025) | Année d’imposition | 2026 Payable 2026 |
Taxes foncières
Numéro de parcelle
133400-6560-01-266951-0000
Évaluation du terrain
105 910 € (2025)
Évaluation des aménagements
423 642 € (2025)
Évaluation totale
529 552 € (2025)
Impôts annuels
-1 € (0,00 €/m²)
Année d’imposition
2026 Payable 2026


1 sur 24
Vidéos
Visite extérieure 3D Matterport
Visite 3D
Photos
Street view
Rue
Carte
1 sur 1

Présenté par
1397 Route 55
Vous êtes déjà membre ? Connectez-vous
Hum, une erreur s’est produite lors de l’envoi de votre message. Veuillez réessayer.
Merci ! Votre message a été envoyé.