Partager cette annonce

Message

938 caractères restants

Hum, une erreur s’est produite lors de l’envoi de votre message. Veuillez réessayer.

Votre e-mail a été envoyé.

Toujours intéressé ?

Contactez les agents pour obtenir plus d’informations sur cette propriété

Certaines informations ont été traduites automatiquement.

Informations principales

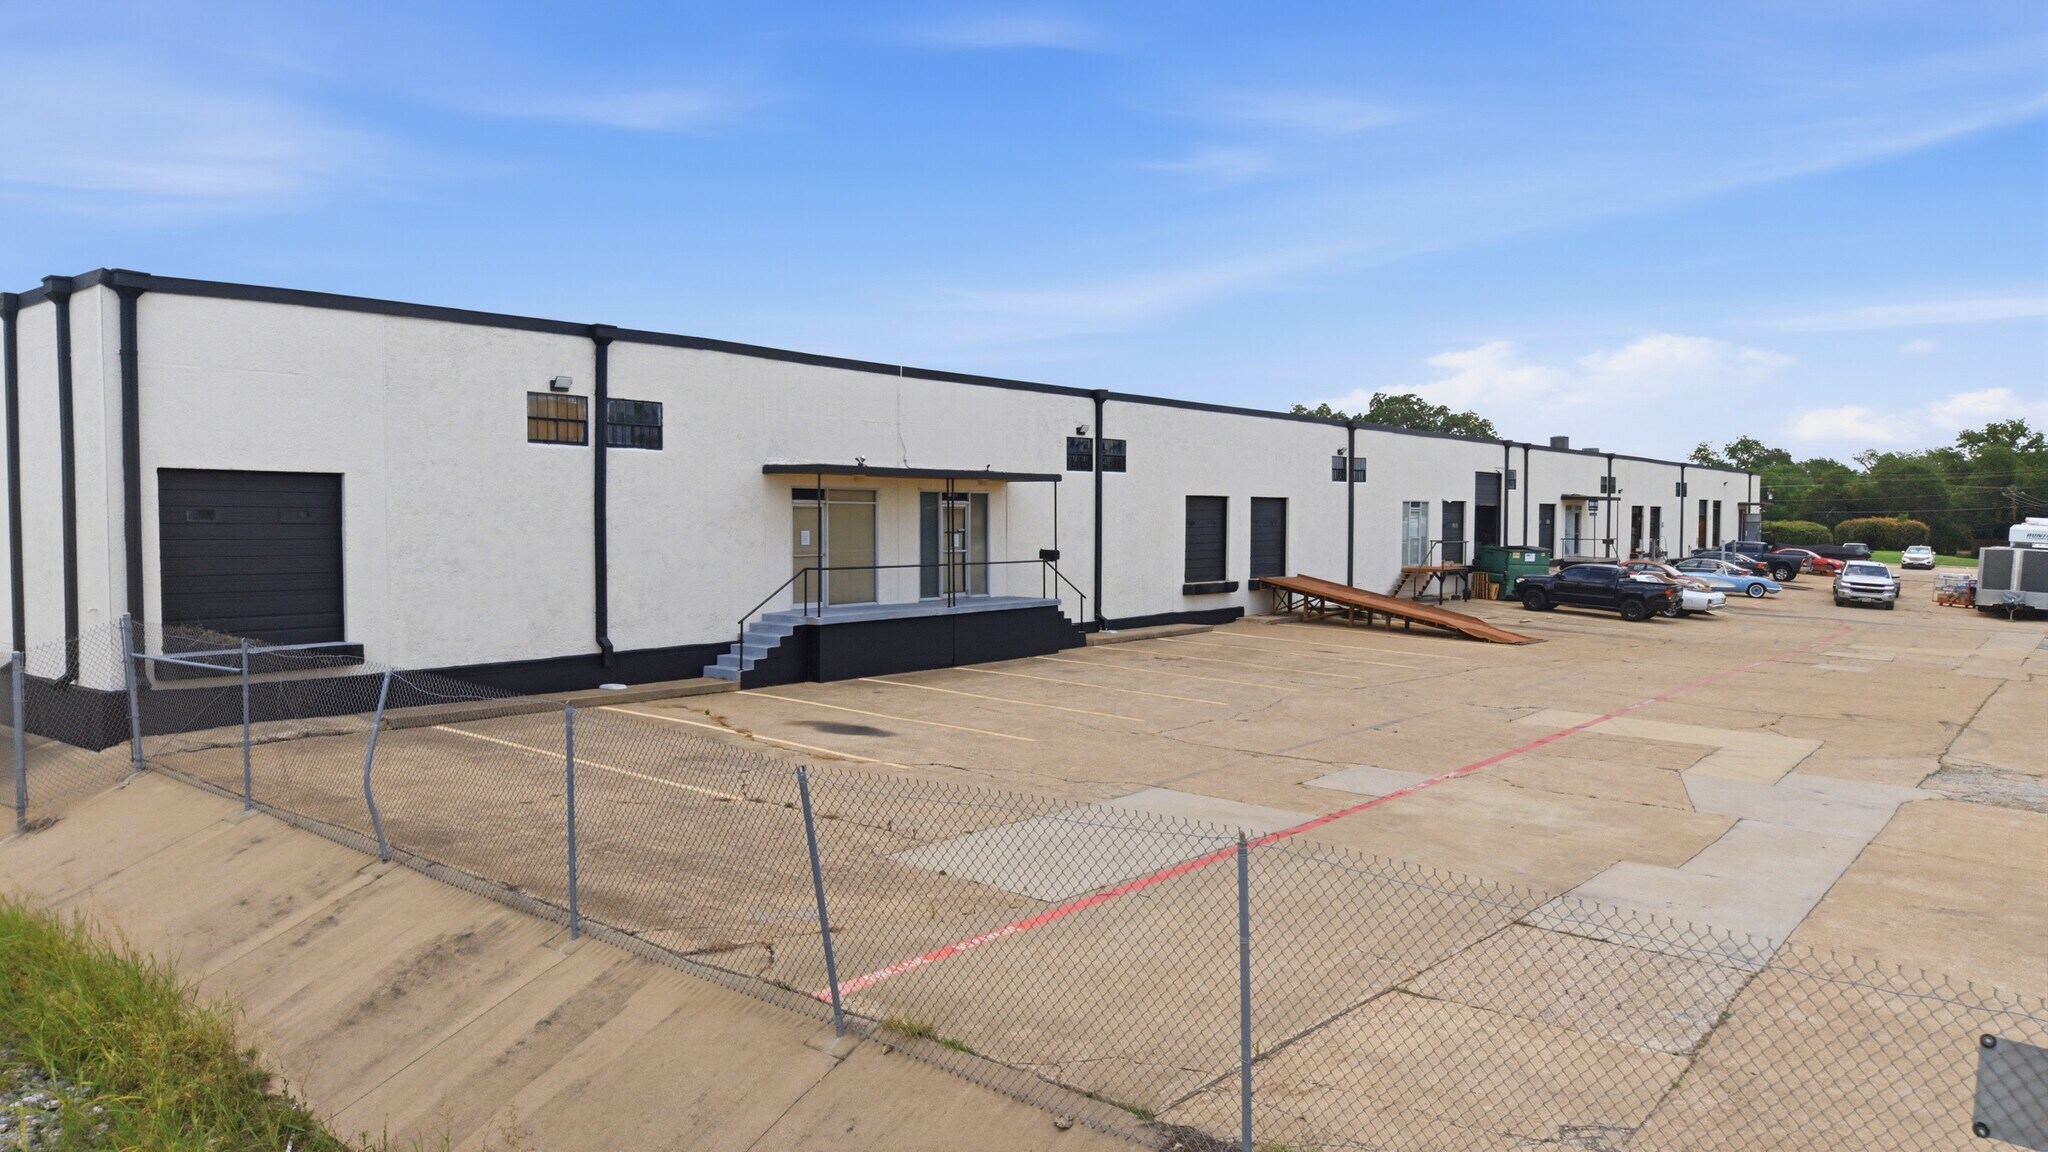
  • Suites available from 8,027 SF to 20,951 SF with flexible configurations
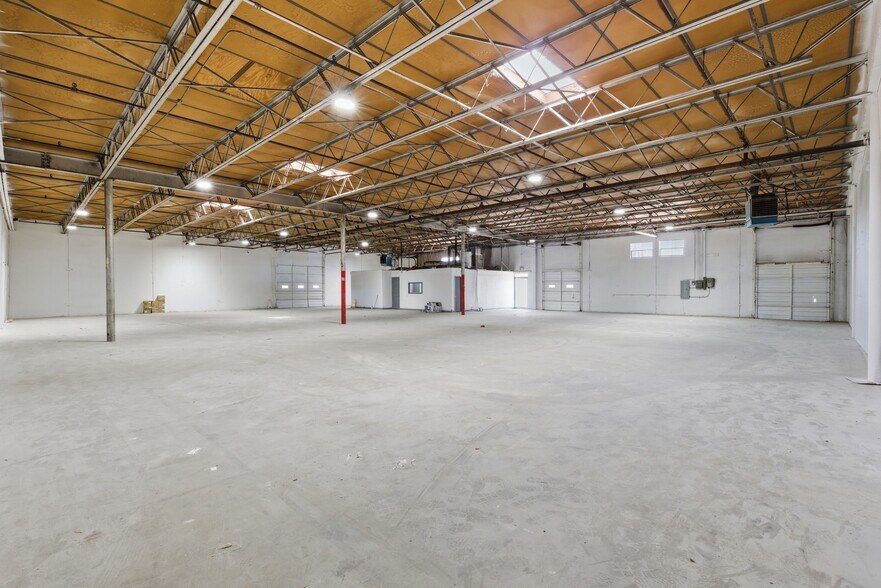
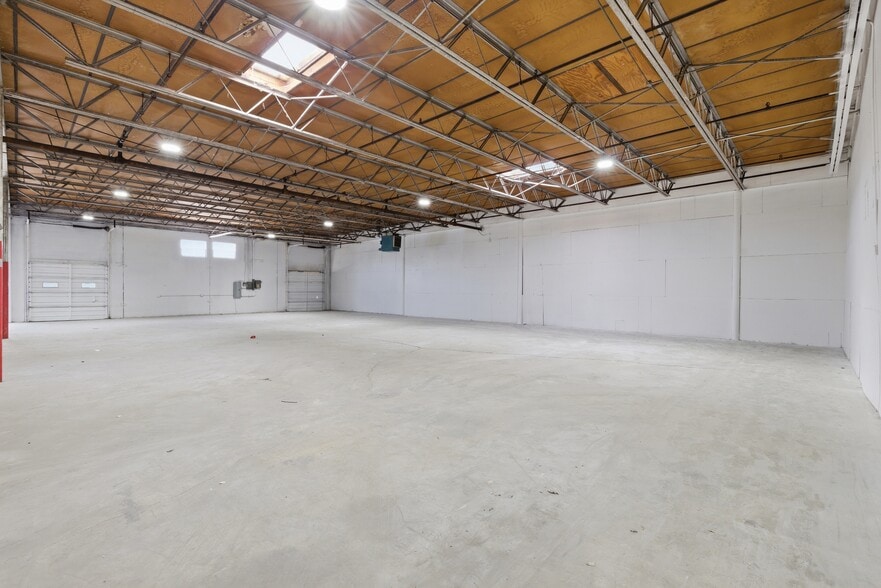
  • 14-foot clear height and skylights throughout promoting operational efficiency
  • Convenient access to I-35E and I-635, ensuring outstanding regional connectivity
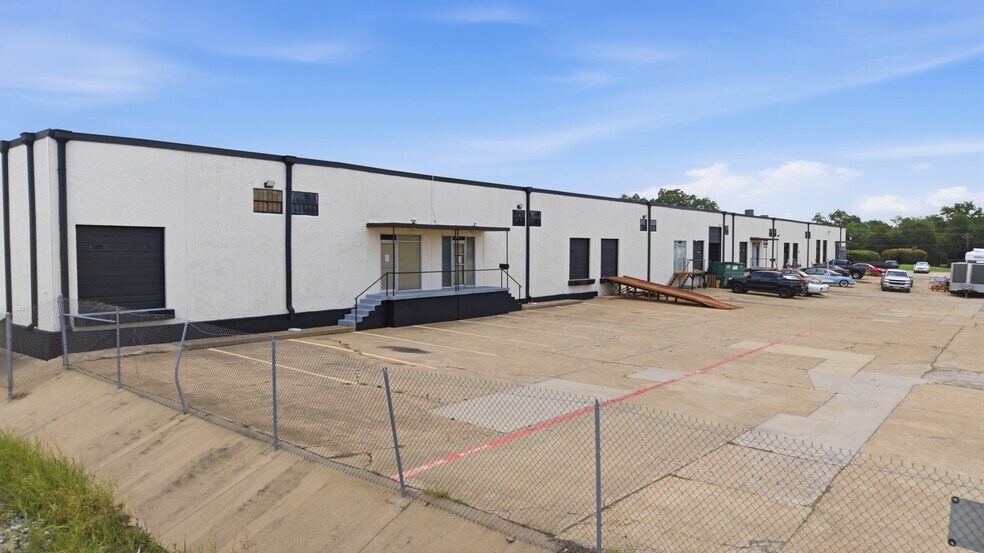
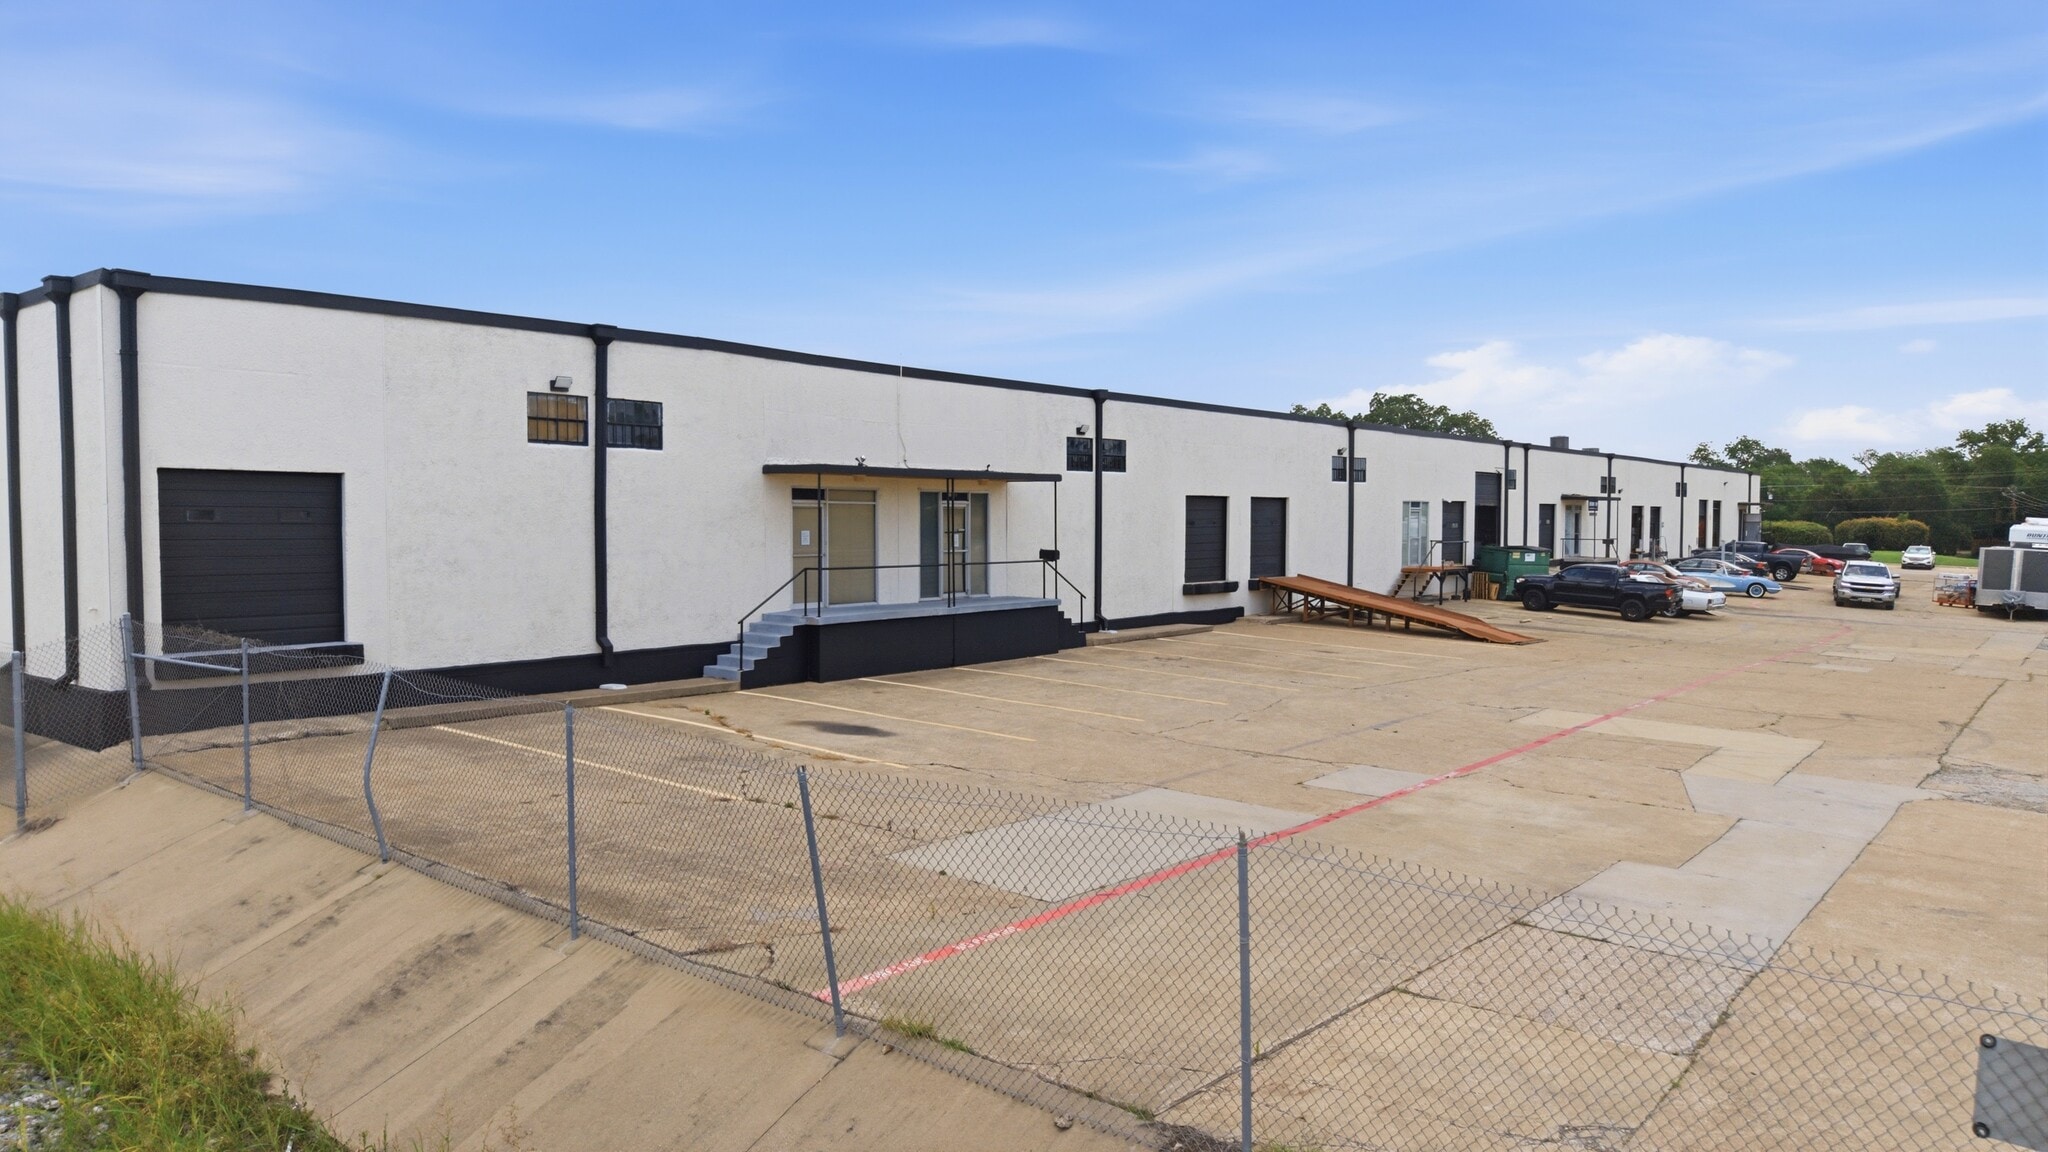
  • Four dock-high doors and two ramps designed for efficient loading and unloading
  • Fully sprinklered building for added safety and compliance

Caractéristiques

Hauteur libre
4,42 m
Accès plain-pied
5
Portes de quai de chargement extérieures
12
Quais de chargement croisés
Oui
Places de stationnement standard
45

Tous les espaces disponibles(3)

Afficher les loyers en

  • Espace
  • Surface
  • Durée
  • Loyer
  • Type de bien
  • Aménagement
  • Disponible
  • 1er étage – 13906 A&B/13908
  • 1 946 m²
  • Négociable
  • Sur demande Sur demande Sur demande Sur demande
  • Industriel/Logistique
  • Espace brut
  • Maintenant

- +/- 20,951 SF - +/- 4,100 SF Office - 4 Dock High Doors - 2 Ramps - 14’ Clear Height - Cross-Dock Configuration

  • Comprend 381 m² d’espace de bureau dédié
  • 4 quais de chargement
  • 2 accès plain-pied
  • 1er étage – 13908
  • 746 m²
  • Négociable
  • Sur demande Sur demande Sur demande Sur demande
  • Industriel/Logistique
  • Construction achevée
  • Maintenant

Positioned in the heart of Farmers Branch, this industrial facility offers versatile space ideal for distribution, light manufacturing, or service-oriented operations. Available suites range from 8,027 SF up to 20,951 SF, providing flexibility to accommodate a wide range of business needs. The property features clear heights of 14 feet, 100% sprinkler coverage, multiple dock-high loading doors, ramps, and skylights throughout, ensuring functionality and natural light. The building includes cross-dock configuration on larger spaces, enhancing logistics efficiency. With easy access to I-35E and I-635, tenants benefit from seamless connectivity to the Dallas metropolitan area and key transportation routes, including proximity to DFW International Airport. Farmers Branch is a well-established industrial hub with strong infrastructure and access to a large workforce, making this an attractive location for businesses focused on operational convenience and regional accessibility.

  • 2 accès plain-pied
  • 4 quais de chargement
  • Espace en excellent état
  • 1er étage – A&B
  • 409 – 1 201 m²
  • Négociable
  • Sur demande Sur demande Sur demande Sur demande
  • Industriel/Logistique
  • Construction achevée
  • Maintenant

Positioned in the heart of Farmers Branch, this industrial facility offers versatile space ideal for distribution, light manufacturing, or service-oriented operations. Available suites range from 8,027 SF up to 20,951 SF, providing flexibility to accommodate a wide range of business needs. The property features clear heights of 14 feet, 100% sprinkler coverage, multiple dock-high loading doors, ramps, and skylights throughout, ensuring functionality and natural light. The building includes cross-dock configuration on larger spaces, enhancing logistics efficiency. With easy access to I-35E and I-635, tenants benefit from seamless connectivity to the Dallas metropolitan area and key transportation routes, including proximity to DFW International Airport. Farmers Branch is a well-established industrial hub with strong infrastructure and access to a large workforce, making this an attractive location for businesses focused on operational convenience and regional accessibility.

  • 2 accès plain-pied
  • 4 quais de chargement
  • Espace en excellent état
Espace Surface Durée Loyer Type de bien Aménagement Disponible
1er étage – 13906 A&B/13908 1 946 m² Négociable Sur demande Sur demande Sur demande Sur demande Industriel/Logistique Espace brut Maintenant
1er étage – 13908 746 m² Négociable Sur demande Sur demande Sur demande Sur demande Industriel/Logistique Construction achevée Maintenant
1er étage – A&B 409 – 1 201 m² Négociable Sur demande Sur demande Sur demande Sur demande Industriel/Logistique Construction achevée Maintenant

1er étage – 13906 A&B/13908

Surface
1 946 m²
Durée
Négociable
Loyer
Sur demande Sur demande Sur demande Sur demande
Type de bien
Industriel/Logistique
Aménagement
Espace brut
Disponible
Maintenant

1er étage – 13908

Surface
746 m²
Durée
Négociable
Loyer
Sur demande Sur demande Sur demande Sur demande
Type de bien
Industriel/Logistique
Aménagement
Construction achevée
Disponible
Maintenant

1er étage – A&B

Surface
409 – 1 201 m²
Durée
Négociable
Loyer
Sur demande Sur demande Sur demande Sur demande
Type de bien
Industriel/Logistique
Aménagement
Construction achevée
Disponible
Maintenant

1er étage – 13906 A&B/13908

Surface 1 946 m²
Durée Négociable
Loyer Sur demande
Type de bien Industriel/Logistique
Aménagement Espace brut
Disponible Maintenant

- +/- 20,951 SF - +/- 4,100 SF Office - 4 Dock High Doors - 2 Ramps - 14’ Clear Height - Cross-Dock Configuration

  • Comprend 381 m² d’espace de bureau dédié
  • 2 accès plain-pied
  • 4 quais de chargement

1er étage – 13908

Surface 746 m²
Durée Négociable
Loyer Sur demande
Type de bien Industriel/Logistique
Aménagement Construction achevée
Disponible Maintenant

Positioned in the heart of Farmers Branch, this industrial facility offers versatile space ideal for distribution, light manufacturing, or service-oriented operations. Available suites range from 8,027 SF up to 20,951 SF, providing flexibility to accommodate a wide range of business needs. The property features clear heights of 14 feet, 100% sprinkler coverage, multiple dock-high loading doors, ramps, and skylights throughout, ensuring functionality and natural light. The building includes cross-dock configuration on larger spaces, enhancing logistics efficiency. With easy access to I-35E and I-635, tenants benefit from seamless connectivity to the Dallas metropolitan area and key transportation routes, including proximity to DFW International Airport. Farmers Branch is a well-established industrial hub with strong infrastructure and access to a large workforce, making this an attractive location for businesses focused on operational convenience and regional accessibility.

  • 2 accès plain-pied
  • Espace en excellent état
  • 4 quais de chargement

1er étage – A&B

Surface 409 – 1 201 m²
Durée Négociable
Loyer Sur demande
Type de bien Industriel/Logistique
Aménagement Construction achevée
Disponible Maintenant

Positioned in the heart of Farmers Branch, this industrial facility offers versatile space ideal for distribution, light manufacturing, or service-oriented operations. Available suites range from 8,027 SF up to 20,951 SF, providing flexibility to accommodate a wide range of business needs. The property features clear heights of 14 feet, 100% sprinkler coverage, multiple dock-high loading doors, ramps, and skylights throughout, ensuring functionality and natural light. The building includes cross-dock configuration on larger spaces, enhancing logistics efficiency. With easy access to I-35E and I-635, tenants benefit from seamless connectivity to the Dallas metropolitan area and key transportation routes, including proximity to DFW International Airport. Farmers Branch is a well-established industrial hub with strong infrastructure and access to a large workforce, making this an attractive location for businesses focused on operational convenience and regional accessibility.

  • 2 accès plain-pied
  • Espace en excellent état
  • 4 quais de chargement

Aperçu du bien

The property consists of an industrial/flex building located along Distribution Way in Farmers Branch, Texas, in close proximity to Interstate 35E and Interstate 635. The site offers multiple loading options, including dock-high doors and ramps. Skylights and fire suppression systems are installed throughout the premises. Farmers Branch is accessible to the greater Dallas-Fort Worth area and is situated near major transportation infrastructure.

Faits sur l’installation distribution

Surface de l’immeuble
4 759 m²
Surface du lot
0,86 ha
Année de construction
1961
Développement et livraisons
Maçonnerie
Système de sprinkler
Humide
Eau
Ville
Égout
Ville
Chauffage
Gaz
Gaz
Naturel
Alimentation électrique
Phase: 3
Zonage
PD, Farmer Branch

Occupants

  • Étage
  • Nom de l’occupant
  • Secteur d’activité
  • 1er
  • A & M Marine Inc
  • Enseigne
  • 1er
  • Central LLC
  • Construction
  • 1er
  • Duntov Motor Co Llc
  • Services
  • 1er
  • Phillip Hughes
  • -
  • 1er
  • Purchase Green
  • Construction
  • 1er
  • Today's Electric Inc
  • Construction
Assez praticable à pied
50/100
Exceptionnellement adapté aux voitures
100/100
Transports en commun très limités
10/100
Plutôt praticable en vélo
50/100
  • ID de l’annonce: 40739866

  • Date de mise sur le marché: 09/06/2026

  • Dernière mise à jour:

  • Adresse: 13908-13910 Distribution Way, Farmers Branch, TX 75234

Lien copié
Votre compte LoopNet a été créé !

Veuillez partager vos commentaires

Nous vous invitons à nous faire part de vos commentaires sur la façon dont nous pouvons améliorer LoopNet afin de mieux répondre à vos besoins.
X
{{ getErrorText(feedbackForm.starRating, "Ce notation") }}
255 caractères max. ({{ remainingChars() }} caractèrecaractères restantsur)
{{ getErrorText(feedbackForm.msg, "Ce notation") }}
{{ getErrorText(feedbackForm.fname, "Ce prénom") }}
{{ getErrorText(feedbackForm.lname, "Ce nom") }}
{{ getErrorText(feedbackForm.phone, "Ce numéro de téléphone") }}
{{ getErrorText(feedbackForm.phonex, "Cette extension de téléphone") }}
{{ getErrorText(feedbackForm.email, "Cet email") }}