Votre e-mail a été envoyé.

13853 E Briarwood Ave - Mod Block - B Local d’activités | 166-371 m² | 538 163 €-753 428 € par lot | À vendre | Centennial, CO 80112
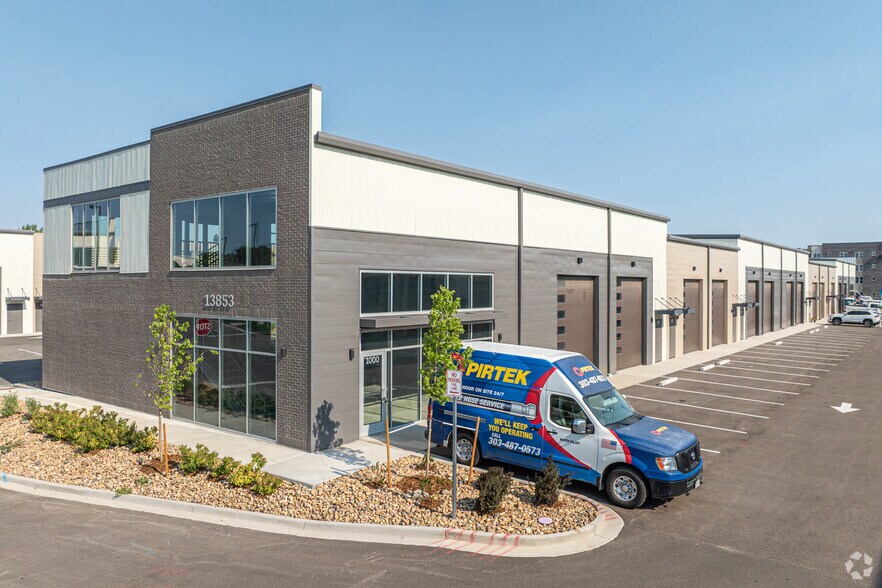
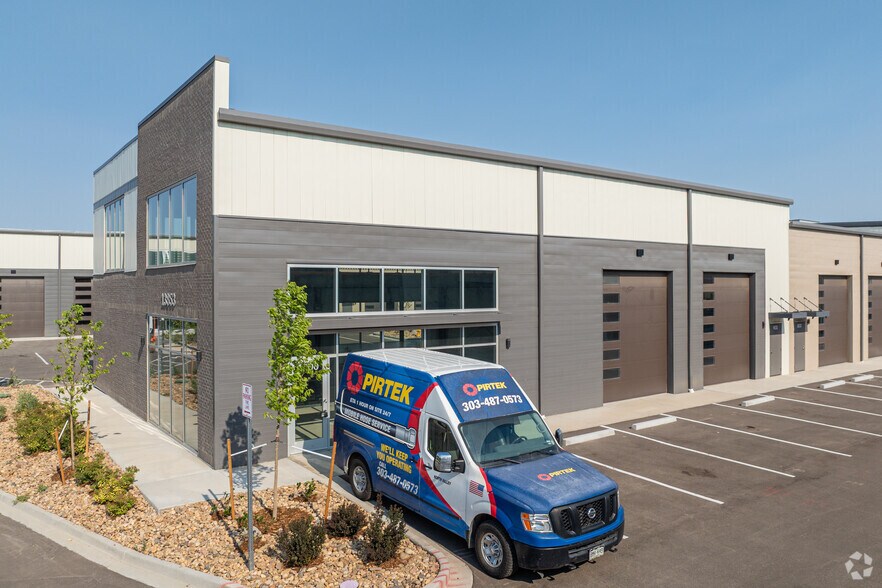
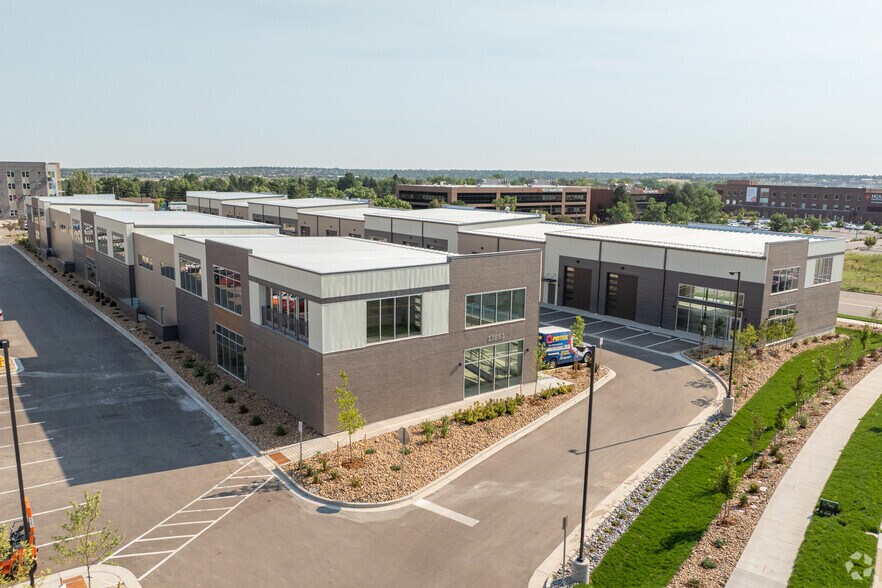
Certaines informations ont été traduites automatiquement.
Informations principales sur l'investissement
- Convenient location between I-25 & Parker
- High clear heights
- Flexible use
Résumé analytique
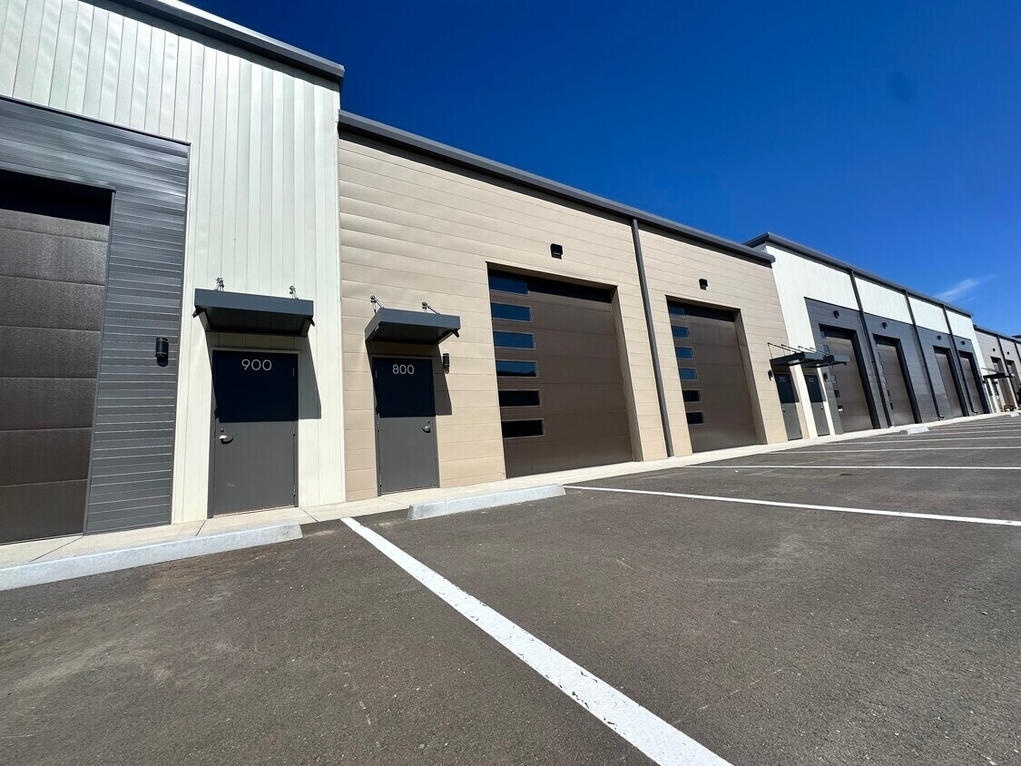
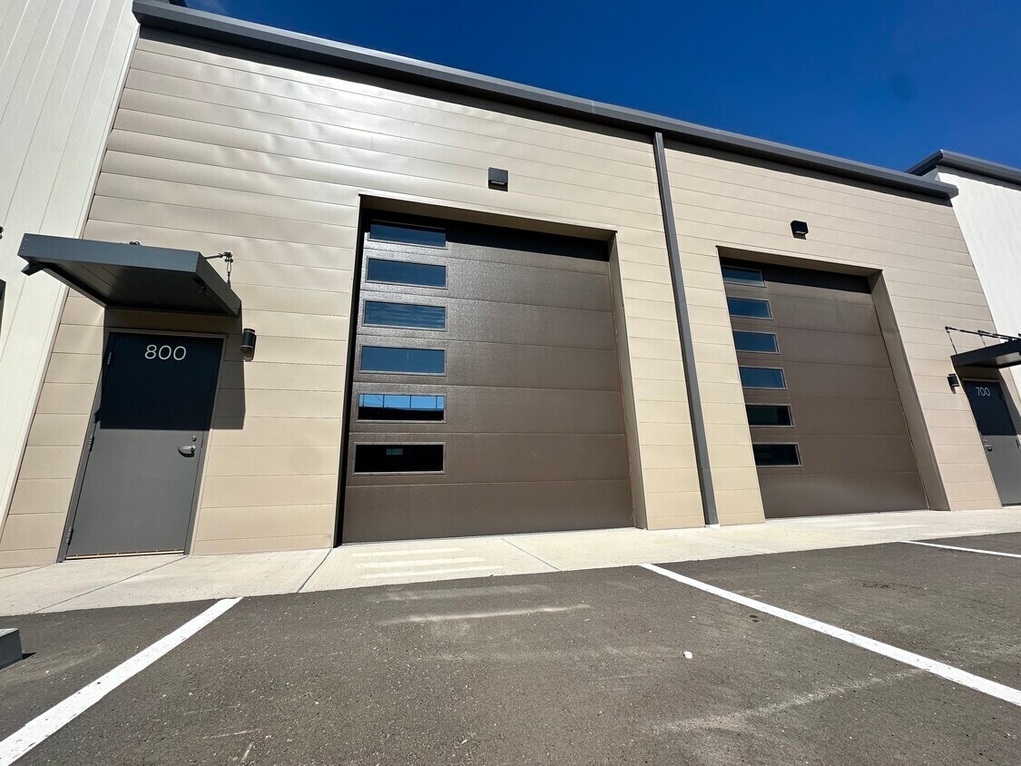
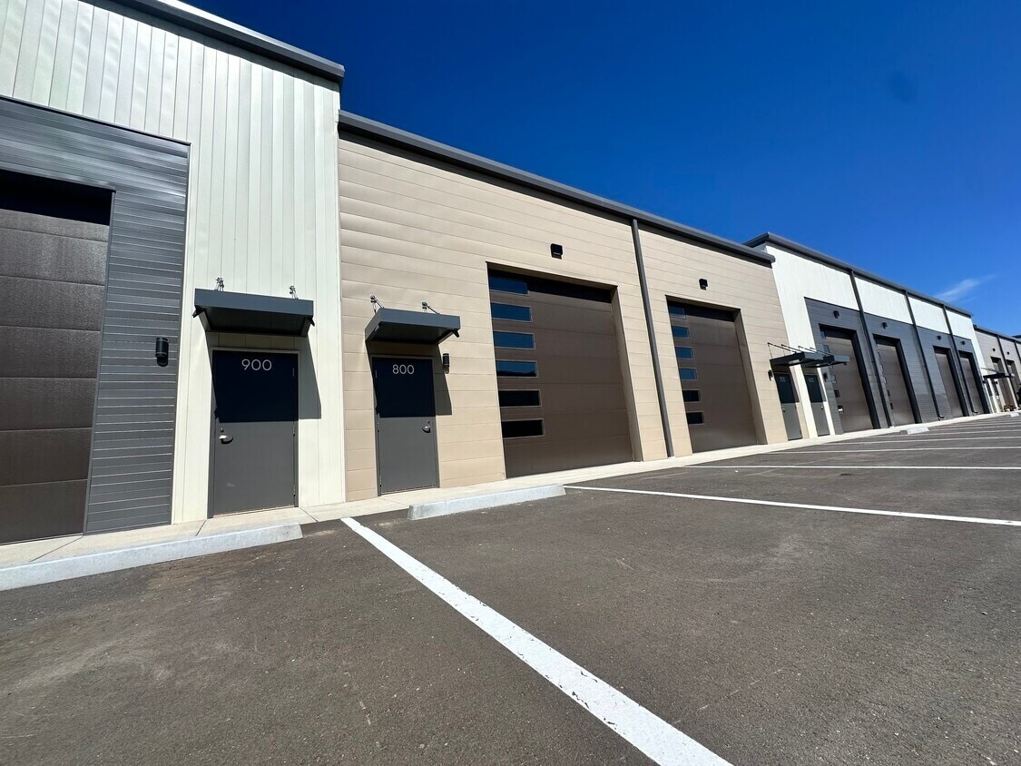
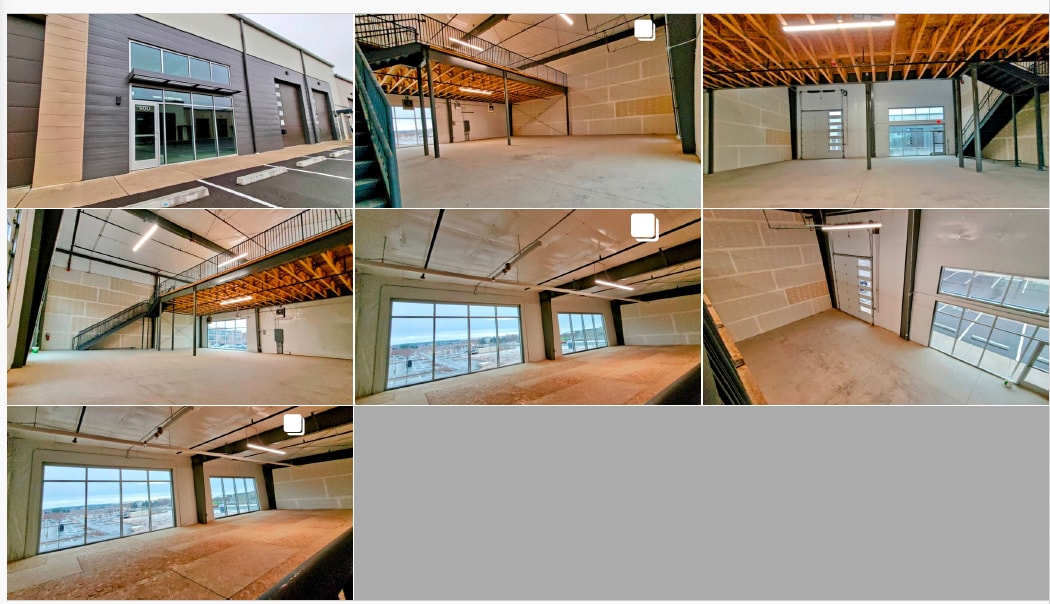
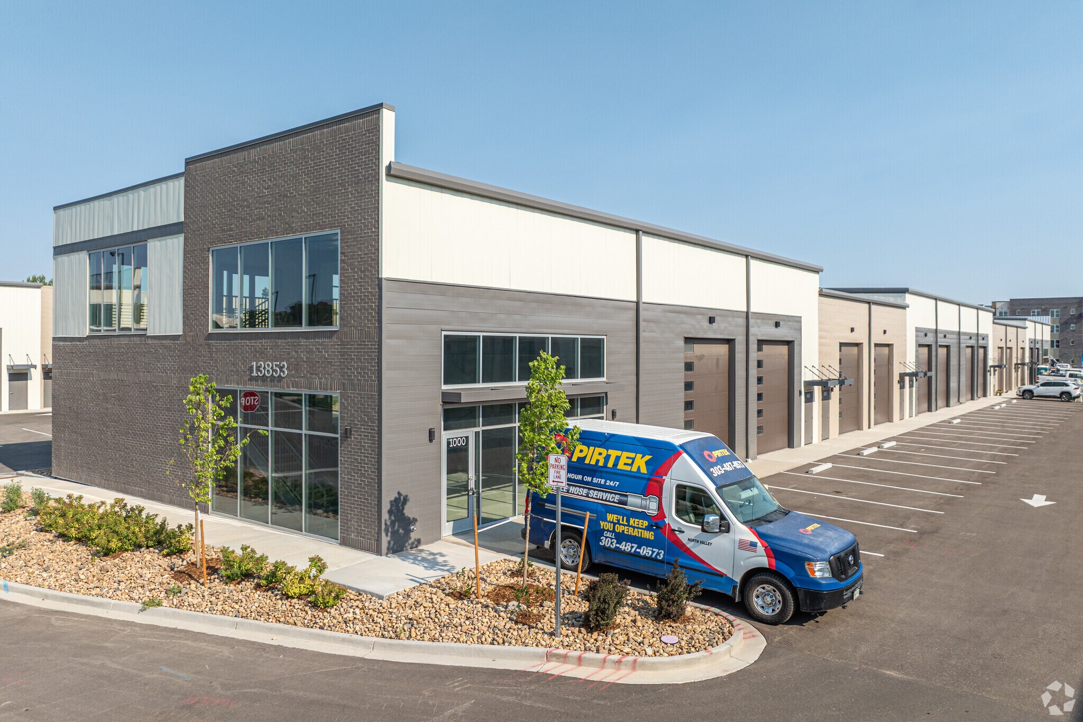
Property Overview New construction flex/industrial condo units available for immediate purchase. Units vary in size, layout, and price, offering flexibility for a wide range of users. Key Features: • Unit sizes customizable; multiple units can be combined to achieve ideal square footage • Oversized drive-in roll-up doors (12’ x 14’) — one or more per unit • Clear ceiling heights of 22’–24’ • Flexible zoning and wide variety of uses • Steel construction with modern design • Ample parking and multiple loading options • Option to add mezzanine space for additional square footage • Shell condition — ready for buyer improvements • Developer offers construction management assistance for post-closing buildouts Location: Conveniently situated near major amenities along Arapahoe Road, with easy access to I-25 and surrounding business corridors. Contact: Please reach out for pricing, availability, and additional details.
4 Lots disponibles
- Lot
- Surface du lot
- Usage du lot en coprop.
- Prix
- RNE
| Type de vente | Investissement ou propriétaire occupant |
| Type de vente | Investissement ou propriétaire occupant |
from:
- 1,152 SF up to 15,000 SF
- Phase 1 to deliver Q1, 2024
- Phase 2 & 3 to deliver Q2, 2024
- Drive-In loading is available in every unit
- 22’ – 24’ clear height ceilings throughout
- Abundant Parking
- Units can be combined to achieve ideal
SF’g (see page 2)
- Larger Units available – Please call
Broker for details
| Type de vente | Investissement ou propriétaire occupant |
| Type de vente | Investissement ou propriétaire occupant |
from:
- 1,152 SF up to 15,000 SF
- Phase 1 to deliver Q1, 2024
- Phase 2 & 3 to deliver Q2, 2024
- Drive-In loading is available in every unit
- 22’ – 24’ clear height ceilings throughout
- Abundant Parking
- Units can be combined to achieve ideal
SF’g (see page 2)
- Larger Units available – Please call
Broker for details
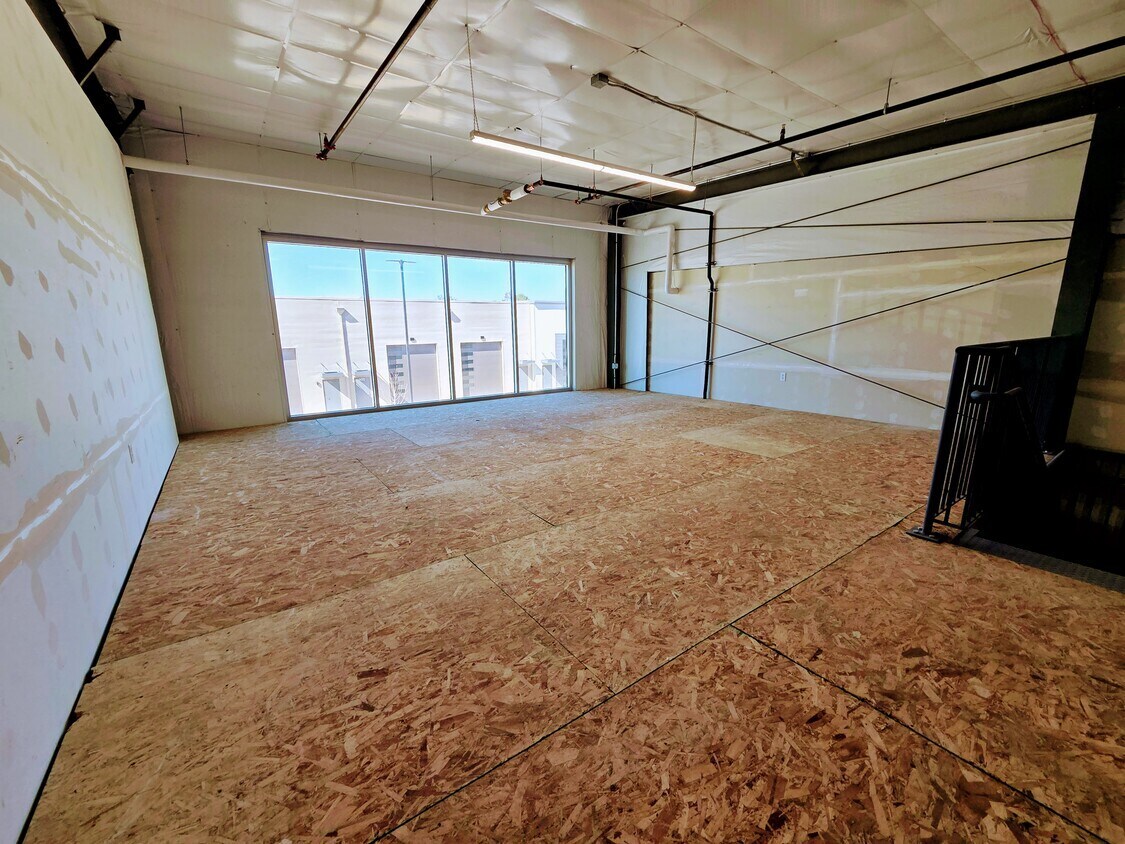
Available for immediate occupancy, this premium 1,782 sq. ft. flex unit offers a versatile layout and high-end updates. Originally purchased but never occupied due to a company sale, the space features a brand-new ADA restroom and kitchenette.
Key Features:
Total Space: 1,782 sq. ft., including approx. 500 sq. ft. mezzanine.
Versatile Mezzanine: Ideal for a professional office, lounge, or private retreat.
22’–24’ clear height ceilings.
Loading: Oversized 12' x 14' drive-in garage door.
Condition: ADA restroom and kitchenette already installed.
Operating Expenses: Estimated at $10/SF/yr (approx. $7/SF in property taxes and $2.95/ SF of HOA dues).
These units are in high demand and rarely stay on the market long. Contact us today to schedule a viewing.
| Type de vente | Investissement ou propriétaire occupant |
| Type de vente | Investissement ou propriétaire occupant |
from:
- 1,152 SF up to 15,000 SF
- Phase 1 to deliver Q1, 2024
- Phase 2 & 3 to deliver Q2, 2024
- Drive-In loading is available in every unit
- 22’ – 24’ clear height ceilings throughout
- Abundant Parking
- Units can be combined to achieve ideal
SF’g (see page 2)
- Larger Units available – Please call
Broker for details
Available for immediate occupancy, this premium 1,782 sq. ft. flex unit offers a versatile layout and high-end updates. Originally purchased but never occupied due to a company sale, the space features a brand-new ADA restroom and kitchenette.
Key Features:
Total Space: 1,782 sq. ft., including approx. 500 sq. ft. mezzanine.
Versatile Mezzanine: Ideal for a professional office, lounge, or private retreat.
22’–24’ clear height ceilings.
Loading: Oversized 12' x 14' drive-in garage door.
Condition: ADA restroom and kitchenette already installed.
Operating Expenses: Estimated at $10/SF/yr (approx. $7/SF in property taxes and $2.95/ SF of HOA dues).
These units are in high demand and rarely stay on the market long. Contact us today to schedule a viewing.
| Type de vente | Investissement ou propriétaire occupant | Nb de places de stationnement | 25 |
| Type de vente | Investissement ou propriétaire occupant |
| Nb de places de stationnement | 25 |
| Lot | Surface du lot | Usage du lot en coprop. | Prix | RNE |
| Lot B1 | 371 m² | Local d’activités | 753 428 € (2 030,50 €/m²) | - |
| Lot B2 | 166 m² | Local d’activités | 538 163 € (3 250,69 €/m²) | - |
| Lot B6 | 335 m² | Local d’activités | 645 795 € (1 925,03 €/m²) | - |
| Lot B10 | 371 m² | Local d’activités | 731 901 € (1 971,50 €/m²) | - |
Lot B1
| Surface du lot |
| 371 m² |
| Usage du lot en coprop. |
| Local d’activités |
| Prix |
| 753 428 € (2 030,50 €/m²) |
| RNE |
| - |
Lot B2
| Surface du lot |
| 166 m² |
| Usage du lot en coprop. |
| Local d’activités |
| Prix |
| 538 163 € (3 250,69 €/m²) |
| RNE |
| - |
Lot B6
| Surface du lot |
| 335 m² |
| Usage du lot en coprop. |
| Local d’activités |
| Prix |
| 645 795 € (1 925,03 €/m²) |
| RNE |
| - |
Lot B10
| Surface du lot |
| 371 m² |
| Usage du lot en coprop. |
| Local d’activités |
| Prix |
| 731 901 € (1 971,50 €/m²) |
| RNE |
| - |
Lot B1
| Surface du lot | 371 m² |
| Usage du lot en coprop. | Local d’activités |
| Prix | 753 428 € (2 030,50 €/m²) |
| RNE | - |
| Type de vente | Investissement ou propriétaire occupant |
| Description | |
|
- Units Available for Purchase ranging from: - 1,152 SF up to 15,000 SF - Phase 1 to deliver Q1, 2024 - Phase 2 & 3 to deliver Q2, 2024 - Drive-In loading is available in every unit - 22’ – 24’ clear height ceilings throughout - Abundant Parking - Units can be combined to achieve ideal SF’g (see page 2) - Larger Units available – Please call Broker for details |
Lot B2
| Surface du lot | 166 m² |
| Usage du lot en coprop. | Local d’activités |
| Prix | 538 163 € (3 250,69 €/m²) |
| RNE | - |
| Type de vente | Investissement ou propriétaire occupant |
| Description | |
|
- Units Available for Purchase ranging from: - 1,152 SF up to 15,000 SF - Phase 1 to deliver Q1, 2024 - Phase 2 & 3 to deliver Q2, 2024 - Drive-In loading is available in every unit - 22’ – 24’ clear height ceilings throughout - Abundant Parking - Units can be combined to achieve ideal SF’g (see page 2) - Larger Units available – Please call Broker for details |
|
| Notes sur la vente | |
|
Rare Opportunity: Turnkey 1,782 SF Flex Warehouse Available for immediate occupancy, this premium 1,782 sq. ft. flex unit offers a versatile layout and high-end updates. Originally purchased but never occupied due to a company sale, the space features a brand-new ADA restroom and kitchenette. Key Features: Total Space: 1,782 sq. ft., including approx. 500 sq. ft. mezzanine. Versatile Mezzanine: Ideal for a professional office, lounge, or private retreat. 22’–24’ clear height ceilings. Loading: Oversized 12' x 14' drive-in garage door. Condition: ADA restroom and kitchenette already installed. Operating Expenses: Estimated at $10/SF/yr (approx. $7/SF in property taxes and $2.95/ SF of HOA dues). These units are in high demand and rarely stay on the market long. Contact us today to schedule a viewing. |
Lot B6
| Surface du lot | 335 m² |
| Usage du lot en coprop. | Local d’activités |
| Prix | 645 795 € (1 925,03 €/m²) |
| RNE | - |
| Type de vente | Investissement ou propriétaire occupant |
| Description | |
|
- Units Available for Purchase ranging from: - 1,152 SF up to 15,000 SF - Phase 1 to deliver Q1, 2024 - Phase 2 & 3 to deliver Q2, 2024 - Drive-In loading is available in every unit - 22’ – 24’ clear height ceilings throughout - Abundant Parking - Units can be combined to achieve ideal SF’g (see page 2) - Larger Units available – Please call Broker for details |
|
| Notes sur la vente | |
|
Rare Opportunity: Turnkey 1,782 SF Flex Warehouse Available for immediate occupancy, this premium 1,782 sq. ft. flex unit offers a versatile layout and high-end updates. Originally purchased but never occupied due to a company sale, the space features a brand-new ADA restroom and kitchenette. Key Features: Total Space: 1,782 sq. ft., including approx. 500 sq. ft. mezzanine. Versatile Mezzanine: Ideal for a professional office, lounge, or private retreat. 22’–24’ clear height ceilings. Loading: Oversized 12' x 14' drive-in garage door. Condition: ADA restroom and kitchenette already installed. Operating Expenses: Estimated at $10/SF/yr (approx. $7/SF in property taxes and $2.95/ SF of HOA dues). These units are in high demand and rarely stay on the market long. Contact us today to schedule a viewing. |
Lot B10
| Surface du lot | 371 m² |
| Usage du lot en coprop. | Local d’activités |
| Prix | 731 901 € (1 971,50 €/m²) |
| RNE | - |
| Type de vente | Investissement ou propriétaire occupant |
| Nb de places de stationnement | 25 |
| Description | |
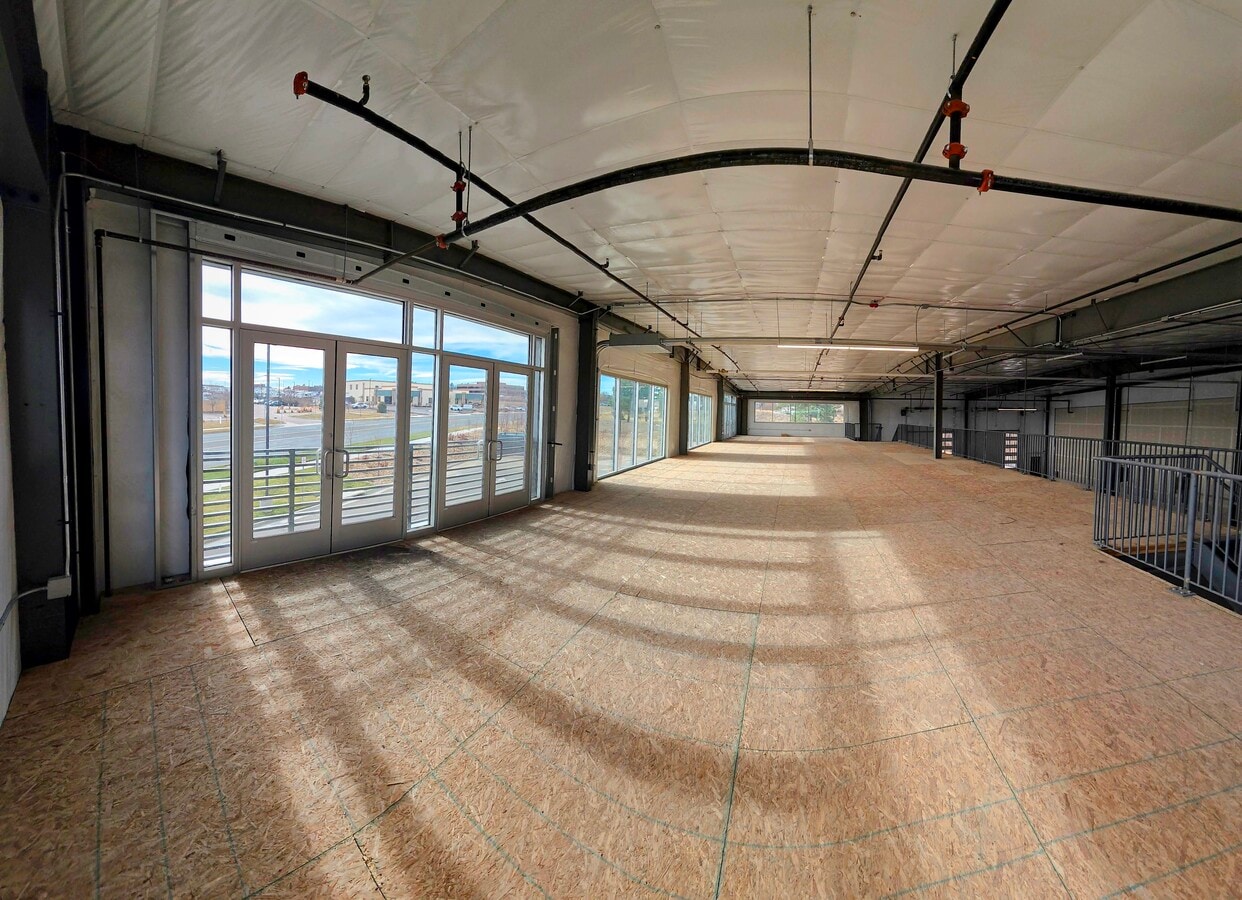
| South facing Unit w/ mezzanine level space. Ideal for small business. Clear heights are 22' - 24' clear (12' clear under mezzanine). Space includes 1 oversized OH Drive-In garage door (12' x 14'). Store front entrance and lots of natural light. | |
| Notes sur la vente | |
| South facing Unit w/ mezzanine level space. Ideal for small business. Clear heights are 22' - 24' clear (12' clear under mezzanine). Space includes 1 oversized OH Drive-In garage door (12' x 14'). Store front entrance and lots of natural light. |
Informations sur l’immeuble
| Surface totale de l’immeuble | 2 289 m² | Étages | 1 |
| Type de bien | Local d'activités | Surface type par étage | 2 289 m² |
| Sous-type de bien | Distribution légère | Année de construction | 2025 |
| Classe d’immeuble | B | Surface du lot | 0,59 ha |
| Surface totale de l’immeuble | 2 289 m² |
| Type de bien | Local d'activités |
| Sous-type de bien | Distribution légère |
| Classe d’immeuble | B |
| Étages | 1 |
| Surface type par étage | 2 289 m² |
| Année de construction | 2025 |
| Surface du lot | 0,59 ha |
Caractéristiques
- Accès 24 h/24
- Mezzanine
- Signalisation


Présenté par
13853 E Briarwood Ave - Mod Block - B
Hum, une erreur s’est produite lors de l’envoi de votre message. Veuillez réessayer.
Merci ! Votre message a été envoyé.