Votre e-mail a été envoyé.

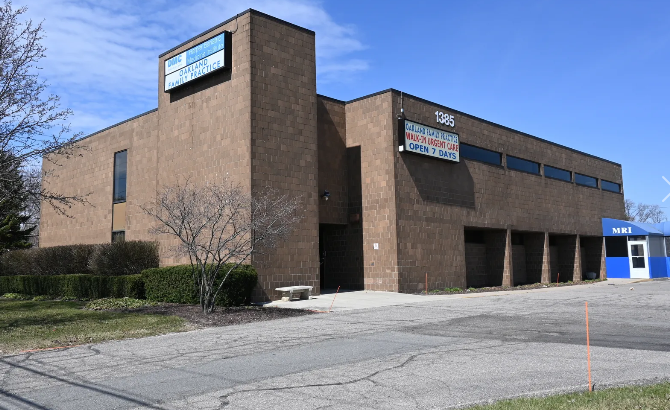
Oakland Medical-Dental 1385 E 12 Mile Rd Médical | 139–650 m² | À louer | Madison Heights, MI 48071
Certaines informations ont été traduites automatiquement.
Informations principales
- Well maintained throughout.
- 12 Mile Road east of John R Road access.
- I-75 and I-696 access approximately 1 mile west.
Tous les espaces disponibles(2)
Afficher les loyers en
- Espace
- Surface
- Durée
- Loyer
- Type de bien
- Aménagement
- Disponible
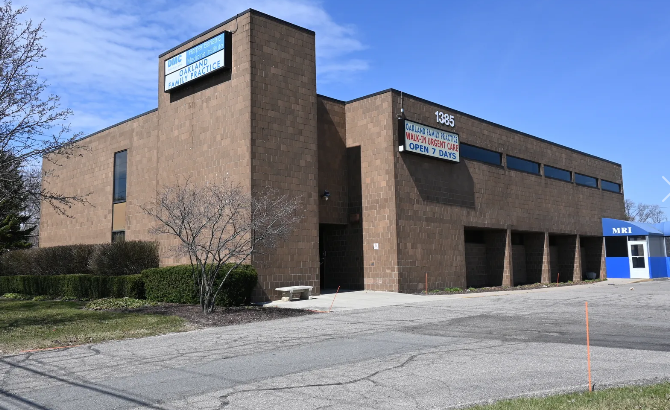


Premier 3 story ±18,000 SF medical office building. LL - 1,500 SF general medical, testing or lab space available. Ideal for any general medical urgent care or medical specialty. Easy access from parking lot. Building signage and monument signage rights. MRI mobile pad with electricity connection available.
- Le loyer ne comprend pas les services publics, les frais immobiliers ou les services de l’immeuble.
- Principalement open space
- Partiellement aménagé comme Cabinet médical standard
- Climatisation centrale
Premier 3 story ±18,000 SF medical office building. 5,500 SF built out medical suite available on 1st floor with lobby entry. Ideal for any general medical urgent care or medical specialty. Easy access from parking lot. Building signage and monument signage rights. MRI mobile pad with electricity connection available.
- Le loyer ne comprend pas les services publics, les frais immobiliers ou les services de l’immeuble.
- Principalement open space
- Partiellement aménagé comme Cabinet médical standard
- Climatisation centrale
| Espace | Surface | Durée | Loyer | Type de bien | Aménagement | Disponible |
| Niveau inférieur | 139 m² | 1-30 Ans | 194,64 € /m²/an 16,22 € /m²/mois 27 123 € /an 2 260 € /mois | Médical | Construction partielle | Maintenant |
| 1er étage | 511 m² | 1-30 Ans | 194,64 € /m²/an 16,22 € /m²/mois 99 452 € /an 8 288 € /mois | Médical | Construction partielle | Maintenant |
Niveau inférieur
| Surface |
| 139 m² |
| Durée |
| 1-30 Ans |
| Loyer |
| 194,64 € /m²/an 16,22 € /m²/mois 27 123 € /an 2 260 € /mois |
| Type de bien |
| Médical |
| Aménagement |
| Construction partielle |
| Disponible |
| Maintenant |
1er étage
| Surface |
| 511 m² |
| Durée |
| 1-30 Ans |
| Loyer |
| 194,64 € /m²/an 16,22 € /m²/mois 99 452 € /an 8 288 € /mois |
| Type de bien |
| Médical |
| Aménagement |
| Construction partielle |
| Disponible |
| Maintenant |
Niveau inférieur
| Surface | 139 m² |
| Durée | 1-30 Ans |
| Loyer | 194,64 € /m²/an |
| Type de bien | Médical |
| Aménagement | Construction partielle |
| Disponible | Maintenant |
Premier 3 story ±18,000 SF medical office building. LL - 1,500 SF general medical, testing or lab space available. Ideal for any general medical urgent care or medical specialty. Easy access from parking lot. Building signage and monument signage rights. MRI mobile pad with electricity connection available.
- Le loyer ne comprend pas les services publics, les frais immobiliers ou les services de l’immeuble.
- Partiellement aménagé comme Cabinet médical standard
- Principalement open space
- Climatisation centrale
1er étage
| Surface | 511 m² |
| Durée | 1-30 Ans |
| Loyer | 194,64 € /m²/an |
| Type de bien | Médical |
| Aménagement | Construction partielle |
| Disponible | Maintenant |
Premier 3 story ±18,000 SF medical office building. 5,500 SF built out medical suite available on 1st floor with lobby entry. Ideal for any general medical urgent care or medical specialty. Easy access from parking lot. Building signage and monument signage rights. MRI mobile pad with electricity connection available.
- Le loyer ne comprend pas les services publics, les frais immobiliers ou les services de l’immeuble.
- Partiellement aménagé comme Cabinet médical standard
- Principalement open space
- Climatisation centrale
Aperçu du bien
Medical/office building in Madison Heights, MI.
- Signalisation
- Climatisation
Informations sur l’immeuble
Occupants
- Étage
- Nom de l’occupant
- Secteur d’activité
- 2e
- DMC Harper Bariatric Medicine Institute
- Santé et assistance sociale
- Multi
- Oakland Imaging Diagnostic Center
- Santé et assistance sociale


Présenté par
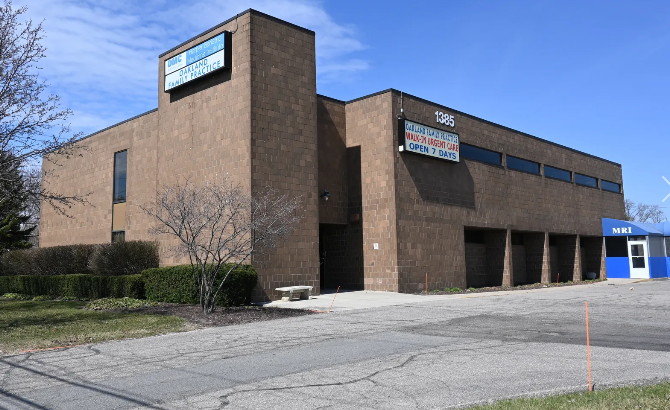
Oakland Medical-Dental | 1385 E 12 Mile Rd
Hum, une erreur s’est produite lors de l’envoi de votre message. Veuillez réessayer.
Merci ! Votre message a été envoyé.