Connectez-vous/S’inscrire
Votre e-mail a été envoyé.

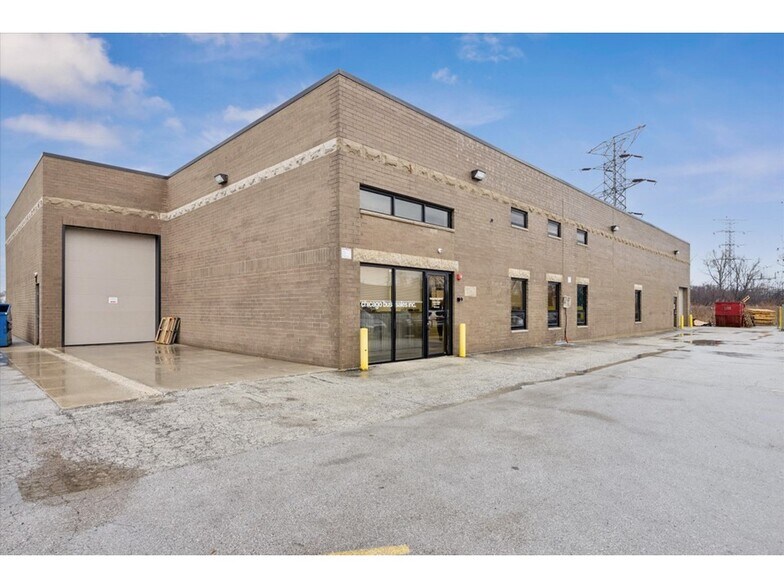
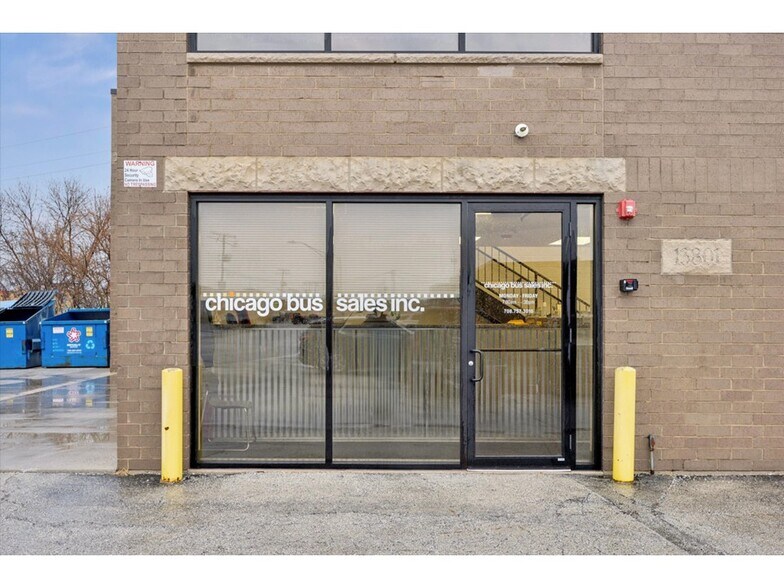
13801 S Kenton Ave Industriel/Logistique 465 m² À vendre Crestwood, IL 60445 2 109 597 € (4 541,50 €/m²)
Certaines informations ont été traduites automatiquement.
Informations principales sur l'investissement
- Main Floor/Shop: 5,807.47 SF including shop space, a reception area, and a shop office.
- Key Specifications: The facility features 18' clear ceilings and 1 exterior dock, facilitating the movement of heavy components and parts.
- I-55 Access: Approximately 5–6 miles via Cicero Avenue.
- Mezzanine/Second Floor: 3,815.4 SF dedicated to a break room, conference room, additional office space, and specialized parts storage
- I-294 Access: Approximately 3.5 miles via Cicero Avenue.
- Zoning: Located in a "Light Industrial" zone, consistent with its use for fleet maintenance and parts distribution.
Résumé analytique
The subject property is a 5,000 SF industrial warehouse situated on a strategic corridor in Crestwood. While the footprint is 5,000 SF, the operational capacity is significantly enhanced by a highly functional interior build-out designed for fleet support:
Total Usable Area: Approximately 9,623 SF
Main Floor/Shop: 5,807.47 SF including shop space, a reception area, and a shop office.
Mezzanine/Second Floor: 3,815.4 SF dedicated to a break room, conference room, additional office space, and specialized parts storage.
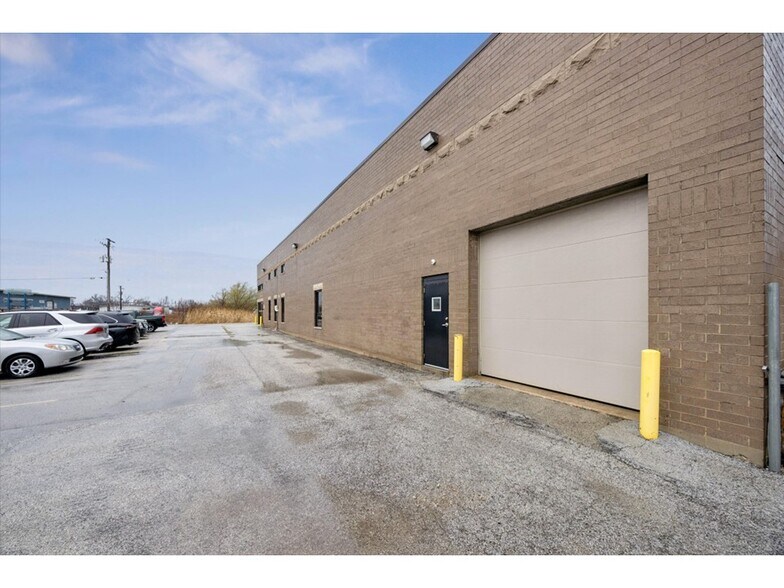
Key Specifications: The facility features 18' clear ceilings and 1 exterior dock, facilitating the movement of heavy components and parts.
Critical Role: The building is a "critical support location" tasked with providing maintenance and parts inventory to multiple external locations, making its specific configuration vital to the tenant's regional transportation operations.
Strategic Location & Connectivity
The facility’s valuation is further anchored by its proximity to major transportation arteries, essential for a regional maintenance hub:
I-294 Access: Approximately 3.5 miles via Cicero Avenue.
I-55 Access: Approximately 5–6 miles via Cicero Avenue.
Zoning: Located in a "Light Industrial" zone, consistent with its use for fleet maintenance and parts distribution.
The valuation is supported by the property's intensive interior build-out, which nearly doubles its usable square footage through the mezzanine levels, and its mission-critical status for a large-scale transportation fleet. The absence of vacancy in the subject property, despite significant vacancy in the broader peer group, reinforces its high intrinsic value and operational necessity.
The information provided herein was obtained from sources believed reliable; however, Peter J. Poulos Real Estate makes no guarantees, warranties or representations as to the completeness or accuracy thereof. The presentation of this property is submitted subject to errors, omissions, change of price or conditions, prior sale or lease, or withdrawal without notice.
Total Usable Area: Approximately 9,623 SF
Main Floor/Shop: 5,807.47 SF including shop space, a reception area, and a shop office.
Mezzanine/Second Floor: 3,815.4 SF dedicated to a break room, conference room, additional office space, and specialized parts storage.
Key Specifications: The facility features 18' clear ceilings and 1 exterior dock, facilitating the movement of heavy components and parts.
Critical Role: The building is a "critical support location" tasked with providing maintenance and parts inventory to multiple external locations, making its specific configuration vital to the tenant's regional transportation operations.
Strategic Location & Connectivity
The facility’s valuation is further anchored by its proximity to major transportation arteries, essential for a regional maintenance hub:
I-294 Access: Approximately 3.5 miles via Cicero Avenue.
I-55 Access: Approximately 5–6 miles via Cicero Avenue.
Zoning: Located in a "Light Industrial" zone, consistent with its use for fleet maintenance and parts distribution.
The valuation is supported by the property's intensive interior build-out, which nearly doubles its usable square footage through the mezzanine levels, and its mission-critical status for a large-scale transportation fleet. The absence of vacancy in the subject property, despite significant vacancy in the broader peer group, reinforces its high intrinsic value and operational necessity.
The information provided herein was obtained from sources believed reliable; however, Peter J. Poulos Real Estate makes no guarantees, warranties or representations as to the completeness or accuracy thereof. The presentation of this property is submitted subject to errors, omissions, change of price or conditions, prior sale or lease, or withdrawal without notice.
Informations sur l’immeuble
| Prix | 2 109 597 € | Nb d’étages | 2 |
| Prix par m² | 4 541,50 € | Année de construction | 1998 |
| Type de vente | Investissement ou propriétaire occupant | Occupation | Mono |
| Type de bien | Industriel/Logistique | Ratio de stationnement | 0,28/1 000 m² |
| Sous-type de bien | Entrepôt | Hauteur libre du plafond | 5,49 m |
| Classe d’immeuble | C | Nb de portes élevées/de chargement | 1 |
| Surface du lot | 0,18 ha | Nb d’accès plain-pied/portes niveau du sol | 2 |
| Surface utile brute | 465 m² | ||
| Zonage | LI, Crestwood - Zoning: Located in a "Light Industrial" zone, consistent with its use for fleet maintenance and parts distribution. | ||
| Prix | 2 109 597 € |
| Prix par m² | 4 541,50 € |
| Type de vente | Investissement ou propriétaire occupant |
| Type de bien | Industriel/Logistique |
| Sous-type de bien | Entrepôt |
| Classe d’immeuble | C |
| Surface du lot | 0,18 ha |
| Surface utile brute | 465 m² |
| Nb d’étages | 2 |
| Année de construction | 1998 |
| Occupation | Mono |
| Ratio de stationnement | 0,28/1 000 m² |
| Hauteur libre du plafond | 5,49 m |
| Nb de portes élevées/de chargement | 1 |
| Nb d’accès plain-pied/portes niveau du sol | 2 |
| Zonage | LI, Crestwood - Zoning: Located in a "Light Industrial" zone, consistent with its use for fleet maintenance and parts distribution. |
Caractéristiques
- Signalisation
1 1
Assez praticable à pied
50/100
Exceptionnellement adapté aux voitures
90/100
Transports en commun limités
20/100
Plutôt praticable en vélo
40/100
Taxes foncières
| Numéro de parcelle | 28-03-100-139-0000 | Évaluation des aménagements | 40 374 € |
| Évaluation du terrain | 4 943 € | Évaluation totale | 45 318 € |
Taxes foncières
Numéro de parcelle
28-03-100-139-0000
Évaluation du terrain
4 943 €
Évaluation des aménagements
40 374 €
Évaluation totale
45 318 €

1 sur 5
Vidéos
Visite extérieure 3D Matterport
Visite 3D
Photos
Street view
Rue
Carte
1 sur 1

Présenté par
13801 S Kenton Ave
Vous êtes déjà membre ? Connectez-vous
Hum, une erreur s’est produite lors de l’envoi de votre message. Veuillez réessayer.
Merci ! Votre message a été envoyé.