Connectez-vous/S’inscrire
Votre e-mail a été envoyé.

The Riverpoint Apartments 1380 W Mississippi Ave Immeuble residentiel 24 lots 3 005 099 € (125 212 €/Lot) Taux de capitalisation 7,17 % Denver, CO 80223
Certaines informations ont été traduites automatiquement.
Informations principales sur l'investissement
- Prime South Denver location with direct access to South Broadway, Federal Boulevard, Santa Fe Drive, Alameda Avenue, and I-25
- Well-positioned asset in a growing submarket benefiting from infrastructure investment along Mississippi, Federal, and the South Broadway corridor
- Located within Denver's Southwest Area Plan, which will provide 20 years of public investment in housing, transit, parks, major corridors, etc
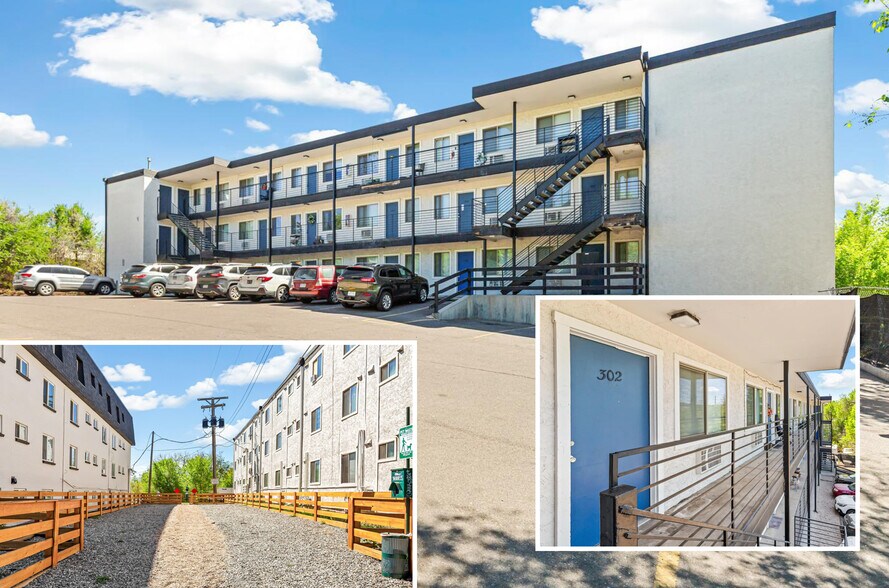
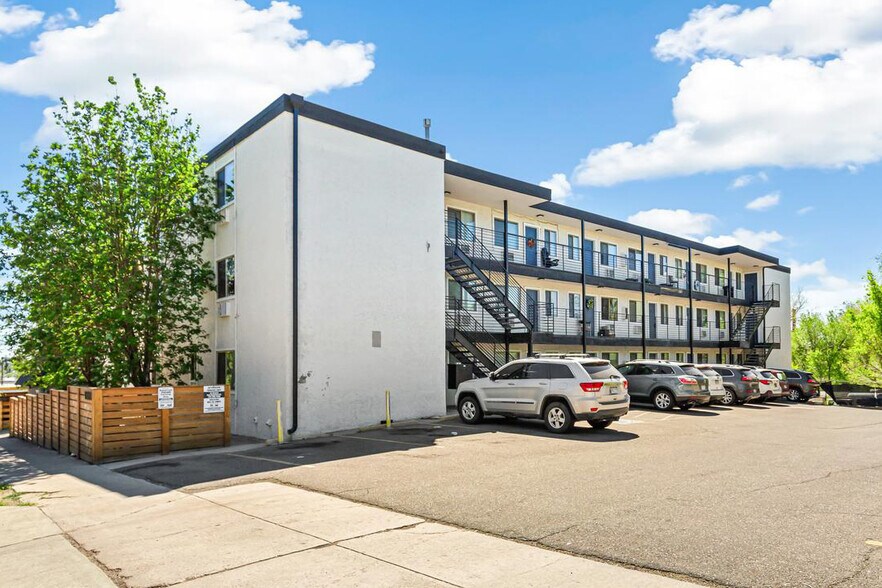
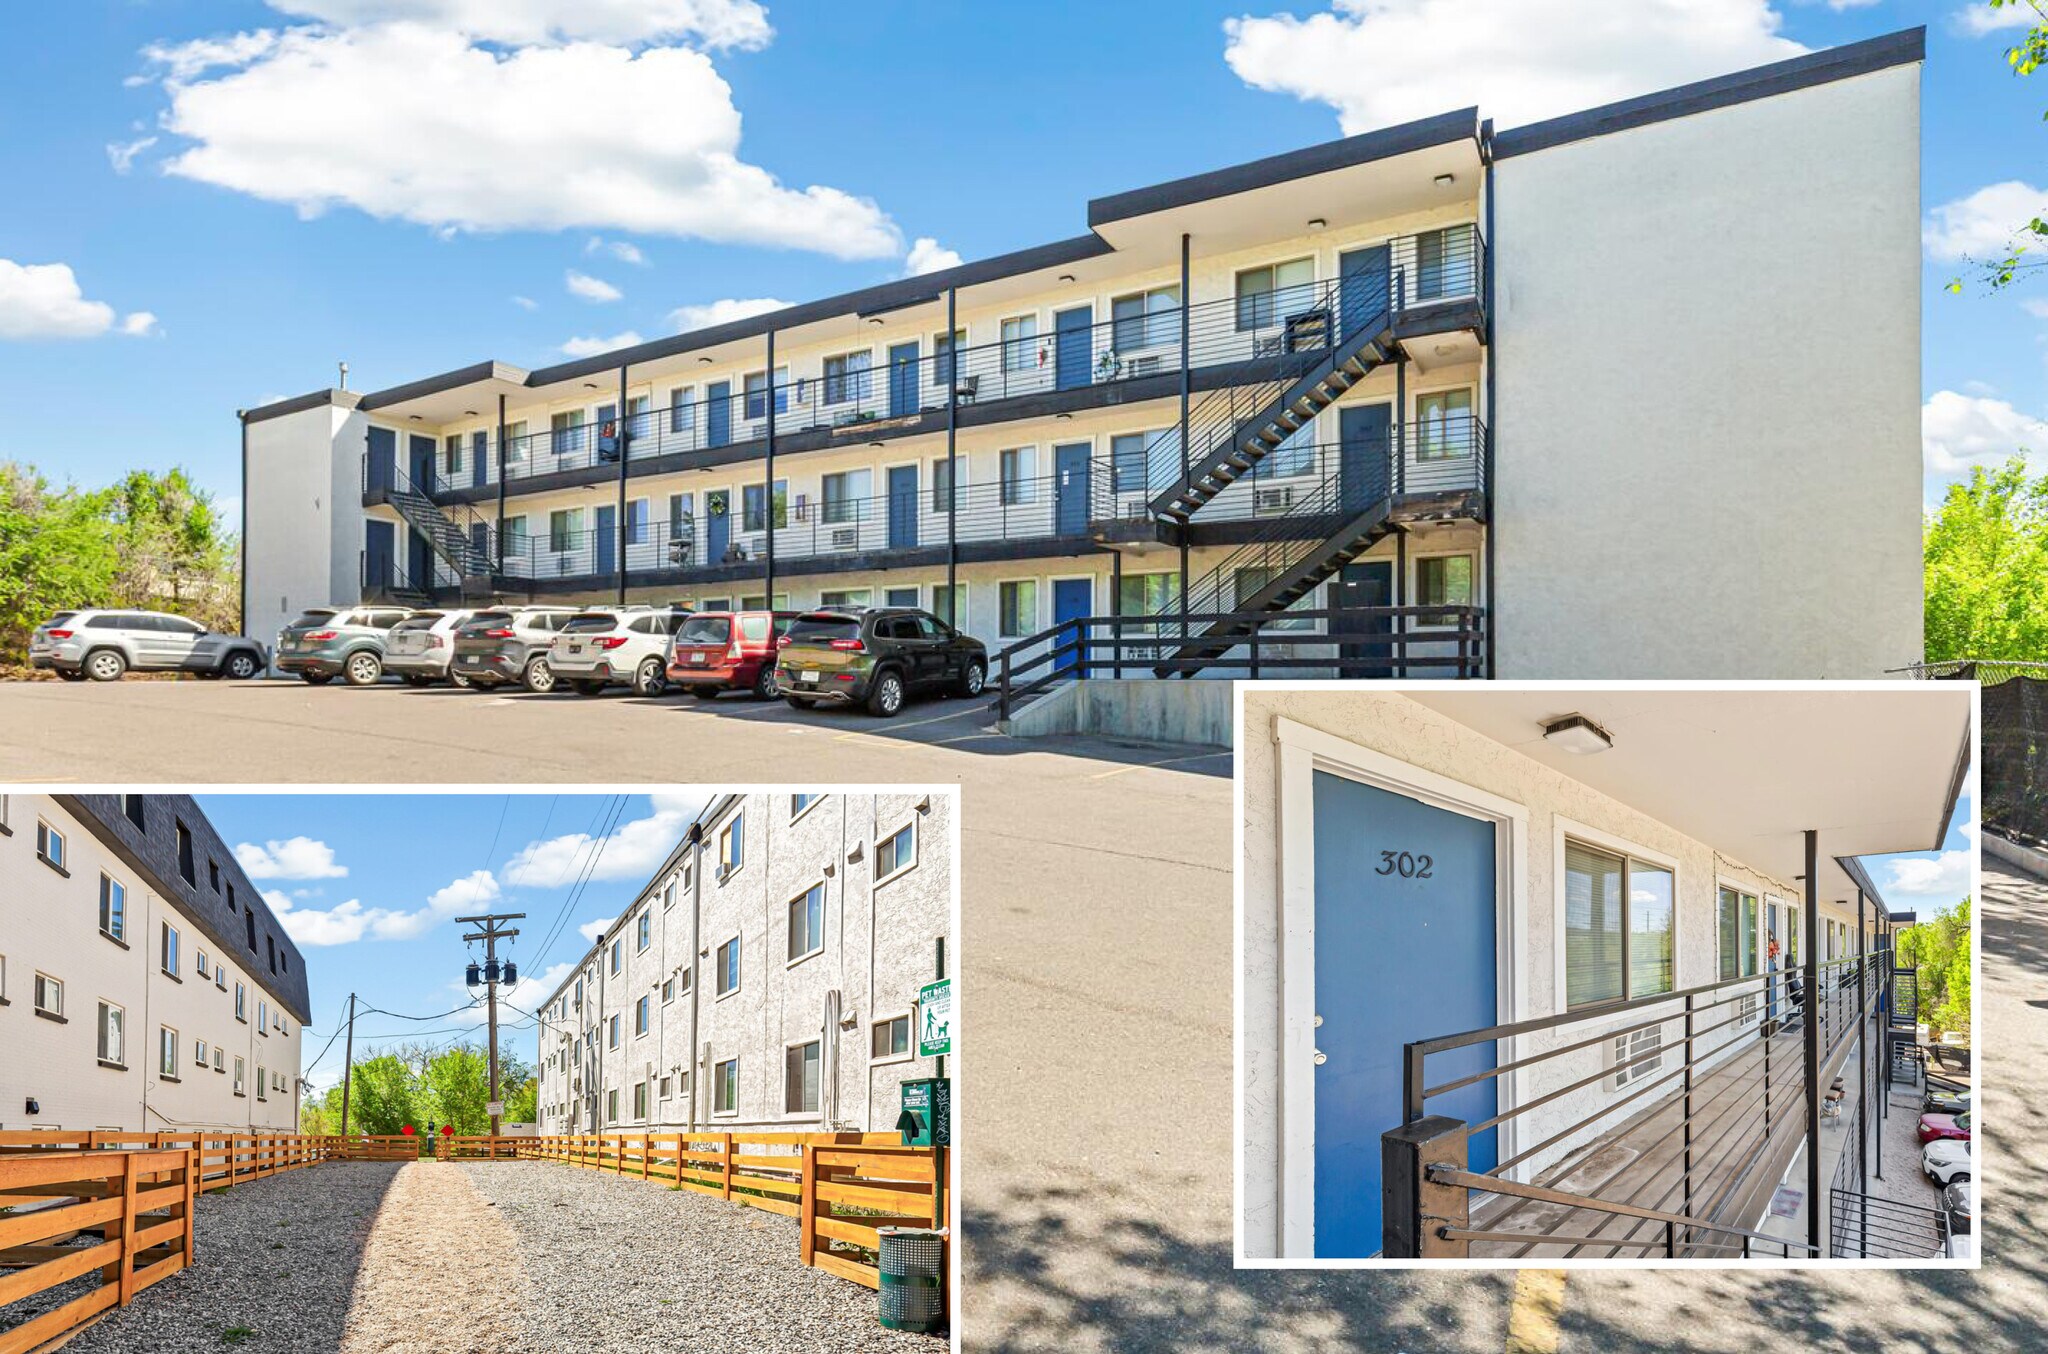
- Major systems & capital expenditures already completed (new windows, newer roof, upgraded electrical panels, refinished parking lot, fencing, & stairs
- In-place cash flow already strong with clear path to increase NOI through continued interior renovations on the un-renovated portion of the unit mix
Résumé analytique
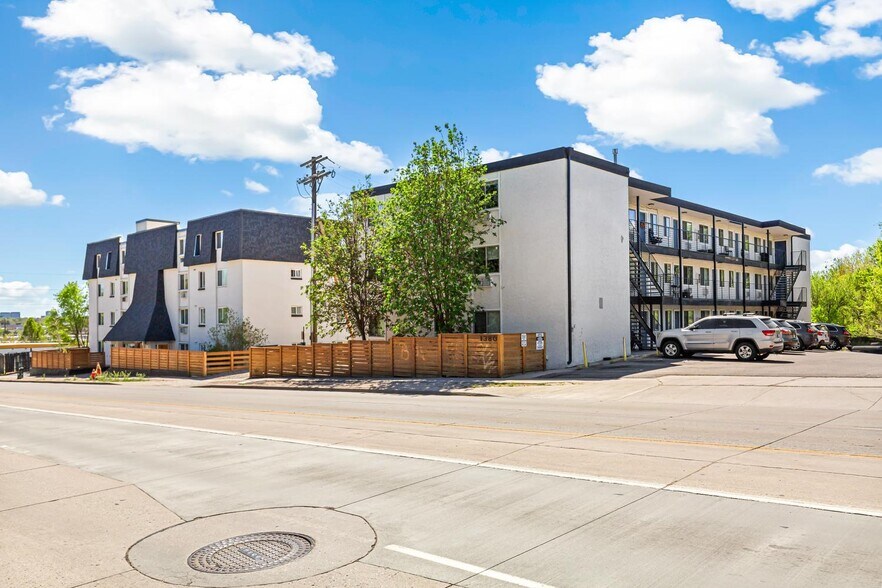
The Riverpoint is a 24-unit multifamily property at 1380 W Mississippi Avenue in Denver's Ruby Hill submarket. The unit mix consists of 17 one-bedroom and 7 two-bedroom apartments across a thoughtfully maintained 1982 building located within blocks of Overland Golf Course, the South Platte River trail system, and the South Broadway retail corridor. The asset offers a rare combination of newer vintage construction, completed capital improvements, and durable in-place cash flow.
The Riverpoint, built in 1982, is fundamentally different from competing product in the immediate area, which is overwhelmingly pre-1970s vintage with original mechanical systems and unrenovated unit interiors. Ownership has already invested across the major systems and exterior components that drive tenant retention and long term capital exposure. Upgrades include new windows, a newer roof, upgraded electrical panels, a refinished parking lot, new perimeter fencing, and rebuilt exterior stairs. This creates a passive, capex-light asset on day one, driven by consistent tenant demand, historically high occupancy, and limited turn costs. In-place cash flow is already strong, while the unrenovated portion of the units provides a clear path to additional NOI growth.
The Riverpoint sits approximately one mile west of Denver Summit FC's new Santa Fe Yards stadium, scheduled to deliver in 2028, and roughly three miles south of Burnham Yard, the Broncos' proposed site for a new stadium and 100+ acre mixed-use district targeting a 2031 opening. The property also sits within the boundaries of Denver's Southwest Area Plan, adopted by City Council in March 2026 to guide 20 years of public investment in housing, mobility, parks, the South Platte River corridor, and the Federal Boulevard commercial spine across the immediate submarket. Combined with a Denver multifamily supply pipeline strongly contracting, The Riverpoint offers a rare opportunity to acquire a stabilized, capex light, vintage advantaged asset at the front edge of a recovering Denver rent cycle.
The Riverpoint, built in 1982, is fundamentally different from competing product in the immediate area, which is overwhelmingly pre-1970s vintage with original mechanical systems and unrenovated unit interiors. Ownership has already invested across the major systems and exterior components that drive tenant retention and long term capital exposure. Upgrades include new windows, a newer roof, upgraded electrical panels, a refinished parking lot, new perimeter fencing, and rebuilt exterior stairs. This creates a passive, capex-light asset on day one, driven by consistent tenant demand, historically high occupancy, and limited turn costs. In-place cash flow is already strong, while the unrenovated portion of the units provides a clear path to additional NOI growth.
The Riverpoint sits approximately one mile west of Denver Summit FC's new Santa Fe Yards stadium, scheduled to deliver in 2028, and roughly three miles south of Burnham Yard, the Broncos' proposed site for a new stadium and 100+ acre mixed-use district targeting a 2031 opening. The property also sits within the boundaries of Denver's Southwest Area Plan, adopted by City Council in March 2026 to guide 20 years of public investment in housing, mobility, parks, the South Platte River corridor, and the Federal Boulevard commercial spine across the immediate submarket. Combined with a Denver multifamily supply pipeline strongly contracting, The Riverpoint offers a rare opportunity to acquire a stabilized, capex light, vintage advantaged asset at the front edge of a recovering Denver rent cycle.
Bilan financier (Réel - 2025) Cliquez ici pour accéder à |
Annuel | Annuel par m² |
|---|---|---|
| Revenu de location brut |
$99,999

|
$9.99
|
| Autres revenus |
$99,999
|
$9.99
|
| Perte due à la vacance |
$99,999
|
$9.99
|
| Revenu brut effectif |
$99,999
|
$9.99
|
| Taxes |
$99,999
|
$9.99
|
| Frais d’exploitation |
$99,999
|
$9.99
|
| Total des frais |
$99,999
|
$9.99
|
| Résultat net d’exploitation |
$99,999
|
$9.99
|
Bilan financier (Réel - 2025) Cliquez ici pour accéder à
| Revenu de location brut | |
|---|---|
| Annuel | $99,999 |
| Annuel par m² | $9.99 |
| Autres revenus | |
|---|---|
| Annuel | $99,999 |
| Annuel par m² | $9.99 |
| Perte due à la vacance | |
|---|---|
| Annuel | $99,999 |
| Annuel par m² | $9.99 |
| Revenu brut effectif | |
|---|---|
| Annuel | $99,999 |
| Annuel par m² | $9.99 |
| Taxes | |
|---|---|
| Annuel | $99,999 |
| Annuel par m² | $9.99 |
| Frais d’exploitation | |
|---|---|
| Annuel | $99,999 |
| Annuel par m² | $9.99 |
| Total des frais | |
|---|---|
| Annuel | $99,999 |
| Annuel par m² | $9.99 |
| Résultat net d’exploitation | |
|---|---|
| Annuel | $99,999 |
| Annuel par m² | $9.99 |
Informations sur l’immeuble
| Prix | 3 005 099 € | Style d’appartement | De faible hauteur |
| Prix par lot | 125 212 € | Classe d’immeuble | C |
| Type de vente | Investissement | Surface du lot | 0,17 ha |
| Taux de capitalisation | 7,17 % | Surface de l’immeuble | 1 493 m² |
| Nb de lots | 24 | Nb d’étages | 3 |
| Type de bien | Immeuble residentiel | Année de construction | 1982 |
| Sous-type de bien | Appartement | Ratio de stationnement | 0,21/1 000 m² |
| Zonage | R3, Denver - R3, Denver | ||
| Prix | 3 005 099 € |
| Prix par lot | 125 212 € |
| Type de vente | Investissement |
| Taux de capitalisation | 7,17 % |
| Nb de lots | 24 |
| Type de bien | Immeuble residentiel |
| Sous-type de bien | Appartement |
| Style d’appartement | De faible hauteur |
| Classe d’immeuble | C |
| Surface du lot | 0,17 ha |
| Surface de l’immeuble | 1 493 m² |
| Nb d’étages | 3 |
| Année de construction | 1982 |
| Ratio de stationnement | 0,21/1 000 m² |
| Zonage | R3, Denver - R3, Denver |
Caractéristiques
Caractéristiques du lot
- Chauffage
- Cuisine
- Réfrigérateur
- Four
- Cuisinière
- Baignoire/Douche
- Couvre-fenêtres
Caractéristiques du site
- Accès 24 h/24
- CVC contrôlé par l’occupant
- Recyclage
- Collecte d’ordures – Sur rue
- Détecteur de fumée
Lot informations sur la combinaison
| Description | Nb de lots | Moy. loyer/mois | m² |
|---|---|---|---|
| 1+1 | 17 | - | 49 |
| 2+1 | 7 | - | 56 |
1 1
Assez praticable à pied
50/100
Exceptionnellement adapté aux voitures
100/100
Transports en commun limités
30/100
Moyennement praticable en vélo
70/100
Taxes foncières
| Numéro de parcelle | 5211-06-023 | Évaluation totale | 257 724 € |
| Évaluation du terrain | 17 316 € | Impôts annuels | -1 € (0,00 €/m²) |
| Évaluation des aménagements | 17 316 € | Année d’imposition | 2025 |
Taxes foncières
Numéro de parcelle
5211-06-023
Évaluation du terrain
17 316 €
Évaluation des aménagements
17 316 €
Évaluation totale
257 724 €
Impôts annuels
-1 € (0,00 €/m²)
Année d’imposition
2025


1 sur 32
Vidéos
Visite extérieure 3D Matterport
Visite 3D
Photos
Street view
Rue
Carte
1 sur 1

Présenté par
The Riverpoint Apartments | 1380 W Mississippi Ave
Vous êtes déjà membre ? Connectez-vous
Hum, une erreur s’est produite lors de l’envoi de votre message. Veuillez réessayer.
Merci ! Votre message a été envoyé.