Votre e-mail a été envoyé.
138 Main St Bureau | 159 m² | À louer | Sag Harbor, NY 11963
Certaines informations ont été traduites automatiquement.
Tous les espace disponibles(1)
Afficher les loyers en
- Espace
- Surface
- Durée
- Loyer
- Type de bien
- Aménagement
- Disponible


- Le loyer ne comprend pas les services publics, les frais immobiliers ou les services de l’immeuble.
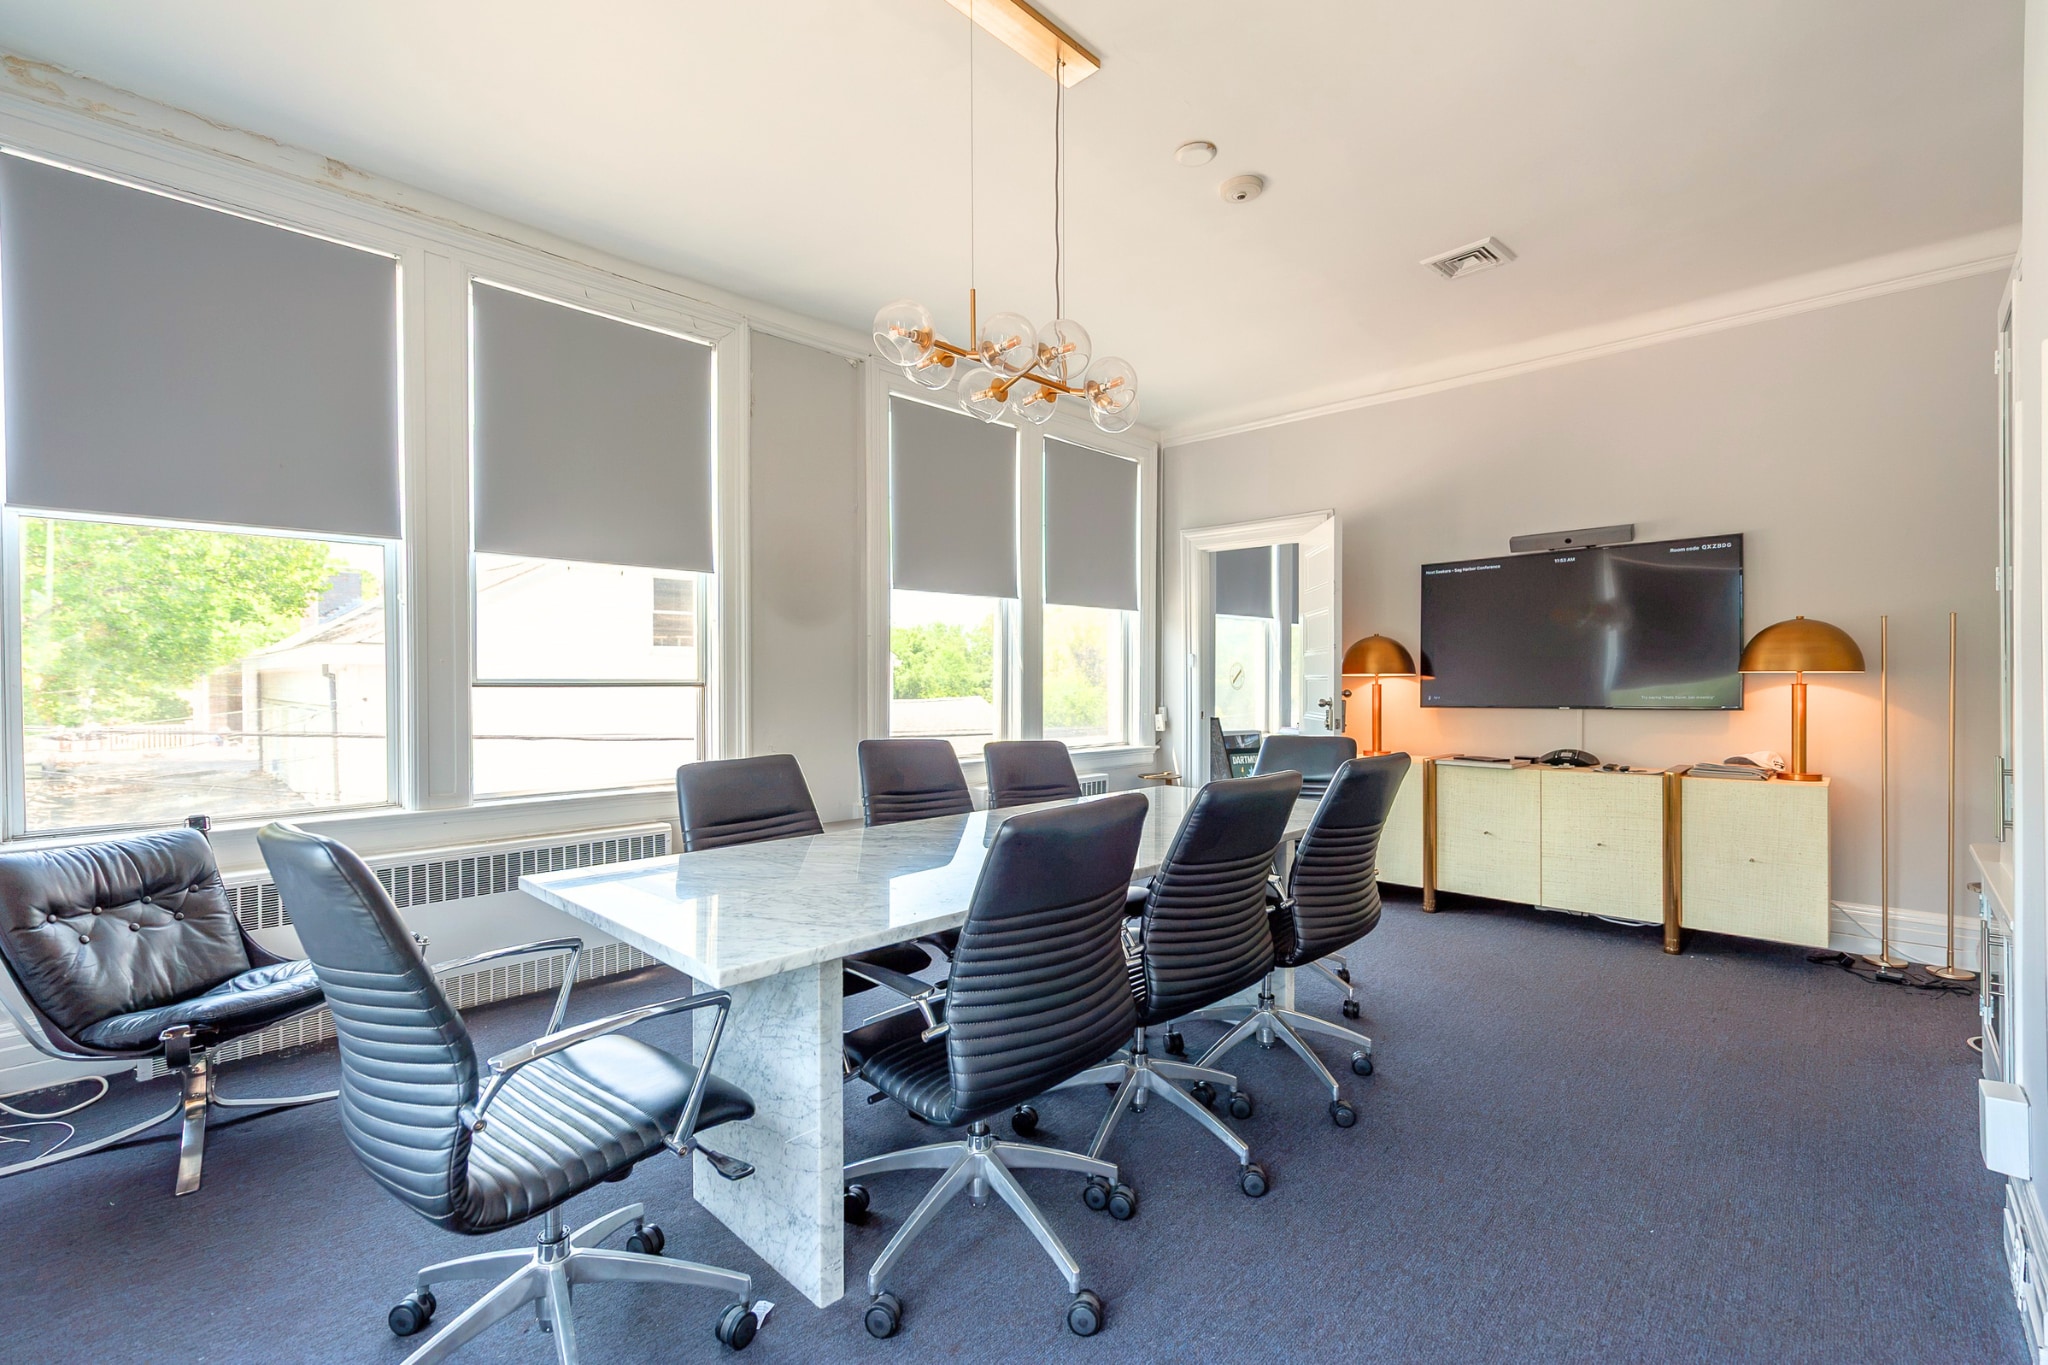
- Convient pour 12 à 20 personnes
- 1 salle de conférence
- Espace en excellent état
- Connectivité Wi-Fi
- Prime Main Street Office Suite
- Entièrement aménagé comme Bureau standard
- 6 bureaux privés
- 1 poste de travail
- Système de chauffage central
- Espace d’angle
- Second-Floor Space in Central Sag Harbor
| Espace | Surface | Durée | Loyer | Type de bien | Aménagement | Disponible |
| 2e étage | 159 m² | Négociable | 758,34 € /m²/an 63,19 € /m²/mois 120 543 € /an 10 045 € /mois | Bureau | Construction achevée | Maintenant |
2e étage
| Surface |
| 159 m² |
| Durée |
| Négociable |
| Loyer |
| 758,34 € /m²/an 63,19 € /m²/mois 120 543 € /an 10 045 € /mois |
| Type de bien |
| Bureau |
| Aménagement |
| Construction achevée |
| Disponible |
| Maintenant |
2e étage
| Surface | 159 m² |
| Durée | Négociable |
| Loyer | 758,34 € /m²/an |
| Type de bien | Bureau |
| Aménagement | Construction achevée |
| Disponible | Maintenant |
- Le loyer ne comprend pas les services publics, les frais immobiliers ou les services de l’immeuble.
- Entièrement aménagé comme Bureau standard
- Convient pour 12 à 20 personnes
- 6 bureaux privés
- 1 salle de conférence
- 1 poste de travail
- Espace en excellent état
- Système de chauffage central
- Connectivité Wi-Fi
- Espace d’angle
- Prime Main Street Office Suite
- Second-Floor Space in Central Sag Harbor
Aperçu du bien
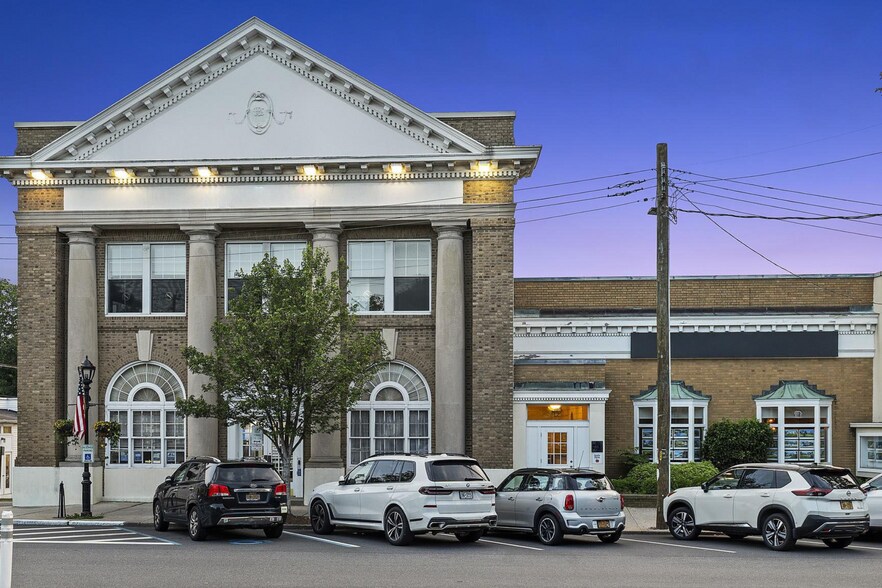
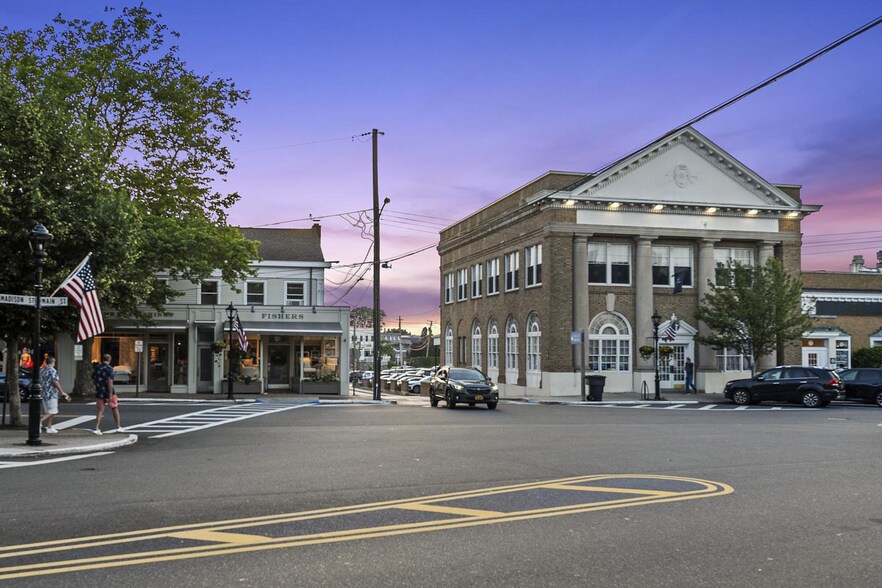
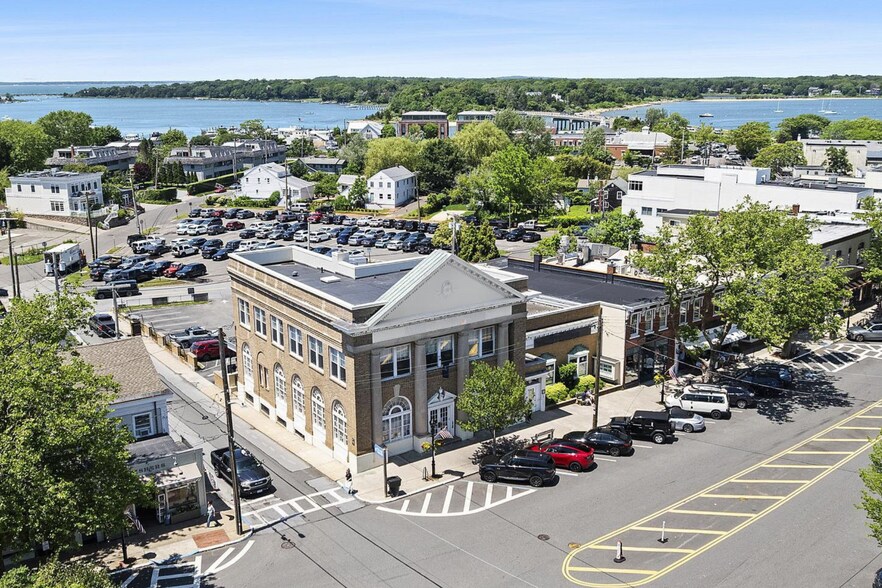
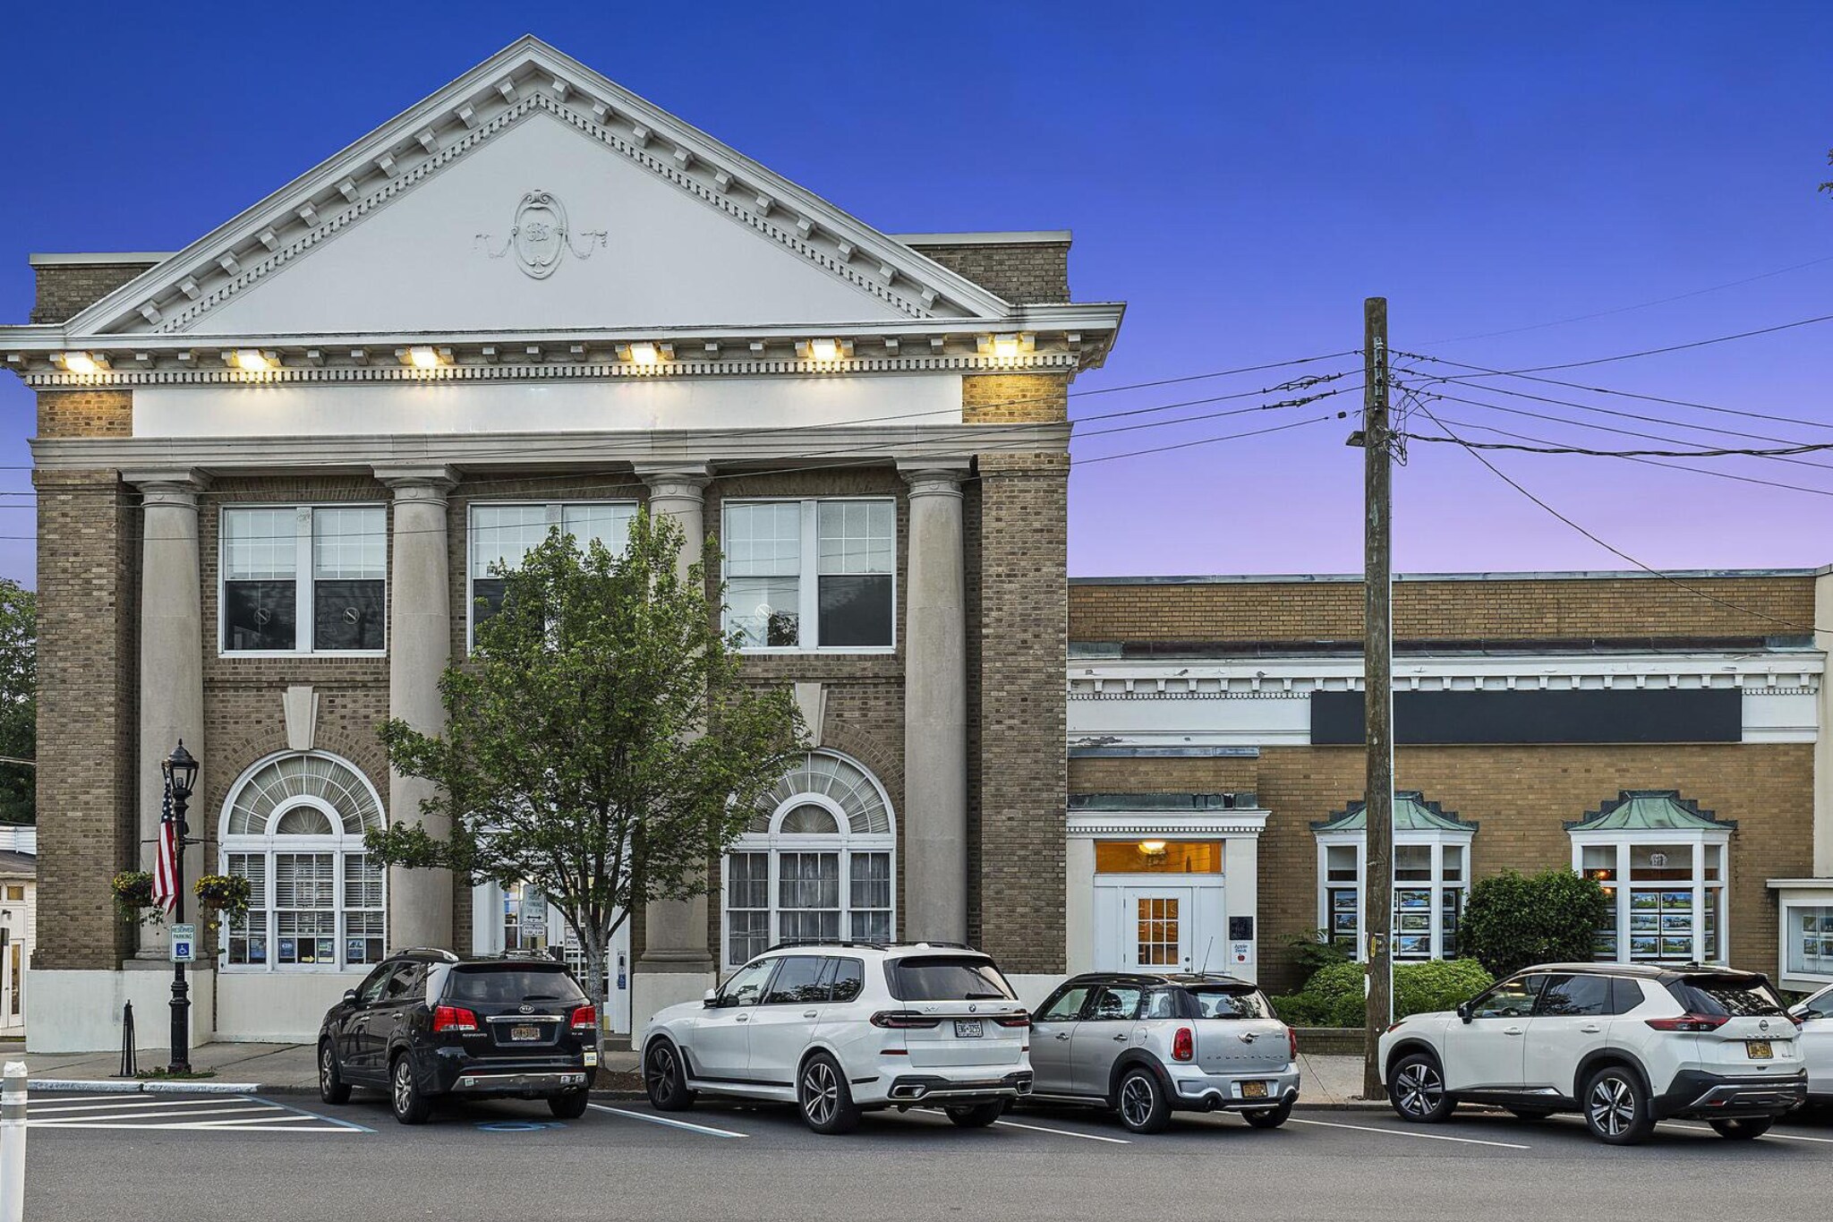
Prime Main Street Office Suite - Second-Floor Space in Central Sag Harbor. Premier Sag Harbor Opportunity - Situated in a landmark corner building in the heart of downtown Sag Harbor, this prominent 1,711sf second-floor suite is an exceptional opportunity for corporate, creative, or professional firms seeking prestige in an iconic Village location. Versatile Layout & Flow - The footprint includes 1,232sf of dedicated office space alongside 479sf of shared hallway and common area. Thoughtfully configured with 6 private offices, an executive conference room, 2 powder rooms, & a copy room that easily converts into a 7th office, the space offers seamless flow from office to office. For tenants desiring a more open-concept feel, many of the interior walls can be removed. Abundant Light & Secluded Privacy - Positioned on a prime corner parcel with zero obstruction to the south, the interior is flooded with continuous southern light throughout the day. The suite overlooks an unfinished terrace, delivering open views, added sunlight, and a rare degree of privacy right in the village center. Iconic Location & Access - Clients and staff enter via a distinguished shared front entrance and grand staircase directly off Main Street. Situated steps from Sag Harbor’s premier dining, retail, and cultural hubs, this offering delivers high-profile placement in an effortless working environment.
- Accès 24 h/24
- Banque
- Installations de conférences
- Signalisation
- Climatisation
Informations sur l’immeuble




Présenté par
138 Main St


Hum, une erreur s’est produite lors de l’envoi de votre message. Veuillez réessayer.
Merci ! Votre message a été envoyé.