Votre e-mail a été envoyé.

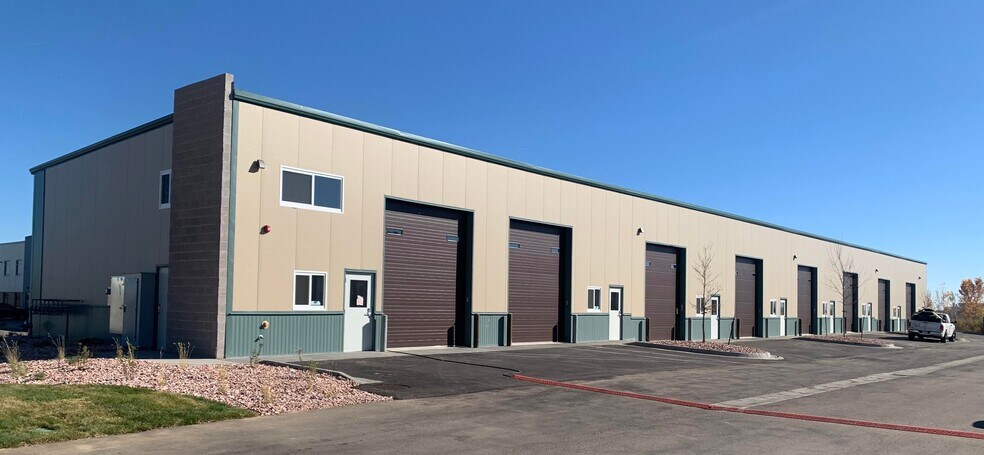
13782 E I25 Frontage Rd Longmont, CO 80504 Espace disponible | 163–1 054 m² | Industriel/Logistique
Certaines informations ont été traduites automatiquement.
Informations principales sur le parc
- Located at the I-25 and Hwy 66 junction with excellent visibility and access
- Heated, sprinkled warehouse with high-efficiency insulation and LED lighting
- Zoned Light Industrial allowing contractor shops and diverse uses
- The unit combines showroom, warehouse, office, and conference areas within a single flexible layout
- Air-conditioned office and showroom areas provide a comfortable environment for employees and visitors
- General Commercial zoning supports a variety of commercial and industrial business uses
- Two oversized 12’ x 14’ overhead doors with pull-through semi access
- End unit with enhanced customer visibility and natural light
- Immediate access to Interstate 25 and Highway 66 provides convenient regional connectivity throughout Northern Colorado
- Direct truck court access and an insulated overhead door support loading and operational efficiency.
- Clear-span construction without interior columns allows flexible space planning and equipment placement
Faits sur le parc
| Espace total disponible | 1 054 m² | Max. Contigu | 195 m² |
| Min. Divisible | 56 m² | Type de parc | Parc industriel |
| Espace total disponible | 1 054 m² |
| Min. Divisible | 56 m² |
| Max. Contigu | 195 m² |
| Type de parc | Parc industriel |
Tous les espaces disponibles(5)
Afficher les loyers en
- Espace
- Surface
- Durée
- Loyer
- Type de bien
- Aménagement
- Disponible
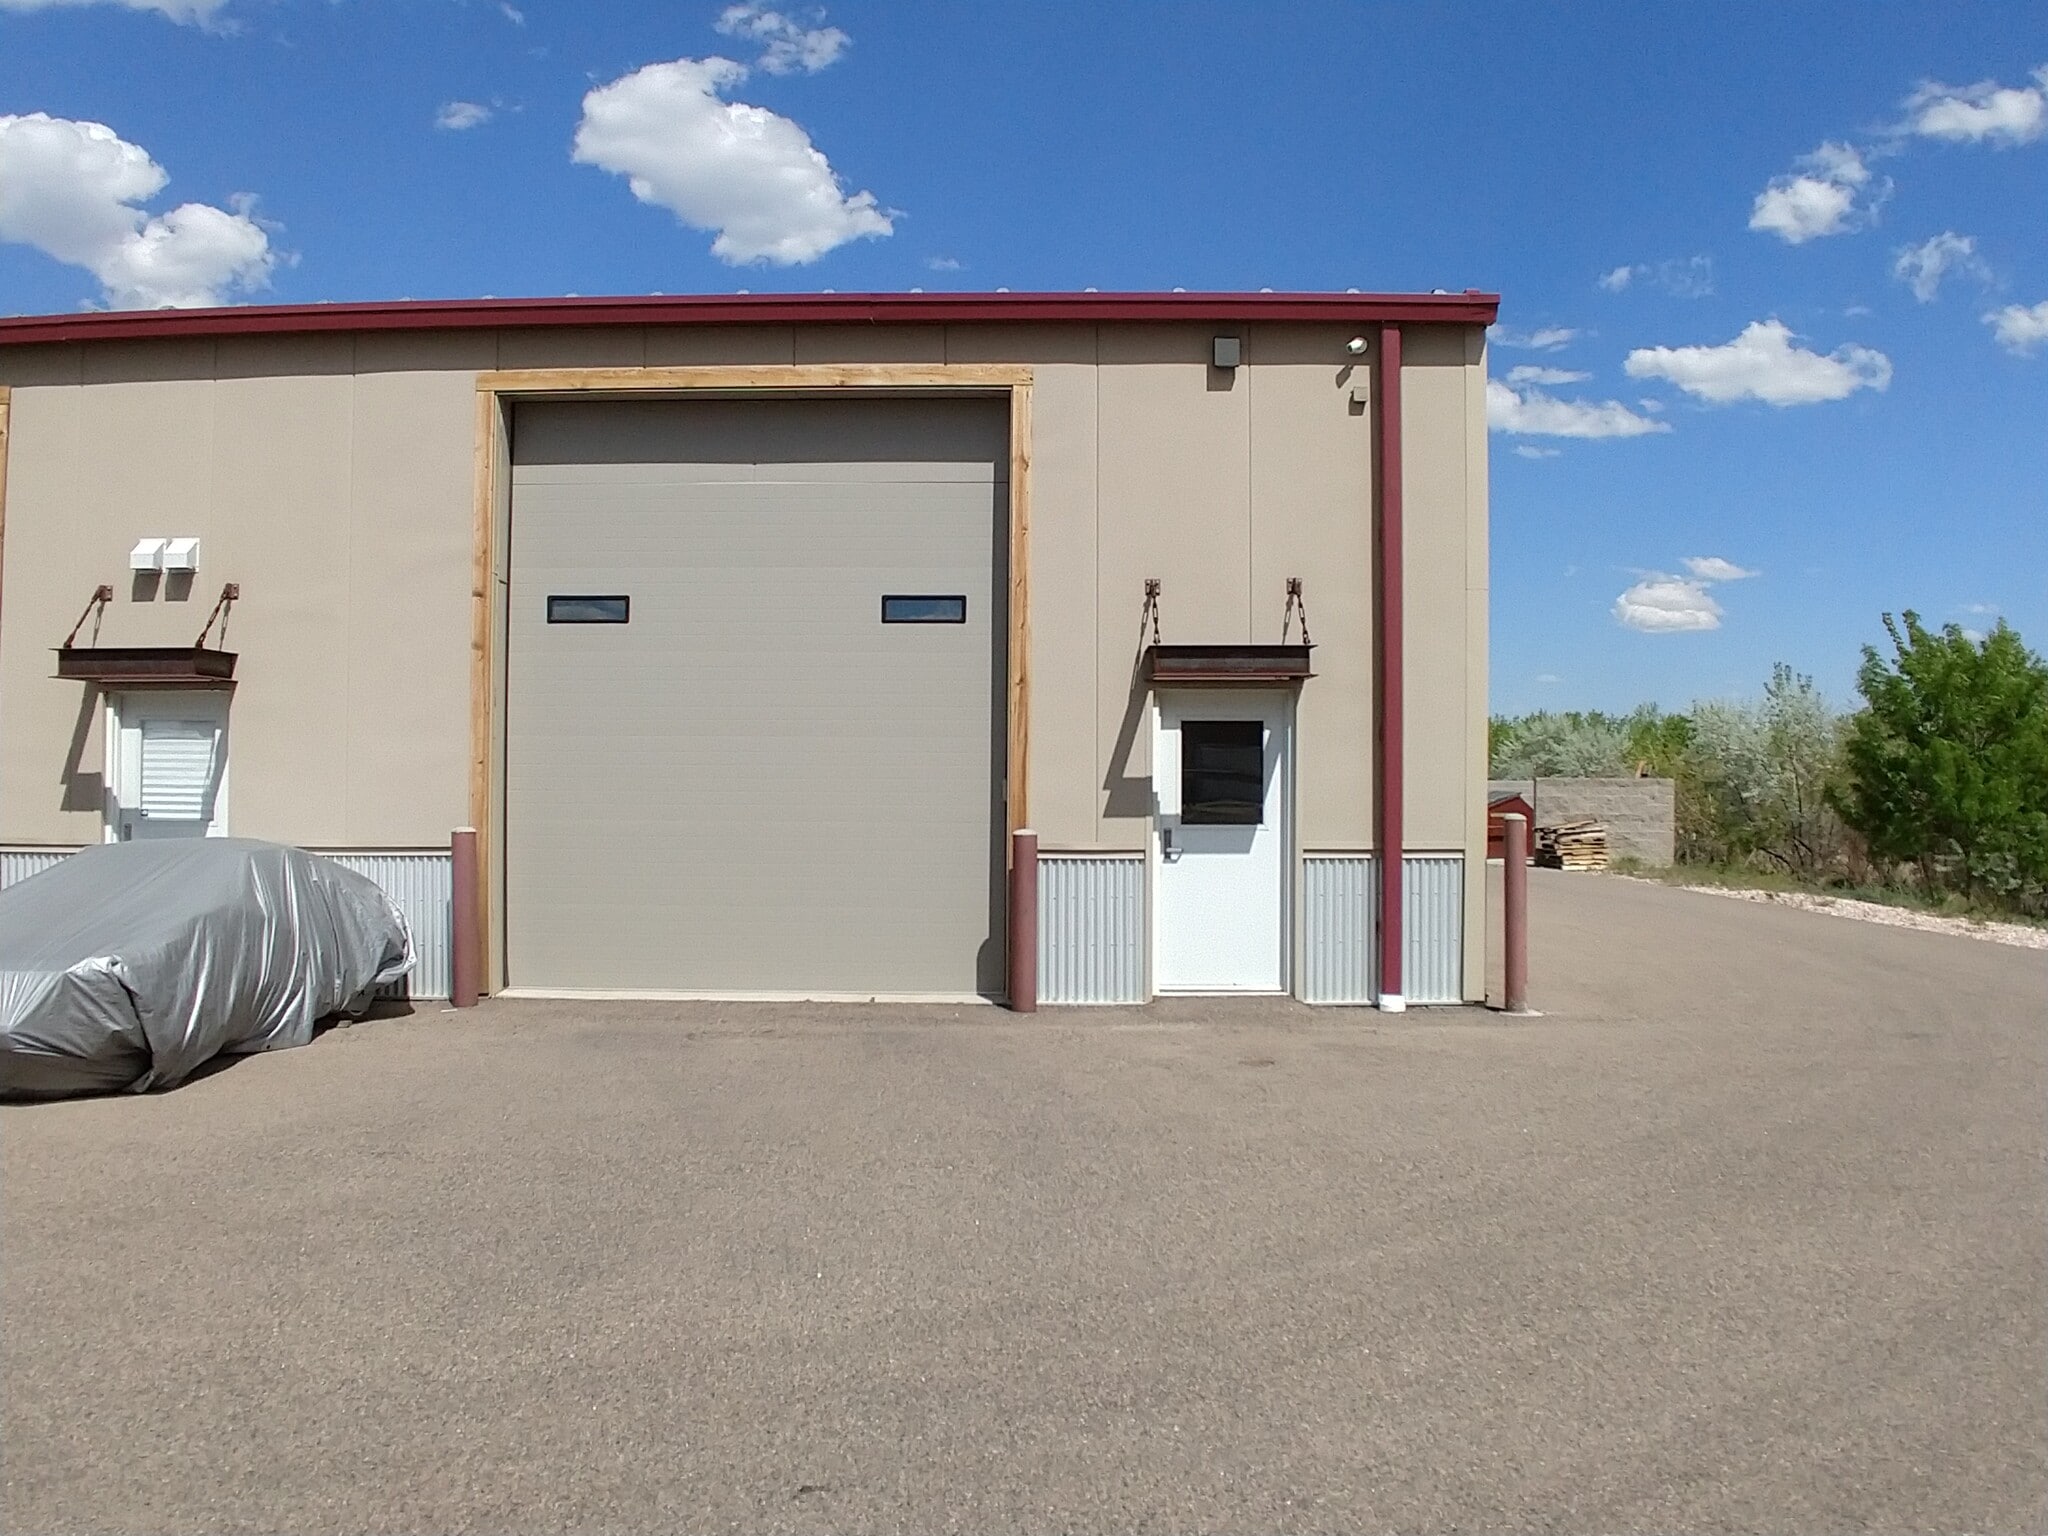


Features: East and West 12’ x 14’ OHD doors, 3 parking spaces, semi accessible, 200 amps of 4-wire, 3-Phase, LED lighting, R-20 wall/R-32 ceiling insulation, sprinkled, warehouse unit heaters, abundant natural light.
- Le loyer ne comprend pas les services publics, les frais immobiliers ou les services de l’immeuble.
- Lumière naturelle
- Espace en excellent état
| Espace | Surface | Durée | Loyer | Type de bien | Aménagement | Disponible |
| 1er étage – A-12 & 13 | 163 m² | Négociable | 111,22 € /m²/an 9,27 € /m²/mois 18 082 € /an 1 507 € /mois | Industriel/Logistique | - | Maintenant |
13782 E I25 Frontage Rd - 1er étage – A-12 & 13
- Espace
- Surface
- Durée
- Loyer
- Type de bien
- Aménagement
- Disponible
Les espaces 2 de cet immeuble doivent être loués ensemble, pour un total de 195 m² (Surface contiguë):
The space includes a customer-facing showroom, warehouse area with floor drain, air-conditioned office areas, a mezzanine-level office, conference room, dedicated ADA restroom, and abundant natural light. The configuration supports a range of operational, administrative, and customer-interaction functions within one suite.
- Le loyer ne comprend pas les services publics, les frais immobiliers ou les services de l’immeuble.
- Espace en excellent état
- Dedicated ADA restroom
- Direct truck court access
- Three parking spaces per unit
- Comprend 111 m² d’espace de bureau dédié
- Air-conditioned office and showroom space
- Mop sink and floor drains
- 15' clear height
Les espaces 2 de cet immeuble doivent être loués ensemble, pour un total de 195 m² (Surface contiguë):
The space includes a customer-facing showroom, warehouse area with floor drain, air-conditioned office areas, a mezzanine-level office, conference room, dedicated ADA restroom, and abundant natural light. The configuration supports a range of operational, administrative, and customer-interaction functions within one suite.
- Le loyer ne comprend pas les services publics, les frais immobiliers ou les services de l’immeuble.
- Espace en excellent état
- Dedicated ADA restroom
- Direct truck court access
- Three parking spaces per unit
- Comprend 111 m² d’espace de bureau dédié
- Air-conditioned office and showroom space
- Mop sink and floor drains
- 15' clear height
| Espace | Surface | Durée | Loyer | Type de bien | Aménagement | Disponible |
| 1er étage – B-2, Mezzanine – B-2 | 195 m² | Négociable | 111,22 € /m²/an 9,27 € /m²/mois 21 699 € /an 1 808 € /mois | Industriel/Logistique | Construction achevée | Maintenant |
| 1er étage – B-8, Mezzanine – B-8 | 195 m² | 3-5 Ans | 111,22 € /m²/an 9,27 € /m²/mois 21 699 € /an 1 808 € /mois | Industriel/Logistique | Construction achevée | Maintenant |
13782 E I-25 Frontage Rd - 1er étage – B-2, Mezzanine – B-2
Les espaces 2 de cet immeuble doivent être loués ensemble, pour un total de 195 m² (Surface contiguë):
13782 E I-25 Frontage Rd - 1er étage – B-8, Mezzanine – B-8
Les espaces 2 de cet immeuble doivent être loués ensemble, pour un total de 195 m² (Surface contiguë):
- Espace
- Surface
- Durée
- Loyer
- Type de bien
- Aménagement
- Disponible
Located at Hwy 66/ I-25 Exit, on East Frontage Rd with quick, easy access to I-25. 10 minute drive to Longmont, 30 minute drive to Boulder or Denver.
- Le loyer ne comprend pas les services publics, les frais immobiliers ou les services de l’immeuble.
- 1 accès plain-pied
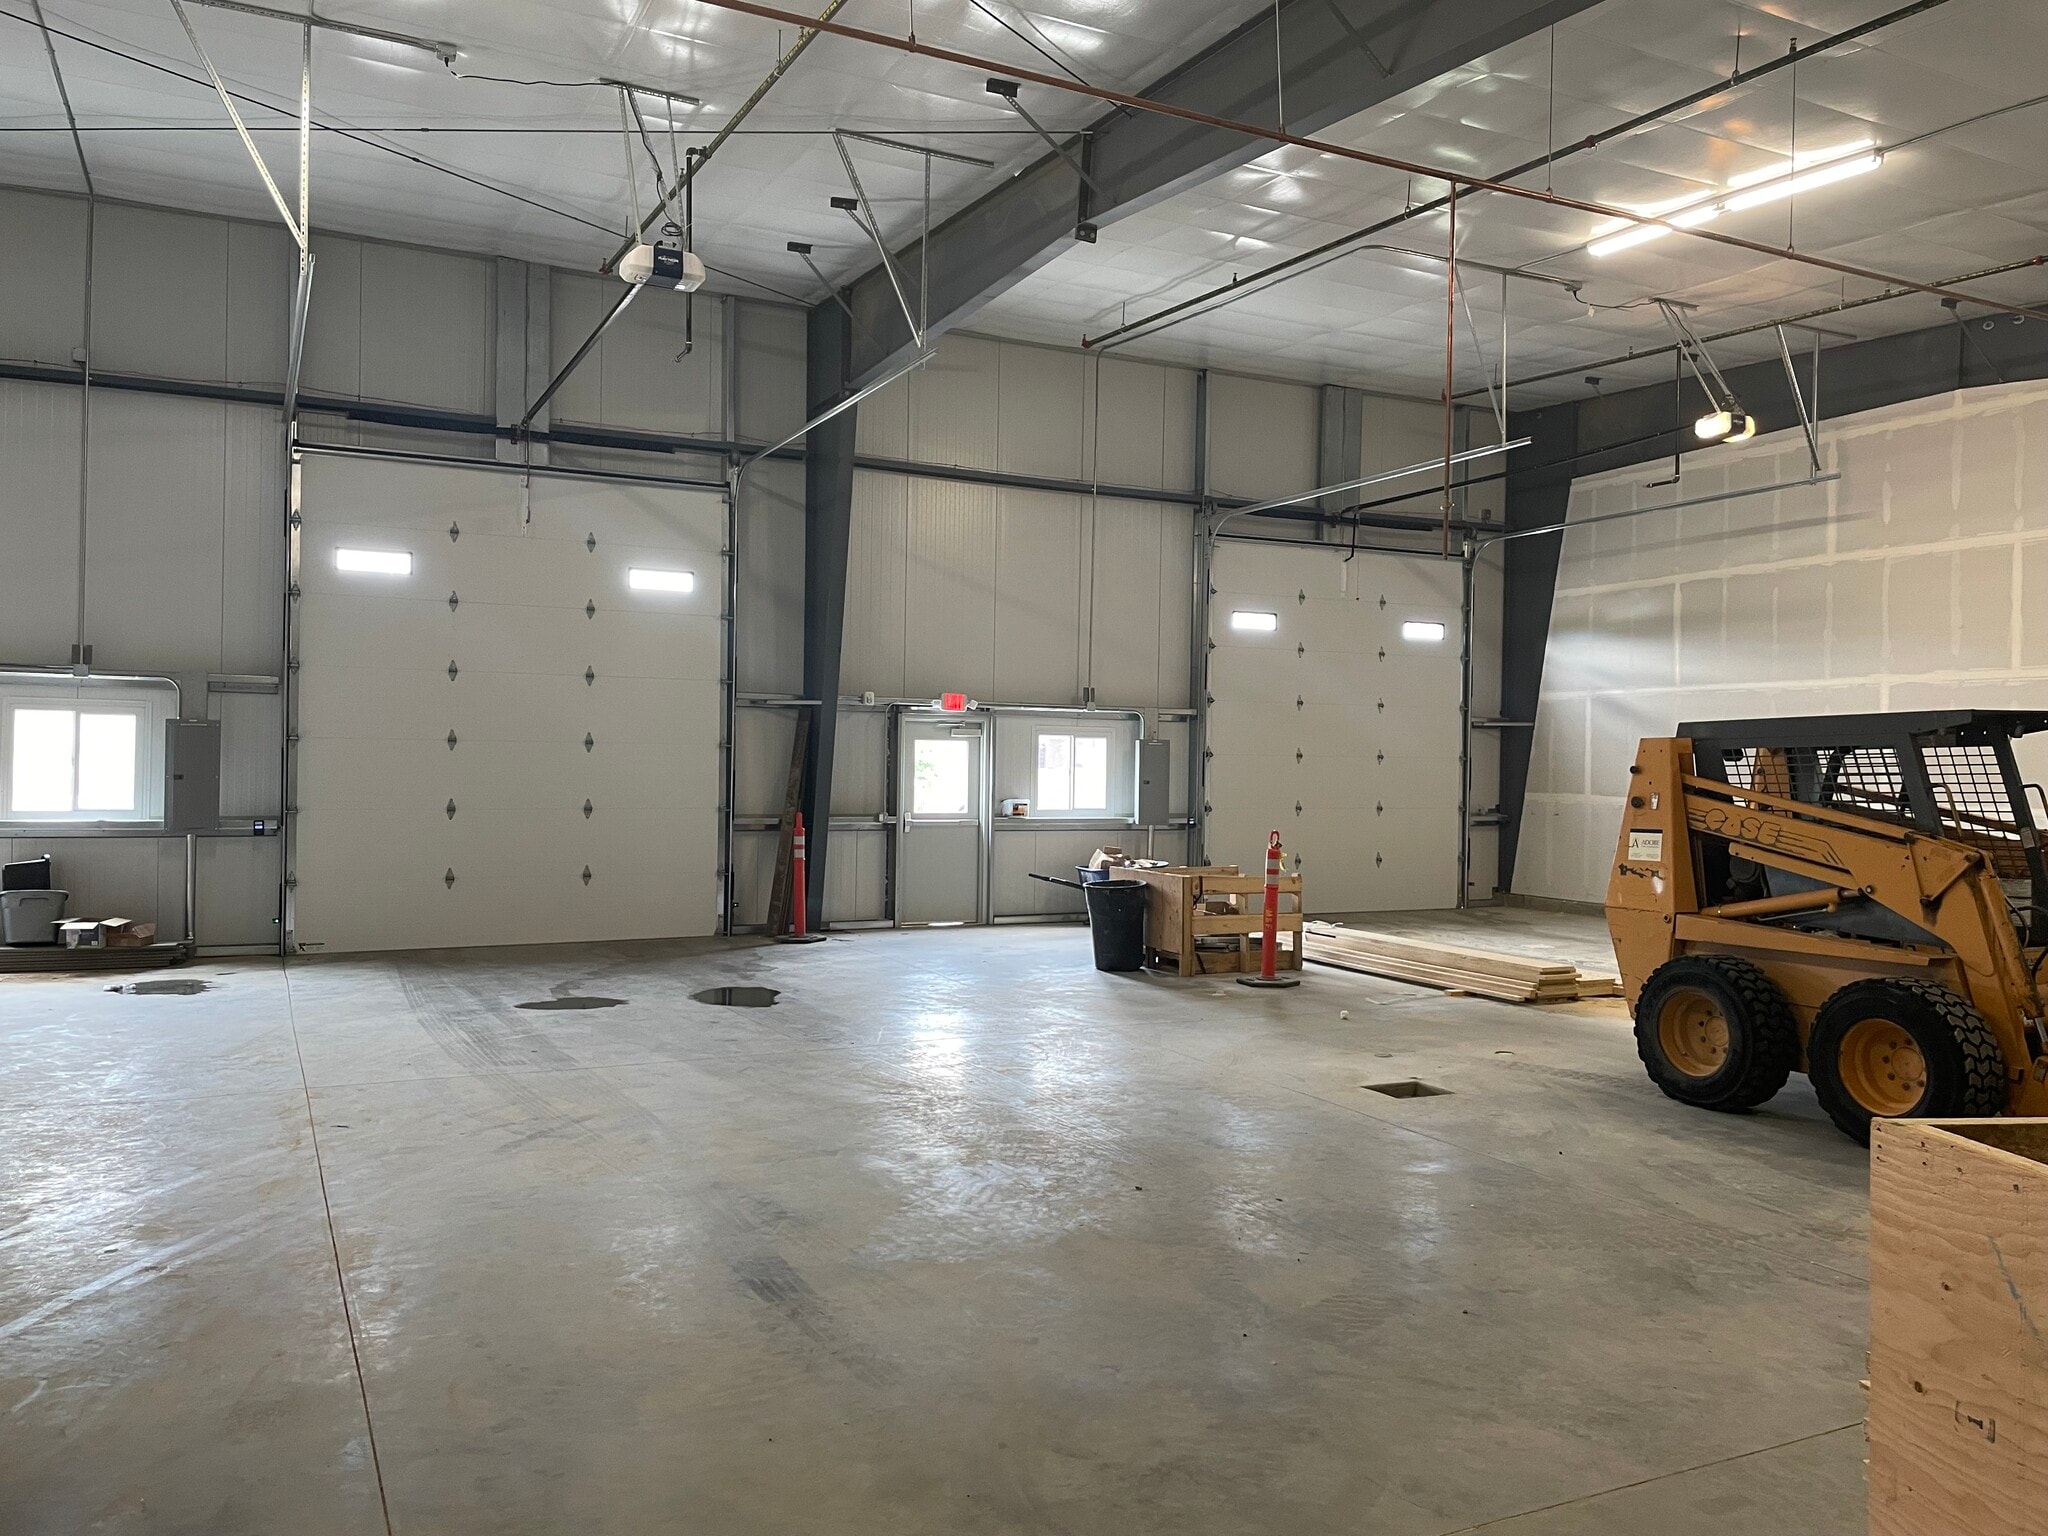
Clear Height: 15 ft, 12’ W x 14’ H Ohd. Door 3 Phase, 200 amp power LED lighting, warehouse Nat. Gas unit heaters ADA Bathroom & mop sink w/WD hookups Insulation: R-19 Wall and R-30 Ceiling Individually metered utilities.
- Le loyer ne comprend pas les services publics, les frais immobiliers ou les services de l’immeuble.
| Espace | Surface | Durée | Loyer | Type de bien | Aménagement | Disponible |
| 1er étage – D-6 | 167 m² | 1-3 Ans | 129,76 € /m²/an 10,81 € /m²/mois 21 699 € /an 1 808 € /mois | Industriel/Logistique | Espace brut | Maintenant |
| 1er étage – D7 & D8 | 167 – 334 m² | Négociable | 111,22 € /m²/an 9,27 € /m²/mois 37 198 € /an 3 100 € /mois | Industriel/Logistique | - | Maintenant |
13790 E I25 Frontage Rd - 1er étage – D-6
13790 E I25 Frontage Rd - 1er étage – D7 & D8
13782 E I25 Frontage Rd - 1er étage – A-12 & 13
| Surface | 163 m² |
| Durée | Négociable |
| Loyer | 111,22 € /m²/an |
| Type de bien | Industriel/Logistique |
| Aménagement | - |
| Disponible | Maintenant |
Features: East and West 12’ x 14’ OHD doors, 3 parking spaces, semi accessible, 200 amps of 4-wire, 3-Phase, LED lighting, R-20 wall/R-32 ceiling insulation, sprinkled, warehouse unit heaters, abundant natural light.
- Le loyer ne comprend pas les services publics, les frais immobiliers ou les services de l’immeuble.
- Espace en excellent état
- Lumière naturelle
13782 E I-25 Frontage Rd - 1er étage – B-2, Mezzanine – B-2
| Surface |
1er étage – B-2 - 139 m²
Mezzanine – B-2 - 56 m²
|
| Durée | Négociable |
| Loyer | 111,22 € /m²/an |
| Type de bien | Industriel/Logistique |
| Aménagement | Construction achevée |
| Disponible | Maintenant |
The space includes a customer-facing showroom, warehouse area with floor drain, air-conditioned office areas, a mezzanine-level office, conference room, dedicated ADA restroom, and abundant natural light. The configuration supports a range of operational, administrative, and customer-interaction functions within one suite.
- Le loyer ne comprend pas les services publics, les frais immobiliers ou les services de l’immeuble.
- Comprend 111 m² d’espace de bureau dédié
- Espace en excellent état
- Air-conditioned office and showroom space
- Dedicated ADA restroom
- Mop sink and floor drains
- Direct truck court access
- 15' clear height
- Three parking spaces per unit
13782 E I-25 Frontage Rd - 1er étage – B-8, Mezzanine – B-8
| Surface |
1er étage – B-8 - 139 m²
Mezzanine – B-8 - 56 m²
|
| Durée | 3-5 Ans |
| Loyer | 111,22 € /m²/an |
| Type de bien | Industriel/Logistique |
| Aménagement | Construction achevée |
| Disponible | Maintenant |
The space includes a customer-facing showroom, warehouse area with floor drain, air-conditioned office areas, a mezzanine-level office, conference room, dedicated ADA restroom, and abundant natural light. The configuration supports a range of operational, administrative, and customer-interaction functions within one suite.
- Le loyer ne comprend pas les services publics, les frais immobiliers ou les services de l’immeuble.
- Comprend 111 m² d’espace de bureau dédié
- Espace en excellent état
- Air-conditioned office and showroom space
- Dedicated ADA restroom
- Mop sink and floor drains
- Direct truck court access
- 15' clear height
- Three parking spaces per unit
13790 E I25 Frontage Rd - 1er étage – D-6
| Surface | 167 m² |
| Durée | 1-3 Ans |
| Loyer | 129,76 € /m²/an |
| Type de bien | Industriel/Logistique |
| Aménagement | Espace brut |
| Disponible | Maintenant |
Located at Hwy 66/ I-25 Exit, on East Frontage Rd with quick, easy access to I-25. 10 minute drive to Longmont, 30 minute drive to Boulder or Denver.
- Le loyer ne comprend pas les services publics, les frais immobiliers ou les services de l’immeuble.
- 1 accès plain-pied
13790 E I25 Frontage Rd - 1er étage – D7 & D8
| Surface | 167 – 334 m² |
| Durée | Négociable |
| Loyer | 111,22 € /m²/an |
| Type de bien | Industriel/Logistique |
| Aménagement | - |
| Disponible | Maintenant |
Clear Height: 15 ft, 12’ W x 14’ H Ohd. Door 3 Phase, 200 amp power LED lighting, warehouse Nat. Gas unit heaters ADA Bathroom & mop sink w/WD hookups Insulation: R-19 Wall and R-30 Ceiling Individually metered utilities.
- Le loyer ne comprend pas les services publics, les frais immobiliers ou les services de l’immeuble.
Sélectionner des occupants à ce bien
- Étage
- Nom de l’occupant
- Secteur d’activité
- 1er
- Casen LLC
- Services
- 1er
- Electric Contractors, Inc.
- Construction
- 1er
- JG Diesel Emissions Testing, LLC (JGDET)
- Services
- 1er
- Kokopelli Packraft
- Manufacture
- 1er
- NOCO PDR Solutions LLC
- -
- 1er
- Slick LLC
- Services
- 1er
- Velocity Mobile Tire Shop
- Enseigne
Vue d’ensemble du parc
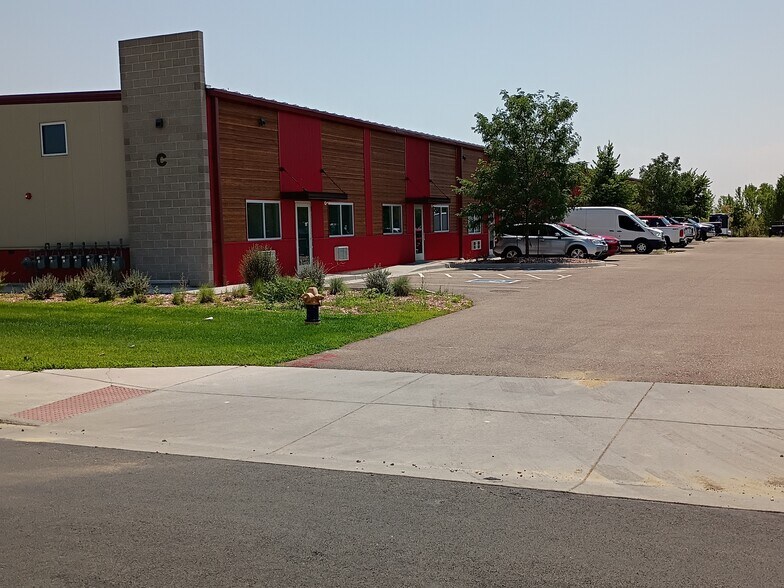
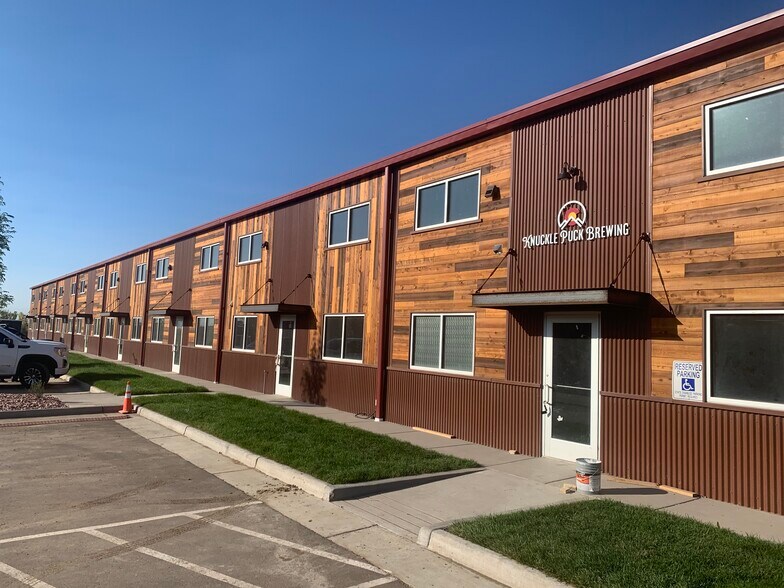
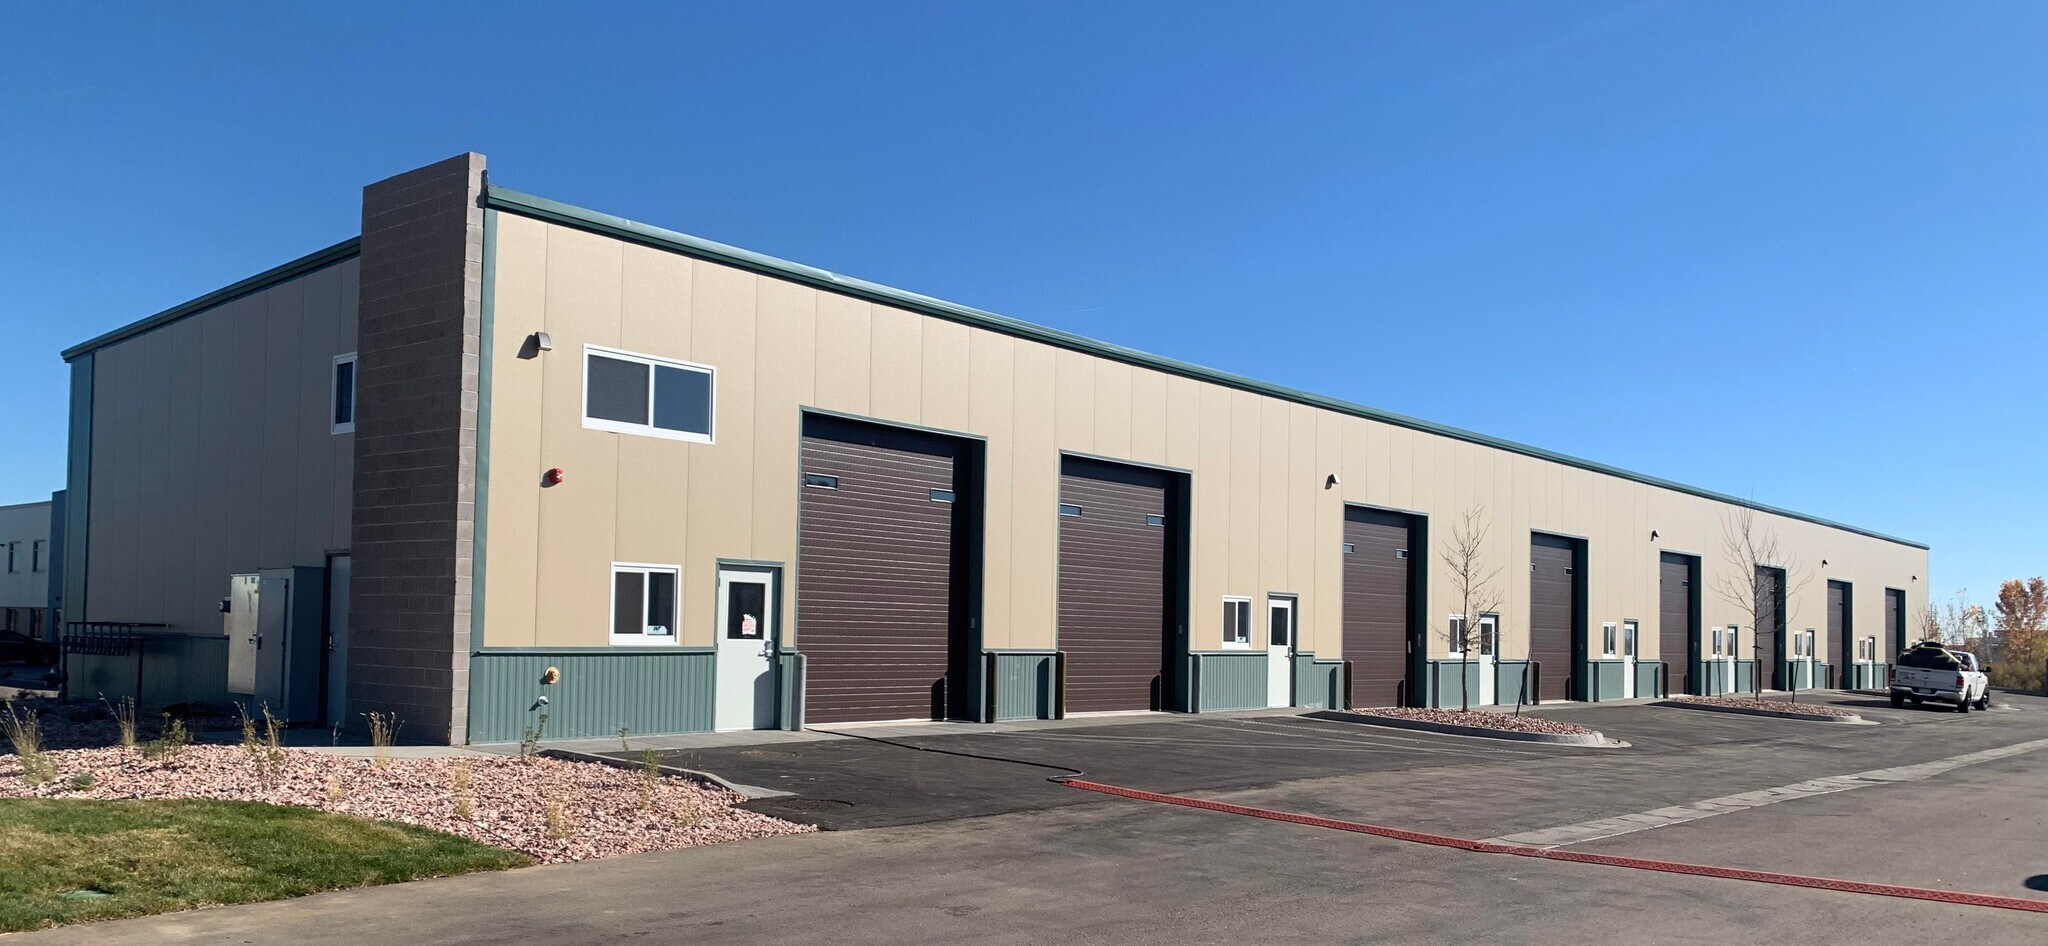
Industrial unit located at 13782 E. I-25 Frontage Road in Mead, Colorado. The property is situated near the Highway 66 and Interstate 25 interchange and is zoned General Commercial by the Town of Mead. Building features include three-phase power, fire sprinklers, an insulated overhead door with opener, rear man-door access, truck court access, floor drains, and office/showroom improvements. The unit contains showroom, warehouse, office, and conference room components.



Présenté par
13782 E I25 Frontage Rd | Longmont, CO 80504
Hum, une erreur s’est produite lors de l’envoi de votre message. Veuillez réessayer.
Merci ! Votre message a été envoyé.