Connectez-vous/S’inscrire
Votre e-mail a été envoyé.

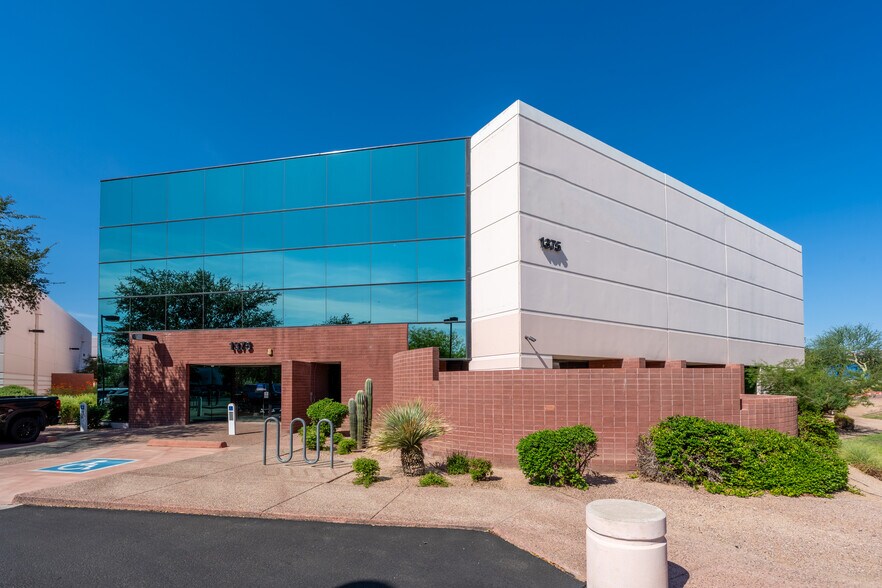
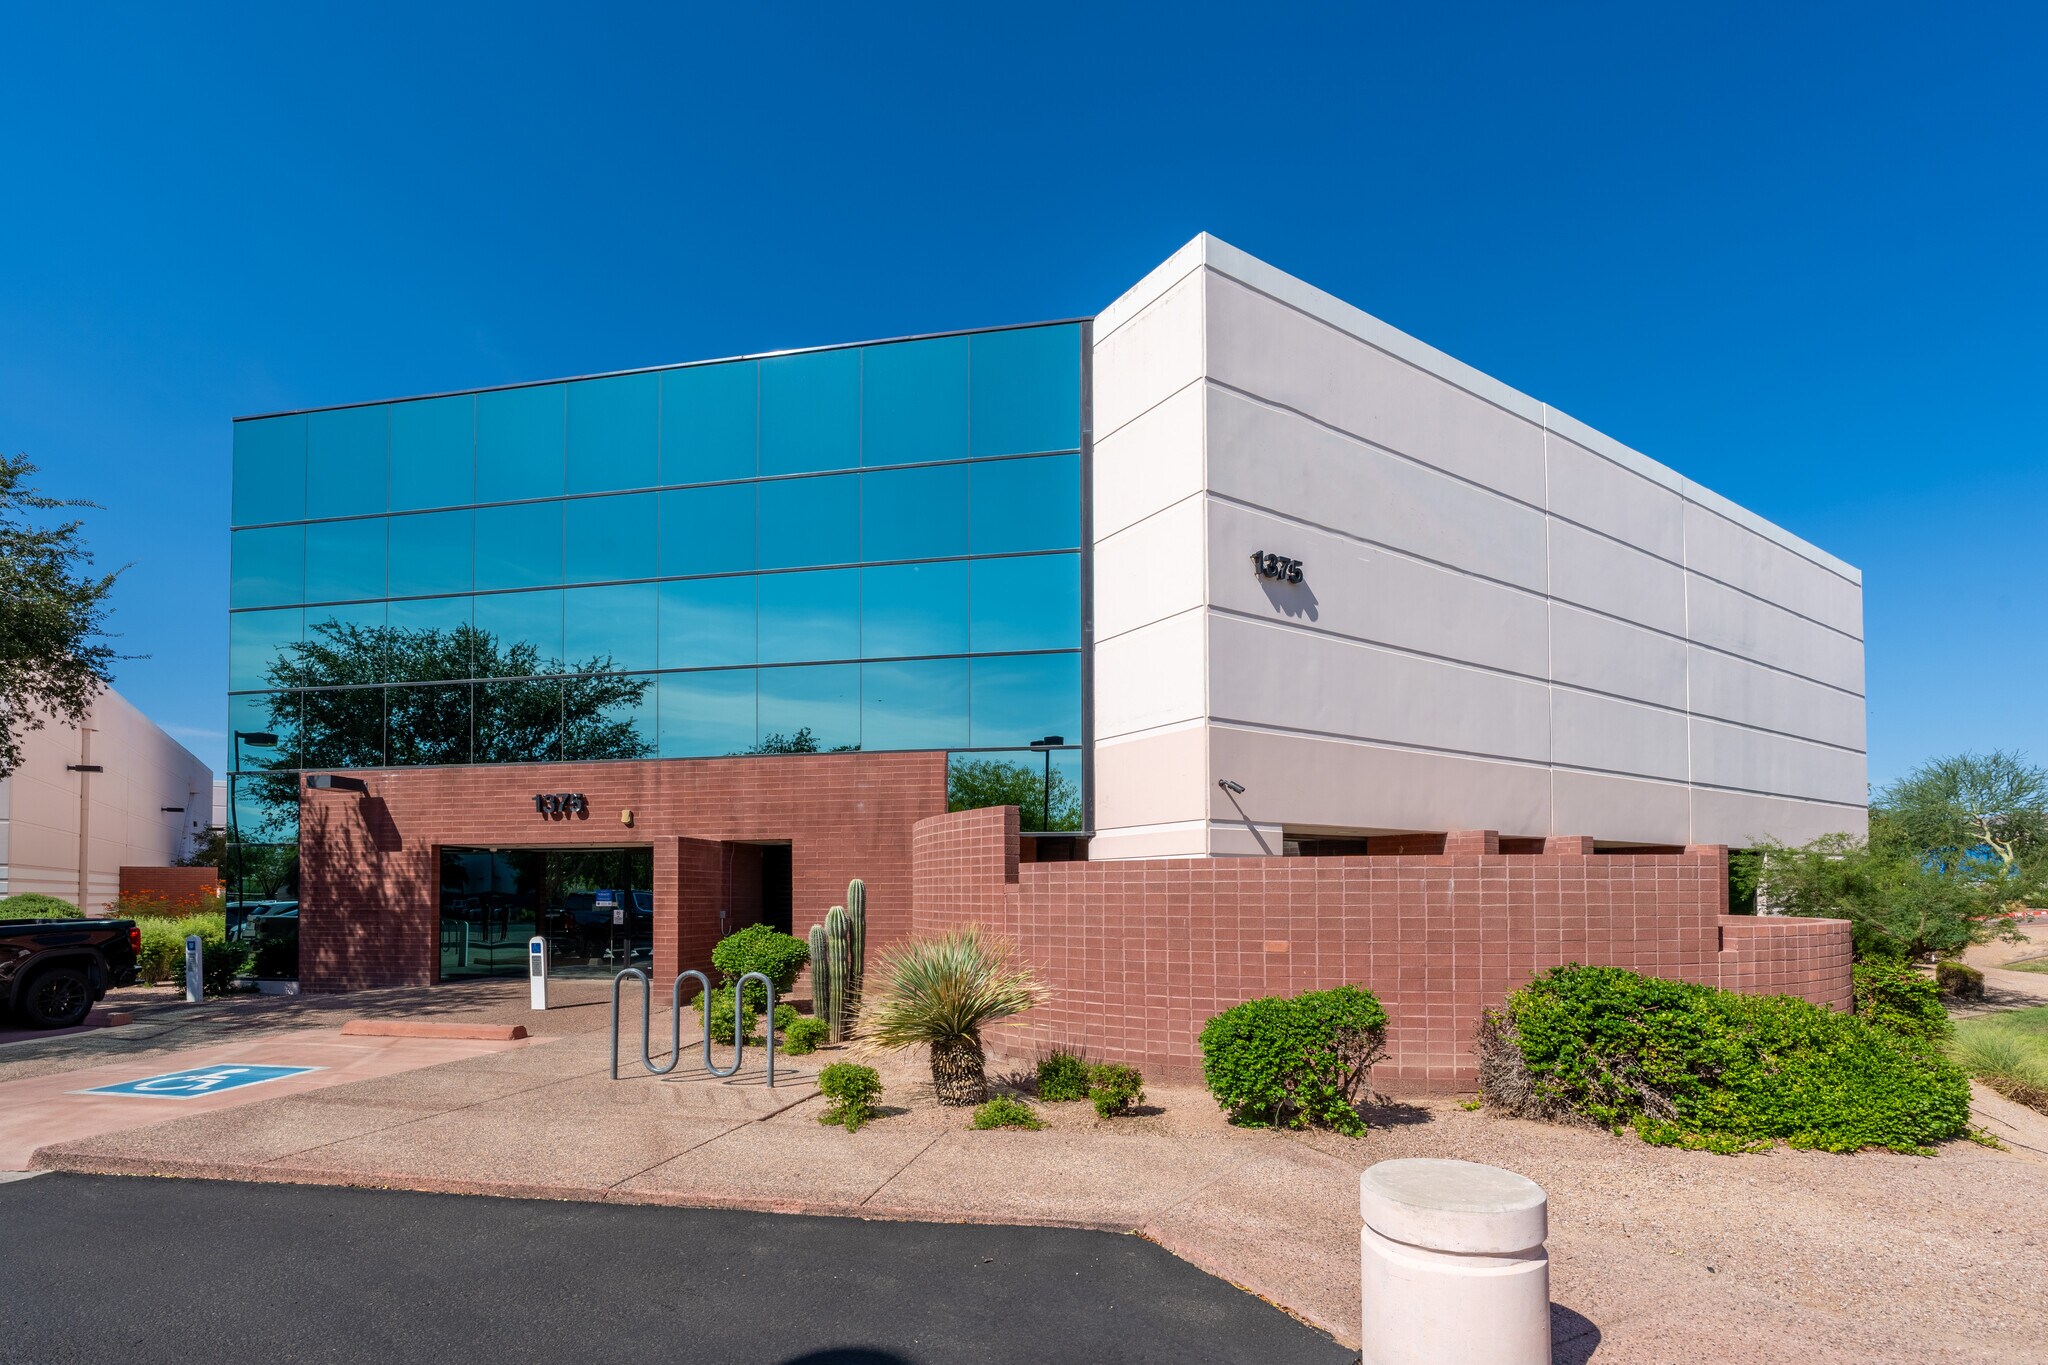
Bldg 3 1375 W Drivers Way Local d'activités 2 442 m² À vendre Tempe, AZ 85284 4 994 148 € (2 045,38 €/m²)
Certaines informations ont été traduites automatiquement.
Résumé analytique
Virtual Tour: https://my.matterport.com/show/?m=nHLp8cSFxRi
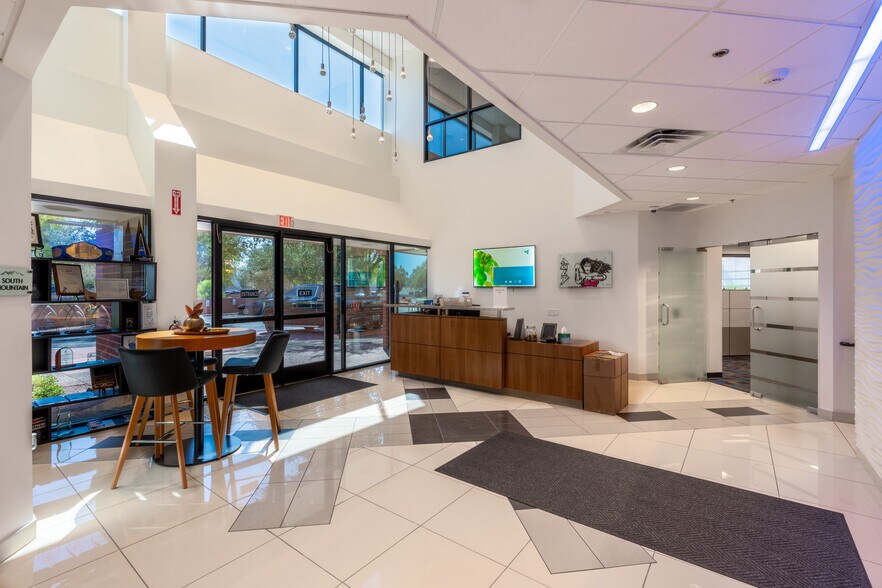
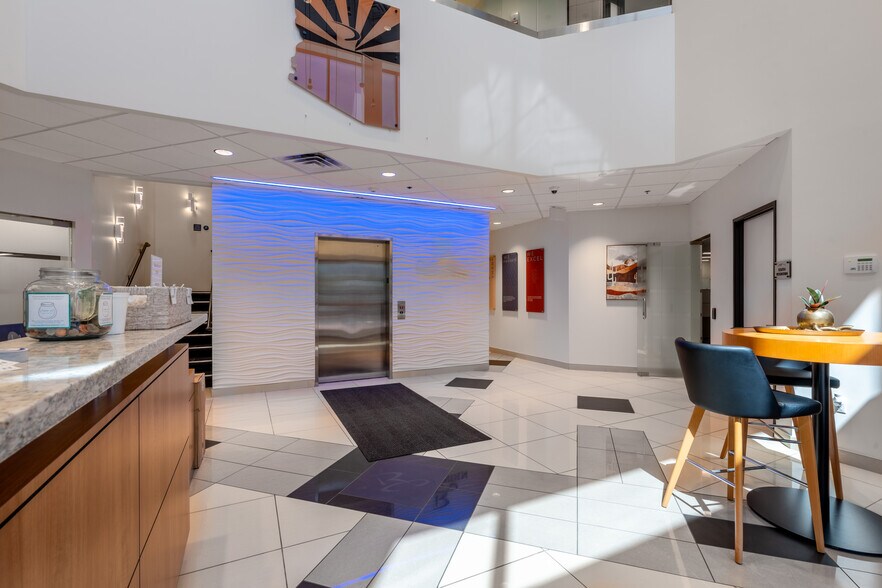
26,282 SF Light Distribution Facility
1st floor – 19,872 SF
2nd floor – 6,410 SF
Located on 1.87 Acres
Zoned – General Industrial District (GID) City of Tempe
60% office / 40% warehouse
Office consisting of 50 workstations, 7 conference rooms, 11 private offices, break room,
Columns 40’x40’
One grade level roll up door (12’x14’)
Built in 1998 renovated most recently in 2019
Located within the Tempe Business Center, consisting of 12 buildings totaling 258,000 SF.
Located 1 mile from I-10 freeway and 10 minutes from Sky Harbor International Airport.
Date of Occupancy: Seller will be moving into a new facility once improvements are completed, which is estimated to be March 1, 2027. Buyer could close earlier than that date and collect some rent until the move.
26,282 SF Light Distribution Facility
1st floor – 19,872 SF
2nd floor – 6,410 SF
Located on 1.87 Acres
Zoned – General Industrial District (GID) City of Tempe
60% office / 40% warehouse
Office consisting of 50 workstations, 7 conference rooms, 11 private offices, break room,
Columns 40’x40’
One grade level roll up door (12’x14’)
Built in 1998 renovated most recently in 2019
Located within the Tempe Business Center, consisting of 12 buildings totaling 258,000 SF.
Located 1 mile from I-10 freeway and 10 minutes from Sky Harbor International Airport.
Date of Occupancy: Seller will be moving into a new facility once improvements are completed, which is estimated to be March 1, 2027. Buyer could close earlier than that date and collect some rent until the move.
Informations sur l’immeuble
| Prix | 4 994 148 € | Surface utile brute | 2 442 m² |
| Prix par m² | 2 045,38 € | Nb d’étages | 1 |
| Type de vente | Propriétaire occupant | Année de construction/rénovation | 1998/2019 |
| Type de bien | Local d'activités | Occupation | Mono |
| Sous-type de bien | Distribution légère | Ratio de stationnement | 0,39/1 000 m² |
| Classe d’immeuble | B | Hauteur libre du plafond | 6,71 m |
| Surface du lot | 0,76 ha | Nb d’accès plain-pied/portes niveau du sol | 1 |
| Zonage | GID, Tempe - General Industrial District | ||
| Prix | 4 994 148 € |
| Prix par m² | 2 045,38 € |
| Type de vente | Propriétaire occupant |
| Type de bien | Local d'activités |
| Sous-type de bien | Distribution légère |
| Classe d’immeuble | B |
| Surface du lot | 0,76 ha |
| Surface utile brute | 2 442 m² |
| Nb d’étages | 1 |
| Année de construction/rénovation | 1998/2019 |
| Occupation | Mono |
| Ratio de stationnement | 0,39/1 000 m² |
| Hauteur libre du plafond | 6,71 m |
| Nb d’accès plain-pied/portes niveau du sol | 1 |
| Zonage | GID, Tempe - General Industrial District |
Caractéristiques
- Signalisation
Services publics
- Eau - Ville
- Égout - Ville
1 1
Assez praticable à pied
40/100
Exceptionnellement adapté aux voitures
100/100
Transports en commun limités
20/100
Moyennement praticable en vélo
60/100
Taxes foncières
| Numéro de parcelle | 301-53-067 | Évaluation des aménagements | 0 € |
| Évaluation du terrain | 0 € | Évaluation totale | 335 270 € |
Taxes foncières
Numéro de parcelle
301-53-067
Évaluation du terrain
0 €
Évaluation des aménagements
0 €
Évaluation totale
335 270 €



1 sur 13
Vidéos
Visite extérieure 3D Matterport
Visite 3D
Photos
Street view
Rue
Carte
1 sur 1

Présenté par
Bldg 3 | 1375 W Drivers Way
Vous êtes déjà membre ? Connectez-vous
Hum, une erreur s’est produite lors de l’envoi de votre message. Veuillez réessayer.
Merci ! Votre message a été envoyé.