Connectez-vous/S’inscrire
Votre e-mail a été envoyé.
1375 Gossage Ave
Petaluma, CA 94952
Immeuble residentiel Bien À vendre
·
3 Lots
Certaines informations ont été traduites automatiquement.
Informations principales sur l'investissement
- Historic farmhouse preserved with modern enhancements including solar power and updated electrical systems
- Expansive redwood barn offering creative, workshop, or income-producing potential within a distinctive architectural structure
- Mature landscaping highlighted by heirloom roses, fruit and nut trees, vegetable gardens, and outdoor dining spaces
- Beautifully remodeled chef’s kitchen featuring granite surfaces and professional-grade KitchenAid appliances
- Additional residence with window-wrapped living spaces and an attached in-law studio ideal for guests or multigenerational living
- Nearly two acres of undeveloped land suited for agriculture, equestrian use, or future Sonoma County-approved development
Résumé analytique
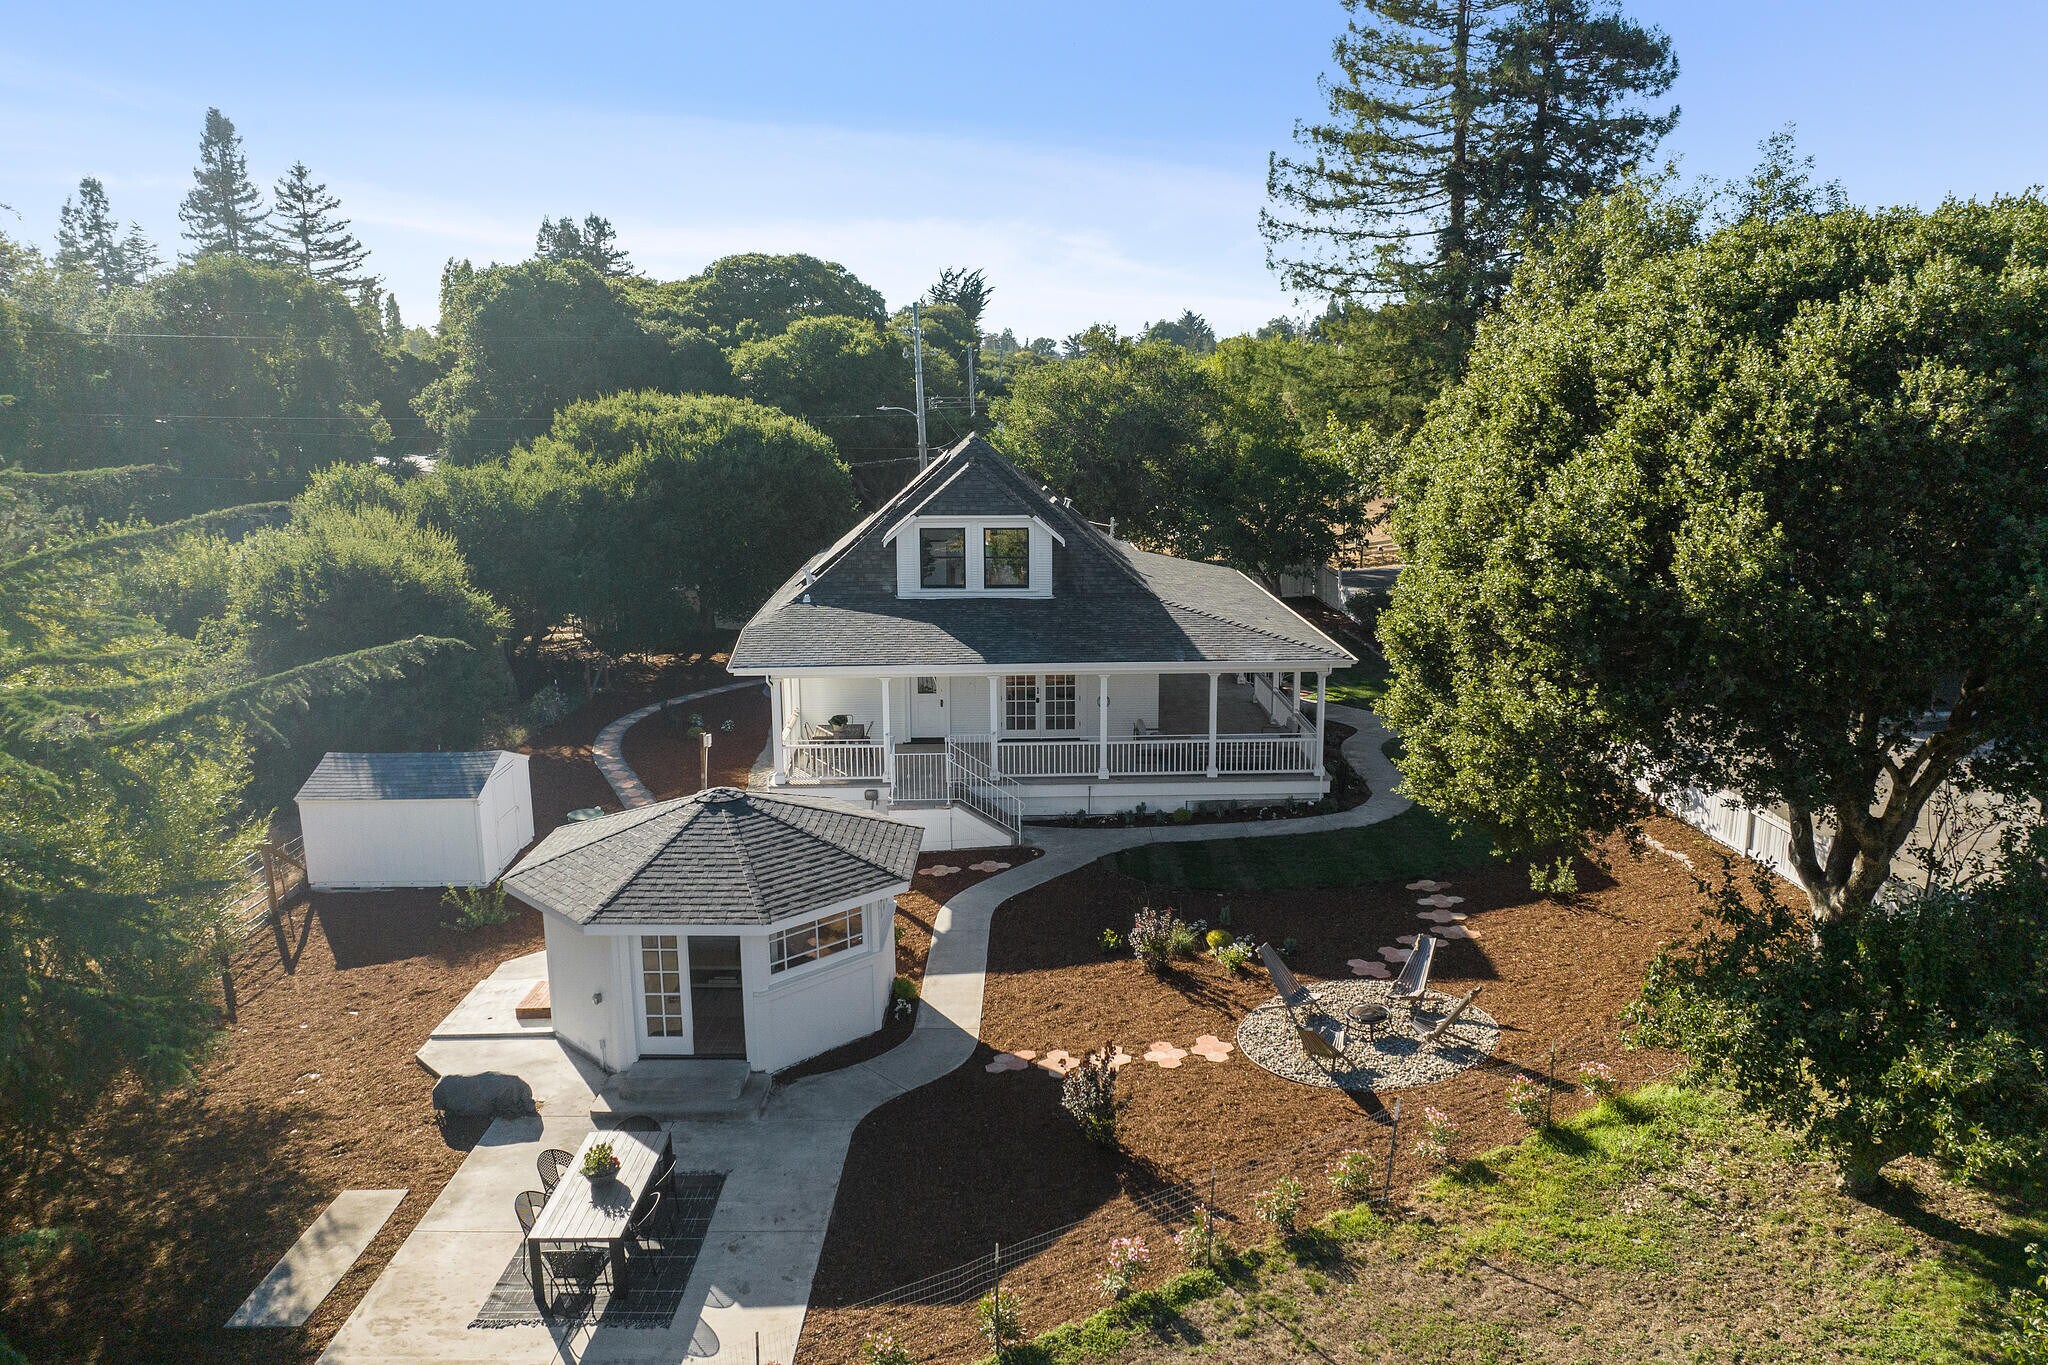
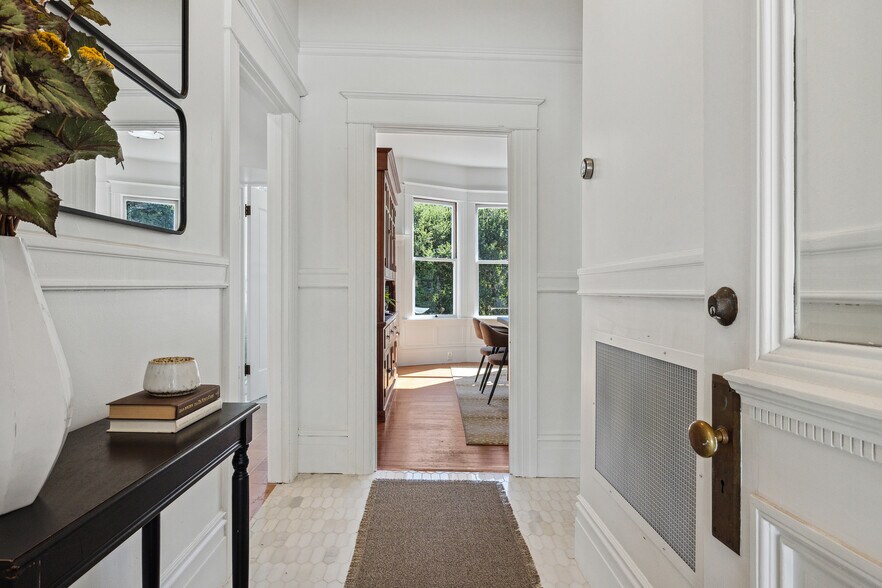
Set at the edge of the West Petaluma city limit, 1375 Gossage Ave offers a rare opportunity to acquire a nearly five-acre heritage estate that blends architectural character with long-term potential. The property sits within the Urban Growth Boundary, creating a unique convergence of pastoral privacy and future vision, supported by open land, mature landscaping, and flexible structures suitable for personal use, income generation, or strategic redevelopment. Its circa-1907 farmhouse has been carefully preserved, featuring original built-ins, softwood flooring, abundant daylight, and a wrap-around porch that frames the property with timeless charm. Modern enhancements, including rooftop solar and updated electrical systems, bring meaningful efficiency to the home without compromising its historical integrity.
Inside, the main residence features a beautifully renovated chef’s kitchen with granite surfaces and professional-grade KitchenAid appliances, paired with two main-level bedrooms and an upper-level suite, complemented by a refined den suited for work, a library, or a retreat. Two updated tiled baths on the main floor add comfort while honoring the home’s historic aesthetic. Outdoors, the estate expands into a curated environment marked by heirloom roses, fruit and nut trees, expansive lawns, and vegetable gardens, complemented by a gazebo and a dining patio that support elevated indoor-outdoor living.
The property’s ancillary structures enhance its versatility. A large, old-growth redwood barn serves as an architectural focal point and offers potential for creative, workshop, or rental uses, while a smaller, improved barn provides additional options as a studio, office, or guest suite. A second residence positioned higher on the property features window-wrapped living areas, a country kitchen, and an in-law studio ideal for multigenerational living or revenue-generating opportunities. Approximately two acres of natural land further expand possibilities for equestrian activity, agriculture, or future improvements under Sonoma County guidelines. This is a compelling opportunity to secure a legacy-style compound within close reach of Petaluma's amenities and the natural beauty of Sonoma County.
Inside, the main residence features a beautifully renovated chef’s kitchen with granite surfaces and professional-grade KitchenAid appliances, paired with two main-level bedrooms and an upper-level suite, complemented by a refined den suited for work, a library, or a retreat. Two updated tiled baths on the main floor add comfort while honoring the home’s historic aesthetic. Outdoors, the estate expands into a curated environment marked by heirloom roses, fruit and nut trees, expansive lawns, and vegetable gardens, complemented by a gazebo and a dining patio that support elevated indoor-outdoor living.
The property’s ancillary structures enhance its versatility. A large, old-growth redwood barn serves as an architectural focal point and offers potential for creative, workshop, or rental uses, while a smaller, improved barn provides additional options as a studio, office, or guest suite. A second residence positioned higher on the property features window-wrapped living areas, a country kitchen, and an in-law studio ideal for multigenerational living or revenue-generating opportunities. Approximately two acres of natural land further expand possibilities for equestrian activity, agriculture, or future improvements under Sonoma County guidelines. This is a compelling opportunity to secure a legacy-style compound within close reach of Petaluma's amenities and the natural beauty of Sonoma County.
Informations sur l’immeuble Sous contrat
| Prix par lot | 845 552 € | Style d’appartement | Maison unifamiliale |
| Type de vente | Investissement | Classe d’immeuble | C |
| Taux de capitalisation | 3,60 % | Surface du lot | 2,02 ha |
| Condition de vente | 1031 Exchange | Surface de l’immeuble | 418 m² |
| Multiplicateur du loyer brut | 24 | Occupation moyenne | 10% |
| Nb de lots | 3 | Nb d’étages | 2 |
| Type de bien | Immeuble residentiel | Année de construction/rénovation | 1907/2023 |
| Sous-type de bien | Appartement | Ratio de stationnement | 0,12/1 000 m² |
| Zonage | AR2 - AR2 zoning allows Residential and Some Agriculture per Sonoma County Code. This includes equestrian use,farm-to-table agriculture, and many other uses | ||
| Prix par lot | 845 552 € |
| Type de vente | Investissement |
| Taux de capitalisation | 3,60 % |
| Condition de vente | 1031 Exchange |
| Multiplicateur du loyer brut | 24 |
| Nb de lots | 3 |
| Type de bien | Immeuble residentiel |
| Sous-type de bien | Appartement |
| Style d’appartement | Maison unifamiliale |
| Classe d’immeuble | C |
| Surface du lot | 2,02 ha |
| Surface de l’immeuble | 418 m² |
| Occupation moyenne | 10% |
| Nb d’étages | 2 |
| Année de construction/rénovation | 1907/2023 |
| Ratio de stationnement | 0,12/1 000 m² |
| Zonage | AR2 - AR2 zoning allows Residential and Some Agriculture per Sonoma County Code. This includes equestrian use,farm-to-table agriculture, and many other uses |
Caractéristiques
Caractéristiques du lot
- Climatisation
- Cuisine
- Électroménager en acier inoxydable
- Sous-sol
- Salle à manger
- Salle de séjour
- Avec jardin
- Porche
Caractéristiques du site
- Terrain clôturé
- Laverie
- Cuisinière à gaz
- Collecte d’ordures – Sur rue
- Immeuble d’époque
- Wi-Fi
- Espace d’entreposage
- Détecteur de fumée
Lot informations sur la combinaison
| Description | Nb de lots | Moy. loyer/mois | m² |
|---|---|---|---|
| Studios | 1 | 4 323 € | - |
| 2+1 | 1 | 3 067 € | - |
| 3+2 | 1 | 7 010 € | - |
Taxes foncières
| Numéro de parcelle | 048-132-012 | Évaluation des aménagements | 1 600 556 € |
| Évaluation du terrain | 1 066 875 € | Évaluation totale | 2 667 431 € |
Taxes foncières
Numéro de parcelle
048-132-012
Évaluation du terrain
1 066 875 €
Évaluation des aménagements
1 600 556 €
Évaluation totale
2 667 431 €
1 sur 79
Vidéos
Visite extérieure 3D Matterport
Visite 3D
Photos
Street view
Rue
Carte