Votre e-mail a été envoyé.
1374 State Hwy 71 Local d’activités | 465 m² | À louer | Bastrop, TX 78602
Certaines informations ont été traduites automatiquement.
Informations principales sur la sous-location
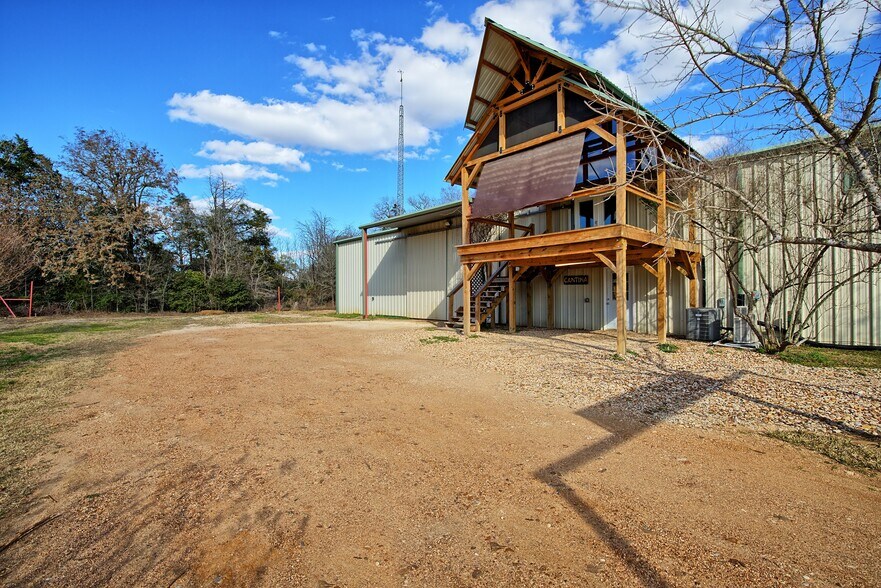
- Direct frontage along State Highway 71 provides convenient regional access and visibility.
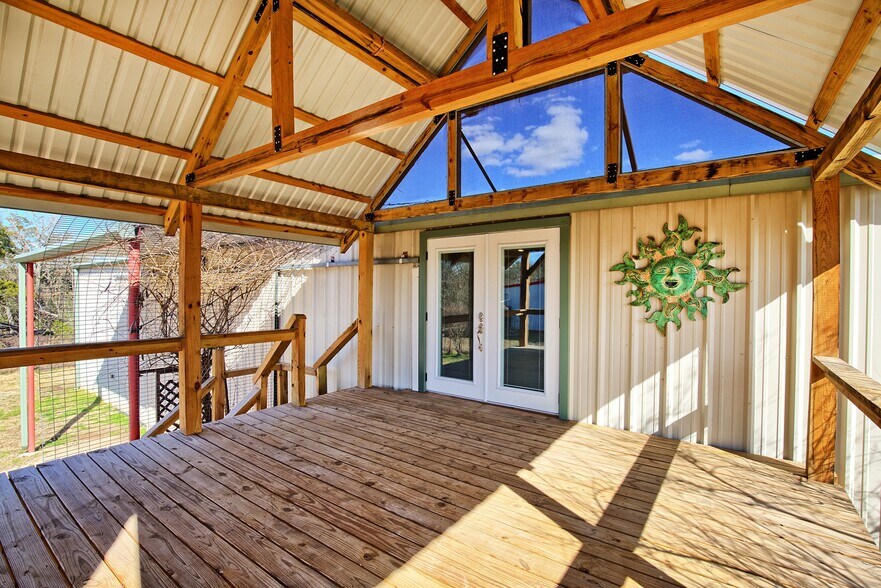
- Upstairs living area features a living room, kitchen, bedroom, walk-in closet, and full bathroom.
- On-site parking and utility service support operational efficiency and accessibility.?
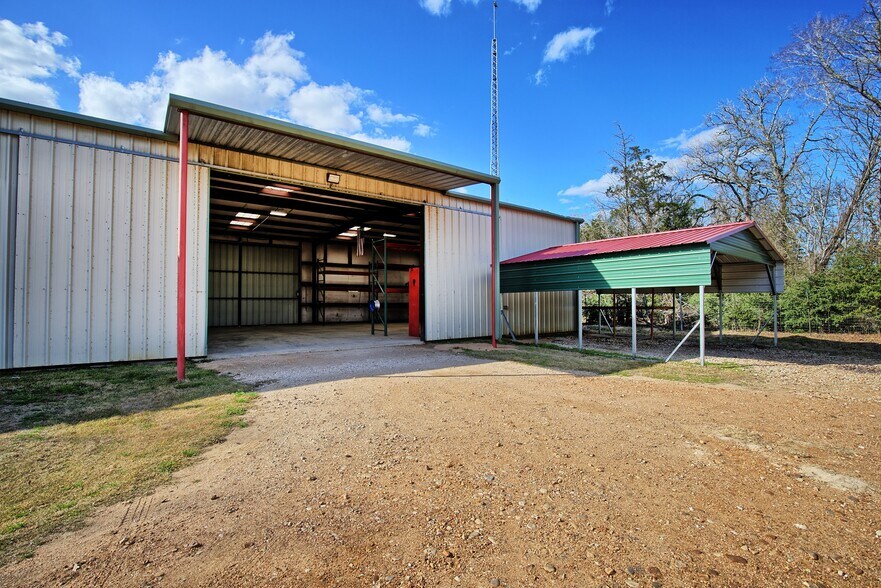
- Flexible warehouse and workshop configuration supports a variety of commercial operations.
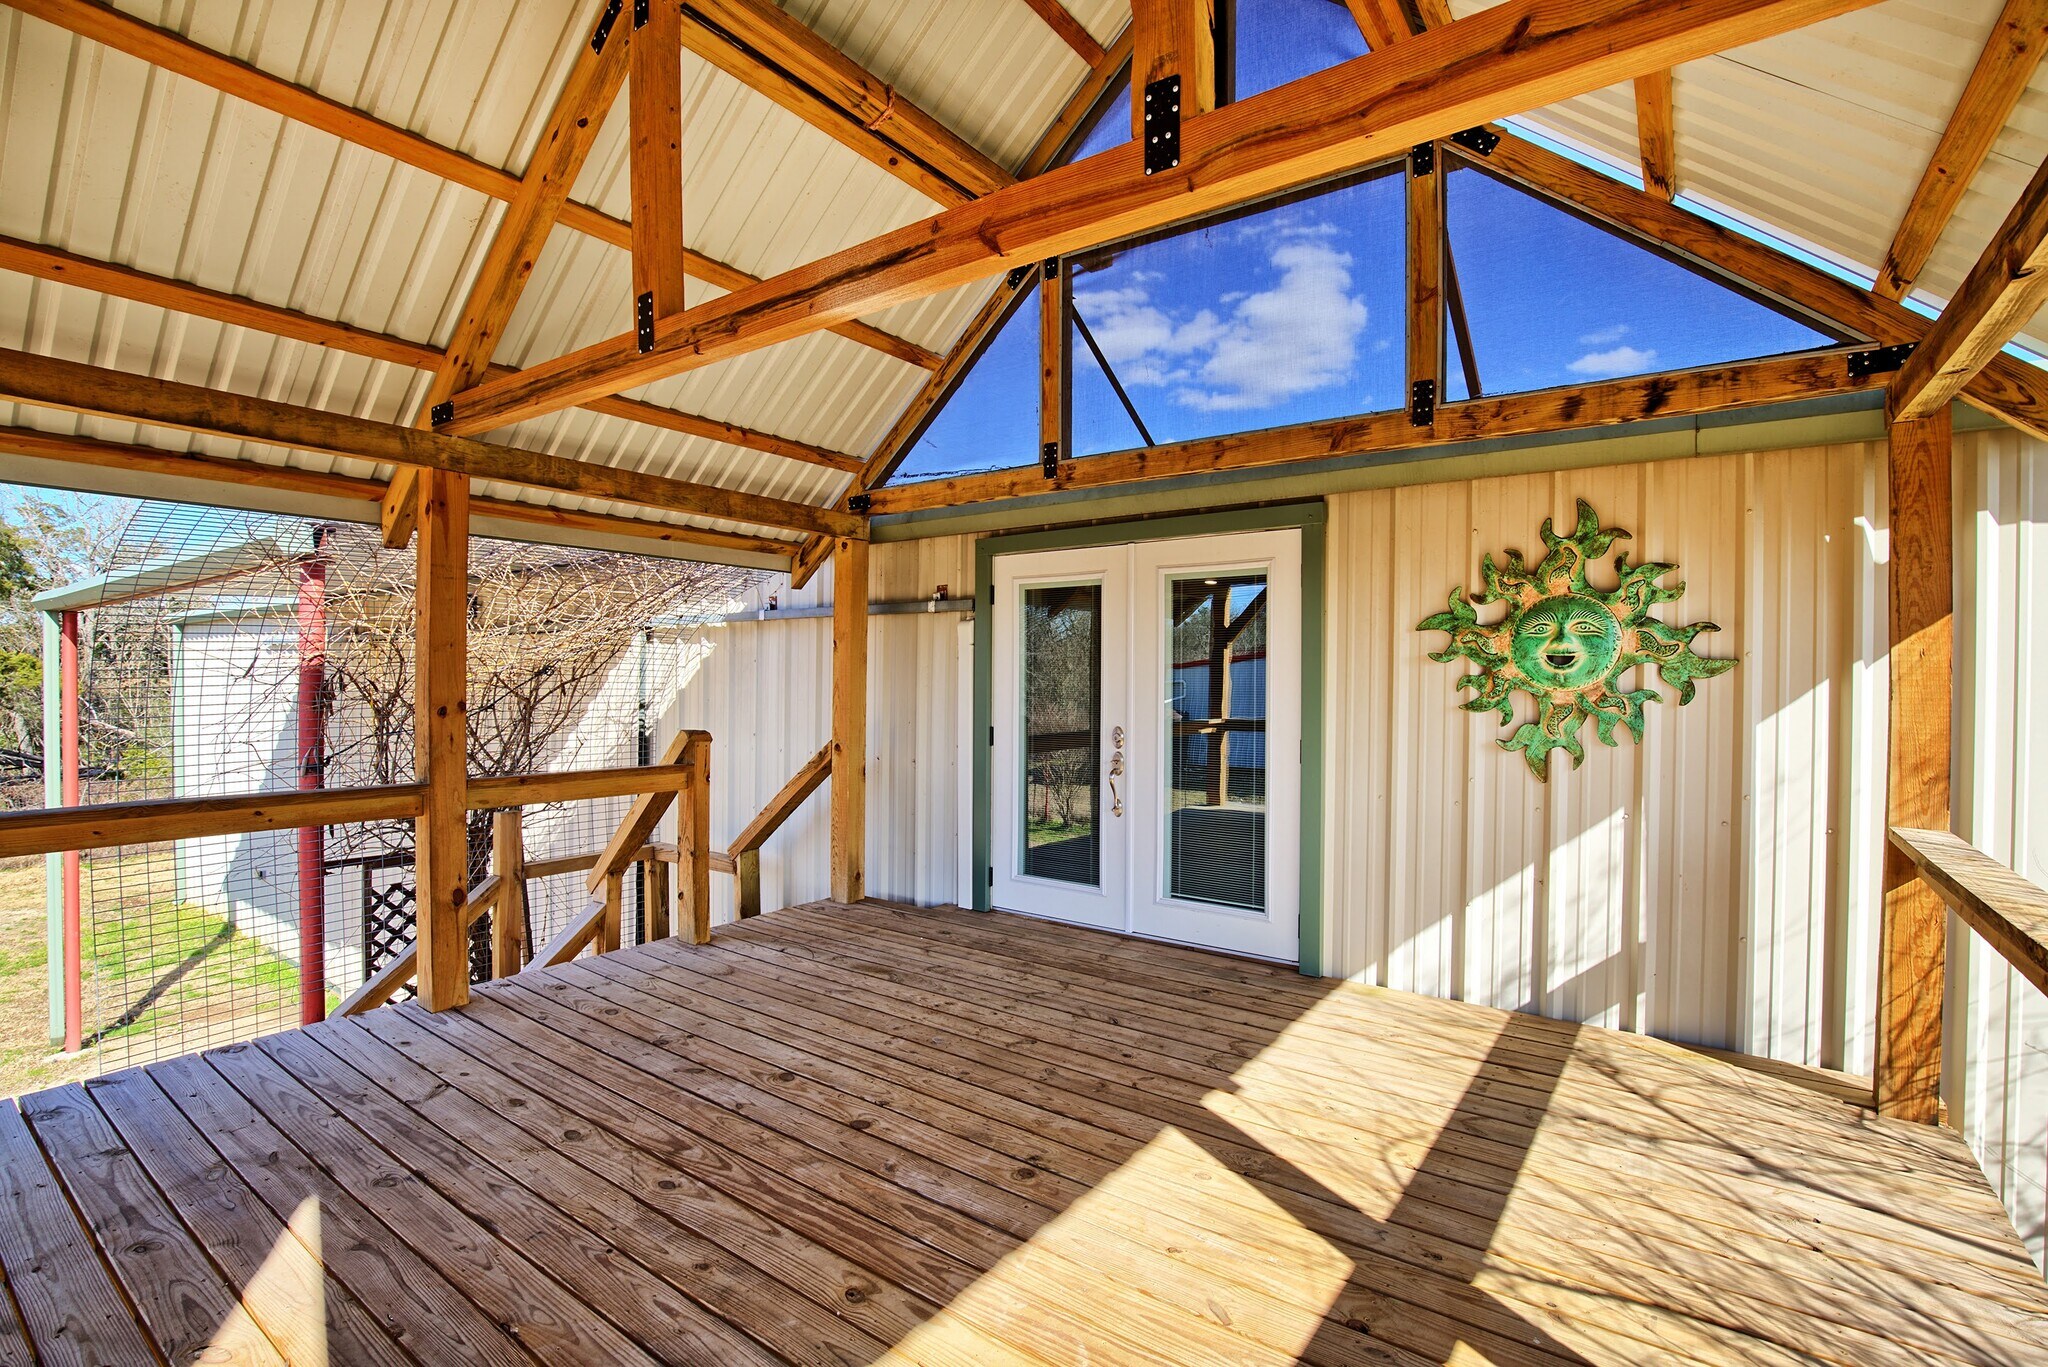
- Covered second-floor balcony adds additional usable space for occupants.
Caractéristiques
Tous les espace disponibles(1)
Afficher les loyers en
- Espace
- Surface
- Durée
- Loyer
- Type de bien
- Aménagement
- Disponible
-~2,000 SF epoxy-coated warehouse floor (including office & restroom area) -25' floor drain feeding septic + above-ground collection tank -200V electrical upgrade with secondary panel; 5–7x 220V outlets; 30A circuits in warehouse -Ample onsite parking -Dual 3-ton mini-split HVAC units in warehouse -Interior & perimeter security cameras -Bolted pallet racks with safety rails
- Espace en sous-location disponible auprès de l’occupant actuel
| Espace | Surface | Durée | Loyer | Type de bien | Aménagement | Disponible |
| 1er étage | 465 m² | Négociable | 155,71 € /m²/an 12,98 € /m²/mois 72 329 € /an 6 027 € /mois | Local d’activités | Construction achevée | 60 jours |
1er étage
| Surface |
| 465 m² |
| Durée |
| Négociable |
| Loyer |
| 155,71 € /m²/an 12,98 € /m²/mois 72 329 € /an 6 027 € /mois |
| Type de bien |
| Local d’activités |
| Aménagement |
| Construction achevée |
| Disponible |
| 60 jours |
1er étage
| Surface | 465 m² |
| Durée | Négociable |
| Loyer | 155,71 € /m²/an |
| Type de bien | Local d’activités |
| Aménagement | Construction achevée |
| Disponible | 60 jours |
-~2,000 SF epoxy-coated warehouse floor (including office & restroom area) -25' floor drain feeding septic + above-ground collection tank -200V electrical upgrade with secondary panel; 5–7x 220V outlets; 30A circuits in warehouse -Ample onsite parking -Dual 3-ton mini-split HVAC units in warehouse -Interior & perimeter security cameras -Bolted pallet racks with safety rails
- Espace en sous-location disponible auprès de l’occupant actuel
Informations sur l’immeuble


Présenté par

1374 State Hwy 71
Hum, une erreur s’est produite lors de l’envoi de votre message. Veuillez réessayer.
Merci ! Votre message a été envoyé.