Votre e-mail a été envoyé.
1370 Piedmont Dr 195–661 m² | À louer | Lexington, NC 27295
Certaines informations ont été traduites automatiquement.
Informations principales
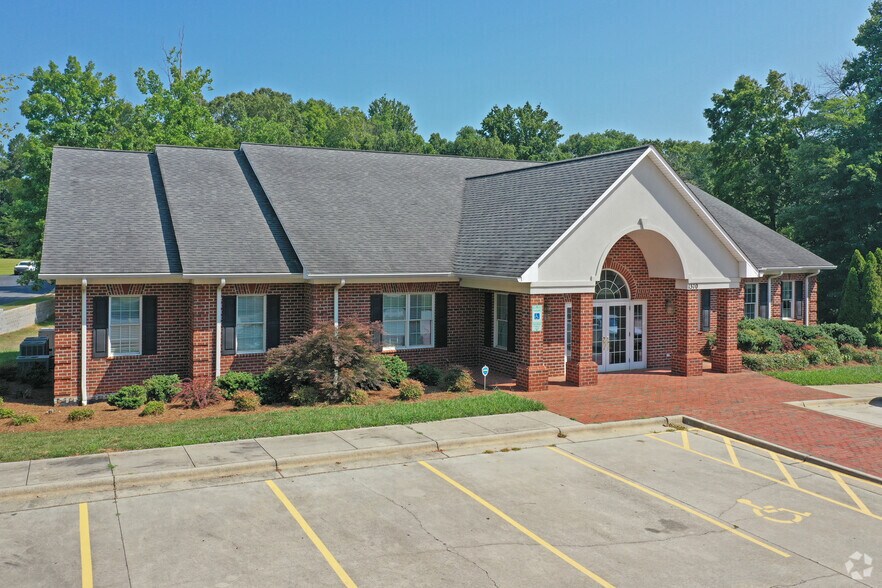
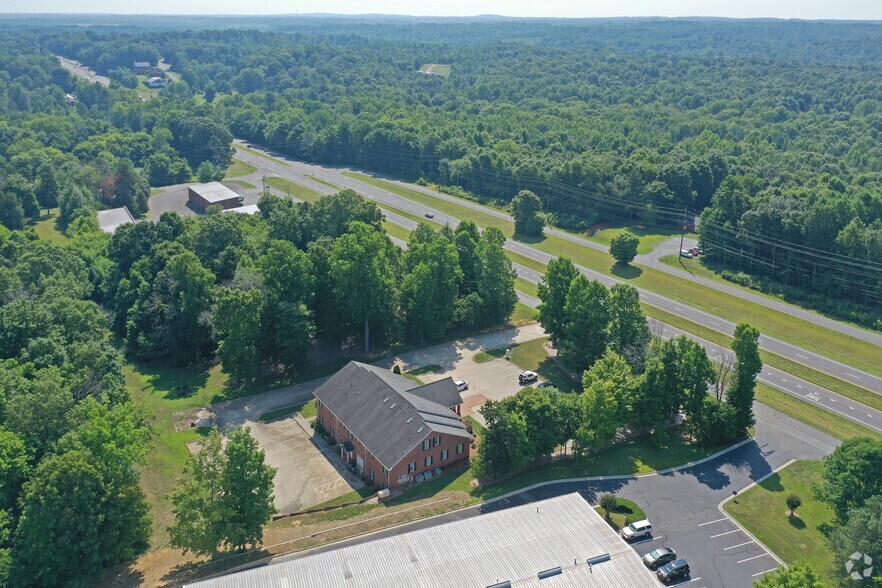
- Strong visibility along Piedmont Dr
- Prominent signage opportunity
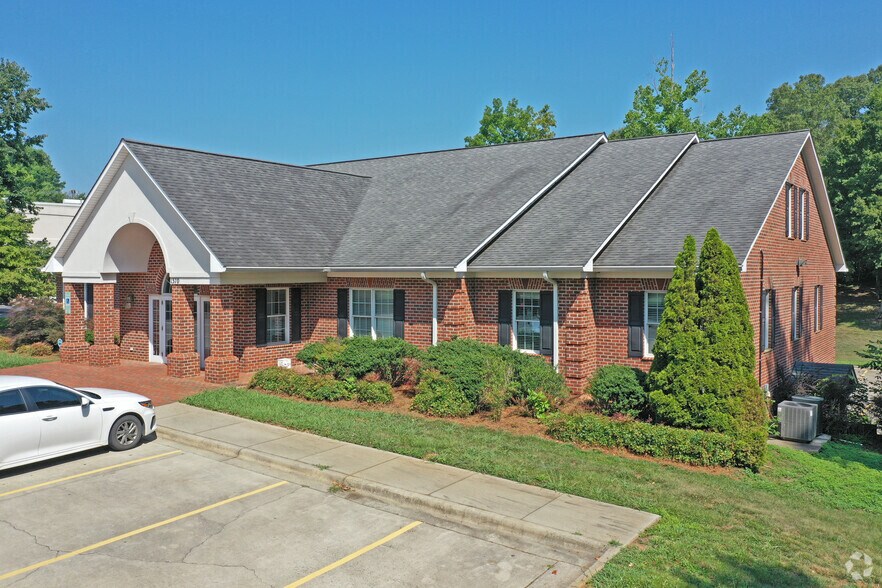
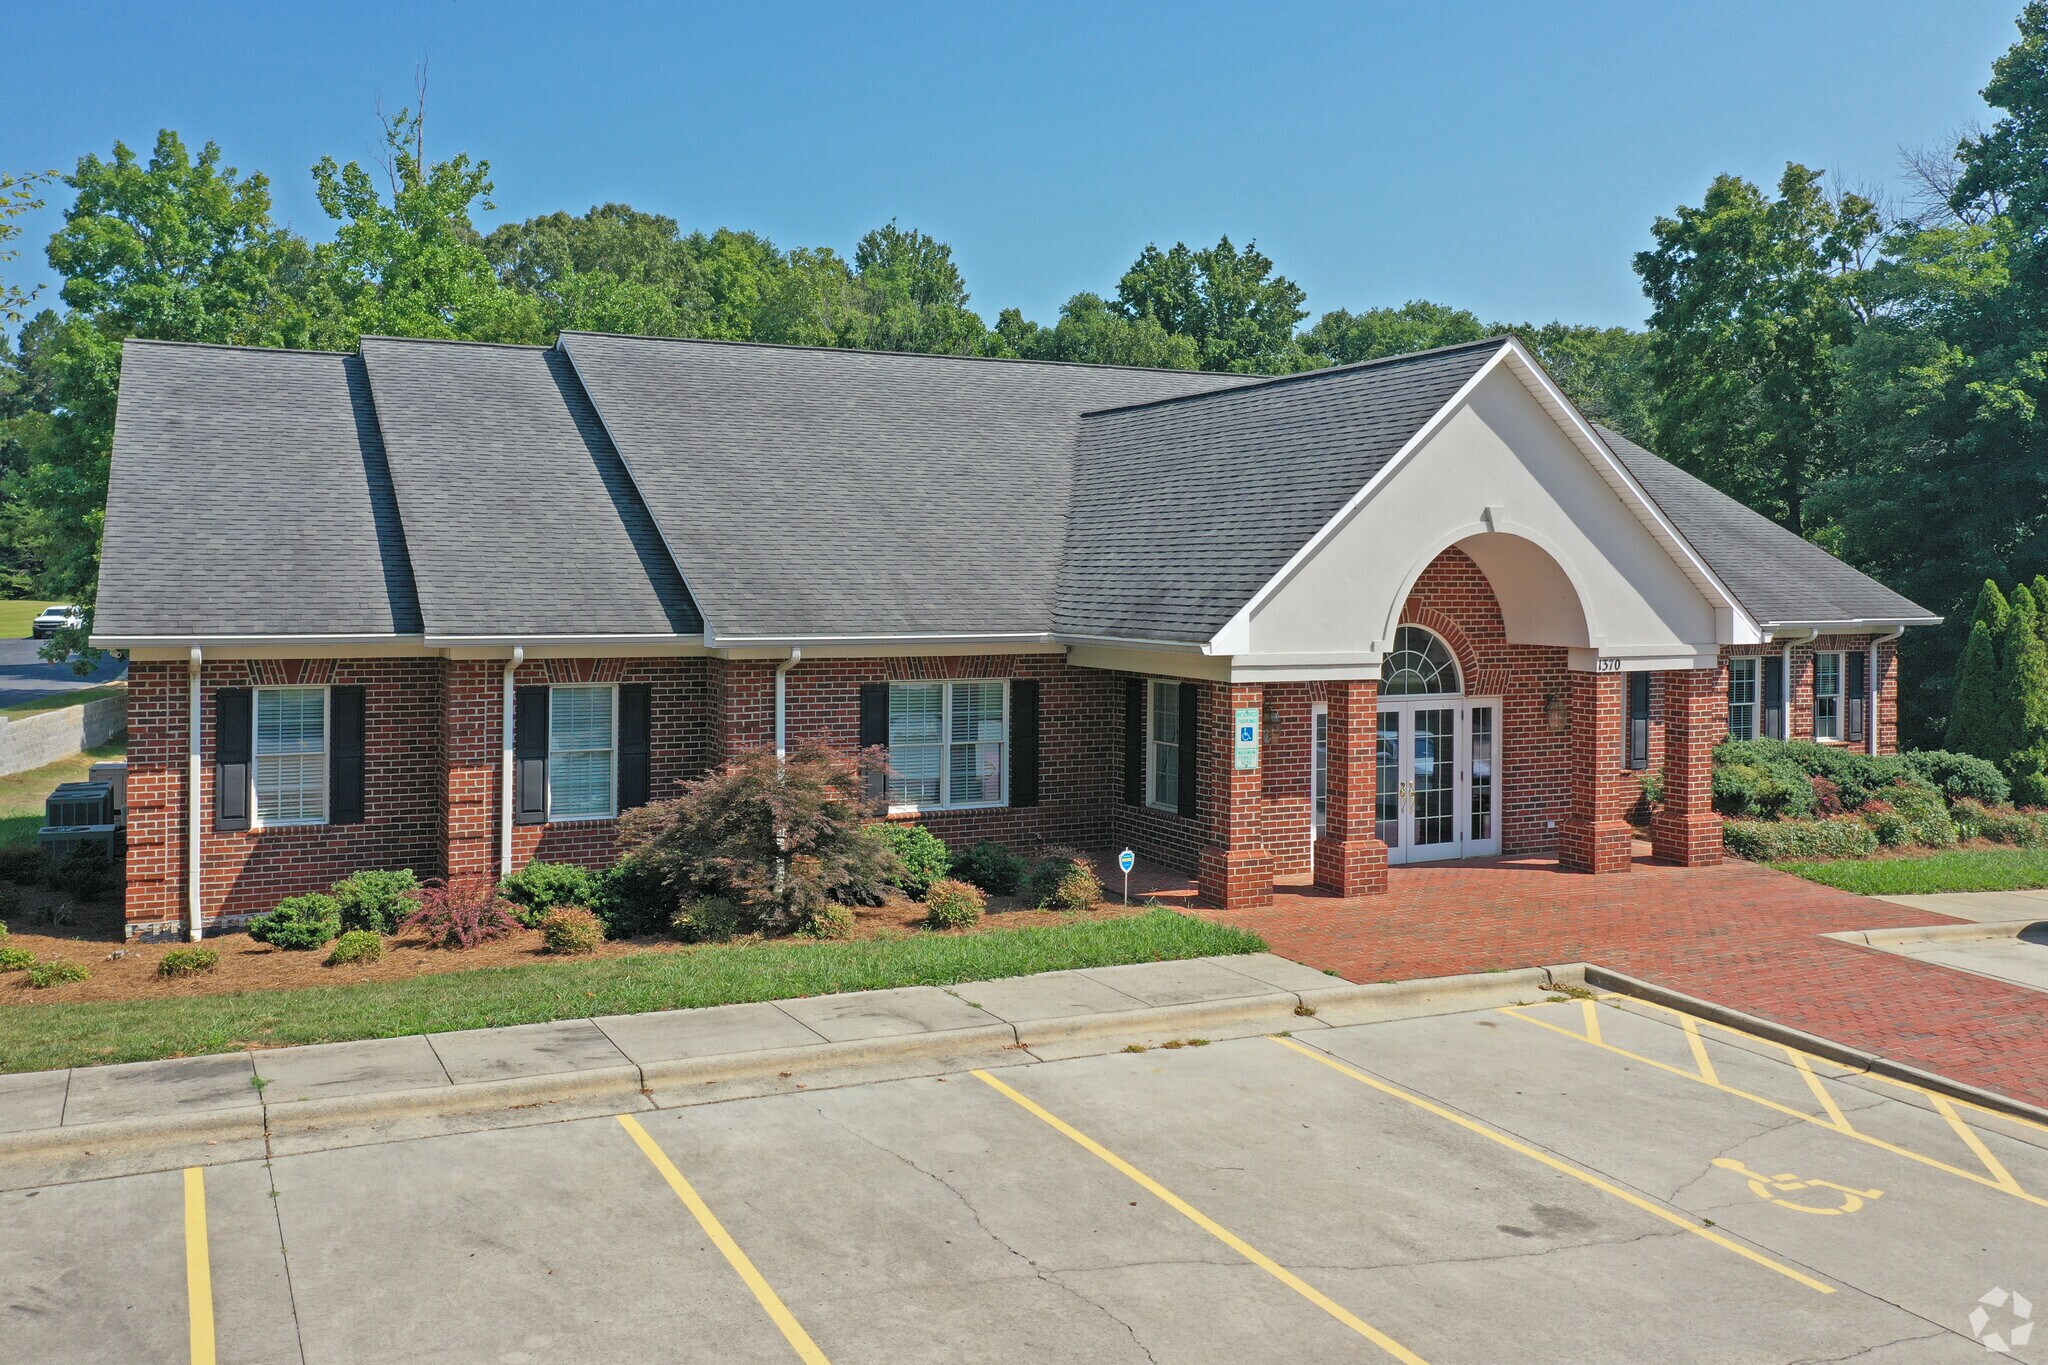
- Excellent parking ratio (44 spaces)
Tous les espaces disponibles(3)
Afficher les loyers en
- Espace
- Surface
- Durée
- Loyer
- Type de bien
- Aménagement
- Disponible
Positioned in a highly visible location along Piedmont Drive, this professional office/medical building offers flexible suites tailored for healthcare, dental, specialty practices, and professional office users. The property features a ground floor suite delivered in cold dark shell with an attractive tenant improvement allowance, allowing for custom buildouts to meet specific operational requirements. Tenants benefit from excellent accessibility within Lexington and strong proximity to major roadways such as US-64 and I-285, enabling convenient regional connectivity. With prominent signage opportunities available, businesses can enhance their visibility in a well-established commercial corridor supported by nearby retailers, schools, and residential communities. The building offers a generous parking ratio with 44 dedicated spaces, accommodating both staff and patient needs. Existing medical infrastructure combined with a versatile layout ensures adaptability for a range of clinical or professional uses.
- Peut être associé à un ou plusieurs espaces supplémentaires pour obtenir jusqu’à 423 m² d’espace adjacent.
- Ground floor delivered in shell- tenant allowance
- Located in professional office/medical building
- Suite available from +/- 2,095 to 4,554 SF
- Ideal for medical, dental, or office use
Positioned in a highly visible location along Piedmont Drive, this professional office/medical building offers flexible suites tailored for healthcare, dental, specialty practices, and professional office users. The property features a ground floor suite delivered in cold dark shell with an attractive tenant improvement allowance, allowing for custom buildouts to meet specific operational requirements. Tenants benefit from excellent accessibility within Lexington and strong proximity to major roadways such as US-64 and I-285, enabling convenient regional connectivity. With prominent signage opportunities available, businesses can enhance their visibility in a well-established commercial corridor supported by nearby retailers, schools, and residential communities. The building offers a generous parking ratio with 44 dedicated spaces, accommodating both staff and patient needs. Existing medical infrastructure combined with a versatile layout ensures adaptability for a range of clinical or professional uses.
- Peut être associé à un ou plusieurs espaces supplémentaires pour obtenir jusqu’à 423 m² d’espace adjacent.
- Ground floor delivered in shell-tenant allowance
- Located in professional office/medical building
- Suite available from +/- 2,095 to 4,554 SF
- Ideal for medical, dental, or office use
Available August 2026, this 2,560 SF main floor suite provides an outstanding opportunity for healthcare or professional office users seeking a customizable space in a highly accessible Lexington location. Positioned within a professional office/medical building with strong visibility along Piedmont Drive, this suite delivers an existing medical layout, perfect for a practice looking for a move-in ready location. The suite benefits from a previous medical tenant infrastructure, convenient access to major roadways such as US-64 and I-285, and a substantial on-site parking ratio with 44 spaces. Prominent signage opportunities ensure excellent exposure in a thriving corridor surrounded by retail, education, and residential density. Ideal for medical, dental, specialty healthcare, or professional office users looking for flexibility and accessibility in a well-connected market.
- Entièrement aménagé comme Cabinet médical standard
- Espace en excellent état
- Toilettes privées
- Previous medical tenant buildout in place
- Plan d’étage avec bureaux fermés
- Aire de réception
- Located on the main floor
- Ideal for medical, dental or office use
| Espace | Surface | Durée | Loyer | Type de bien | Aménagement | Disponible |
| RDC, bureau 3 | 195 m² | Négociable | Sur demande Sur demande Sur demande Sur demande | Bureau | Espace brut | Maintenant |
| RDC, bureau 4 | 228 m² | Négociable | Sur demande Sur demande Sur demande Sur demande | Bureau | Espace brut | Maintenant |
| 1er étage, bureau 2 | 238 m² | Négociable | Sur demande Sur demande Sur demande Sur demande | Médical | Construction achevée | 01/08/2026 |
RDC, bureau 3
| Surface |
| 195 m² |
| Durée |
| Négociable |
| Loyer |
| Sur demande Sur demande Sur demande Sur demande |
| Type de bien |
| Bureau |
| Aménagement |
| Espace brut |
| Disponible |
| Maintenant |
RDC, bureau 4
| Surface |
| 228 m² |
| Durée |
| Négociable |
| Loyer |
| Sur demande Sur demande Sur demande Sur demande |
| Type de bien |
| Bureau |
| Aménagement |
| Espace brut |
| Disponible |
| Maintenant |
1er étage, bureau 2
| Surface |
| 238 m² |
| Durée |
| Négociable |
| Loyer |
| Sur demande Sur demande Sur demande Sur demande |
| Type de bien |
| Médical |
| Aménagement |
| Construction achevée |
| Disponible |
| 01/08/2026 |
RDC, bureau 3
| Surface | 195 m² |
| Durée | Négociable |
| Loyer | Sur demande |
| Type de bien | Bureau |
| Aménagement | Espace brut |
| Disponible | Maintenant |
Positioned in a highly visible location along Piedmont Drive, this professional office/medical building offers flexible suites tailored for healthcare, dental, specialty practices, and professional office users. The property features a ground floor suite delivered in cold dark shell with an attractive tenant improvement allowance, allowing for custom buildouts to meet specific operational requirements. Tenants benefit from excellent accessibility within Lexington and strong proximity to major roadways such as US-64 and I-285, enabling convenient regional connectivity. With prominent signage opportunities available, businesses can enhance their visibility in a well-established commercial corridor supported by nearby retailers, schools, and residential communities. The building offers a generous parking ratio with 44 dedicated spaces, accommodating both staff and patient needs. Existing medical infrastructure combined with a versatile layout ensures adaptability for a range of clinical or professional uses.
- Peut être associé à un ou plusieurs espaces supplémentaires pour obtenir jusqu’à 423 m² d’espace adjacent.
- Suite available from +/- 2,095 to 4,554 SF
- Ground floor delivered in shell- tenant allowance
- Ideal for medical, dental, or office use
- Located in professional office/medical building
RDC, bureau 4
| Surface | 228 m² |
| Durée | Négociable |
| Loyer | Sur demande |
| Type de bien | Bureau |
| Aménagement | Espace brut |
| Disponible | Maintenant |
Positioned in a highly visible location along Piedmont Drive, this professional office/medical building offers flexible suites tailored for healthcare, dental, specialty practices, and professional office users. The property features a ground floor suite delivered in cold dark shell with an attractive tenant improvement allowance, allowing for custom buildouts to meet specific operational requirements. Tenants benefit from excellent accessibility within Lexington and strong proximity to major roadways such as US-64 and I-285, enabling convenient regional connectivity. With prominent signage opportunities available, businesses can enhance their visibility in a well-established commercial corridor supported by nearby retailers, schools, and residential communities. The building offers a generous parking ratio with 44 dedicated spaces, accommodating both staff and patient needs. Existing medical infrastructure combined with a versatile layout ensures adaptability for a range of clinical or professional uses.
- Peut être associé à un ou plusieurs espaces supplémentaires pour obtenir jusqu’à 423 m² d’espace adjacent.
- Suite available from +/- 2,095 to 4,554 SF
- Ground floor delivered in shell-tenant allowance
- Ideal for medical, dental, or office use
- Located in professional office/medical building
1er étage, bureau 2
| Surface | 238 m² |
| Durée | Négociable |
| Loyer | Sur demande |
| Type de bien | Médical |
| Aménagement | Construction achevée |
| Disponible | 01/08/2026 |
Available August 2026, this 2,560 SF main floor suite provides an outstanding opportunity for healthcare or professional office users seeking a customizable space in a highly accessible Lexington location. Positioned within a professional office/medical building with strong visibility along Piedmont Drive, this suite delivers an existing medical layout, perfect for a practice looking for a move-in ready location. The suite benefits from a previous medical tenant infrastructure, convenient access to major roadways such as US-64 and I-285, and a substantial on-site parking ratio with 44 spaces. Prominent signage opportunities ensure excellent exposure in a thriving corridor surrounded by retail, education, and residential density. Ideal for medical, dental, specialty healthcare, or professional office users looking for flexibility and accessibility in a well-connected market.
- Entièrement aménagé comme Cabinet médical standard
- Plan d’étage avec bureaux fermés
- Espace en excellent état
- Aire de réception
- Toilettes privées
- Located on the main floor
- Previous medical tenant buildout in place
- Ideal for medical, dental or office use
Aperçu du bien
1370 Piedmont Drive is located in Lexington, North Carolina, along a commercial corridor with access to major thoroughfares, including US-64 and I-285. The property features on-site surface parking with 44 marked spaces and offers multiple demisable suite options. Surrounding land use includes retail, service-oriented businesses, and residential neighborhoods. Visibility and accessibility from Piedmont Drive are significant, and nearby amenities include grocery stores, banks, and schools.
Informations sur l’immeuble
Occupants
- Étage
- Nom de l’occupant
- Secteur d’activité
- Multi
- Triangle Family Dentistry
- Santé et assistance sociale




Présenté par

1370 Piedmont Dr
Hum, une erreur s’est produite lors de l’envoi de votre message. Veuillez réessayer.
Merci ! Votre message a été envoyé.