Votre e-mail a été envoyé.

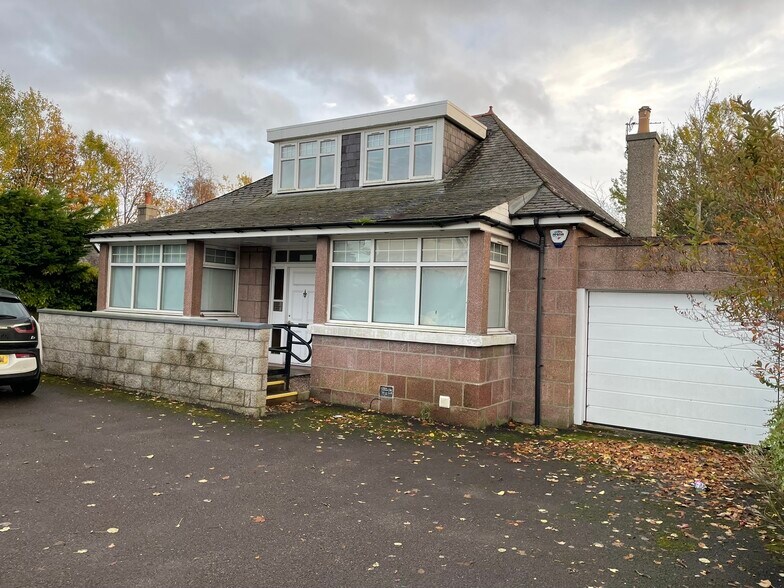
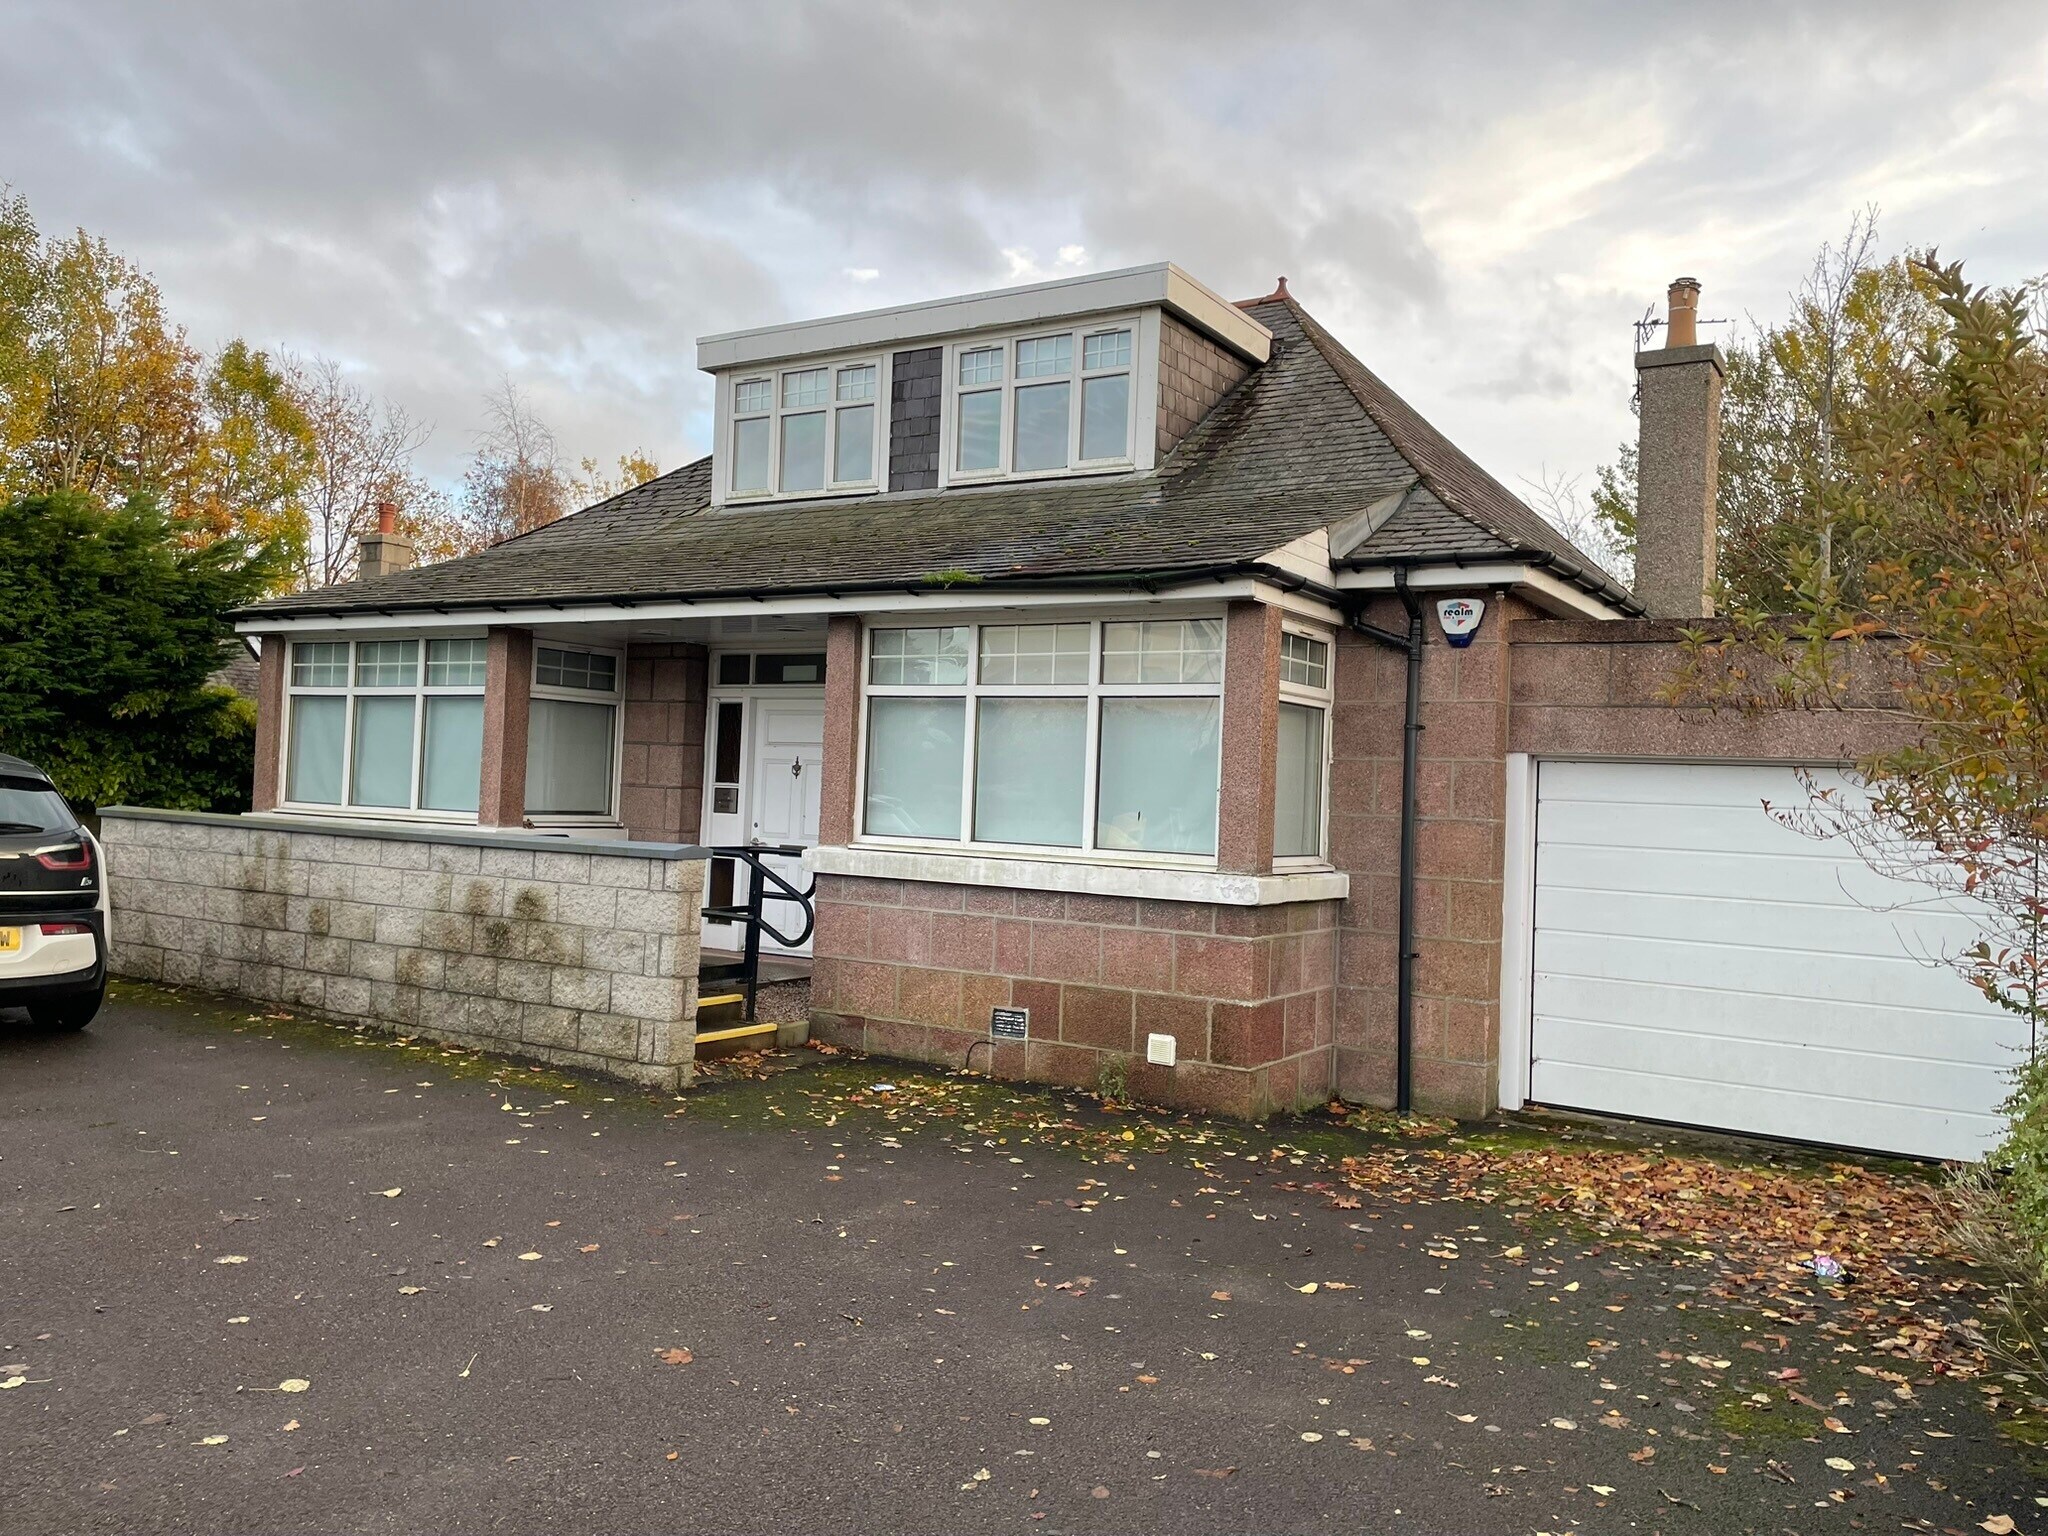
137 Garthdee Rd Bureau 131 m² À vendre Aberdeen AB10 7AT
Certaines informations ont été traduites automatiquement.
Résumé analytique
Informations sur l’immeuble
Caractéristiques
- Accès 24 h/24
- Détecteur de fumée
Disponibilité de l’espace
- Espace
- Surface
- Type de bien
- Aménagement
- Disponible
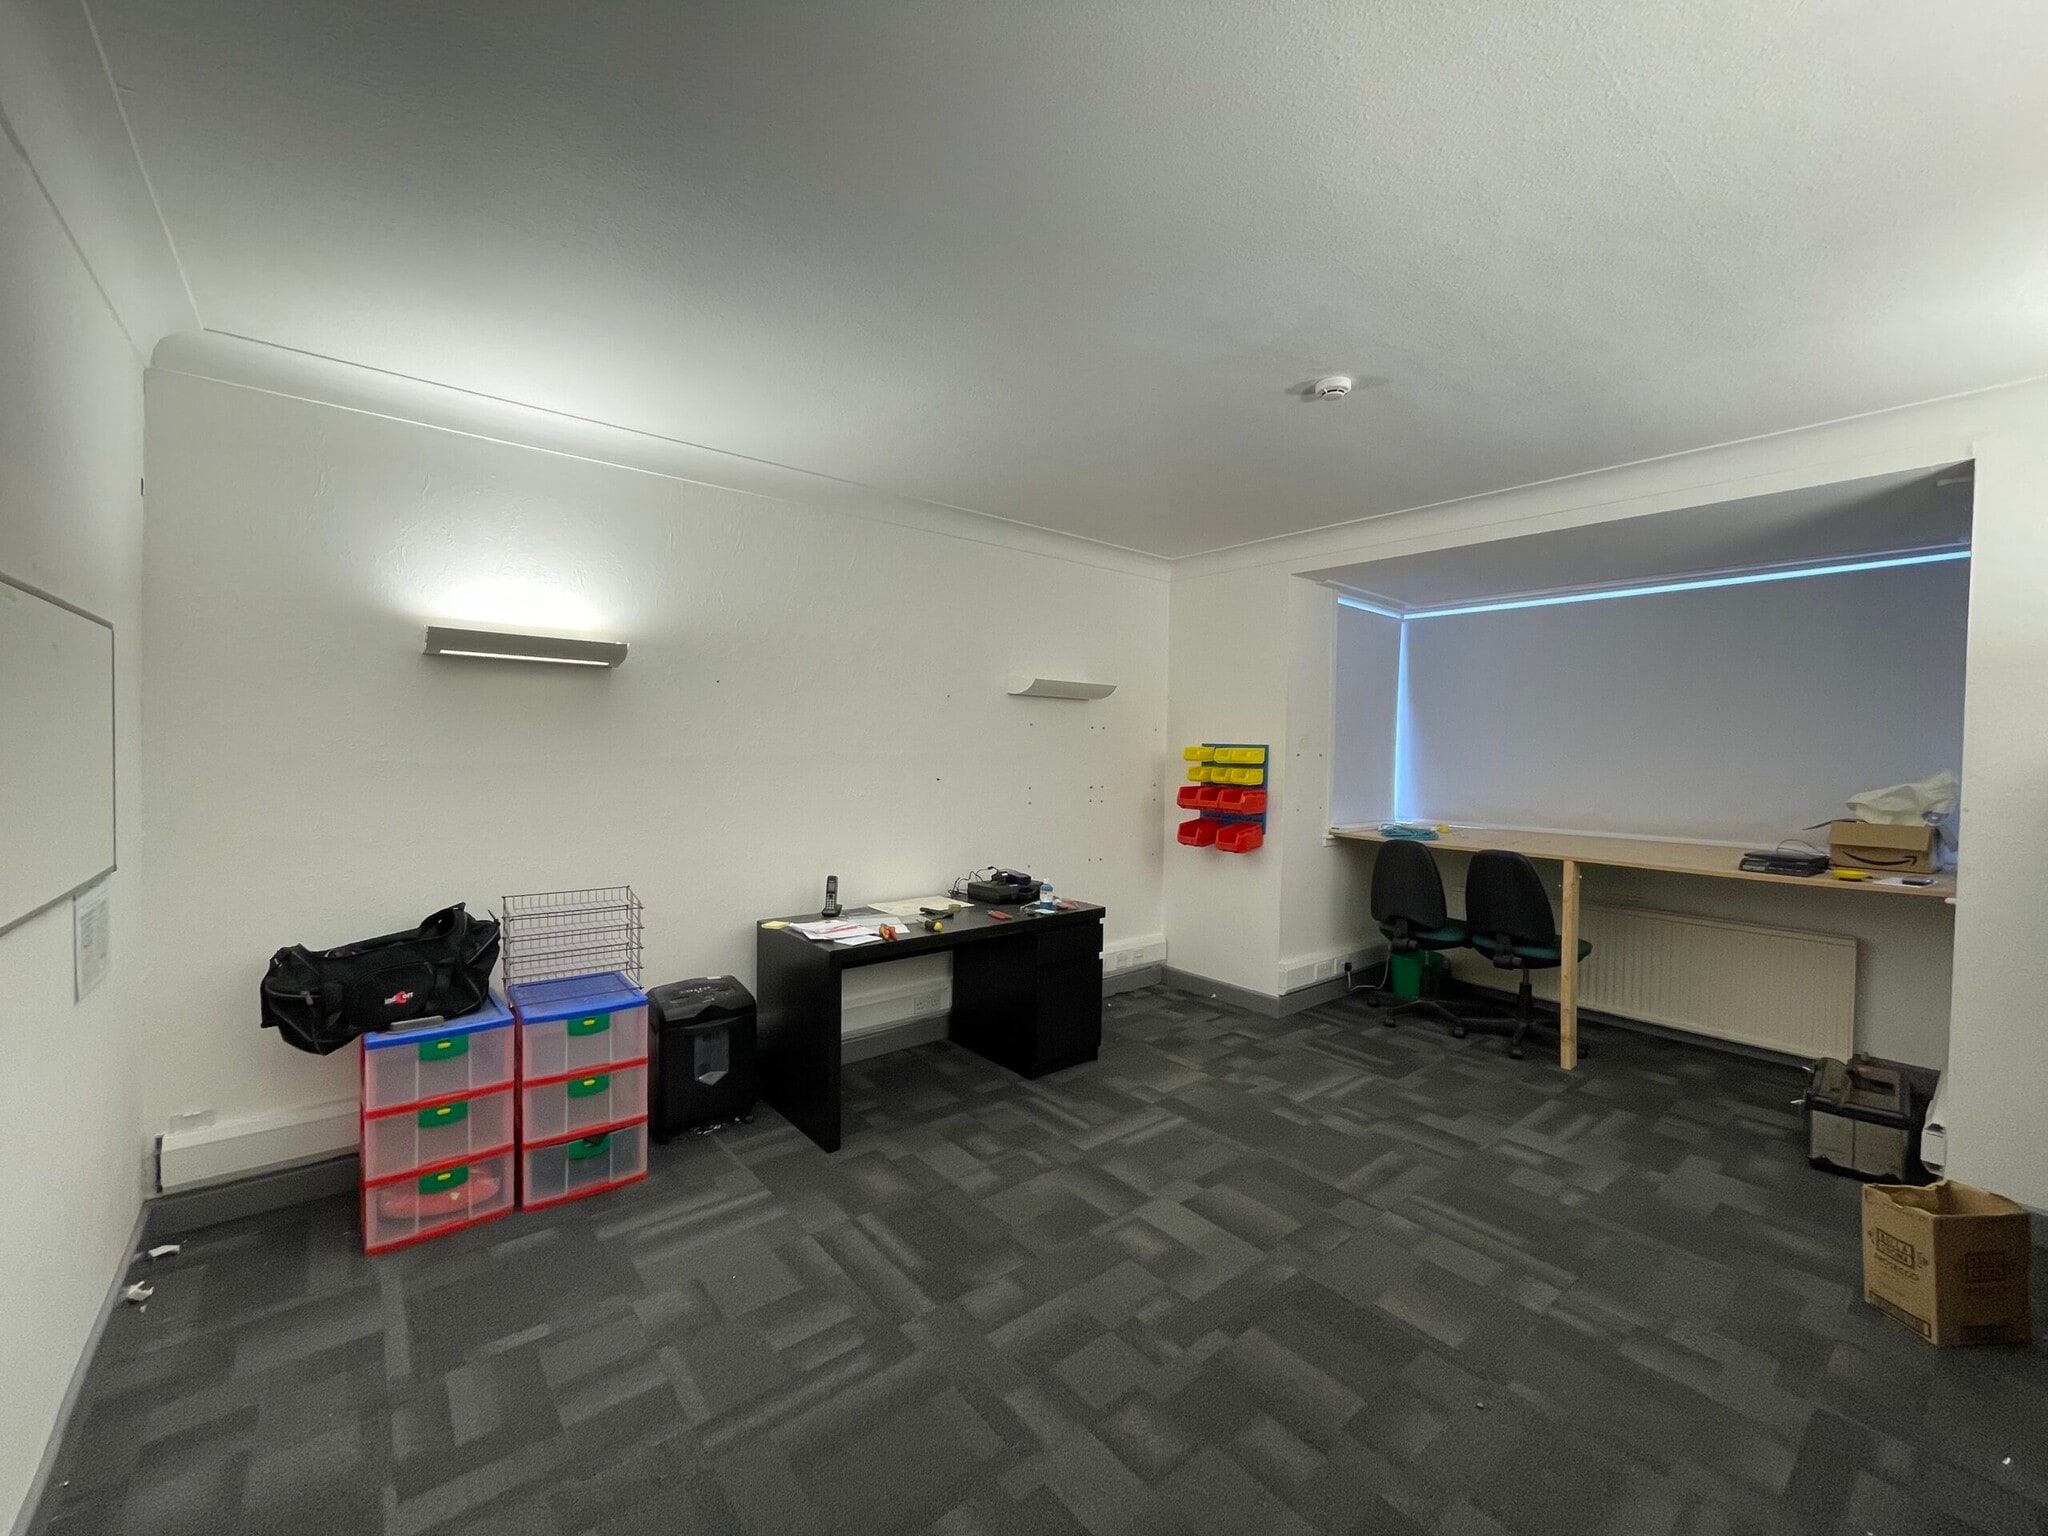

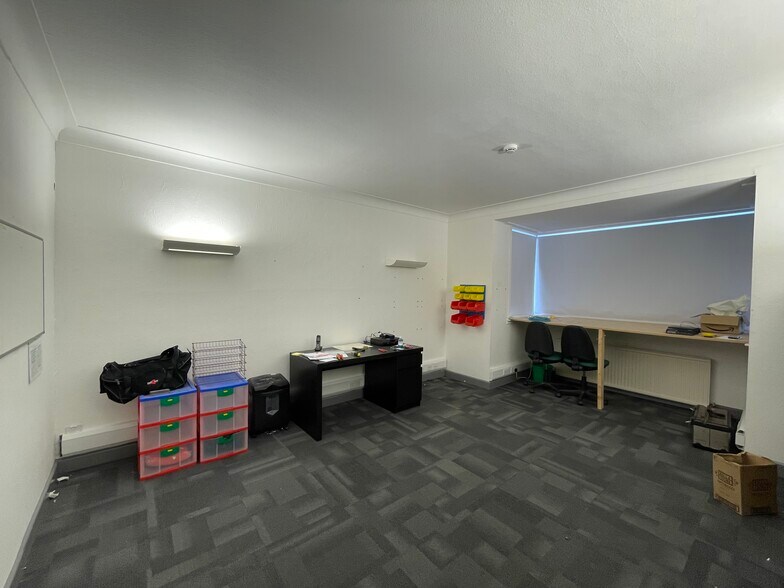

Rental: £15,000 pa Internally, the ground floor is currently configured to provide three office rooms, a shower room, and a separate WC at ground floor level, together with three further office rooms at first floor. Lighting is via a mixture of wall mounted light fixtures and spotlights, with heating provided by a gas fired central heating system. The premises are carpeted throughout with the walls and ceilings are painted plasterboard.
Internally, the ground floor is currently configured to provide three office rooms, a shower room, and a separate WC at ground floor level, together with three further office rooms at first floor. Lighting is via a mixture of wall mounted light fixtures and spotlights, with heating provided by a gas fired central heating system. The premises are carpeted throughout with the walls and ceilings are painted plasterboard.
| Espace | Surface | Type de bien | Aménagement | Disponible |
| RDC | 94 m² | Bureau | Construction partielle | Maintenant |
| 1er étage | 37 m² | Bureau | Construction partielle | Maintenant |
RDC
| Surface |
| 94 m² |
| Type de bien |
| Bureau |
| Aménagement |
| Construction partielle |
| Disponible |
| Maintenant |
1er étage
| Surface |
| 37 m² |
| Type de bien |
| Bureau |
| Aménagement |
| Construction partielle |
| Disponible |
| Maintenant |
RDC
| Surface | 94 m² |
| Type de bien | Bureau |
| Aménagement | Construction partielle |
| Disponible | Maintenant |
Rental: £15,000 pa Internally, the ground floor is currently configured to provide three office rooms, a shower room, and a separate WC at ground floor level, together with three further office rooms at first floor. Lighting is via a mixture of wall mounted light fixtures and spotlights, with heating provided by a gas fired central heating system. The premises are carpeted throughout with the walls and ceilings are painted plasterboard.
1er étage
| Surface | 37 m² |
| Type de bien | Bureau |
| Aménagement | Construction partielle |
| Disponible | Maintenant |
Internally, the ground floor is currently configured to provide three office rooms, a shower room, and a separate WC at ground floor level, together with three further office rooms at first floor. Lighting is via a mixture of wall mounted light fixtures and spotlights, with heating provided by a gas fired central heating system. The premises are carpeted throughout with the walls and ceilings are painted plasterboard.



Présenté par
137 Garthdee Rd
Hum, une erreur s’est produite lors de l’envoi de votre message. Veuillez réessayer.
Merci ! Votre message a été envoyé.