Votre e-mail a été envoyé.

Building 1 1369 Lamberton Rd Industriel/Logistique | 13 935–78 603 m² | 5 étoiles | À louer | Hamilton Township, NJ 08611
Certaines informations ont été traduites automatiquement.
Informations principales sur la sous-location
- Flexible occupancy options with ±846,078 SF full building or ±516,680 SF and ±329,398 SF demised spaces.
- Long-term tax abatement in place through 2053 under Hamilton Township PILOT program.
- 40' clear height and 70' speed bays support high-volume warehouse operations.
Caractéristiques
Tous les espace disponibles(1)
Afficher les loyers en
- Espace
- Surface
- Durée
- Loyer
- Type de bien
- Aménagement
- Disponible
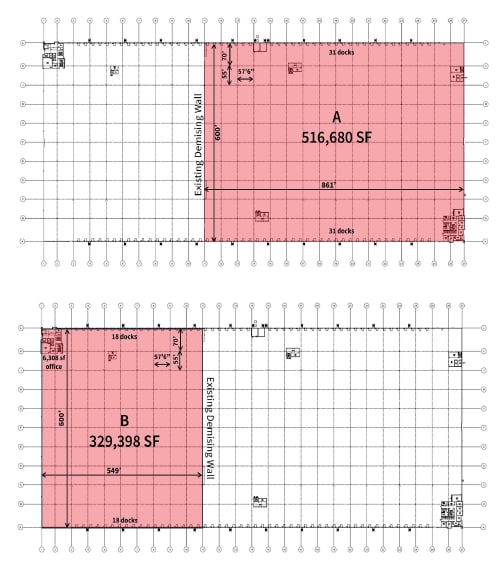

Key building features include 40' clear ceiling height, ESFR sprinkler system, and flexible column spacing. Its design supports high-volume throughput with up to 169 cross-dock doors (98 standard) and generous trailer and car parking: 282 trailer stalls and 870 car spaces for the full-building option. Demised spaces include 36-62 dock doors, 2 drive-ins, and office allocations of ±8,700 and ±6,308 SF. The property offers unmatched scalability for regional and national operations with tax incentives under PILOT through 2053. Immediate occupancy is available, with terms negotiable up to August 31, 2030.
- Espace en sous-location disponible auprès de l’occupant actuel
- Comprend 1 394 m² d’espace de bureau dédié
- Espace en excellent état
- Le loyer ne comprend pas les services publics, les frais immobiliers ou les services de l’immeuble.
- 4 accès plain-pied
- 98 quais de chargement
| Espace | Surface | Durée | Loyer | Type de bien | Aménagement | Disponible |
| 1er étage | 13 935 – 78 603 m² | Négociable | Sur demande Sur demande Sur demande Sur demande | Industriel/Logistique | Construction achevée | Maintenant |
1er étage
| Surface |
| 13 935 – 78 603 m² |
| Durée |
| Négociable |
| Loyer |
| Sur demande Sur demande Sur demande Sur demande |
| Type de bien |
| Industriel/Logistique |
| Aménagement |
| Construction achevée |
| Disponible |
| Maintenant |
1er étage
| Surface | 13 935 – 78 603 m² |
| Durée | Négociable |
| Loyer | Sur demande |
| Type de bien | Industriel/Logistique |
| Aménagement | Construction achevée |
| Disponible | Maintenant |
Key building features include 40' clear ceiling height, ESFR sprinkler system, and flexible column spacing. Its design supports high-volume throughput with up to 169 cross-dock doors (98 standard) and generous trailer and car parking: 282 trailer stalls and 870 car spaces for the full-building option. Demised spaces include 36-62 dock doors, 2 drive-ins, and office allocations of ±8,700 and ±6,308 SF. The property offers unmatched scalability for regional and national operations with tax incentives under PILOT through 2053. Immediate occupancy is available, with terms negotiable up to August 31, 2030.
- Espace en sous-location disponible auprès de l’occupant actuel
- Le loyer ne comprend pas les services publics, les frais immobiliers ou les services de l’immeuble.
- Comprend 1 394 m² d’espace de bureau dédié
- 4 accès plain-pied
- Espace en excellent état
- 98 quais de chargement
Aperçu du bien
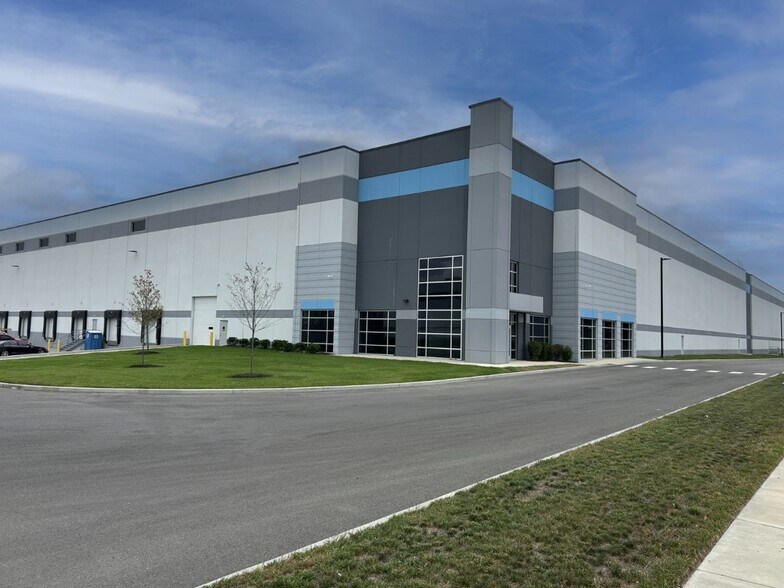
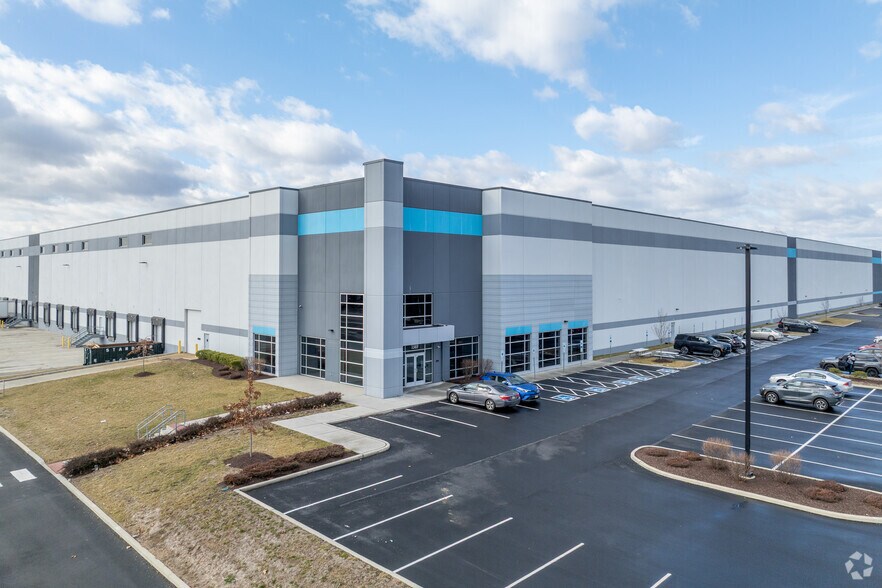
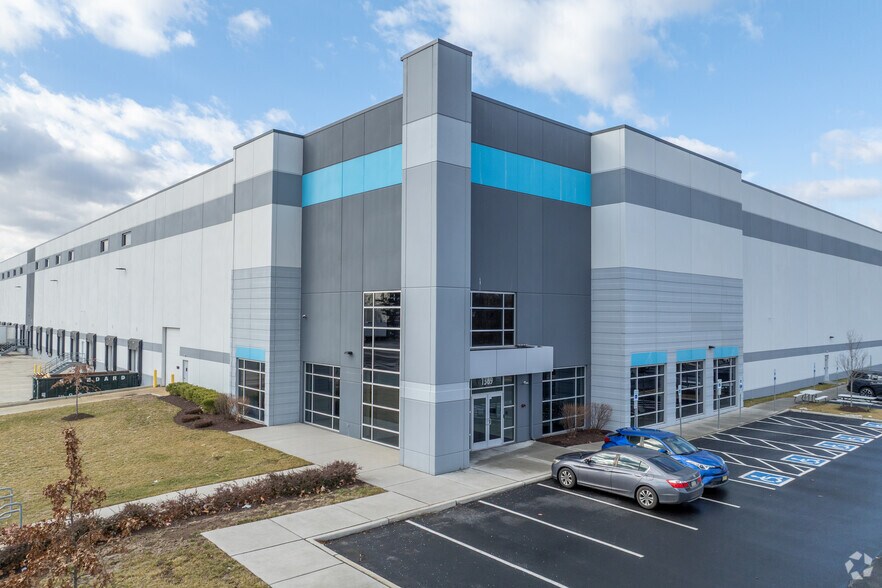
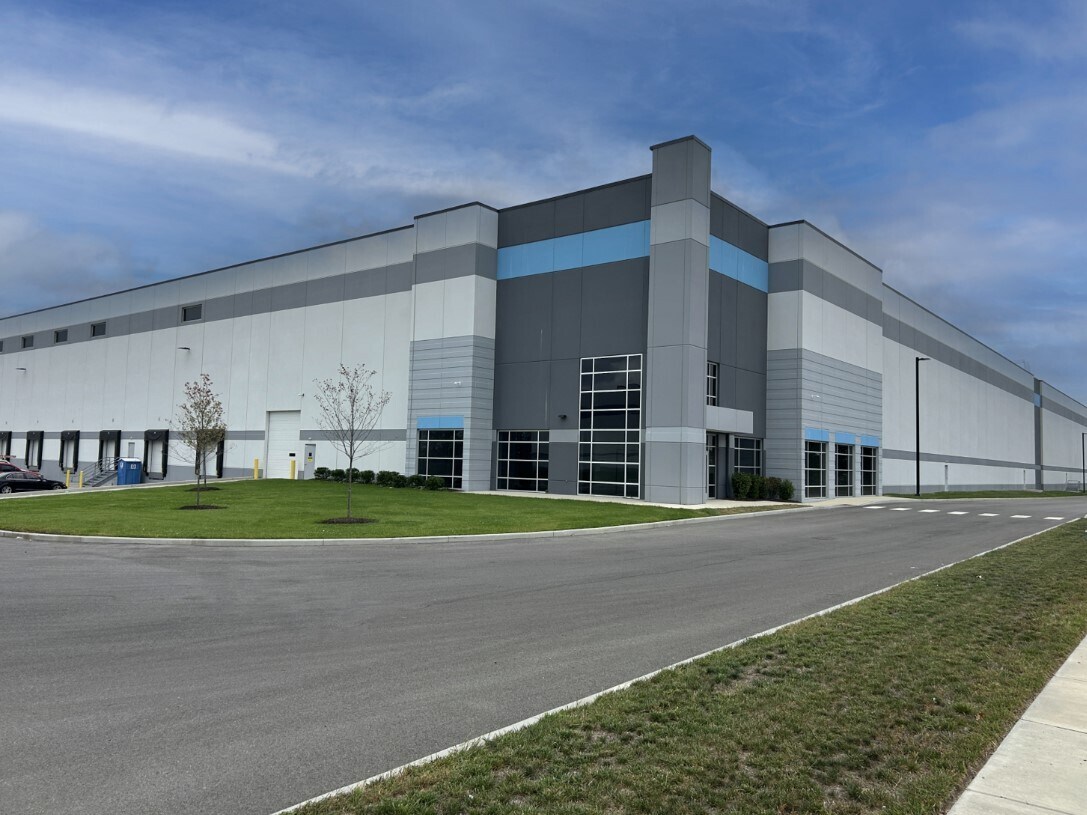
1369 Lamberton Road is located within HRP Mercer Logistics Park in Hamilton Township, Mercer County, NJ. The property offers a premier industrial facility designed for large-scale distribution with both full-building and demised-space options. Situated along the I-95 Northeast corridor, the site delivers rapid access to major transportation routes including I-295, I-195, US-1, and NJ Turnpike exits. Serving as a strategic distribution hub for Philadelphia and New York City metros, this location provides cost-effective logistics and supply chain advantages for e-commerce, retail, and bulk distribution tenants. Key building features include 40' clear ceiling height, ESFR sprinkler system, and flexible column spacing. Its design supports high-volume throughput with up to 169 cross-dock doors (98 standard) and generous trailer and car parking: 282 trailer stalls and 870 car spaces for the full-building option. Demised spaces of 516,680 SF and 329,398 SF include 62 and 36 dock doors, 2 drive-ins, and dedicated office allocations of ±8,700 SF and ±6,308 SF. The property offers unmatched scalability for regional and national operations with tax incentives under PILOT through 2053. Immediate occupancy is available, with terms negotiable up to August 31, 2030.
Faits sur l’installation entrepôt
Occupants
- Étage
- Nom de l’occupant
- Secteur d’activité
- 1er
- DMI, Inc
- Grossiste
- 1er
- Sino Investment, Inc.
- Finance et assurances




Présenté par
Building 1 | 1369 Lamberton Rd
Hum, une erreur s’est produite lors de l’envoi de votre message. Veuillez réessayer.
Merci ! Votre message a été envoyé.