Votre e-mail a été envoyé.

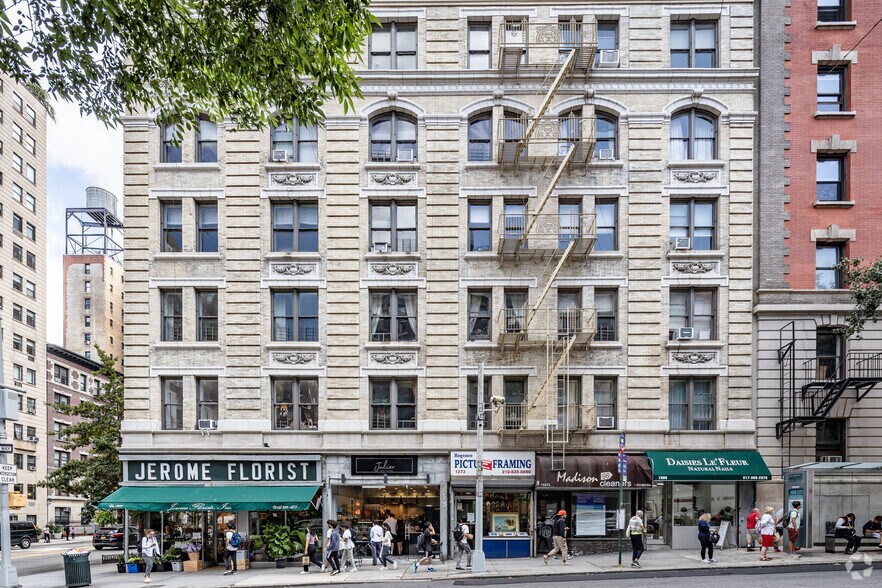
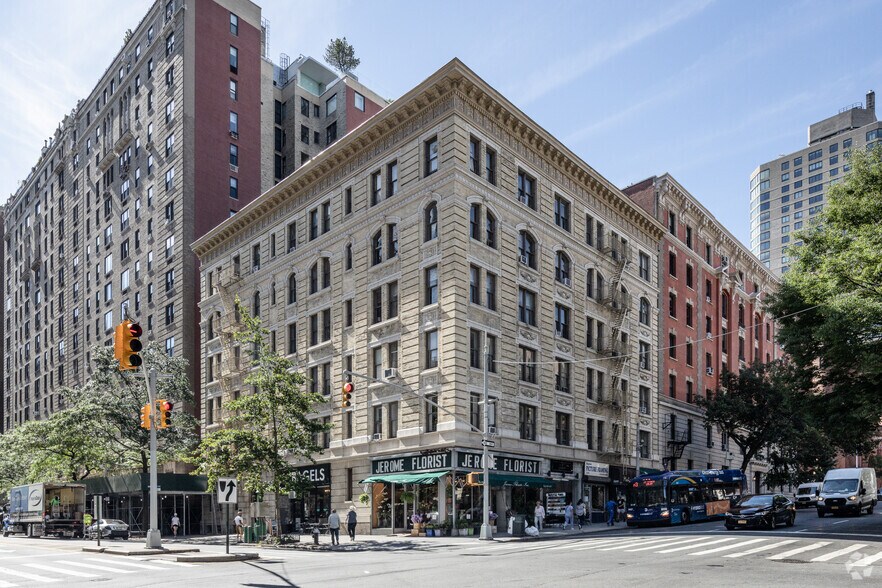
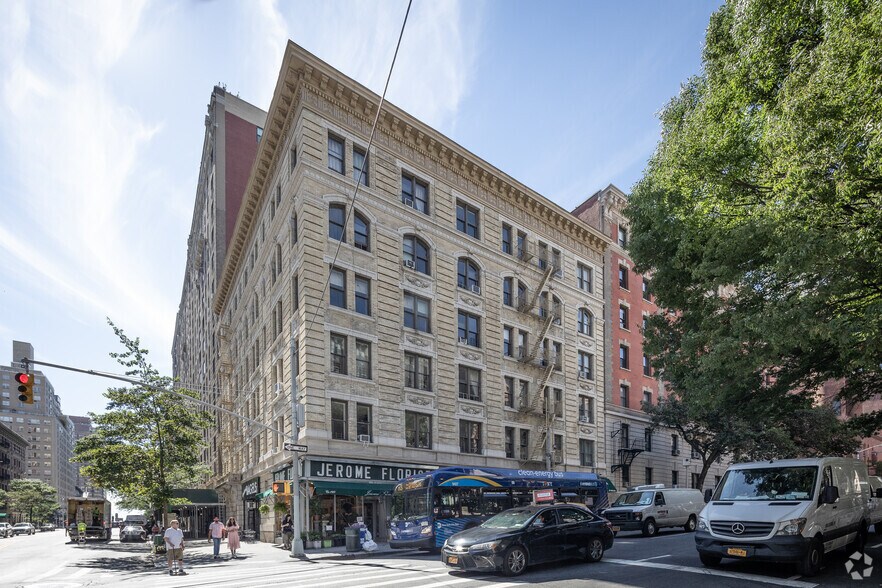
1369-1379 Madison Ave Local commercial | 51–153 m² | À louer | New York, NY 10128
Certaines informations ont été traduites automatiquement.
Tous les espaces disponibles(2)
Afficher les loyers en
- Espace
- Surface
- Durée
- Loyer
- Type de bien
- Aménagement
- Disponible
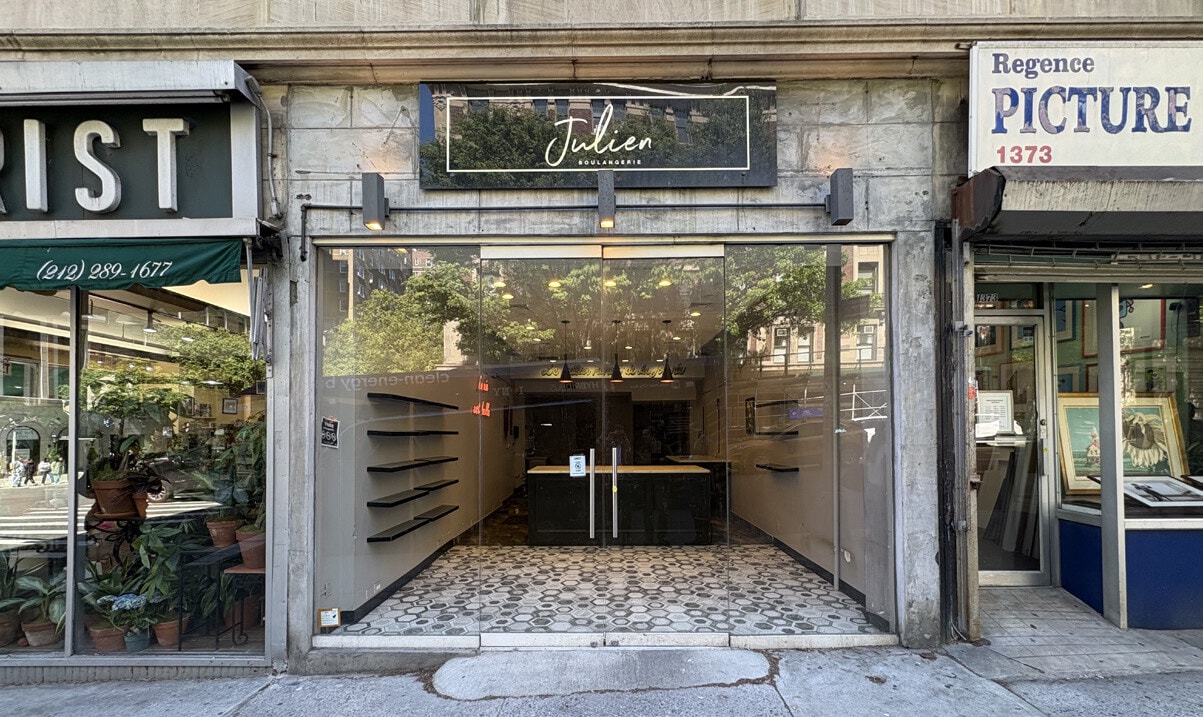
All uses considered including food users with type-1 venting and gas requirements. Dense residential neighborhood with high median household income. One block east of Museum Mile. In close proximity to the following schools: Hunter College High School, The Dalton School, The Spence School, Saint David’s School, Ramaz Lower School, and Nightingale Bamford. Two blocks from Mt. Sinai Hospital, the largest hospital in New York City.
- Partiellement aménagé comme Local commercial standard
- Peut être associé à un ou plusieurs espaces supplémentaires pour obtenir jusqu’à 153 m² d’espace adjacent.
- Contigu et aligné avec d’autres locaux commerciaux
- Frontage: 15' for A + B
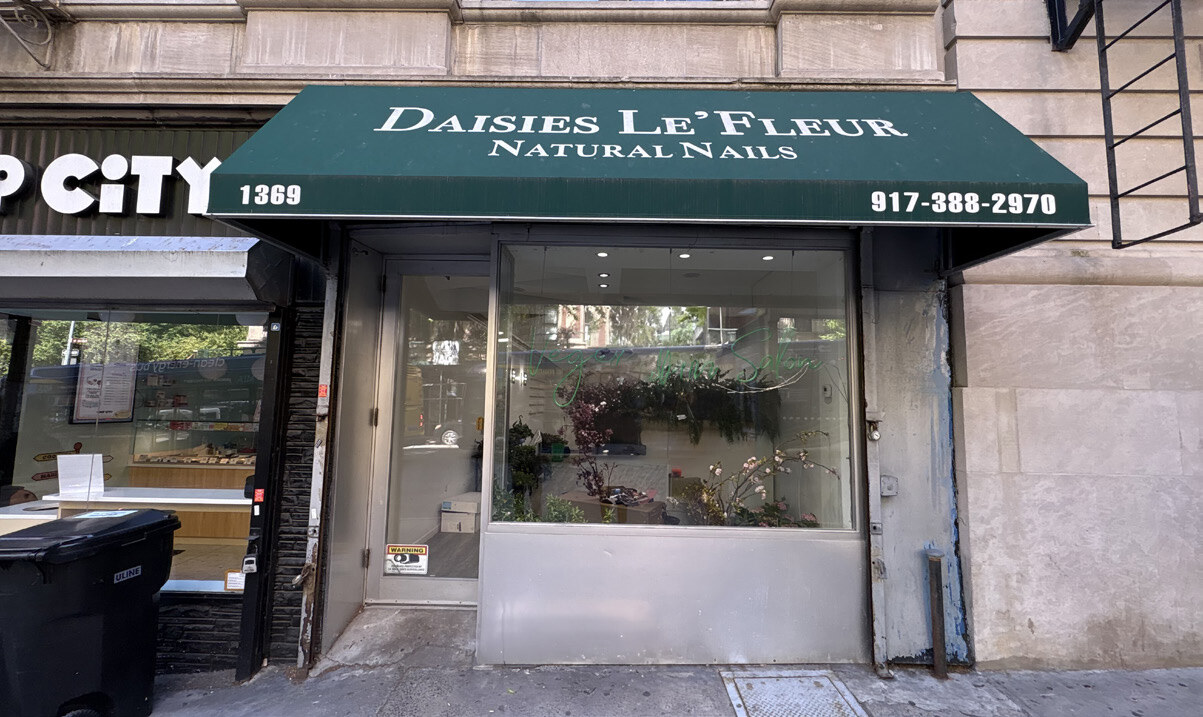

All uses considered including food users with type-1 venting and gas requirements. Dense residential neighborhood with high median household income. One block east of Museum Mile. In close proximity to the following schools: Hunter College High School, The Dalton School, The Spence School, Saint David’s School, Ramaz Lower School, and Nightingale Bamford. Two blocks from Mt. Sinai Hospital, the largest hospital in New York City.
- Partiellement aménagé comme Local commercial standard
- Peut être associé à un ou plusieurs espaces supplémentaires pour obtenir jusqu’à 153 m² d’espace adjacent.
- Contigu et aligné avec d’autres locaux commerciaux
- Frontage: 15' for A + B
| Espace | Surface | Durée | Loyer | Type de bien | Aménagement | Disponible |
| RDC, bureau A | 51 m² | Négociable | Sur demande Sur demande Sur demande Sur demande | Local commercial | Construction partielle | Maintenant |
| RDC, bureau B | 102 m² | Négociable | Sur demande Sur demande Sur demande Sur demande | Local commercial | Construction partielle | Maintenant |
RDC, bureau A
| Surface |
| 51 m² |
| Durée |
| Négociable |
| Loyer |
| Sur demande Sur demande Sur demande Sur demande |
| Type de bien |
| Local commercial |
| Aménagement |
| Construction partielle |
| Disponible |
| Maintenant |
RDC, bureau B
| Surface |
| 102 m² |
| Durée |
| Négociable |
| Loyer |
| Sur demande Sur demande Sur demande Sur demande |
| Type de bien |
| Local commercial |
| Aménagement |
| Construction partielle |
| Disponible |
| Maintenant |
RDC, bureau A
| Surface | 51 m² |
| Durée | Négociable |
| Loyer | Sur demande |
| Type de bien | Local commercial |
| Aménagement | Construction partielle |
| Disponible | Maintenant |
All uses considered including food users with type-1 venting and gas requirements. Dense residential neighborhood with high median household income. One block east of Museum Mile. In close proximity to the following schools: Hunter College High School, The Dalton School, The Spence School, Saint David’s School, Ramaz Lower School, and Nightingale Bamford. Two blocks from Mt. Sinai Hospital, the largest hospital in New York City.
- Partiellement aménagé comme Local commercial standard
- Contigu et aligné avec d’autres locaux commerciaux
- Peut être associé à un ou plusieurs espaces supplémentaires pour obtenir jusqu’à 153 m² d’espace adjacent.
- Frontage: 15' for A + B
RDC, bureau B
| Surface | 102 m² |
| Durée | Négociable |
| Loyer | Sur demande |
| Type de bien | Local commercial |
| Aménagement | Construction partielle |
| Disponible | Maintenant |
All uses considered including food users with type-1 venting and gas requirements. Dense residential neighborhood with high median household income. One block east of Museum Mile. In close proximity to the following schools: Hunter College High School, The Dalton School, The Spence School, Saint David’s School, Ramaz Lower School, and Nightingale Bamford. Two blocks from Mt. Sinai Hospital, the largest hospital in New York City.
- Partiellement aménagé comme Local commercial standard
- Contigu et aligné avec d’autres locaux commerciaux
- Peut être associé à un ou plusieurs espaces supplémentaires pour obtenir jusqu’à 153 m² d’espace adjacent.
- Frontage: 15' for A + B
Informations sur l’immeuble
| Espace total disponible | 153 m² | Style d’appartement | De hauteur moyenne |
| Nb de lots | 21 | Surface de l’immeuble | 3 368 m² |
| Type de bien | Immeuble residentiel | Année de construction/rénovation | 1906/1989 |
| Sous-type de bien | Appartement |
| Espace total disponible | 153 m² |
| Nb de lots | 21 |
| Type de bien | Immeuble residentiel |
| Sous-type de bien | Appartement |
| Style d’appartement | De hauteur moyenne |
| Surface de l’immeuble | 3 368 m² |
| Année de construction/rénovation | 1906/1989 |
Principaux commerces à proximité













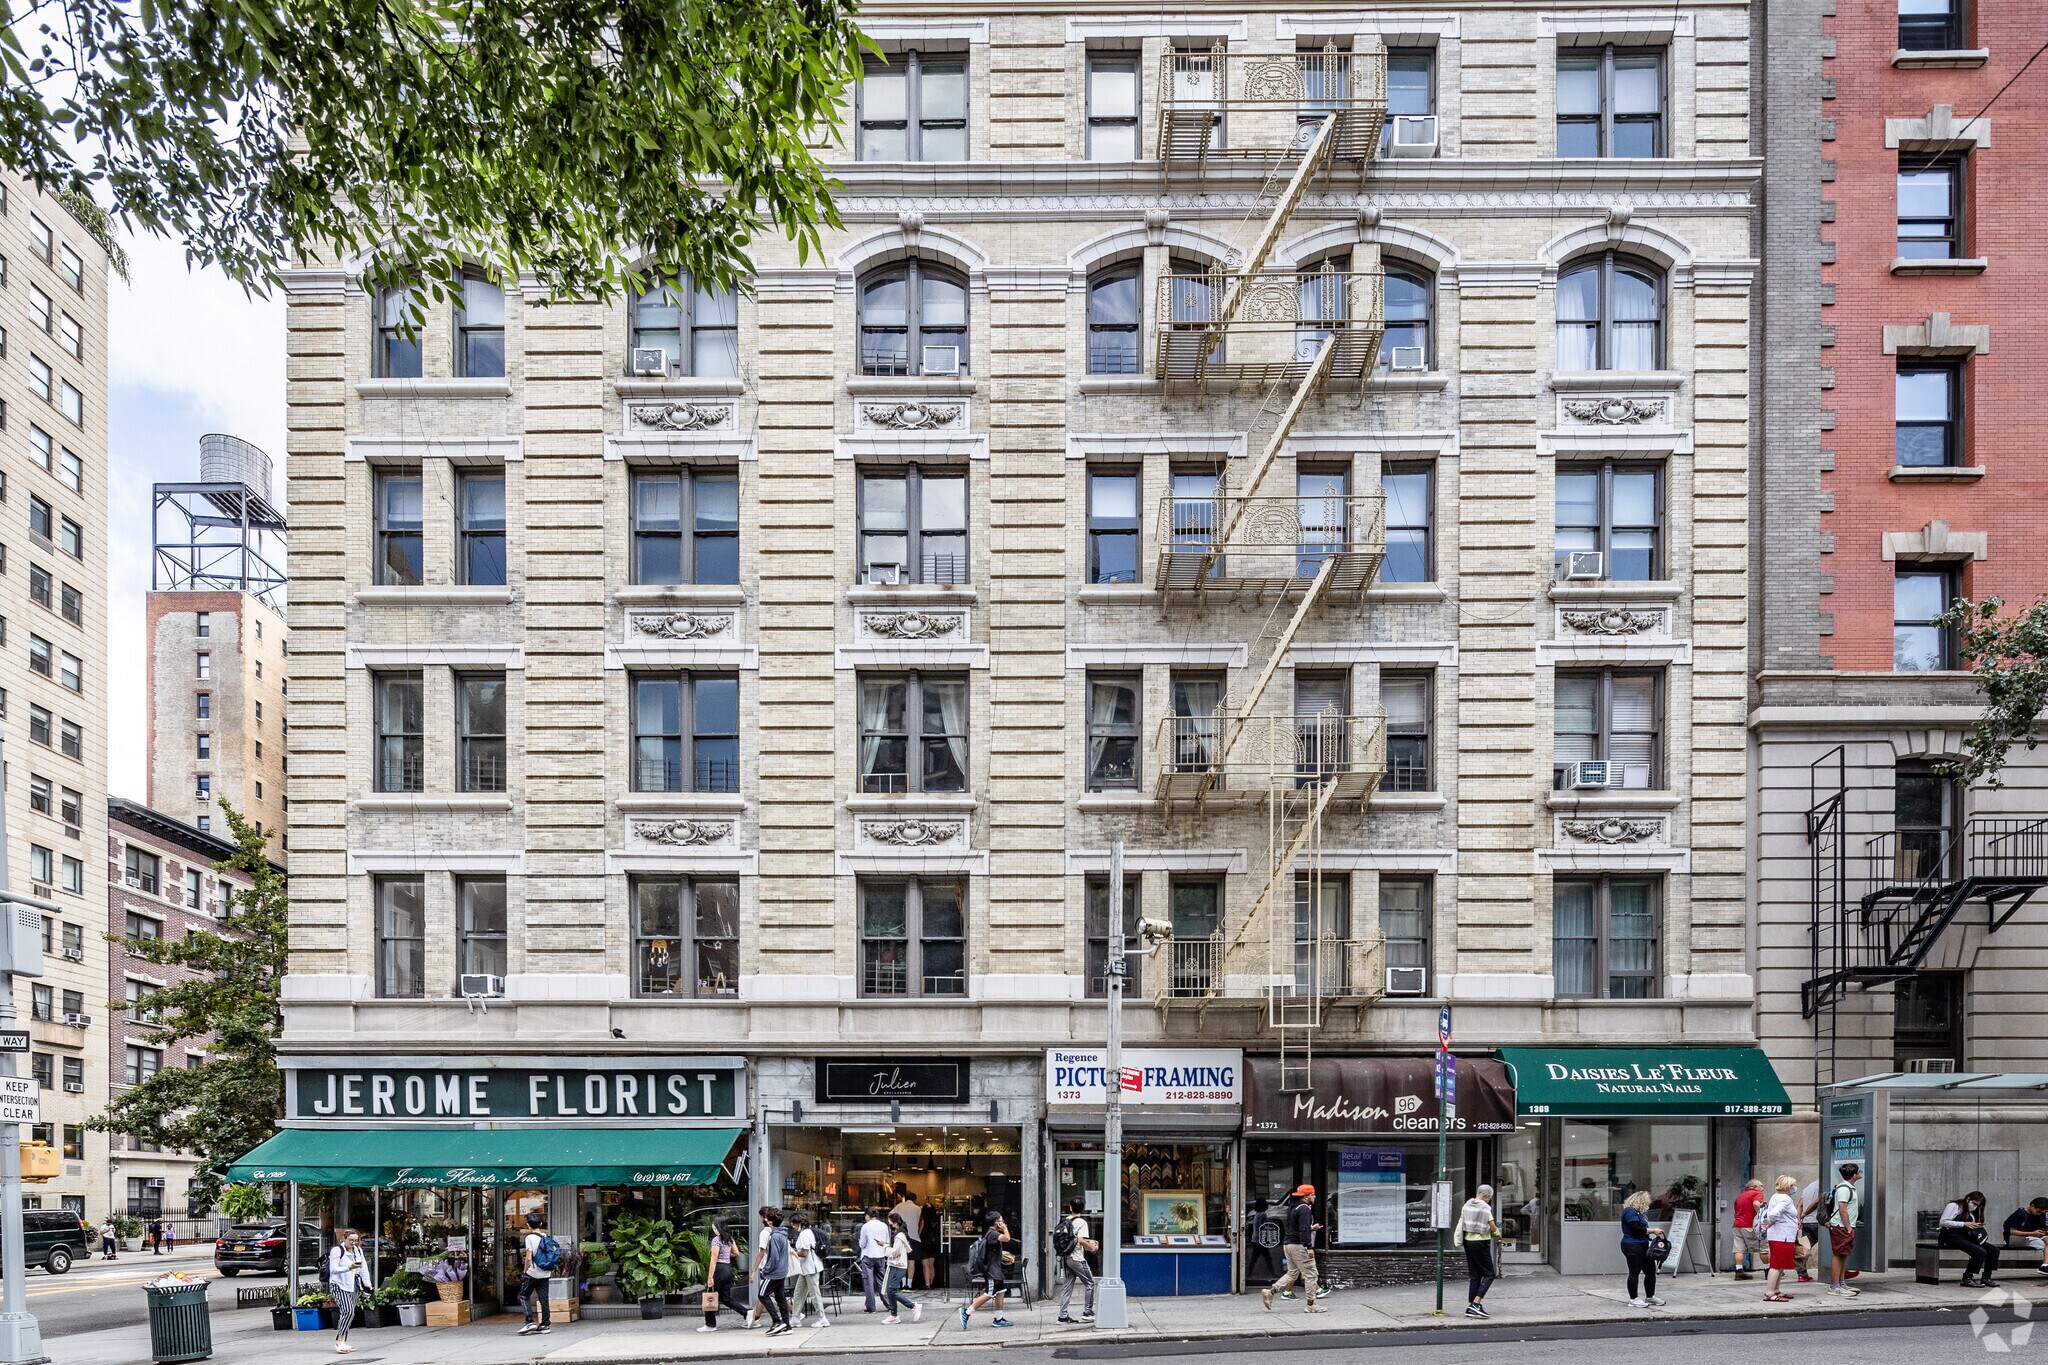

Présenté par
1369-1379 Madison Ave
Hum, une erreur s’est produite lors de l’envoi de votre message. Veuillez réessayer.
Merci ! Votre message a été envoyé.