Votre e-mail a été envoyé.

13603 38th St SW Local d’activités | 1 212 m² | À louer | Belfield, ND 58622
Certaines informations ont été traduites automatiquement.
Informations principales

- ±15.04-acre fenced site with yard and outdoor storage potential
- Commercial zoning with variance permitting on-site residential use
- Floor heat, plumbing, water, and utilities throughout improvements


- Additional barn-style garage (±34’ x 62’) with multiple overhead doors
Tous les espace disponibles(1)
Afficher les loyers en
- Espace
- Surface
- Durée
- Loyer
- Type de bien
- Aménagement
- Disponible
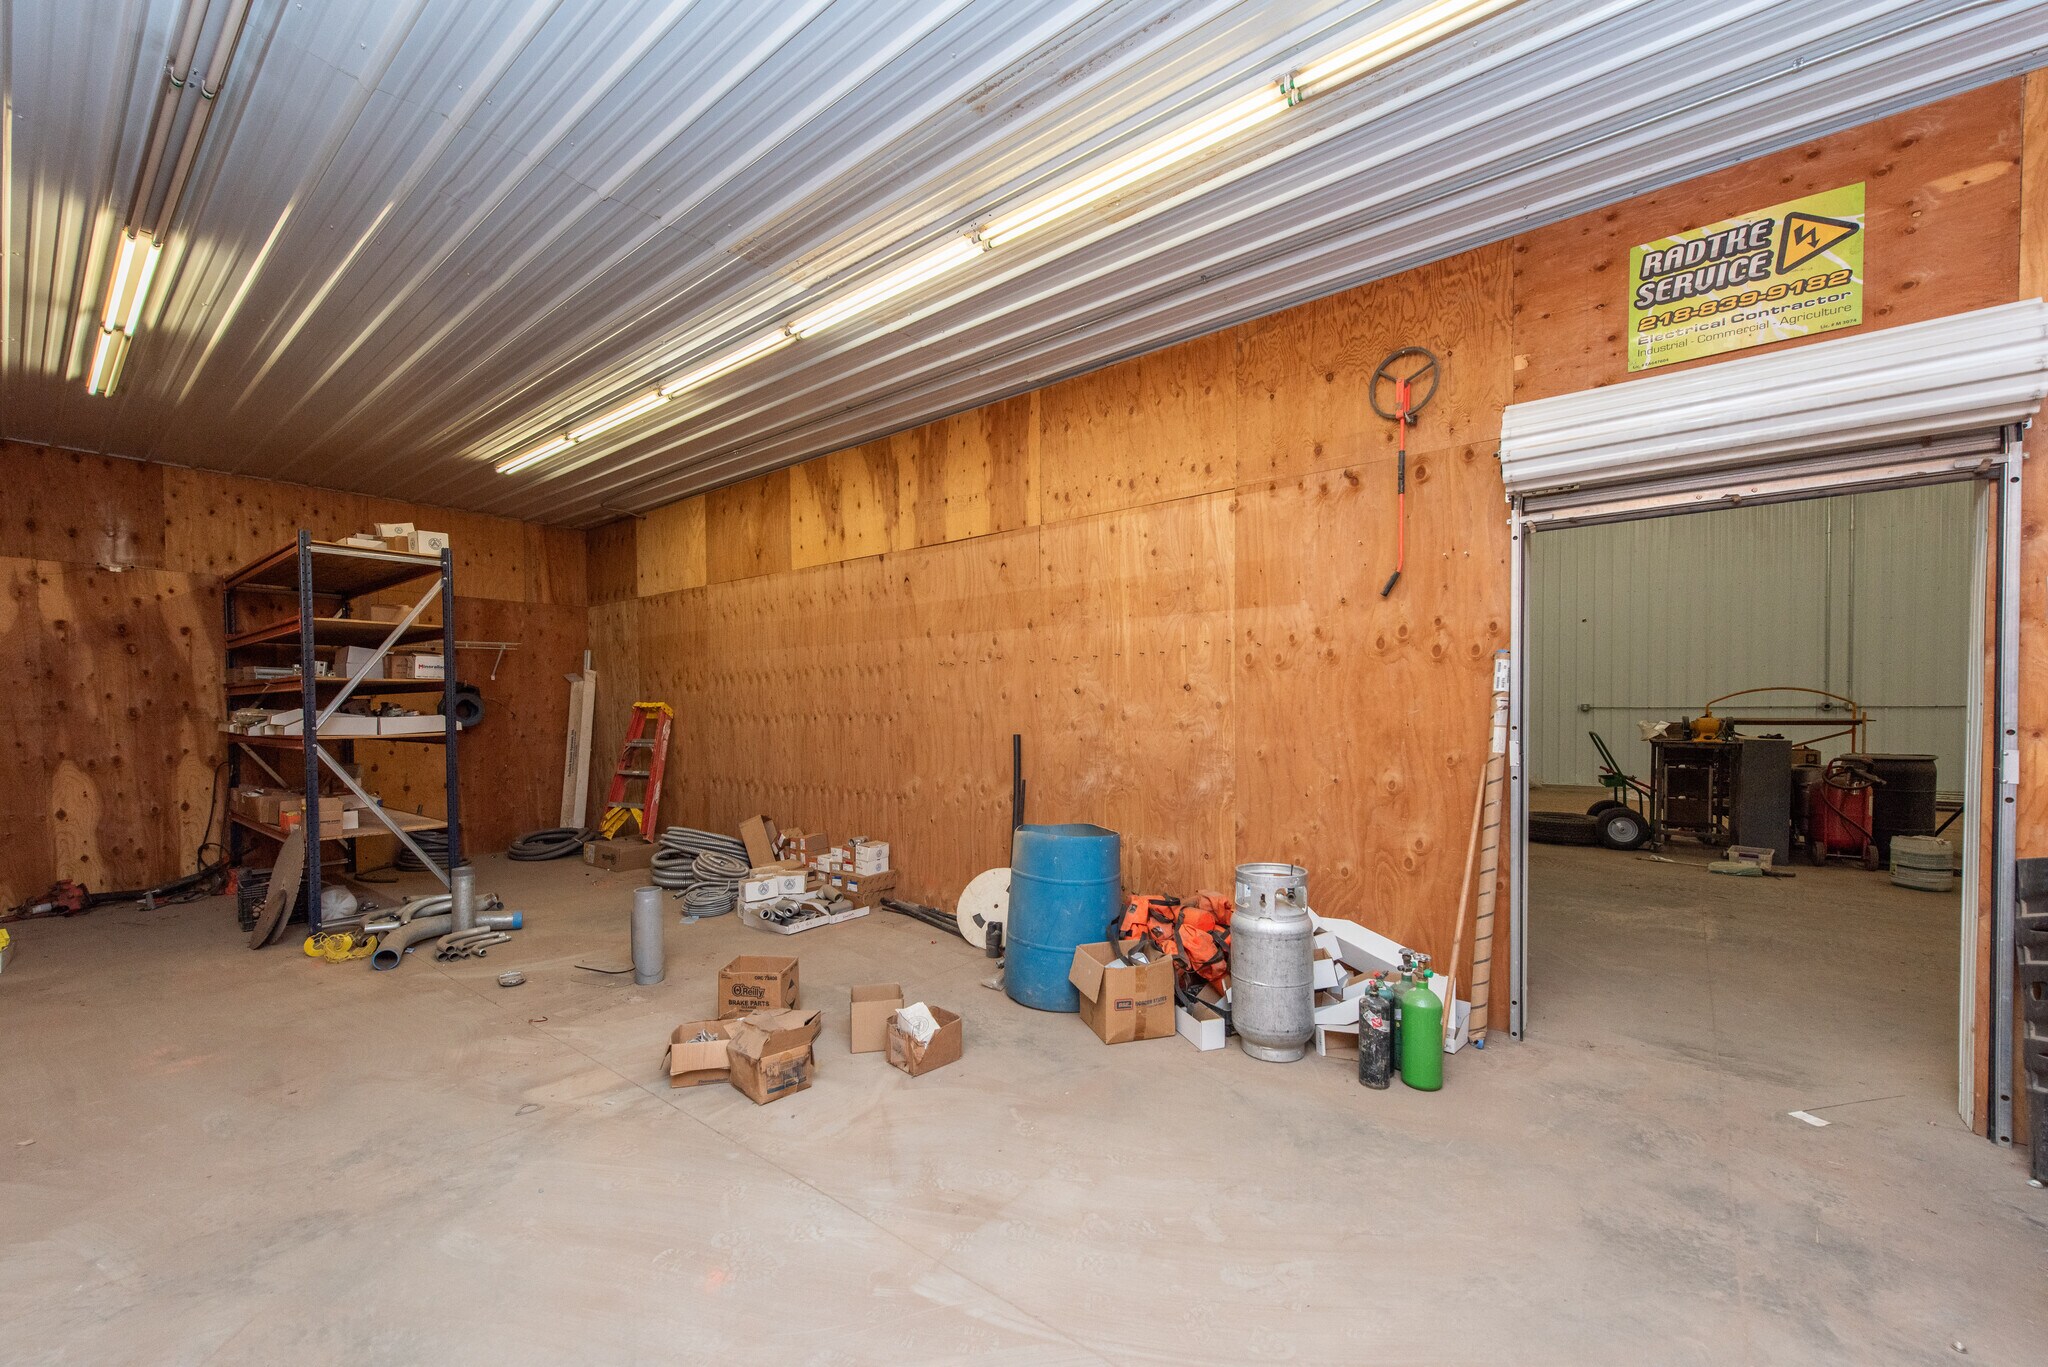



TRIPLE NET LEASE! Six thousand per month, NNN. Excellent commercial facility including employee housing. 15.04 Acre tract with wire fencing. 72' x 80' commercial shop. large shop area in the center with 16' on the west side features 16' x 40' tool room, 16' x 16' mechanical room, bathroom and 3 offices. Four apartments each with bath and kitchenette, they share a common area that has 2 washers & dryers. Fully finished with heating, plumbing and water. Barn style garage is 34' X 62' x 12', two story with gambrel style roofing. First floor has floor heating, water and plumbing and four garage doors. Second level has 2 bathrooms, kitchenette and is finished for a game/open recreation room with a 12' x 30' deck. The house is finished on both levels and features 2 kitchens, 3 bathrooms and 6 bedrooms.
- Espace en excellent état
- Dedicated tool room (±16’ x 40’)
- Three private offices and on-site restroom
- 72’ x 80’ commercial shop
- Fully serviced with heat, plumbing, and water
| Espace | Surface | Durée | Loyer | Type de bien | Aménagement | Disponible |
| 1er étage | 1 212 m² | 1-3 Ans | Sur demande Sur demande Sur demande Sur demande | Local d’activités | Construction partielle | Maintenant |
1er étage
| Surface |
| 1 212 m² |
| Durée |
| 1-3 Ans |
| Loyer |
| Sur demande Sur demande Sur demande Sur demande |
| Type de bien |
| Local d’activités |
| Aménagement |
| Construction partielle |
| Disponible |
| Maintenant |
1er étage
| Surface | 1 212 m² |
| Durée | 1-3 Ans |
| Loyer | Sur demande |
| Type de bien | Local d’activités |
| Aménagement | Construction partielle |
| Disponible | Maintenant |
TRIPLE NET LEASE! Six thousand per month, NNN. Excellent commercial facility including employee housing. 15.04 Acre tract with wire fencing. 72' x 80' commercial shop. large shop area in the center with 16' on the west side features 16' x 40' tool room, 16' x 16' mechanical room, bathroom and 3 offices. Four apartments each with bath and kitchenette, they share a common area that has 2 washers & dryers. Fully finished with heating, plumbing and water. Barn style garage is 34' X 62' x 12', two story with gambrel style roofing. First floor has floor heating, water and plumbing and four garage doors. Second level has 2 bathrooms, kitchenette and is finished for a game/open recreation room with a 12' x 30' deck. The house is finished on both levels and features 2 kitchens, 3 bathrooms and 6 bedrooms.
- Espace en excellent état
- 72’ x 80’ commercial shop
- Dedicated tool room (±16’ x 40’)
- Fully serviced with heat, plumbing, and water
- Three private offices and on-site restroom
Aperçu du bien
13603 38th St SW is a versatile flex / industrial facility situated on a ±15.04-acre fenced site in Belfield, North Dakota. Built in 2012, the property features approximately 13,048 square feet of finished commercial space, including a large shop, office areas, and specialty support spaces. Improvements include a 72’ x 80’ commercial shop, additional barn-style garage, and supporting infrastructure suitable for service, contractor, or specialty industrial users. The property is commercially zoned with an approved variance allowing on-site residential use
Informations sur l’immeuble
Occupants
- Étage
- Nom de l’occupant
- Secteur d’activité
- 1er
- Radtke Service Llc
- Services professionnels, scientifiques et techniques


Présenté par
13603 38th St SW
Hum, une erreur s’est produite lors de l’envoi de votre message. Veuillez réessayer.
Merci ! Votre message a été envoyé.