Votre e-mail a été envoyé.

1360 Horizon Ave - Repriced Office Warehouse 172-856 m² | 429 896 €-915 008 € par lot | À vendre | Lafayette, CO 80026
Certaines informations ont été traduites automatiquement.
Informations principales sur l'investissement
- Condos polyvalents situés dans le comté de Boulder, à seulement quelques minutes de l'US 36 et de la Northwest Parkway (Lafayette/Boulder County).
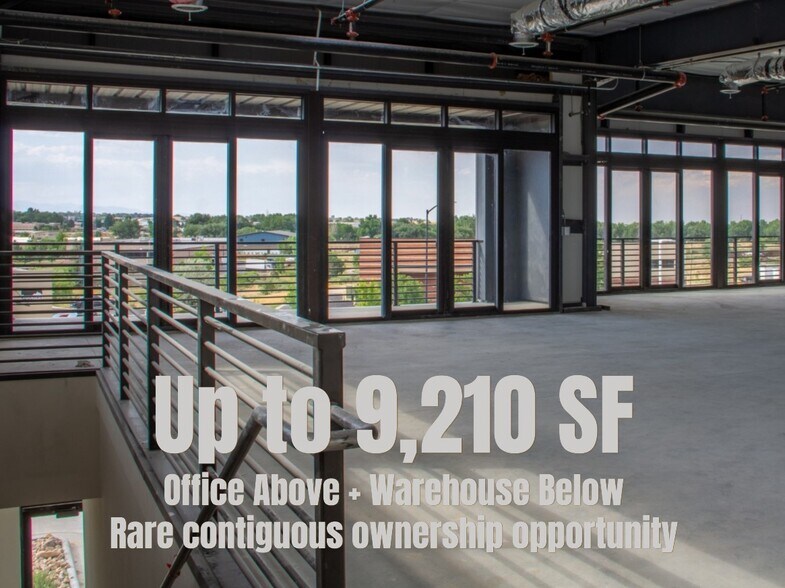
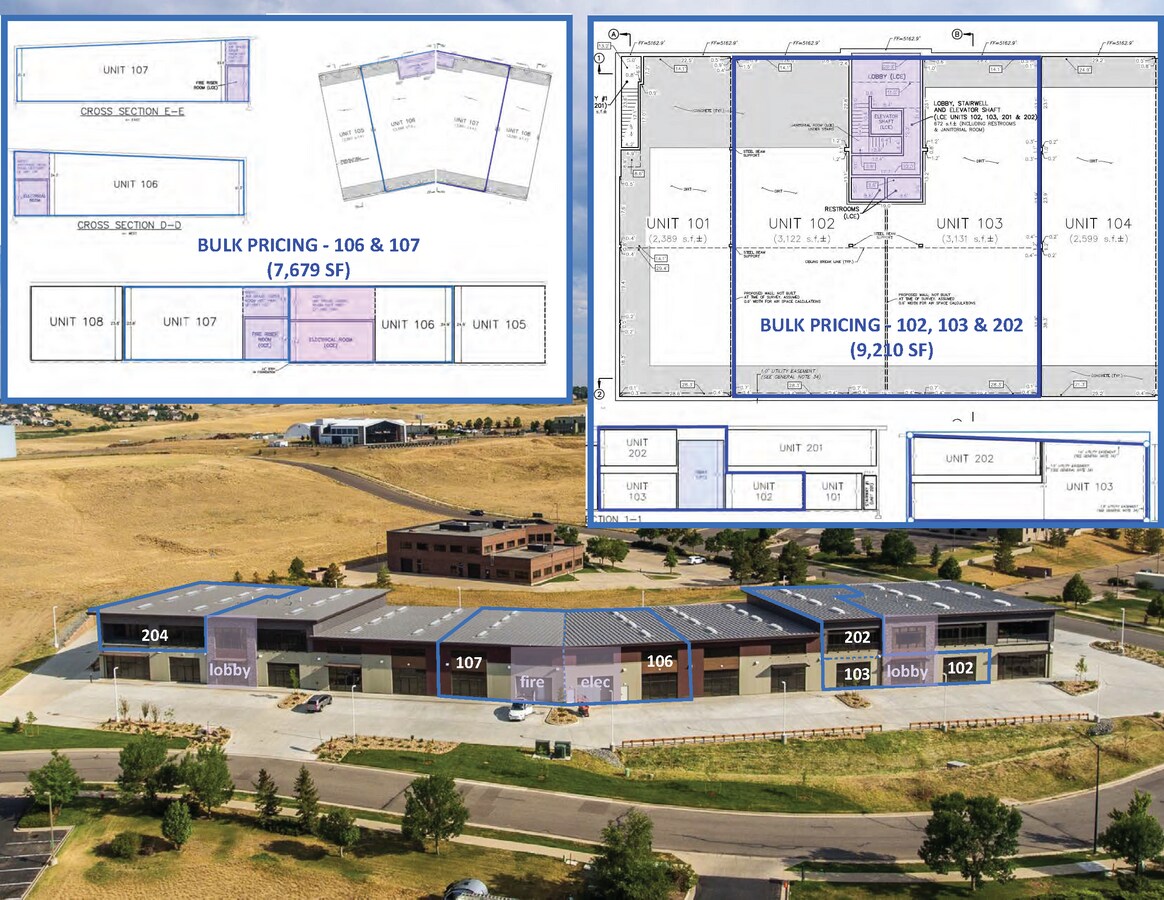
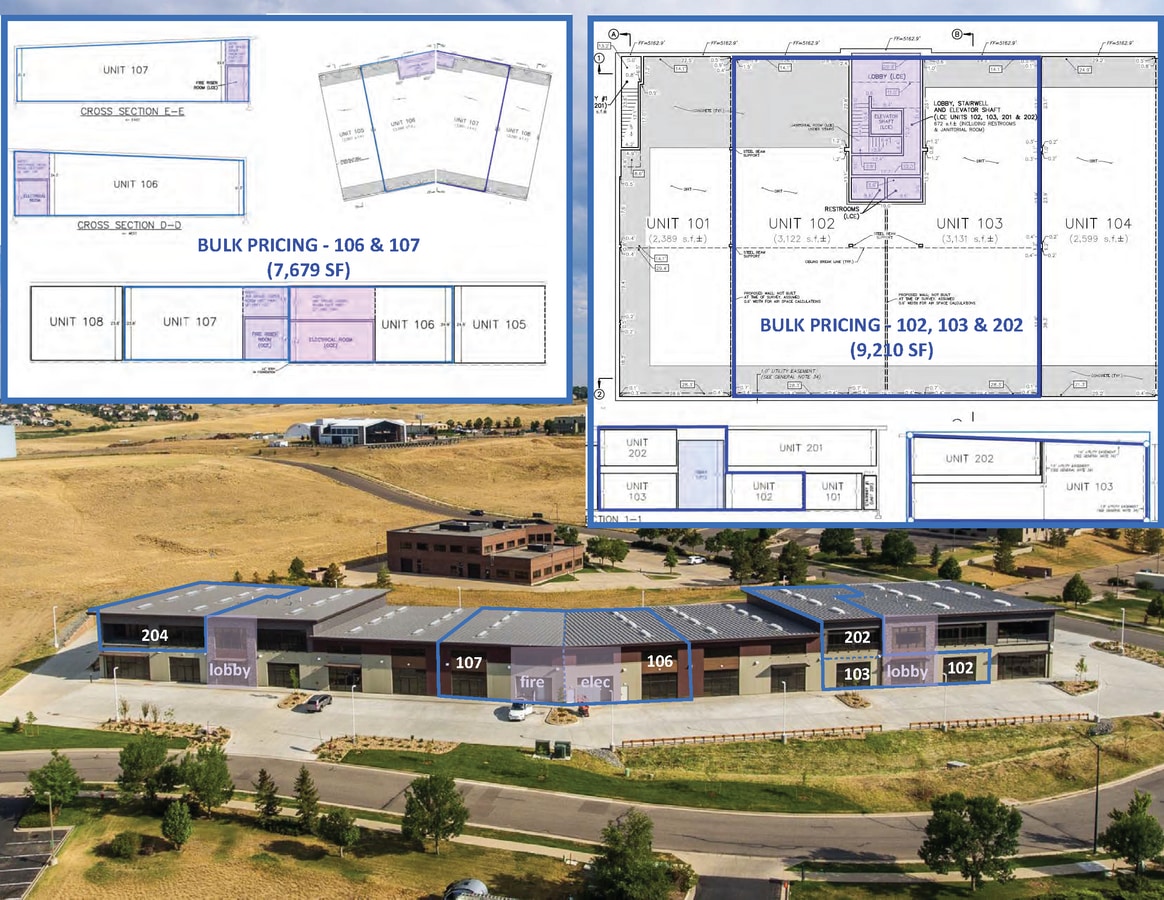
- Rare 9,210 SF contiguous opportunity (Units 102 + 103 + 202)
- 24' clear height, 14'x14' overhead doors, heavy power, and high-load floors
- Units from ~1,850 SF to 9,210 SF with contiguous options available
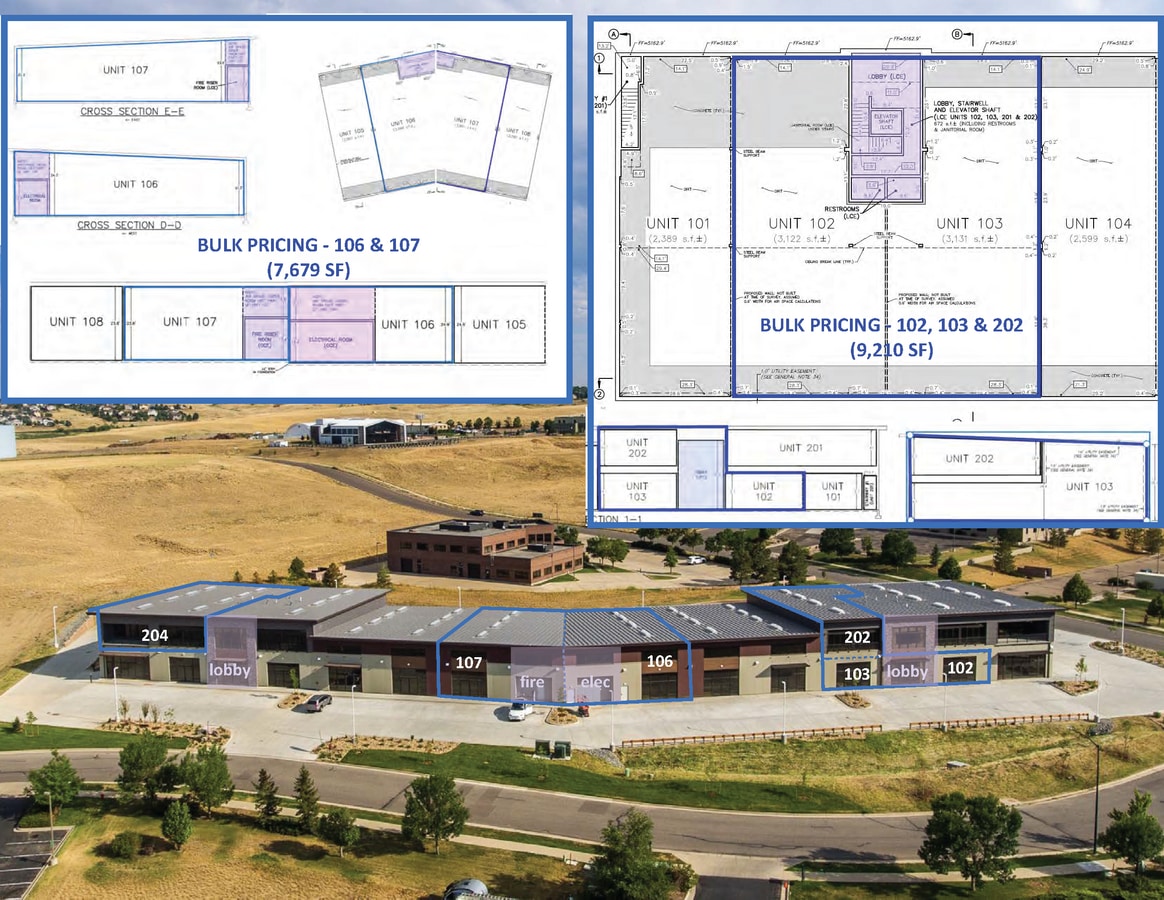
- Additional 7,679 SF contiguous warehouse opportunity (Units 106 + 107)
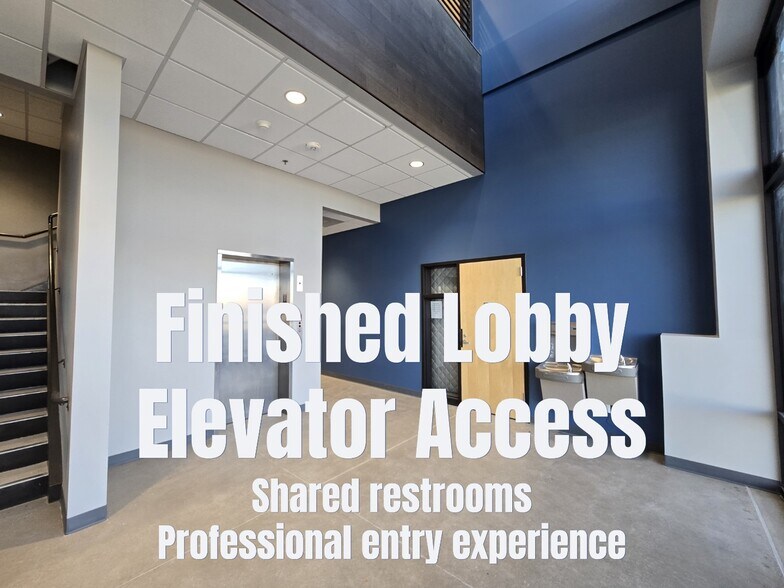
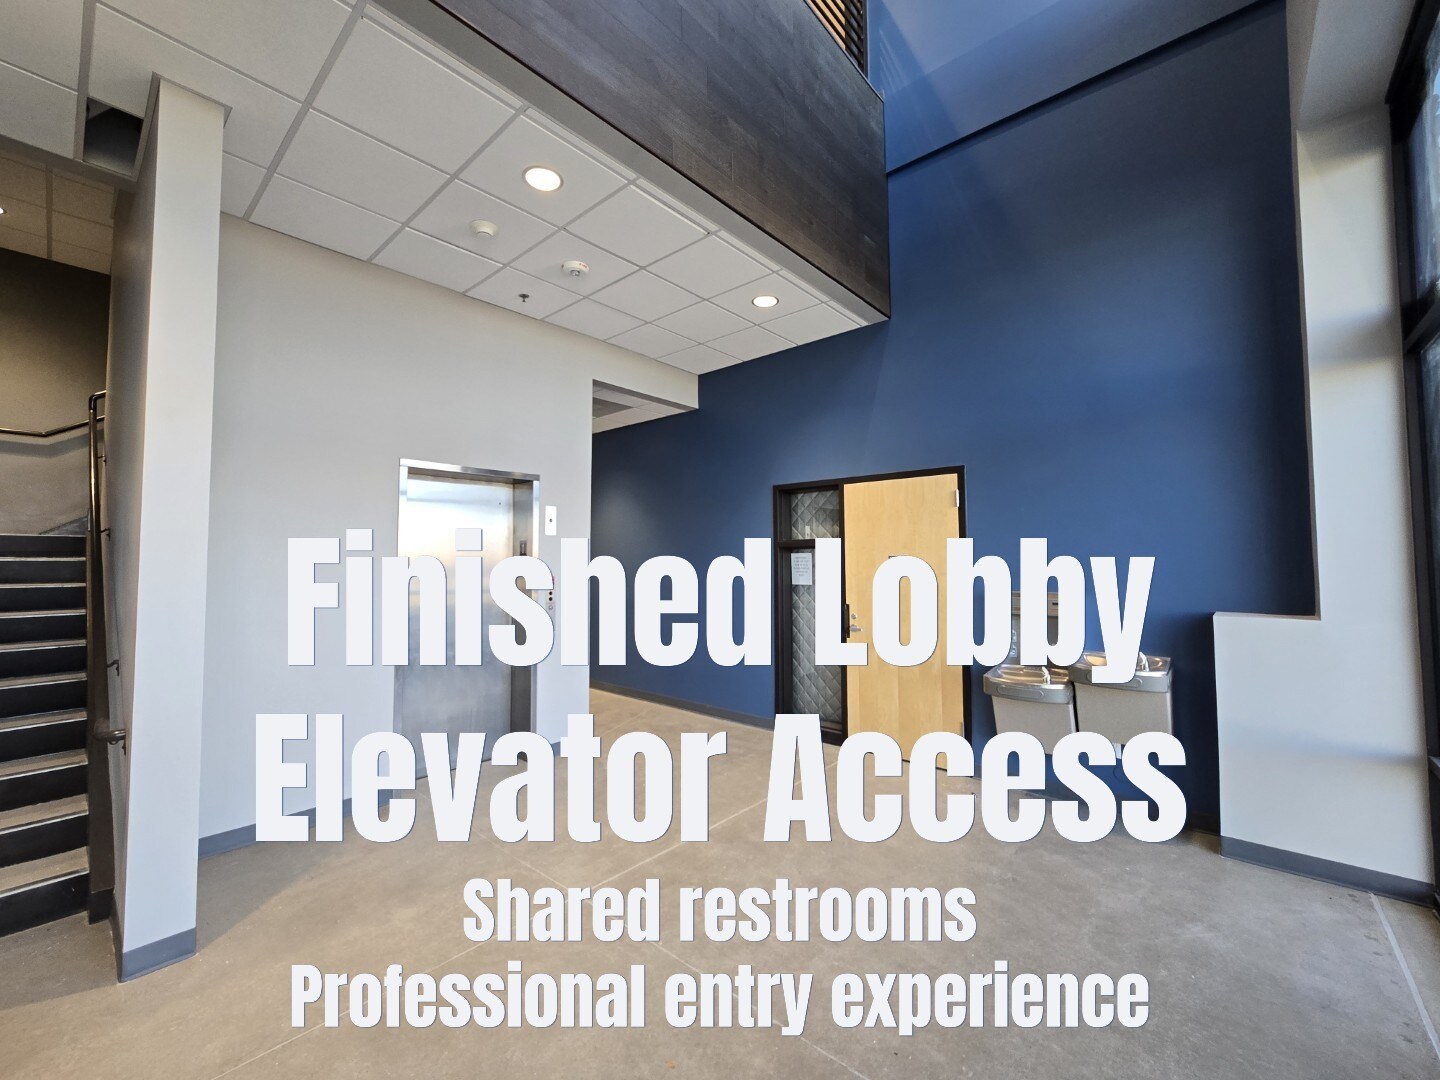
- New construction with shared lobby, elevator, and professional site design
Résumé analytique
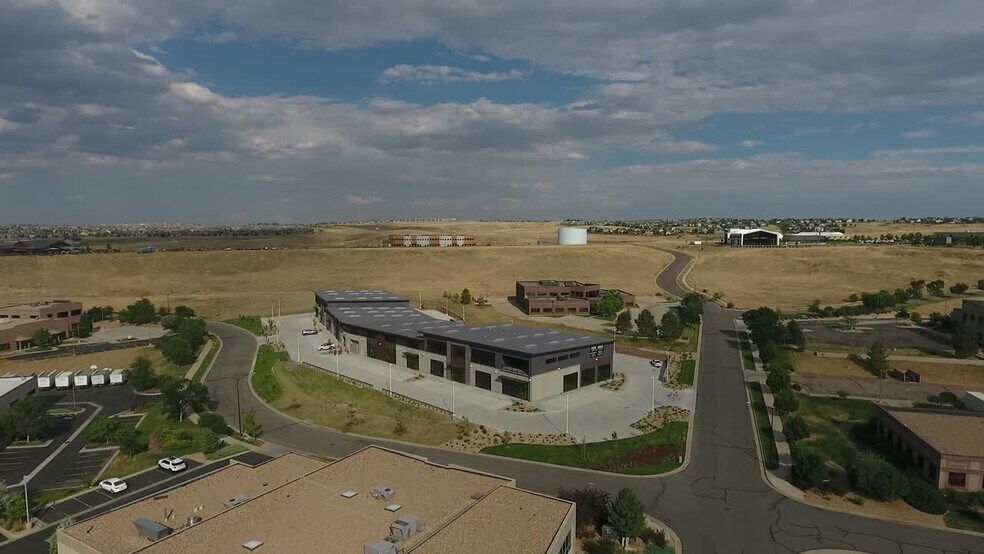
Le Vista Business Park est un bâtiment commercial polyvalent récemment construit et attrayant de 50 000 pieds carrés situé dans le magnifique comté de Boulder. Ce nouveau bâtiment industriel, de bureaux et d'entrepôts flexibles a été conçu pour être une solution d'espace commercial haut de gamme pour les entreprises souhaitant plus qu'un simple entrepôt. Own It Vista a encore de l'espace disponible à l'achat ou à la location, avec des unités allant de 1 850 à 9 200 pieds carrés. Ces condos sont idéaux pour diverses utilisations, notamment la construction, les bureaux/entrepôts, la R&D, les laboratoires, les bureaux professionnels, la fabrication légère et la production. Certaines unités situées à chaque extrémité du bâtiment partagent un hall aménagé avec des toilettes et un ascenseur. Toutes les unités du deuxième étage disposent de balcons, de portes coulissantes en verre, de lucarnes et d'une vue imprenable sur les impressionnants Boulder Flatirons et le Front Range. Les unités du niveau inférieur sont dotées de portes basculantes arrière de 14 pieds sur 14 pieds, de vitrines de 16 pieds sur 12 pieds, d'un quai de chargement commun, de lucarnes et de hauteurs libres pouvant atteindre 30 pieds, ce qui permet d'ajouter une mezzanine. La propriété dispose de places de stationnement surdimensionnées à louer, de bornes de recharge électrique, de deux entrées et d'un magnifique aménagement paysager. Le Vista Business Park se trouve à quelques minutes du corridor de la route américaine 36 et de la Northwest Parkway, offrant un accès facile à Boulder et à Denver. Situé sur 3,5 hectares dans le parc d'affaires Vista, cet établissement de premier plan se trouve à proximité du Good Samaritan Medical Center, du nouveau campus de 42 acres de Medtronic et de la superficie de Stem Cider (restaurant et brasserie de cidre). Le parc d'affaires Vista est également pratiquement adjacent au réseau de sentiers de Rock Creek et Coal Creek.
Data room Cliquez ici pour accéder à
- Brochure, Price Sheet and Floor Plan
10 Lots disponibles
- Lot
- Surface du lot
- Usage du lot en coprop.
- Prix
- RNE
| Type de vente | Investissement ou propriétaire occupant | Conditions de vente | Immeuble en gros œuvre |
| Nb de places de stationnement | 8 |
| Type de vente | Investissement ou propriétaire occupant |
| Nb de places de stationnement | 8 |
| Conditions de vente | Immeuble en gros œuvre |
| Type de vente | Investissement ou propriétaire occupant | Conditions de vente | Immeuble en gros œuvre |
| Nb de places de stationnement | 8 |
| Type de vente | Investissement ou propriétaire occupant |
| Nb de places de stationnement | 8 |
| Conditions de vente | Immeuble en gros œuvre |
| Type de vente | Investissement ou propriétaire occupant | Conditions de vente | Immeuble en gros œuvre |
| Nb de places de stationnement | 8 |
| Type de vente | Investissement ou propriétaire occupant |
| Nb de places de stationnement | 8 |
| Conditions de vente | Immeuble en gros œuvre |
| Type de vente | Investissement ou propriétaire occupant | Conditions de vente | Immeuble en gros œuvre |
| Nb de places de stationnement | 9 |
| Type de vente | Investissement ou propriétaire occupant |
| Nb de places de stationnement | 9 |
| Conditions de vente | Immeuble en gros œuvre |
A conceptual floor plan for a veterinary clinic is attached to illustrate how mezzanine space could be incorporated for offices, conference, staff lounge, and support functions, while the ground floor remains client-facing. The mezzanine can be expanded, reduced, or reconfigured to fit any operational requirement, offering flexibility for medical, R&D, creative, or professional uses.
Seller is also offering a limited-time bulk sale discount if Unit 107 is purchased together with adjacent Unit 106, for a combined 7,679 SF.
| Type de vente | Investissement ou propriétaire occupant | Conditions de vente | Immeuble en gros œuvre |
| Nb de places de stationnement | 21 |
| Type de vente | Investissement ou propriétaire occupant |
| Nb de places de stationnement | 21 |
| Conditions de vente | Immeuble en gros œuvre |
| Type de vente | Investissement ou propriétaire occupant | Conditions de vente | Immeuble en gros œuvre |
| Nb de places de stationnement | 16 |
| Type de vente | Investissement ou propriétaire occupant |
| Nb de places de stationnement | 16 |
| Conditions de vente | Immeuble en gros œuvre |
| Type de vente | Investissement ou propriétaire occupant | Conditions de vente | Immeuble en gros œuvre |
| Nb de places de stationnement | 17 |
| Type de vente | Investissement ou propriétaire occupant |
| Nb de places de stationnement | 17 |
| Conditions de vente | Immeuble en gros œuvre |
Each unit is delivered in heated core/shell condition with high-load concrete floors, two 14'x14' overhead doors, and submetered gas, water, and 200A 3-phase electric service per unit (upgradeable to 400A or 600A). Fiber and coax internet service with symmetrical speeds up to 10 Gbps are available. Oversized parking stalls, EV charging stations, and dual site access points provide excellent functionality for employees, clients, and deliveries.
Located minutes from US-36 and Northwest Parkway, Own It Vista offers easy access to Boulder, Denver, and the northwest suburbs. With Boulder Tea Company operating in the building and Stem Cider’s Acreage just a short walk up the hill, this location offers strong synergy with innovative consumer and production businesses.
| Type de vente | Investissement ou propriétaire occupant | Conditions de vente | Immeuble en gros œuvre |
| Nb de places de stationnement | 5 |
| Type de vente | Investissement ou propriétaire occupant |
| Nb de places de stationnement | 5 |
| Conditions de vente | Immeuble en gros œuvre |
| Type de vente | Investissement ou propriétaire occupant | Conditions de vente | Immeuble en gros œuvre |
| Nb de places de stationnement | 10 |
| Type de vente | Investissement ou propriétaire occupant |
| Nb de places de stationnement | 10 |
| Conditions de vente | Immeuble en gros œuvre |
| Type de vente | Investissement ou propriétaire occupant | Conditions de vente | Immeuble en gros œuvre |
| Nb de places de stationnement | 13 |
| Type de vente | Investissement ou propriétaire occupant |
| Nb de places de stationnement | 13 |
| Conditions de vente | Immeuble en gros œuvre |
| Lot | Surface du lot | Usage du lot en coprop. | Prix | RNE |
| Lot 102 | 342 m² | Local d’activités | 915 008 € (2 678,56 €/m²) | - |
| Lot 103 | 342 m² | Local d’activités | 915 008 € (2 678,56 €/m²) | - |
| Lot 106 | 348 m² | Industriel/Logistique | 802 514 € (2 307,82 €/m²) | - |
| Lot 107 | 366 m² | Industriel/Logistique | 864 229 € (2 363,44 €/m²) | - |
| Lot BULK102 | 856 m² | Local d’activités | Sur demande | - |
| Lot BULK103 | 683 m² | Industriel/Logistique | Sur demande | - |
| Lot BULK106 | 713 m² | Local d’activités | Sur demande | - |
| Lot 202 | 172 m² | Bureau | 429 896 € (2 493,19 €/m²) | - |
| Lot 204 | 310 m² | Bureau | 744 646 € (2 400,51 €/m²) | - |
| Lot BULK202 | 514 m² | Local d’activités | Sur demande | - |
Lot 102
| Surface du lot |
| 342 m² |
| Usage du lot en coprop. |
| Local d’activités |
| Prix |
| 915 008 € (2 678,56 €/m²) |
| RNE |
| - |
Lot 103
| Surface du lot |
| 342 m² |
| Usage du lot en coprop. |
| Local d’activités |
| Prix |
| 915 008 € (2 678,56 €/m²) |
| RNE |
| - |
Lot 106
| Surface du lot |
| 348 m² |
| Usage du lot en coprop. |
| Industriel/Logistique |
| Prix |
| 802 514 € (2 307,82 €/m²) |
| RNE |
| - |
Lot 107
| Surface du lot |
| 366 m² |
| Usage du lot en coprop. |
| Industriel/Logistique |
| Prix |
| 864 229 € (2 363,44 €/m²) |
| RNE |
| - |
Lot BULK102
| Surface du lot |
| 856 m² |
| Usage du lot en coprop. |
| Local d’activités |
| Prix |
| Sur demande |
| RNE |
| - |
Lot BULK103
| Surface du lot |
| 683 m² |
| Usage du lot en coprop. |
| Industriel/Logistique |
| Prix |
| Sur demande |
| RNE |
| - |
Lot BULK106
| Surface du lot |
| 713 m² |
| Usage du lot en coprop. |
| Local d’activités |
| Prix |
| Sur demande |
| RNE |
| - |
Lot 202
| Surface du lot |
| 172 m² |
| Usage du lot en coprop. |
| Bureau |
| Prix |
| 429 896 € (2 493,19 €/m²) |
| RNE |
| - |
Lot 204
| Surface du lot |
| 310 m² |
| Usage du lot en coprop. |
| Bureau |
| Prix |
| 744 646 € (2 400,51 €/m²) |
| RNE |
| - |
Lot BULK202
| Surface du lot |
| 514 m² |
| Usage du lot en coprop. |
| Local d’activités |
| Prix |
| Sur demande |
| RNE |
| - |
Lot 102
| Surface du lot | 342 m² |
| Usage du lot en coprop. | Local d’activités |
| Prix | 915 008 € (2 678,56 €/m²) |
| RNE | - |
| Type de vente | Investissement ou propriétaire occupant |
| Nb de places de stationnement | 8 |
| Conditions de vente | Immeuble en gros œuvre |
| Description | |
| Unité au rez-de-chaussée avec porte basculante de 14 pieds sur 14 pieds et accès à un hall d'entrée aménagé avec quatre toilettes finies. | |
| Notes sur la vente | |
| Peut être combiné avec des unités adjacentes. |
Lot 103
| Surface du lot | 342 m² |
| Usage du lot en coprop. | Local d’activités |
| Prix | 915 008 € (2 678,56 €/m²) |
| RNE | - |
| Type de vente | Investissement ou propriétaire occupant |
| Nb de places de stationnement | 8 |
| Conditions de vente | Immeuble en gros œuvre |
| Description | |
| Unité au rez-de-chaussée avec porte basculante de 14 pieds sur 14 pieds et accès à un hall d'entrée aménagé avec quatre toilettes finies. | |
| Notes sur la vente | |
| Peut être combiné avec des unités adjacentes. |
Lot 106
| Surface du lot | 348 m² |
| Usage du lot en coprop. | Industriel/Logistique |
| Prix | 802 514 € (2 307,82 €/m²) |
| RNE | - |
| Type de vente | Investissement ou propriétaire occupant |
| Nb de places de stationnement | 8 |
| Conditions de vente | Immeuble en gros œuvre |
| Description | |
| Unit 106 offers 3,743 SF of contiguous ground-floor flex/warehouse space in the newly constructed Own It Vista project in Lafayette’s Vista Business Park. Delivered in heated core/shell condition, the unit features a 14'x14' overhead door, 24' clear height, and submetered gas, water, and 200A 3-phase electric service—upgradeable to 400A or 600A for high-demand users. The space is column-free, allowing maximum layout flexibility for light manufacturing, R&D, creative studio, professional services, or office/warehouse use. Fiber and coax internet service with symmetrical speeds up to 10 Gbps are available. Oversized parking stalls, EV charging stations, and dual access points enhance operational flow for staff, clients, and deliveries. Located minutes from US-36 and Northwest Parkway, with Boulder Tea Company in the building and Stem Cider’s Acreage a short walk up the hill. | |
| Notes sur la vente | |
| Bulk sale discount if purchased together with adjacent Unit 107 for a combined 7,679 SF . The two units share a nonstructural, column-free demising wall that can be removed in whole or in part to create a single open-span space. A 12-inch foundation step between the units allows Unit 106 to be brought to the same elevation as Unit 107 with added fill and a few other minor improvements. |
Lot 107
| Surface du lot | 366 m² |
| Usage du lot en coprop. | Industriel/Logistique |
| Prix | 864 229 € (2 363,44 €/m²) |
| RNE | - |
| Type de vente | Investissement ou propriétaire occupant |
| Nb de places de stationnement | 9 |
| Conditions de vente | Immeuble en gros œuvre |
| Description | |
| Unité au rez-de-chaussée avec porte basculante de 14 pieds sur 14 pieds. | |
| Notes sur la vente | |
|
Unit 107 has tall ceilings throughout, the unit provides the unique ability to add a mezzanine and significantly increase usable area within the existing envelope—making it an exceptional long-term value. A conceptual floor plan for a veterinary clinic is attached to illustrate how mezzanine space could be incorporated for offices, conference, staff lounge, and support functions, while the ground floor remains client-facing. The mezzanine can be expanded, reduced, or reconfigured to fit any operational requirement, offering flexibility for medical, R&D, creative, or professional uses. Seller is also offering a limited-time bulk sale discount if Unit 107 is purchased together with adjacent Unit 106, for a combined 7,679 SF. |
Lot BULK102
| Surface du lot | 856 m² |
| Usage du lot en coprop. | Local d’activités |
| Prix | Sur demande |
| RNE | - |
| Type de vente | Investissement ou propriétaire occupant |
| Nb de places de stationnement | 21 |
| Conditions de vente | Immeuble en gros œuvre |
| Description | |
| Unité de niveau supérieur avec portes coulissantes en verre, balcons et accès à un hall d'entrée aménagé avec quatre toilettes finies. | |
| Notes sur la vente | |
| Bulk pricing available. |
Lot BULK103
| Surface du lot | 683 m² |
| Usage du lot en coprop. | Industriel/Logistique |
| Prix | Sur demande |
| RNE | - |
| Type de vente | Investissement ou propriétaire occupant |
| Nb de places de stationnement | 16 |
| Conditions de vente | Immeuble en gros œuvre |
| Description | |
| Bulk offering of Units 102 & 103 totaling 7,354 SF of ground-floor warehouse with two 14'x14' overhead doors and access through a finished lobby. Features four restrooms, 16 parking spaces, and two 200A 3-phase panels—upgradeable to 400A or 600A. Delivered in core/shell condition. | |
| Notes sur la vente | |
| Bulk pricing available. |
Lot BULK106
| Surface du lot | 713 m² |
| Usage du lot en coprop. | Local d’activités |
| Prix | Sur demande |
| RNE | - |
| Type de vente | Investissement ou propriétaire occupant |
| Nb de places de stationnement | 17 |
| Conditions de vente | Immeuble en gros œuvre |
| Description | |
|
Bulk offering of Units 106 and 107 totaling 7,679 SF of contiguous ground-floor flex/warehouse space in the newly constructed Own It Vista project at Vista Business Park in Lafayette, CO. Unit 106 includes 3,743 SF; Unit 107 includes 3,936 SF. The units are separated by a nonstructural, column-free demising wall—providing clear-span space that can be removed in whole or in part to create a single open layout. There is a 12-inch step between the foundations of the two units; Unit 106 can easily be brought to the same elevation as Unit 107 with added fill and a few other minor improvements. Each unit is delivered in heated core/shell condition with high-load concrete floors, two 14'x14' overhead doors, and submetered gas, water, and 200A 3-phase electric service per unit (upgradeable to 400A or 600A). Fiber and coax internet service with symmetrical speeds up to 10 Gbps are available. Oversized parking stalls, EV charging stations, and dual site access points provide excellent functionality for employees, clients, and deliveries. Located minutes from US-36 and Northwest Parkway, Own It Vista offers easy access to Boulder, Denver, and the northwest suburbs. With Boulder Tea Company operating in the building and Stem Cider’s Acreage just a short walk up the hill, this location offers strong synergy with innovative consumer and production businesses. |
|
| Notes sur la vente | |
| Bulk pricing available |
Lot 202
| Surface du lot | 172 m² |
| Usage du lot en coprop. | Bureau |
| Prix | 429 896 € (2 493,19 €/m²) |
| RNE | - |
| Type de vente | Investissement ou propriétaire occupant |
| Nb de places de stationnement | 5 |
| Conditions de vente | Immeuble en gros œuvre |
| Description | |
| Unité au rez-de-chaussée avec porte basculante de 14 pieds sur 14 pieds. | |
| Notes sur la vente | |
| Bulk sale discount pricing if purchased together with Units 102 and 103 for a combined 9,210 SF. |
Lot 204
| Surface du lot | 310 m² |
| Usage du lot en coprop. | Bureau |
| Prix | 744 646 € (2 400,51 €/m²) |
| RNE | - |
| Type de vente | Investissement ou propriétaire occupant |
| Nb de places de stationnement | 10 |
| Conditions de vente | Immeuble en gros œuvre |
| Description | |
| Unit 204 offers 3,339 SF of second-floor flex/office space in the newly constructed Own It Vista project in Lafayette’s Vista Business Park. Delivered in heated core/shell condition, this unit features balconies, sliding glass doors, skylights, and unobstructed views of the Boulder Flatirons or Front Range. The space is designed for flexible build-out, making it ideal for R&D, creative studios, professional services, medical testing, or high-tech office use. Fiber and coax internet service with symmetrical speeds up to 10 Gbps are available. Sub metered gas, water, and 200A 3-phase electric service are included, upgradeable to 400A or 600A for high-demand users. A professionally finished common lobby provides elevator access, restrooms, and a utility room shared with neighboring units. Ample oversized parking and EV charging stations are available on site. Located minutes from US-36 and Northwest Parkway, the property offers convenient access to Boulder, Denver, and surrounding commercial hubs. | |
| Notes sur la vente | |
| All sales are for core/shell delivery, with build-out packages available. |
Lot BULK202
| Surface du lot | 514 m² |
| Usage du lot en coprop. | Local d’activités |
| Prix | Sur demande |
| RNE | - |
| Type de vente | Investissement ou propriétaire occupant |
| Nb de places de stationnement | 13 |
| Conditions de vente | Immeuble en gros œuvre |
| Description | |
| Bulk offering of Units 103 & 202 totaling 3,677 SF. Includes 3,677 SF of ground-floor warehouse with one 14'x14' overhead door, plus 1,856 SF of second-floor office with balconies, skylights, and elevator access through a finished lobby. Features four restrooms, 13 parking spaces, and two 200A 3-phase panels—upgradeable to 400A or 600A. Delivered in core/shell condition. | |
| Notes sur la vente | |
| Bulk pricing available. |
Informations sur l’immeuble
Caractéristiques
- Accès 24 h/24
- Puits de lumière
- Espace d’entreposage
- Station de recharge de voitures
- Panneau monumental
- Internet par fibre optique
Services publics
- Éclairage - Fluorescent
- Gaz - Naturel
- Eau - Ville
- Égout - Ville
- Chauffage - Gaz



Présenté par
1360 Horizon Ave - Repriced Office Warehouse
Hum, une erreur s’est produite lors de l’envoi de votre message. Veuillez réessayer.
Merci ! Votre message a été envoyé.