Votre e-mail a été envoyé.

13521 Benson Ave Industriel/Logistique 891 m² À vendre Chino, CA 91710 3 211 523 € (3 605,40 €/m²)
Certaines informations ont été traduites automatiquement.
Informations principales sur l'investissement
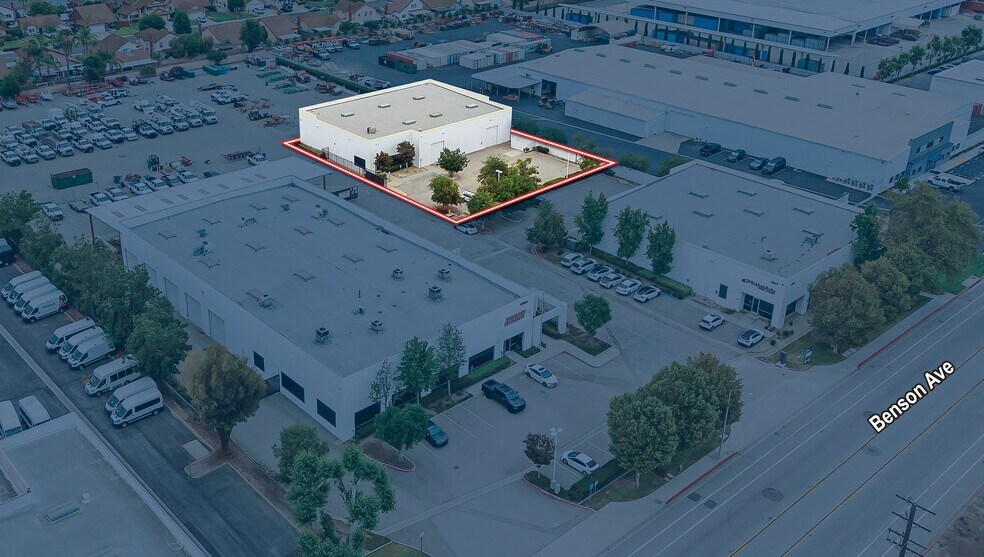
- Recently completed turnkey refurbishments in 2026 ensure a modern industrial environment.
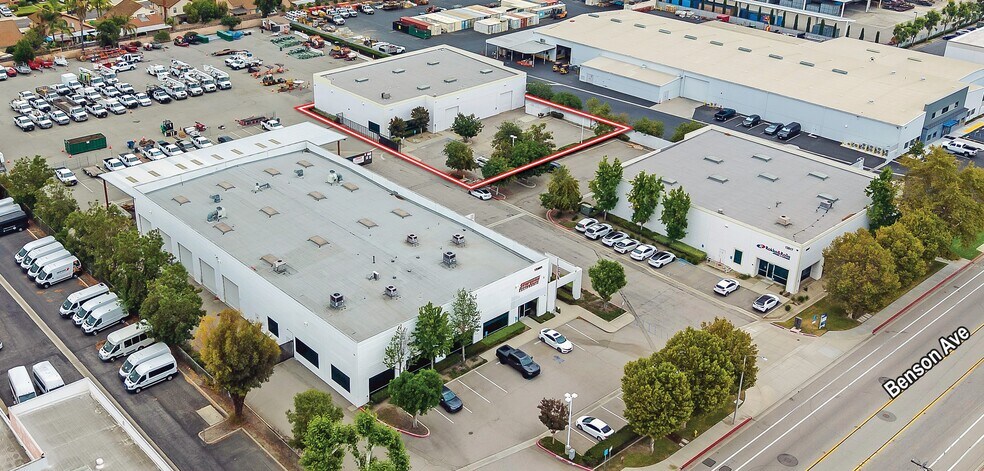
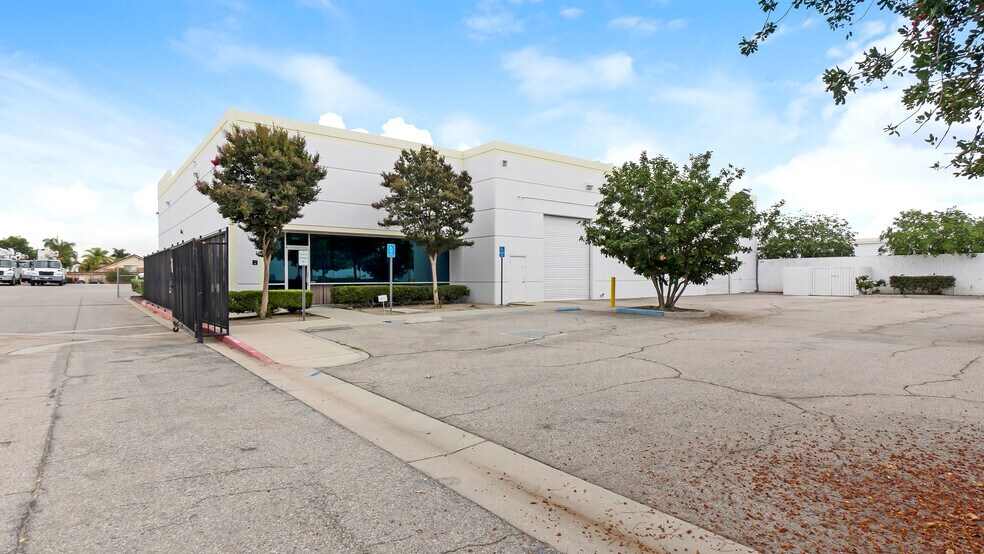
- Includes two ground-level loading doors and ample yard for maneuverability.
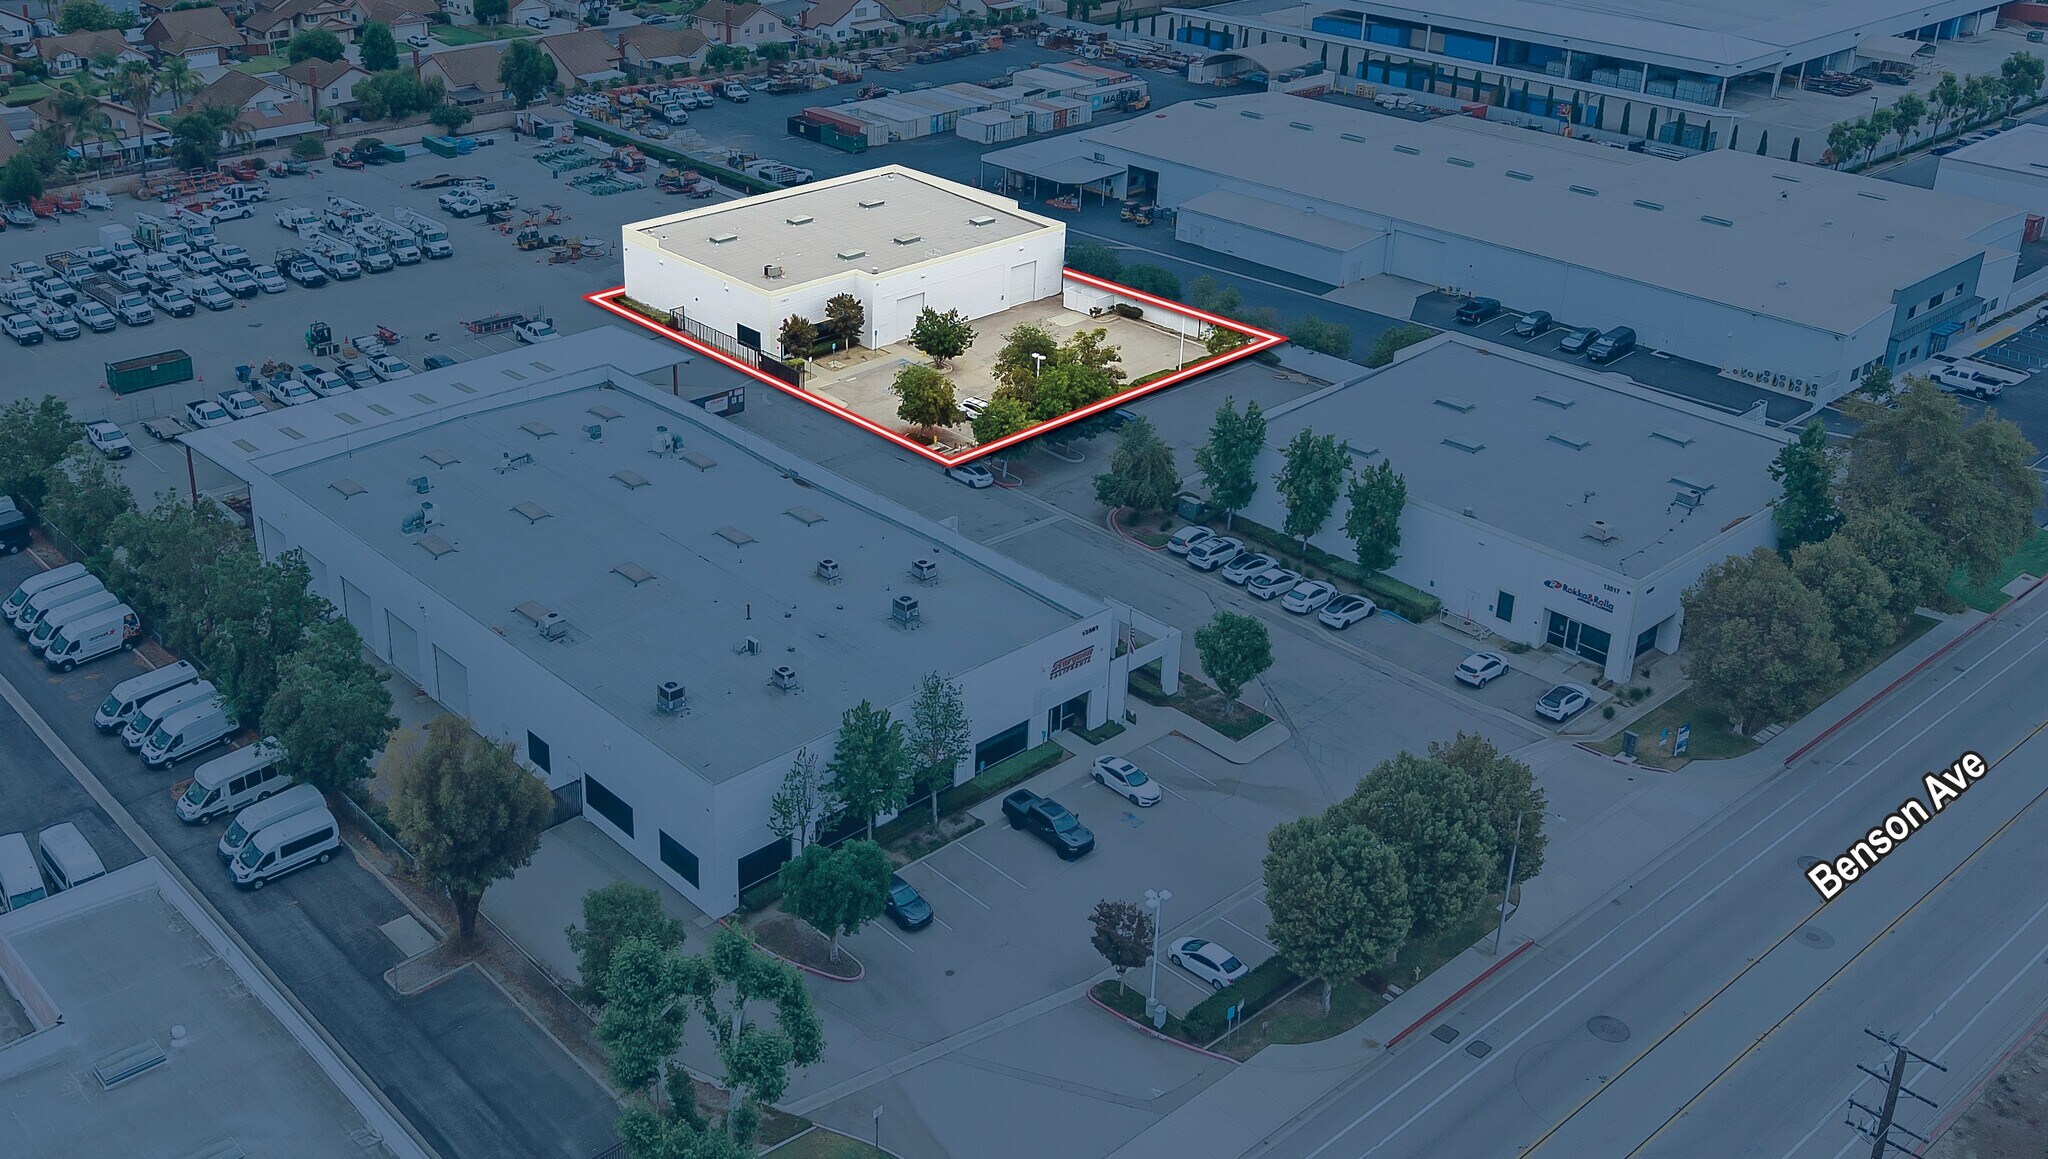
- Strategically located within Central Chino near Ontario International Airport.
- Direct access to the 60 and 71 freeways with easy regional connectivity.
- Features 400-amp, 277/480-volt power to accommodate diverse operational needs.
- Efficient layout with functional office space and 18’ minimum clearance.
Résumé analytique
Informations sur l’immeuble
| Prix | 3 211 523 € | Surface utile brute | 891 m² |
| Prix par m² | 3 605,40 € | Nb d’étages | 1 |
| Type de vente | Investissement ou propriétaire occupant | Année de construction | 2005 |
| Type de bien | Industriel/Logistique | Occupation | Mono |
| Sous-type de bien | Entrepôt | Ratio de stationnement | 0,2/1 000 m² |
| Classe d’immeuble | B | Hauteur libre du plafond | 5,49 m |
| Surface du lot | 0,53 ha | Nb d’accès plain-pied/portes niveau du sol | 2 |
| Zonage | M1 - industriel | ||
| Prix | 3 211 523 € |
| Prix par m² | 3 605,40 € |
| Type de vente | Investissement ou propriétaire occupant |
| Type de bien | Industriel/Logistique |
| Sous-type de bien | Entrepôt |
| Classe d’immeuble | B |
| Surface du lot | 0,53 ha |
| Surface utile brute | 891 m² |
| Nb d’étages | 1 |
| Année de construction | 2005 |
| Occupation | Mono |
| Ratio de stationnement | 0,2/1 000 m² |
| Hauteur libre du plafond | 5,49 m |
| Nb d’accès plain-pied/portes niveau du sol | 2 |
| Zonage | M1 - industriel |
Caractéristiques
- Espace d’entreposage
Disponibilité de l’espace
- Espace
- Surface
- Type de bien
- Aménagement
- Disponible
This recently upgraded ±9,588 SF industrial space is available for immediate occupancy. The property offers functional warehouse space, complete with two ground-level loading doors and convenient on-site parking. Ideal for distribution or light manufacturing users requiring 18-foot warehouse clearance and significant power capacity.
| Espace | Surface | Type de bien | Aménagement | Disponible |
| 1er étage | 891 m² | Industriel/Logistique | Construction achevée | Maintenant |
1er étage
| Surface |
| 891 m² |
| Type de bien |
| Industriel/Logistique |
| Aménagement |
| Construction achevée |
| Disponible |
| Maintenant |
1er étage
| Surface | 891 m² |
| Type de bien | Industriel/Logistique |
| Aménagement | Construction achevée |
| Disponible | Maintenant |
This recently upgraded ±9,588 SF industrial space is available for immediate occupancy. The property offers functional warehouse space, complete with two ground-level loading doors and convenient on-site parking. Ideal for distribution or light manufacturing users requiring 18-foot warehouse clearance and significant power capacity.
Taxes foncières
| N° de parcelle | Évaluation des aménagements | 979 403 € | |
| Évaluation du terrain | 413 754 € | Évaluation totale | 1 393 157 € |
Taxes foncières




Présenté par
13521 Benson Ave
Hum, une erreur s’est produite lors de l’envoi de votre message. Veuillez réessayer.
Merci ! Votre message a été envoyé.