Votre e-mail a été envoyé.

13511 NE Kerr Rd Industriel/Logistique | 94 m² | À louer | Vancouver, WA 98682
Certaines informations ont été traduites automatiquement.
Informations principales
- Convenient access to I-205 and SR-500 for efficient regional mobility
- Three-phase electrical availability for powered equipment and production needs
- Tenant-friendly 24/7 access for flexible or extended schedules
- Clear and usable warehouse volume supported by eighteen feet of clearance
- Updated office area with refreshed lighting for daily operations
Caractéristiques
Tous les espace disponibles(1)
Afficher les loyers en
- Espace
- Surface
- Durée
- Loyer
- Type de bien
- Aménagement
- Disponible
- Le loyer ne comprend pas les services publics, les frais immobiliers ou les services de l’immeuble.
- 1 accès plain-pied
- Comprend 23 m² d’espace de bureau dédié
| Espace | Surface | Durée | Loyer | Type de bien | Aménagement | Disponible |
| 1er étage – 13 | 94 m² | 2-5 Ans | 139,03 € /m²/an 11,59 € /m²/mois 13 084 € /an 1 090 € /mois | Industriel/Logistique | Construction partielle | Maintenant |
1er étage – 13
| Surface |
| 94 m² |
| Durée |
| 2-5 Ans |
| Loyer |
| 139,03 € /m²/an 11,59 € /m²/mois 13 084 € /an 1 090 € /mois |
| Type de bien |
| Industriel/Logistique |
| Aménagement |
| Construction partielle |
| Disponible |
| Maintenant |
1er étage – 13
| Surface | 94 m² |
| Durée | 2-5 Ans |
| Loyer | 139,03 € /m²/an |
| Type de bien | Industriel/Logistique |
| Aménagement | Construction partielle |
| Disponible | Maintenant |
- Le loyer ne comprend pas les services publics, les frais immobiliers ou les services de l’immeuble.
- Comprend 23 m² d’espace de bureau dédié
- 1 accès plain-pied
Aperçu du bien
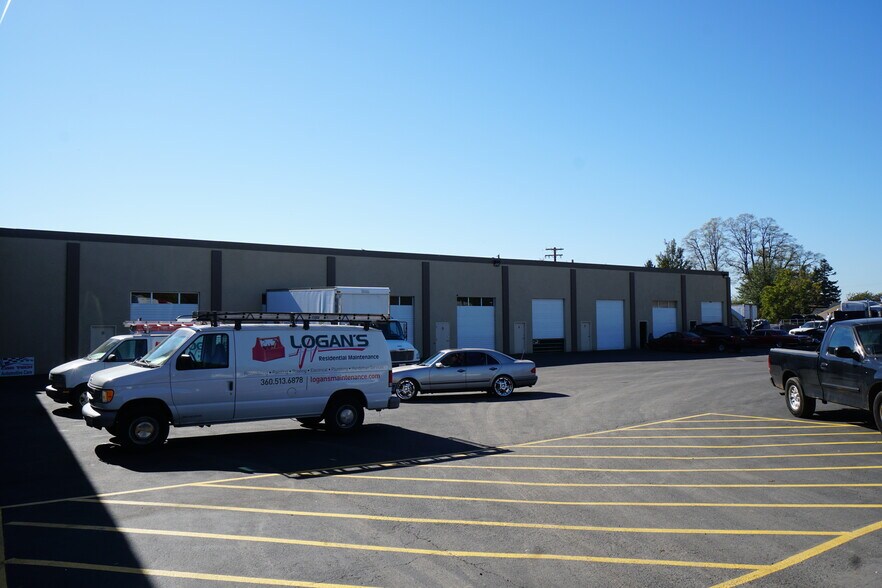
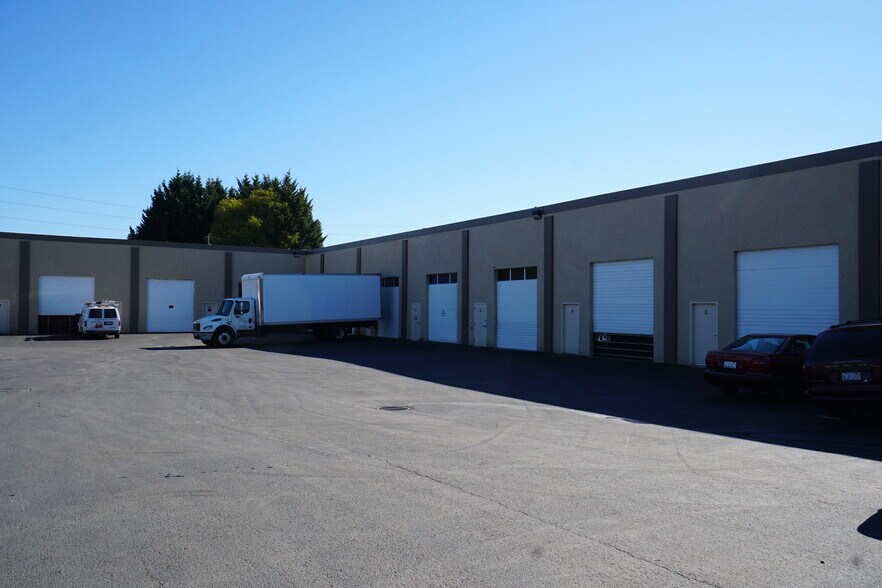
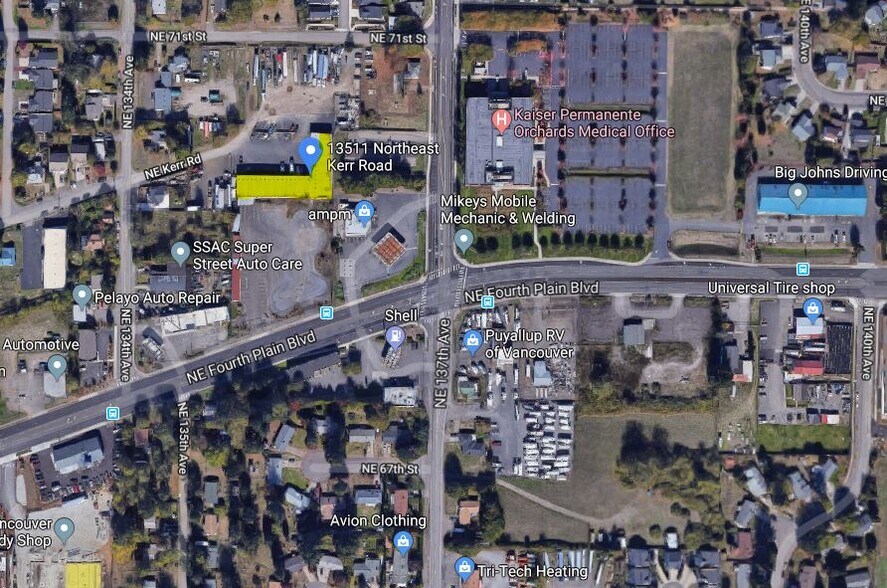
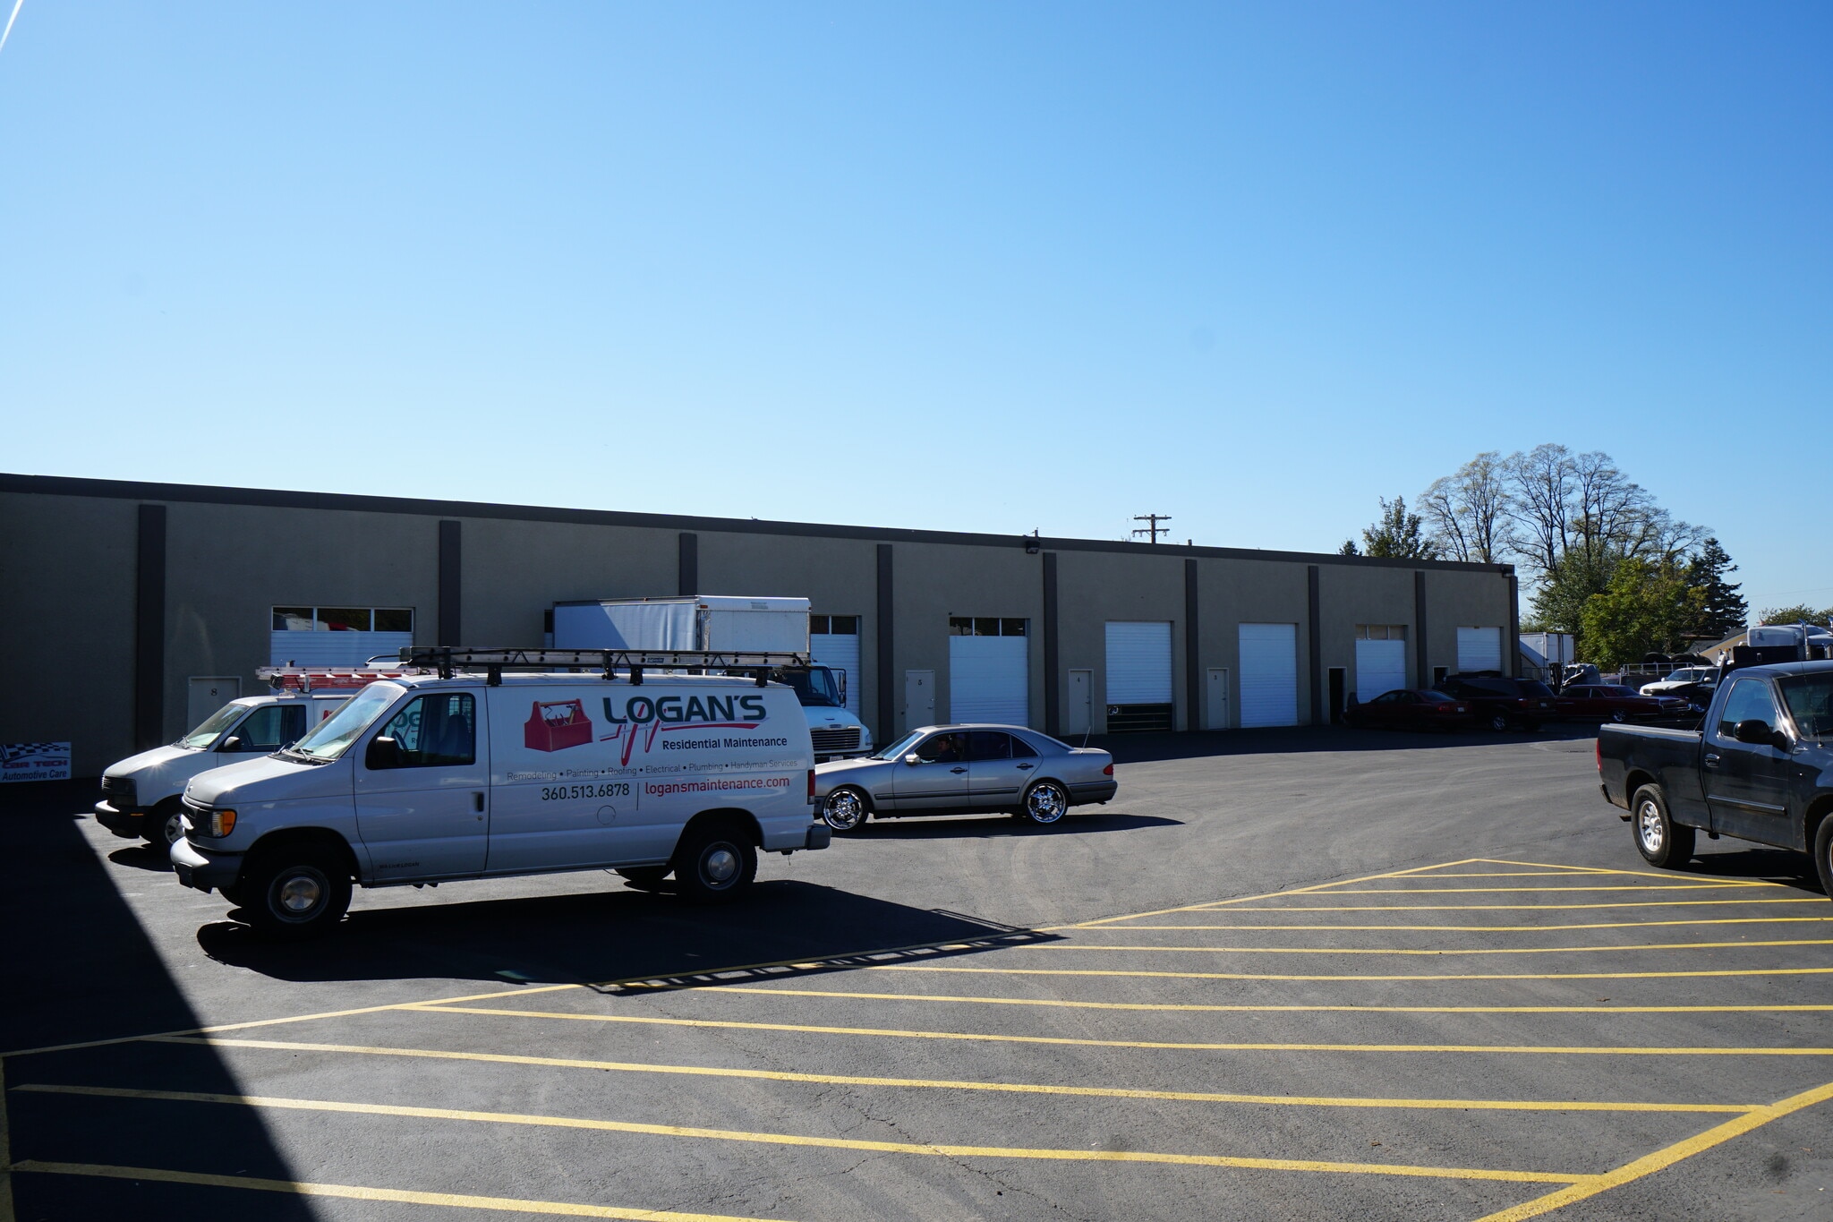
The property at 13511 NE Kerr Road sits within the Kerr Road Business Park in Vancouver, Washington, and offers a straightforward industrial setting with a clean, updated office area. The warehouse provides twenty feet of overall height with eighteen feet of clear space, giving tenants room for typical storage, equipment, or service operations. Three-phase power is available on site, supporting users with heavier electrical needs. Inside the building, the office portion has been refreshed with updated lighting and finishes, creating a comfortable space for day-to-day administrative work. The site allows around-the-clock access, and the business park layout offers convenient on-site parking for employees, visitors, or small service fleets. The property is positioned close to the I-205 and SR-500 interchange, which makes it easy to move around the Vancouver and Portland metro areas. This location benefits users who rely on regional circulation, whether for deliveries, service calls, or general operational efficiency. Overall, the building offers a practical mix of warehouse functionality and improved office space in a location that supports a wide range of industrial and service-oriented uses.
Faits sur l’installation entrepôt
Occupants
- Étage
- Nom de l’occupant
- Secteur d’activité
- 1er
- A B Graphics
- Manufacture
- 1er
- Biffle Motorsports
- Enseigne
- 1er
- C & C Mobile
- Construction
- 1er
- Core Values Roadside Svc LLC
- Services
- 1er
- CrossFit
- Services
- 1er
- Logan's Residential Mntnc
- Construction


Présenté par
13511 NE Kerr Rd
Hum, une erreur s’est produite lors de l’envoi de votre message. Veuillez réessayer.
Merci ! Votre message a été envoyé.