Votre e-mail a été envoyé.

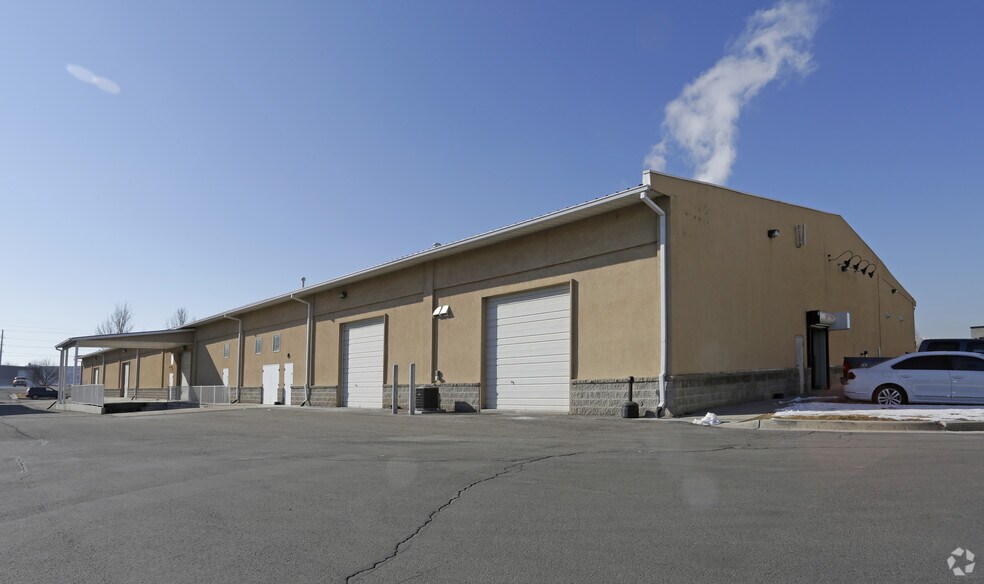
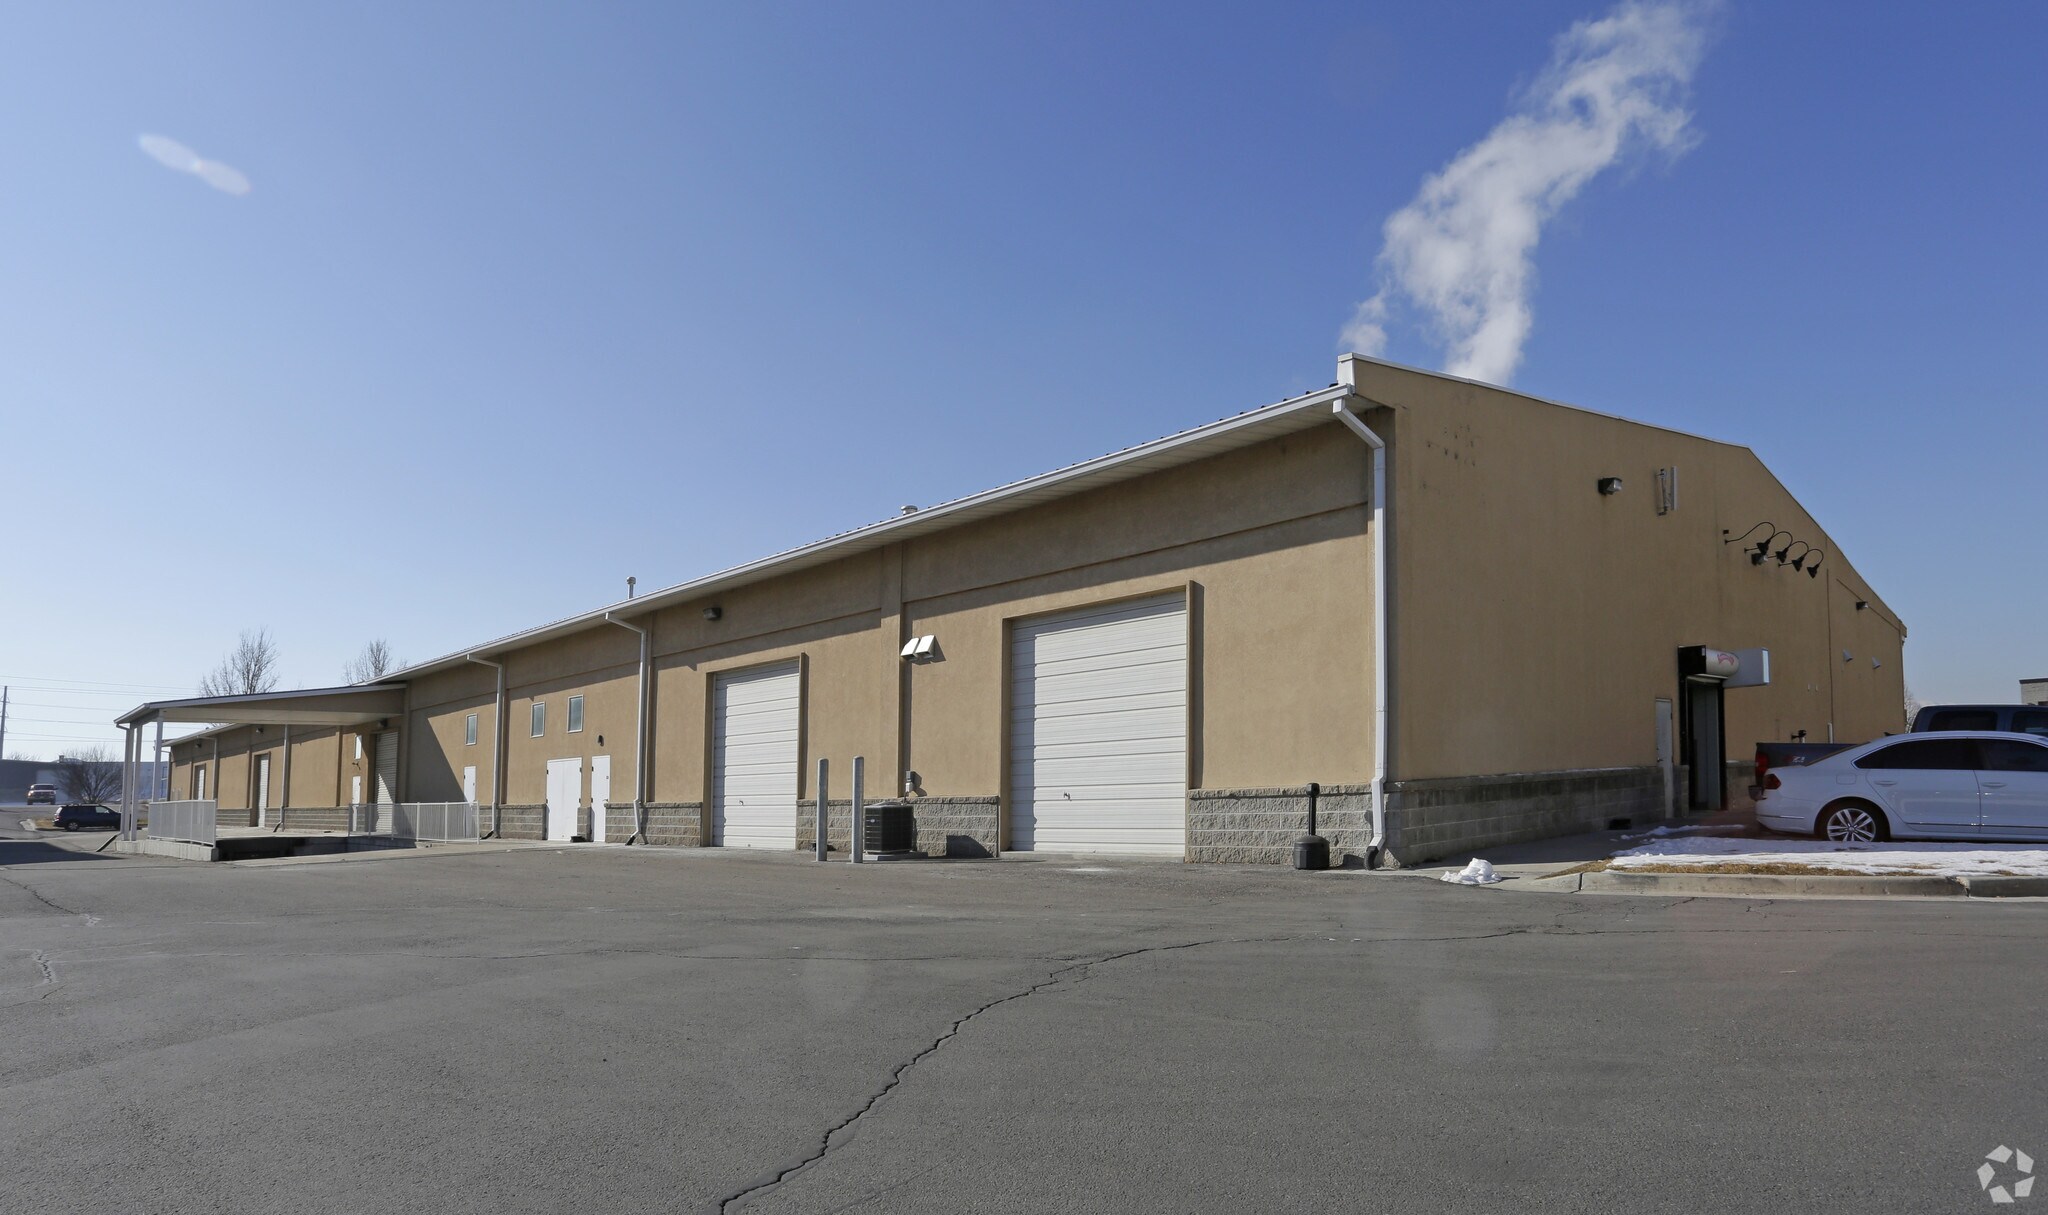
Brixton Warehouse 1350 W 200 S Industriel/Logistique | 229 m² | À louer | Lindon, UT 84042
Certaines informations ont été traduites automatiquement.
Informations principales
- Central Utah County location with convenient access to Interstate 15 and regional transportation routes.
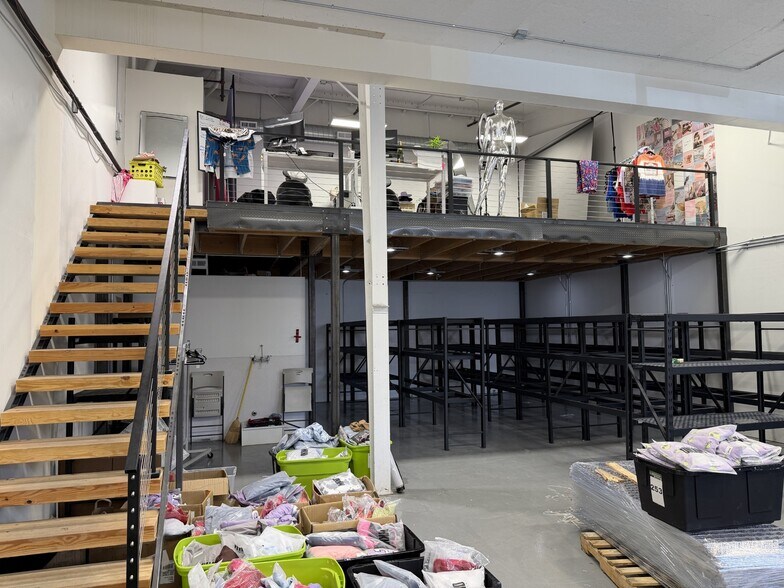
- Finished loft area provides additional functional workspace within the unit.
- Heating and air conditioning are installed within the premises.
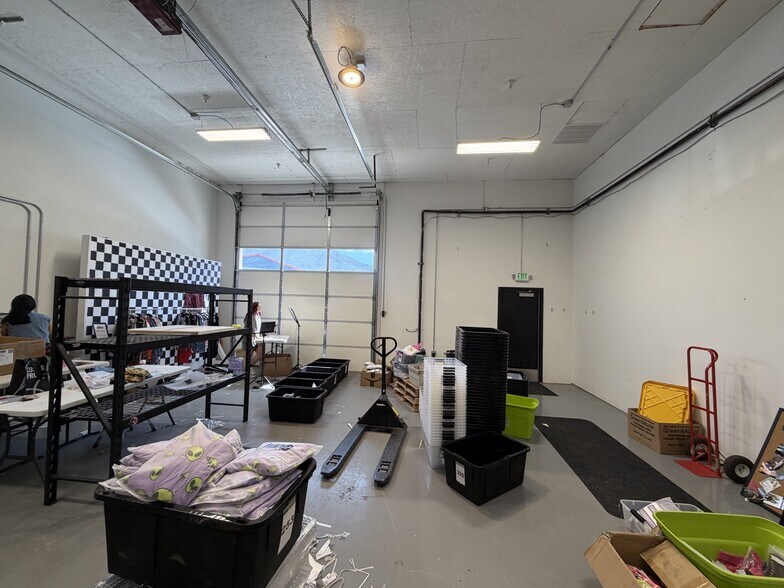
- Warehouse configuration includes a grade-level overhead door to support loading and operational efficiency.
- Clear heights ranging from 9 feet to 16 feet accommodate a variety of storage and operational requirements.
- Located within an established industrial business environment serving the growing Utah County market.
Caractéristiques
Tous les espace disponibles(1)
Afficher les loyers en
- Espace
- Surface
- Durée
- Loyer
- Type de bien
- Aménagement
- Disponible
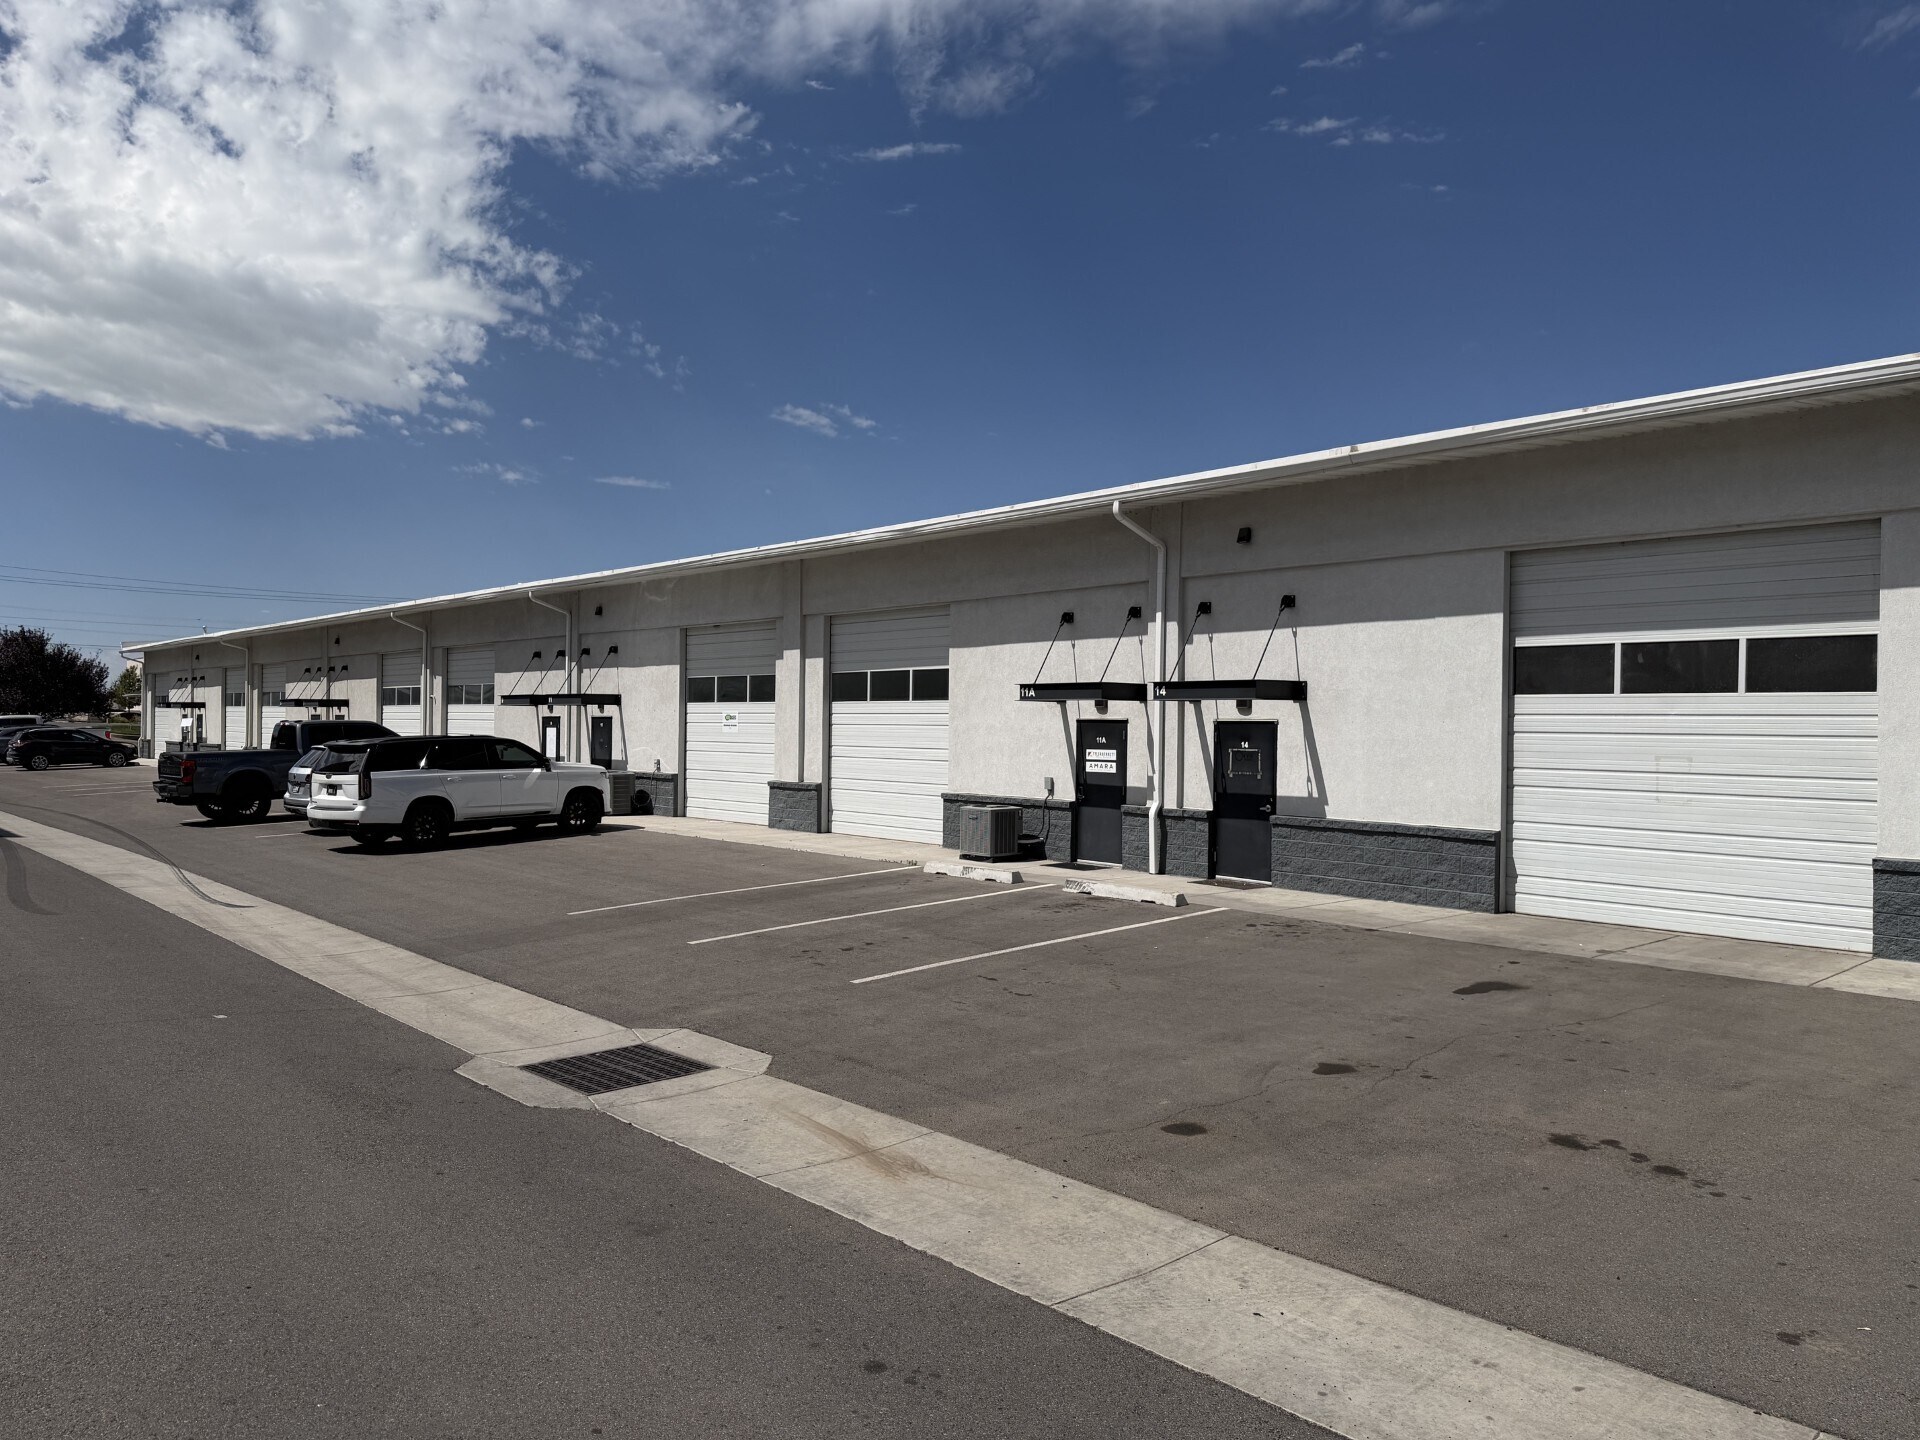


Unit 11 at Brixton Warehouse offers a functional industrial layout designed for a variety of warehouse, storage, distribution, and light operational uses. The space features a warehouse area measuring approximately 30' x 55', clear heights ranging from 9' to 16', a 10' x 12' grade-level overhead door, a finished loft area, and heating and air conditioning. The configuration supports efficient loading, storage, and day-to-day business operations while providing flexibility for users seeking a combination of warehouse and ancillary workspace.
- Il est possible que le loyer annoncé ne comprenne pas certains services publics, services d’immeuble et frais immobiliers.
| Espace | Surface | Durée | Loyer | Type de bien | Aménagement | Disponible |
| 1er étage – 11 | 229 m² | Négociable | 146,81 € /m²/an 12,23 € /m²/mois 33 552 € /an 2 796 € /mois | Industriel/Logistique | - | Maintenant |
1er étage – 11
| Surface |
| 229 m² |
| Durée |
| Négociable |
| Loyer |
| 146,81 € /m²/an 12,23 € /m²/mois 33 552 € /an 2 796 € /mois |
| Type de bien |
| Industriel/Logistique |
| Aménagement |
| - |
| Disponible |
| Maintenant |
1er étage – 11
| Surface | 229 m² |
| Durée | Négociable |
| Loyer | 146,81 € /m²/an |
| Type de bien | Industriel/Logistique |
| Aménagement | - |
| Disponible | Maintenant |
Unit 11 at Brixton Warehouse offers a functional industrial layout designed for a variety of warehouse, storage, distribution, and light operational uses. The space features a warehouse area measuring approximately 30' x 55', clear heights ranging from 9' to 16', a 10' x 12' grade-level overhead door, a finished loft area, and heating and air conditioning. The configuration supports efficient loading, storage, and day-to-day business operations while providing flexibility for users seeking a combination of warehouse and ancillary workspace.
- Il est possible que le loyer annoncé ne comprenne pas certains services publics, services d’immeuble et frais immobiliers.
Aperçu du bien
Building Information • Clear Height - 9’ - 16’ • 10’ x 12’ Grade level door • Warehouse size - 30’ x 55’ • Finished loft • Heat / Air Conditioning Lease Rate: $3,262.27 per mon | Modified Gross Available: Unit 11 - 2,460 SF
Faits sur l’installation entrepôt
Occupants
- Étage
- Nom de l’occupant
- Secteur d’activité
- 1er
- America's Swimming Pool Company
- Construction
- 1er
- Bradley Cahoon
- -
- 1er
- Independence Rehab, LLC
- Santé et assistance sociale
- 1er
- Wknd Chasers
- -




Présenté par
Brixton Warehouse | 1350 W 200 S

Hum, une erreur s’est produite lors de l’envoi de votre message. Veuillez réessayer.
Merci ! Votre message a été envoyé.