Votre e-mail a été envoyé.

1350 Van Ness Ave Local commercial 1 394 m² À vendre San Francisco, CA 94109
Certaines informations ont été traduites automatiquement.
Informations principales sur l'investissement
- Highly visible corner location along San Francisco’s Van Ness Corridor with 50,000+ vehicles per day.
- Private 18-car secured garage providing rare parking availability in the urban core.
- Exceptional access to public transit, US-101, and I-80, with walkability to top dining and retail amenities.
- Flexible layouts accommodating retail, creative office, and showroom uses.
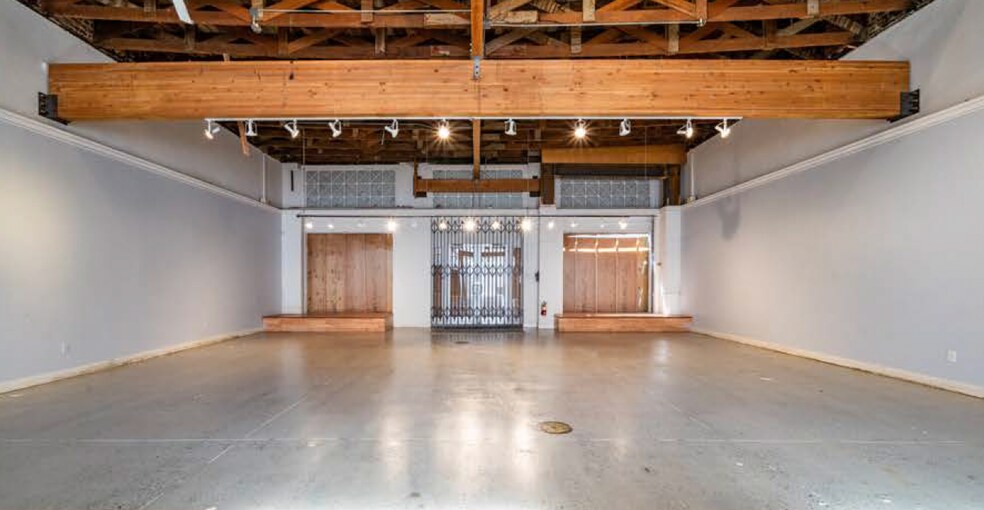
- Upgraded interiors featuring brick-and-timber aesthetics, skylit spaces, and modern kitchenettes.
- Positioned within a dense residential and commercial district, enhancing tenant and customer draw.
Résumé analytique
The property features open layouts, upgraded kitchenettes, skylights, and brick-and-timber elements enhancing long-term appeal. With exceptional connectivity to major transit lines, nearby highways (US-101 and I-80), and immediate access to a dense residential population, the asset offers sustained demand for both experiential retail and office uses. Anchored within a vibrant commercial corridor, the property provides both income-producing and value-add opportunities, supported by strong surrounding retail and service amenities.
Informations sur l’immeuble
Caractéristiques
- Accès 24 h/24
- Atrium
- Ligne d’autobus
- Système de sécurité
- Puits de lumière
- Espace d’entreposage
- Station de recharge de voitures
- Éclairage encastré
Disponibilité de l’espace
- Espace
- Surface
- Type de bien
- Poste
- Disponible
Exclusive Parking Garage for 22 Spaces
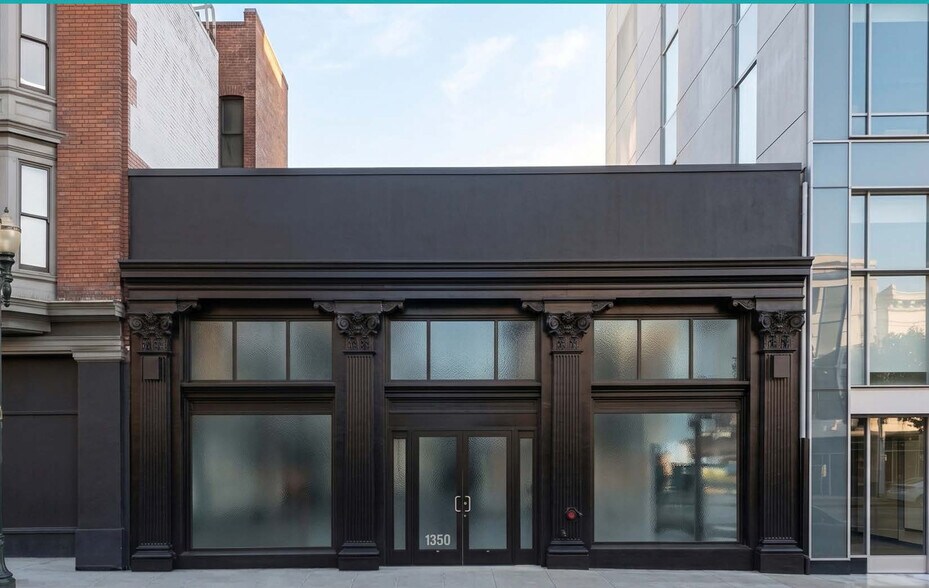
Positioned along one of San Francisco’s most heavily trafficked corridors, 1350 Van Ness Avenue was a vintage car dealership and offers a premier ground-floor opportunity with approximately 40 feet of frontage and exposure to over 50,000 vehicles per day. The space features a distinguished façade, vintage storefront windows, 14-foot ceilings, and a skylit atrium that enhances natural light and volume, creating a highly visible environment ideal for experiential technology, retail, creative office, and customer-facing operations in a central San Francisco location.
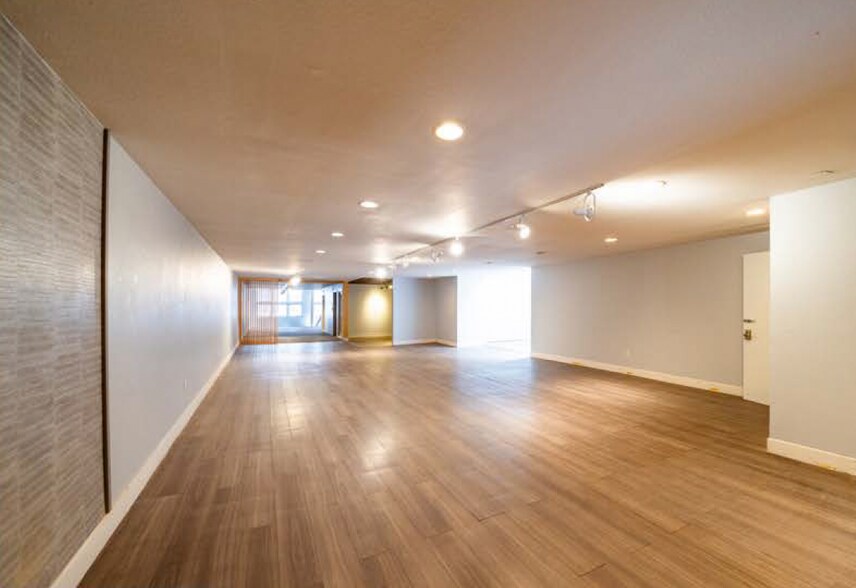
A rare creative office opportunity offering a turnkey space designed for modern occupiers. The live/work premises features a highly efficient layout with strong natural light from a dual window line and a warm brick-and-timber aesthetic that blends character with functionality. The space is configured to support immediate occupancy with high-quality existing improvements and a flexible open-plan environment.
| Espace | Surface | Type de bien | Poste | Disponible |
| Niveau inférieur | 465 m² | Local d’activités | - | Maintenant |
| 1er étage | 585 m² | Local commercial | - | Maintenant |
| 2e étage | 269 m² | Bureau | - | Maintenant |
Niveau inférieur
| Surface |
| 465 m² |
| Type de bien |
| Local d’activités |
| Poste |
| - |
| Disponible |
| Maintenant |
1er étage
| Surface |
| 585 m² |
| Type de bien |
| Local commercial |
| Poste |
| - |
| Disponible |
| Maintenant |
2e étage
| Surface |
| 269 m² |
| Type de bien |
| Bureau |
| Poste |
| - |
| Disponible |
| Maintenant |
Niveau inférieur
| Surface | 465 m² |
| Type de bien | Local d’activités |
| Poste | - |
| Disponible | Maintenant |
Exclusive Parking Garage for 22 Spaces
1er étage
| Surface | 585 m² |
| Type de bien | Local commercial |
| Poste | - |
| Disponible | Maintenant |
Positioned along one of San Francisco’s most heavily trafficked corridors, 1350 Van Ness Avenue was a vintage car dealership and offers a premier ground-floor opportunity with approximately 40 feet of frontage and exposure to over 50,000 vehicles per day. The space features a distinguished façade, vintage storefront windows, 14-foot ceilings, and a skylit atrium that enhances natural light and volume, creating a highly visible environment ideal for experiential technology, retail, creative office, and customer-facing operations in a central San Francisco location.
2e étage
| Surface | 269 m² |
| Type de bien | Bureau |
| Poste | - |
| Disponible | Maintenant |
A rare creative office opportunity offering a turnkey space designed for modern occupiers. The live/work premises features a highly efficient layout with strong natural light from a dual window line and a warm brick-and-timber aesthetic that blends character with functionality. The space is configured to support immediate occupancy with high-quality existing improvements and a flexible open-plan environment.
Principaux commerces à proximité










Taxes foncières
| Numéro de parcelle | 0670-016 | Évaluation des aménagements | 527 247 € |
| Évaluation du terrain | 1 230 248 € | Évaluation totale | 1 757 495 € |
Taxes foncières
Contacts
-
 Arthur Coelho
 -
 William La Herran
 -
Coldwell Banker Commercial DBA Westbay Commercial


Présenté par
1350 Van Ness Ave
Hum, une erreur s’est produite lors de l’envoi de votre message. Veuillez réessayer.
Merci ! Votre message a été envoyé.