Votre e-mail a été envoyé.

2 & Taylor 135 SW Taylor St Bureau | 414–3 272 m² | À louer | Portland, OR 97204
Certaines informations ont été traduites automatiquement.
Informations principales
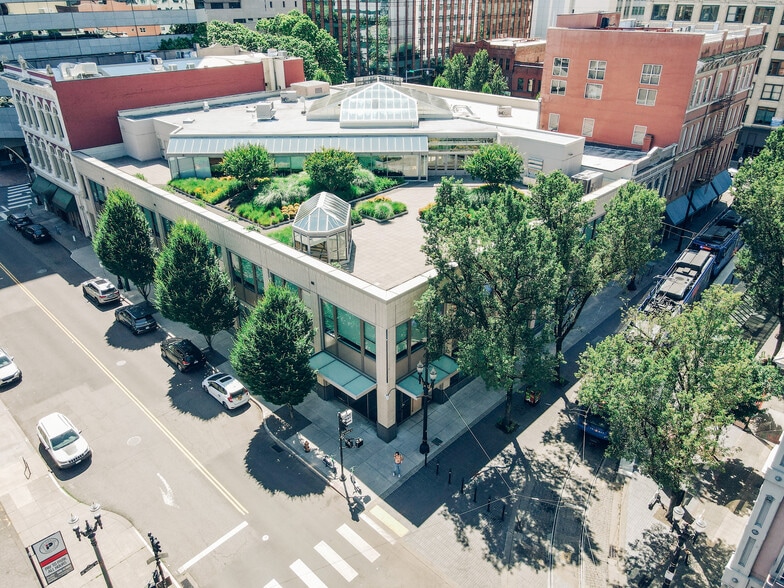
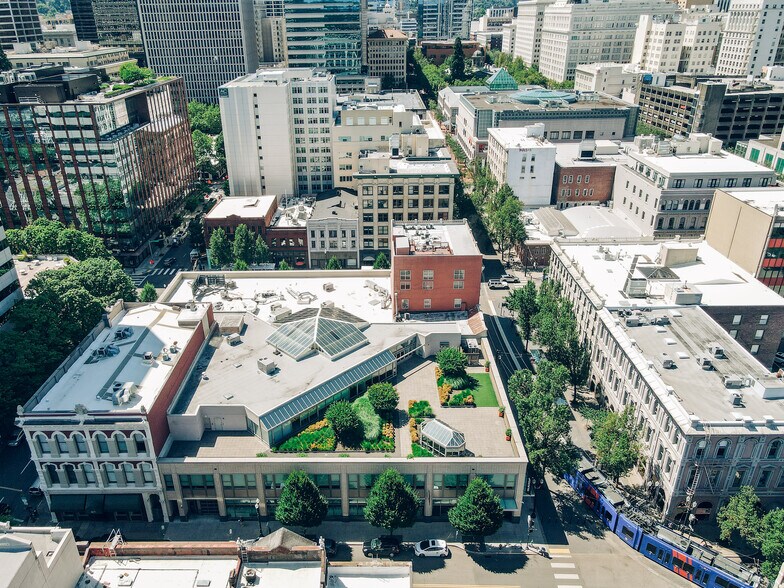
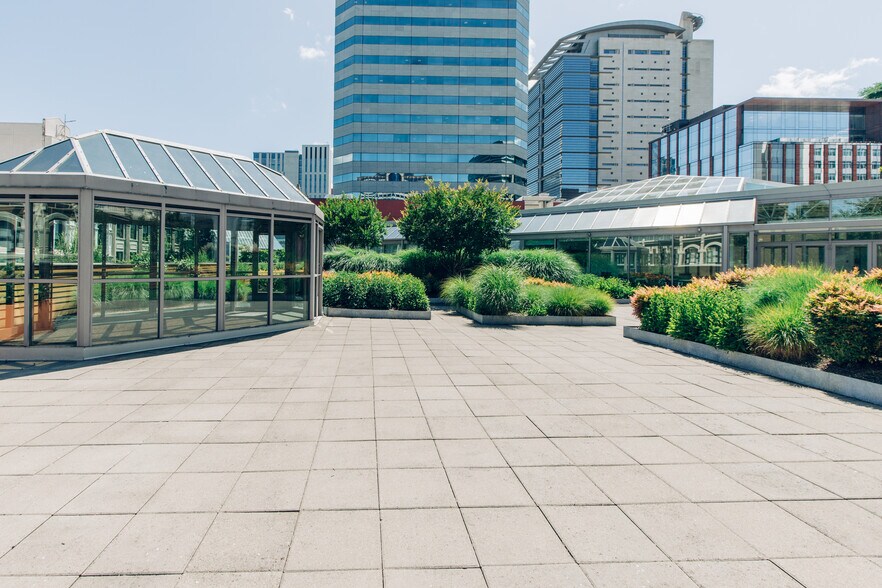
- Expansive outdoor terrace with solarium and mountain views
- On-site fitness center, bike storage, showers, and lockers
- Plug & play furniture and flexible layout options available
- Central atrium and skylights deliver exceptional natural light
- Surrounded by top-tier restaurants, retail, and cultural venues
- Walkable downtown location with excellent transit access
Tous les espaces disponibles(2)
Afficher les loyers en
- Espace
- Surface
- Durée
- Loyer
- Type de bien
- Aménagement
- Disponible


The second floor at 110 SW Taylor Street comprises approximately 30,761 rentable square feet of fully furnished office space, boasting exposed ceilings, abundant natural light, a large and efficient floorplan, 245 workstations, 8 conference rooms, 30 offices, and a dedicated mothers room, making it ideal for organizations seeking a spacious, collaborative, and modern workspace.
- Entièrement aménagé comme Bureau de services professionnels
- Convient pour 36 à 247 personnes
- 8 salles de conférence
- Espace en excellent état
- Exposed ceilings
- Large, efficient floorplan
- Disposition open space
- 30 bureaux privés
- 245 postes de travail
- Peut être associé à un ou plusieurs espaces supplémentaires pour obtenir jusqu’à 3 272 m² d’espace adjacent.
- Abundant natural light
- 1 mothers room
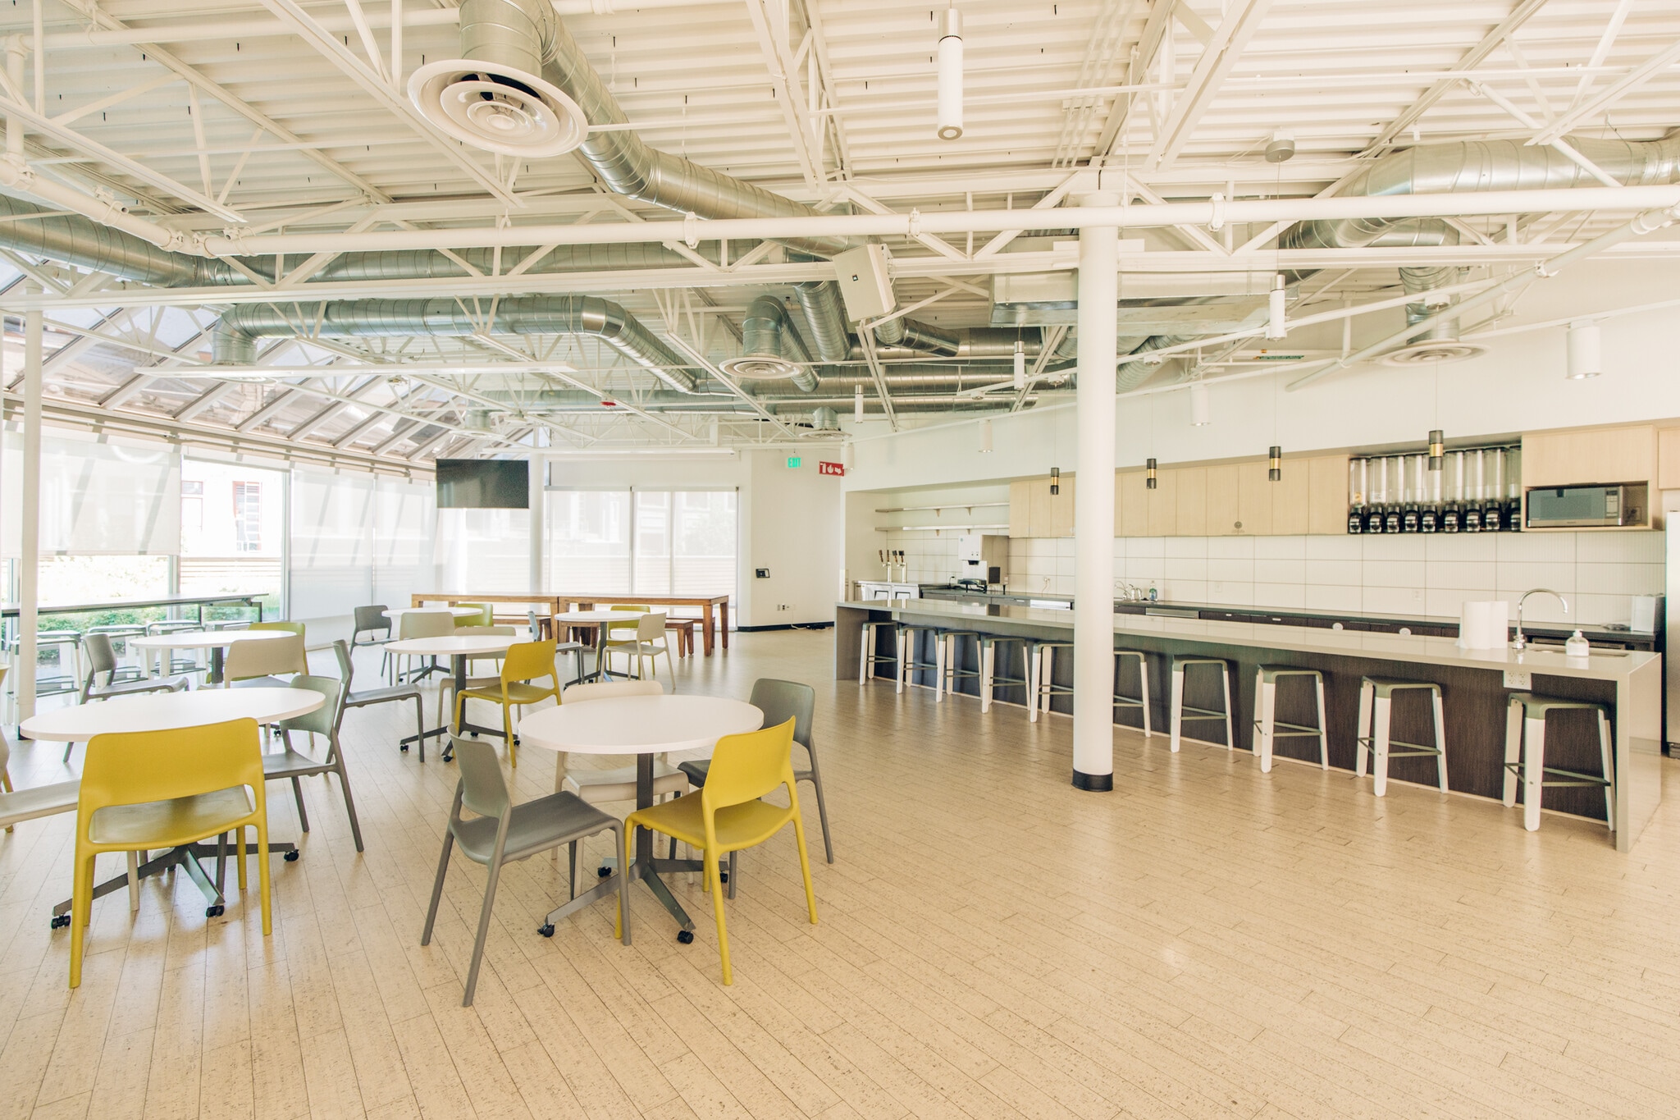


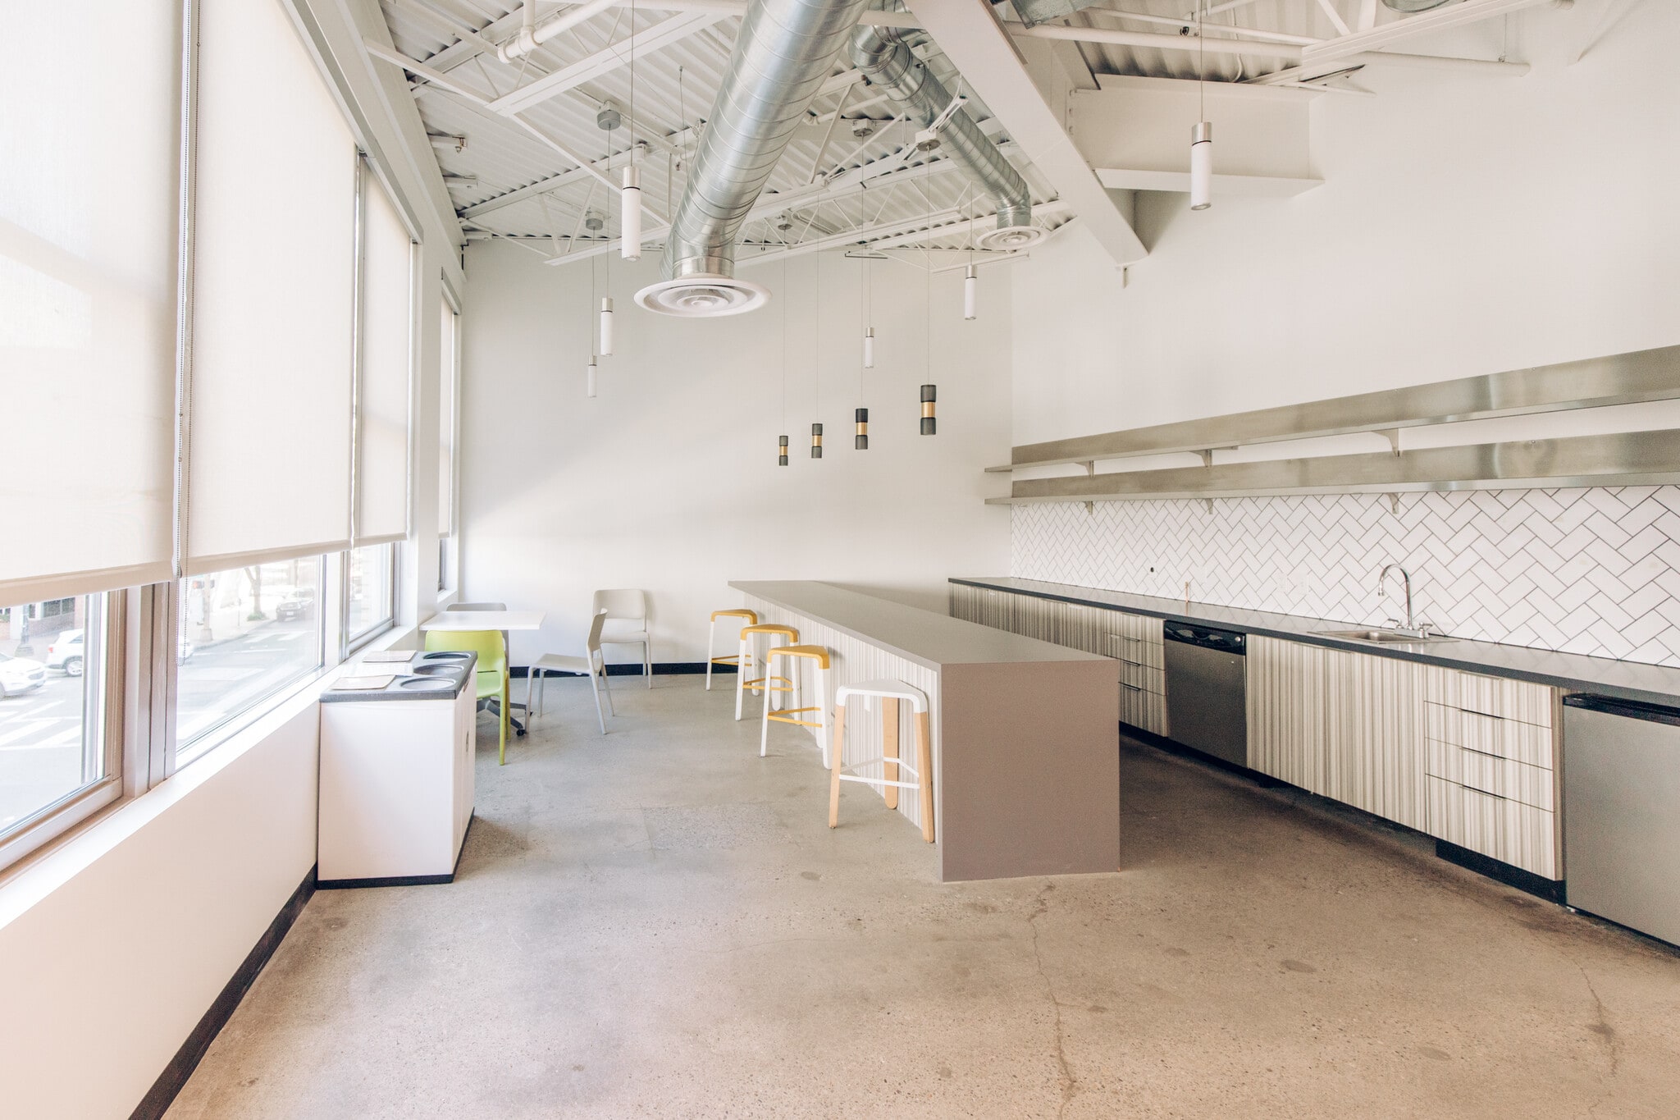
The third floor at 110 SW Taylor Street features approximately 4,461 rentable square feet of fully furnished office space, including a large kitchen with stadium seating, exclusive showers and restrooms, and direct access to a 6,790 square foot rooftop terrace, offering a unique blend of comfort, convenience, and outdoor amenities for tenants.
- Entièrement aménagé comme Bureau de services professionnels
- Convient pour 12 à 36 personnes
- Peut être associé à un ou plusieurs espaces supplémentaires pour obtenir jusqu’à 3 272 m² d’espace adjacent.
- Exclusive showers & restrooms
- Disposition open space
- Espace en excellent état
- Large kitchen with stadium seating
- Direct access to rooftop terrace
| Espace | Surface | Durée | Loyer | Type de bien | Aménagement | Disponible |
| 2e étage | 1 322 – 2 858 m² | Négociable | Sur demande Sur demande Sur demande Sur demande | Bureau | Construction achevée | Maintenant |
| 3e étage | 414 m² | Négociable | Sur demande Sur demande Sur demande Sur demande | Bureau | Construction achevée | Maintenant |
2e étage
| Surface |
| 1 322 – 2 858 m² |
| Durée |
| Négociable |
| Loyer |
| Sur demande Sur demande Sur demande Sur demande |
| Type de bien |
| Bureau |
| Aménagement |
| Construction achevée |
| Disponible |
| Maintenant |
3e étage
| Surface |
| 414 m² |
| Durée |
| Négociable |
| Loyer |
| Sur demande Sur demande Sur demande Sur demande |
| Type de bien |
| Bureau |
| Aménagement |
| Construction achevée |
| Disponible |
| Maintenant |
2e étage
| Surface | 1 322 – 2 858 m² |
| Durée | Négociable |
| Loyer | Sur demande |
| Type de bien | Bureau |
| Aménagement | Construction achevée |
| Disponible | Maintenant |
The second floor at 110 SW Taylor Street comprises approximately 30,761 rentable square feet of fully furnished office space, boasting exposed ceilings, abundant natural light, a large and efficient floorplan, 245 workstations, 8 conference rooms, 30 offices, and a dedicated mothers room, making it ideal for organizations seeking a spacious, collaborative, and modern workspace.
- Entièrement aménagé comme Bureau de services professionnels
- Disposition open space
- Convient pour 36 à 247 personnes
- 30 bureaux privés
- 8 salles de conférence
- 245 postes de travail
- Espace en excellent état
- Peut être associé à un ou plusieurs espaces supplémentaires pour obtenir jusqu’à 3 272 m² d’espace adjacent.
- Exposed ceilings
- Abundant natural light
- Large, efficient floorplan
- 1 mothers room
3e étage
| Surface | 414 m² |
| Durée | Négociable |
| Loyer | Sur demande |
| Type de bien | Bureau |
| Aménagement | Construction achevée |
| Disponible | Maintenant |
The third floor at 110 SW Taylor Street features approximately 4,461 rentable square feet of fully furnished office space, including a large kitchen with stadium seating, exclusive showers and restrooms, and direct access to a 6,790 square foot rooftop terrace, offering a unique blend of comfort, convenience, and outdoor amenities for tenants.
- Entièrement aménagé comme Bureau de services professionnels
- Disposition open space
- Convient pour 12 à 36 personnes
- Espace en excellent état
- Peut être associé à un ou plusieurs espaces supplémentaires pour obtenir jusqu’à 3 272 m² d’espace adjacent.
- Large kitchen with stadium seating
- Exclusive showers & restrooms
- Direct access to rooftop terrace
Aperçu du bien
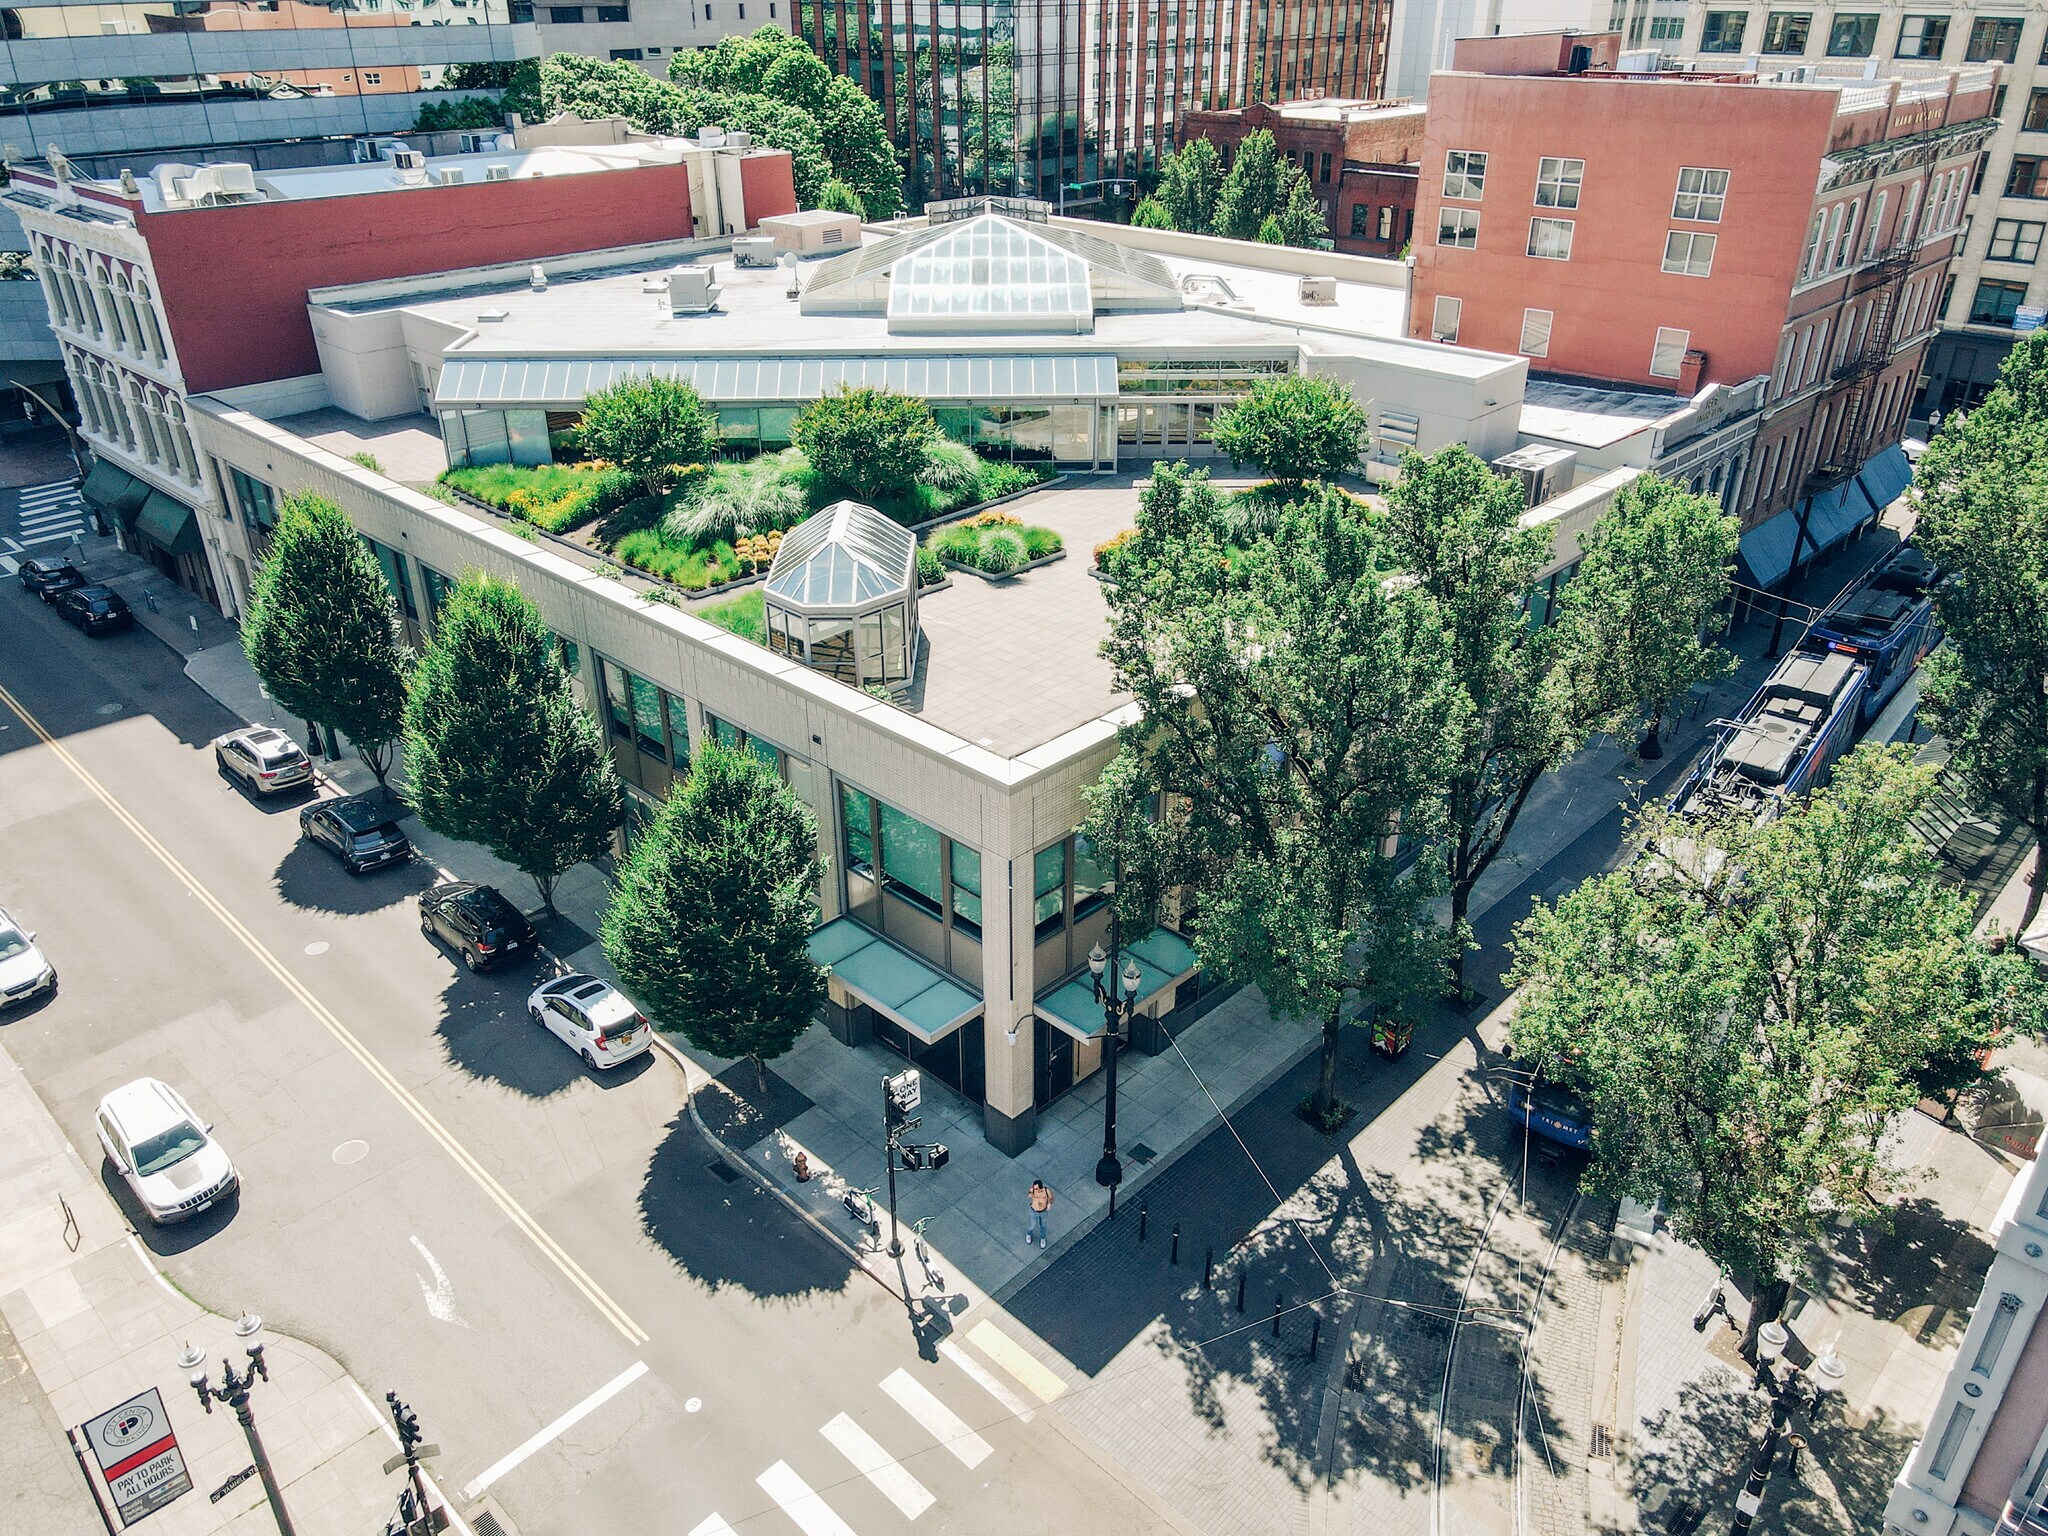
Located in Portland’s vibrant downtown, 2 & Taylor offers a rare opportunity to lease two full floors of thoughtfully designed creative office space. The layout features a mix of open work areas, collaborative zones, and private meeting rooms, all enhanced by natural light from skylights and a central atrium. Tenants benefit from a spacious outdoor terrace with solarium and mountain views, along with on-site amenities including bike storage, a fitness area, showers, and lockers. Plug & play furniture is available, and flexible demising options allow for tailored configurations to suit a variety of business needs. The property is surrounded by a rich mix of restaurants, retail, and cultural destinations such as Luc Lac, Higgins, Portland Art Museum, and 40 LBS Coffee Bar. With ample parking within two blocks and excellent transit connectivity, 2 & Taylor is ideally suited for companies seeking a high-performance workspace in a walkable, amenity-rich location.
- Atrium
- Ligne d’autobus
- Trains de banlieue
- Restaurant
- Signalisation
Informations sur l’immeuble
Occupants
- Étage
- Nom de l’occupant
- Secteur d’activité
- 1er
- 40 LBS Coffee Bar
- Hébergement et restauration
- 1er
- DLGroup
- Services professionnels, scientifiques et techniques
- 1er
- Fuel Yoga Workouts
- Arts, divertissement et loisirs
- 1er
- Green Empowerment
- Administration publique
- 1er
- Q Restaurant & Bar
- Hébergement et restauration



Présenté par
2 & Taylor | 135 SW Taylor St
Hum, une erreur s’est produite lors de l’envoi de votre message. Veuillez réessayer.
Merci ! Votre message a été envoyé.