Votre e-mail a été envoyé.

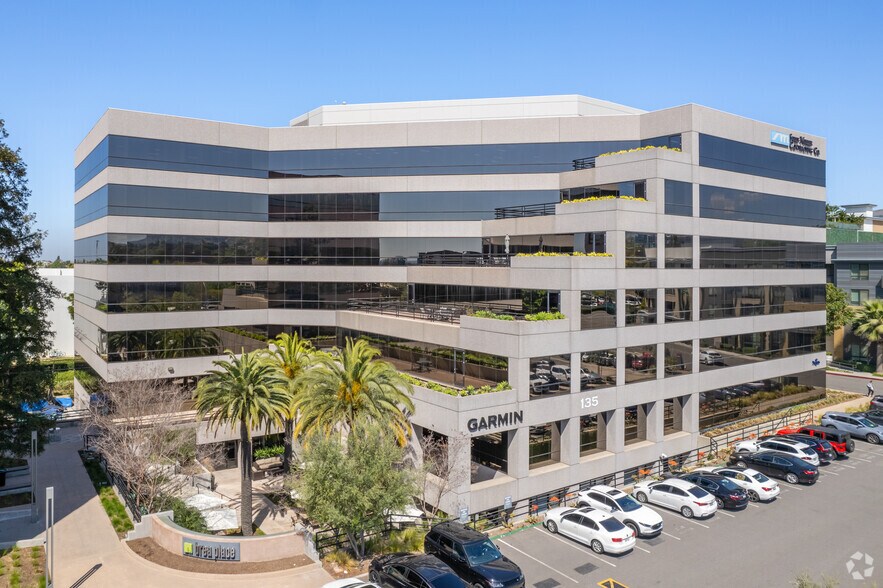
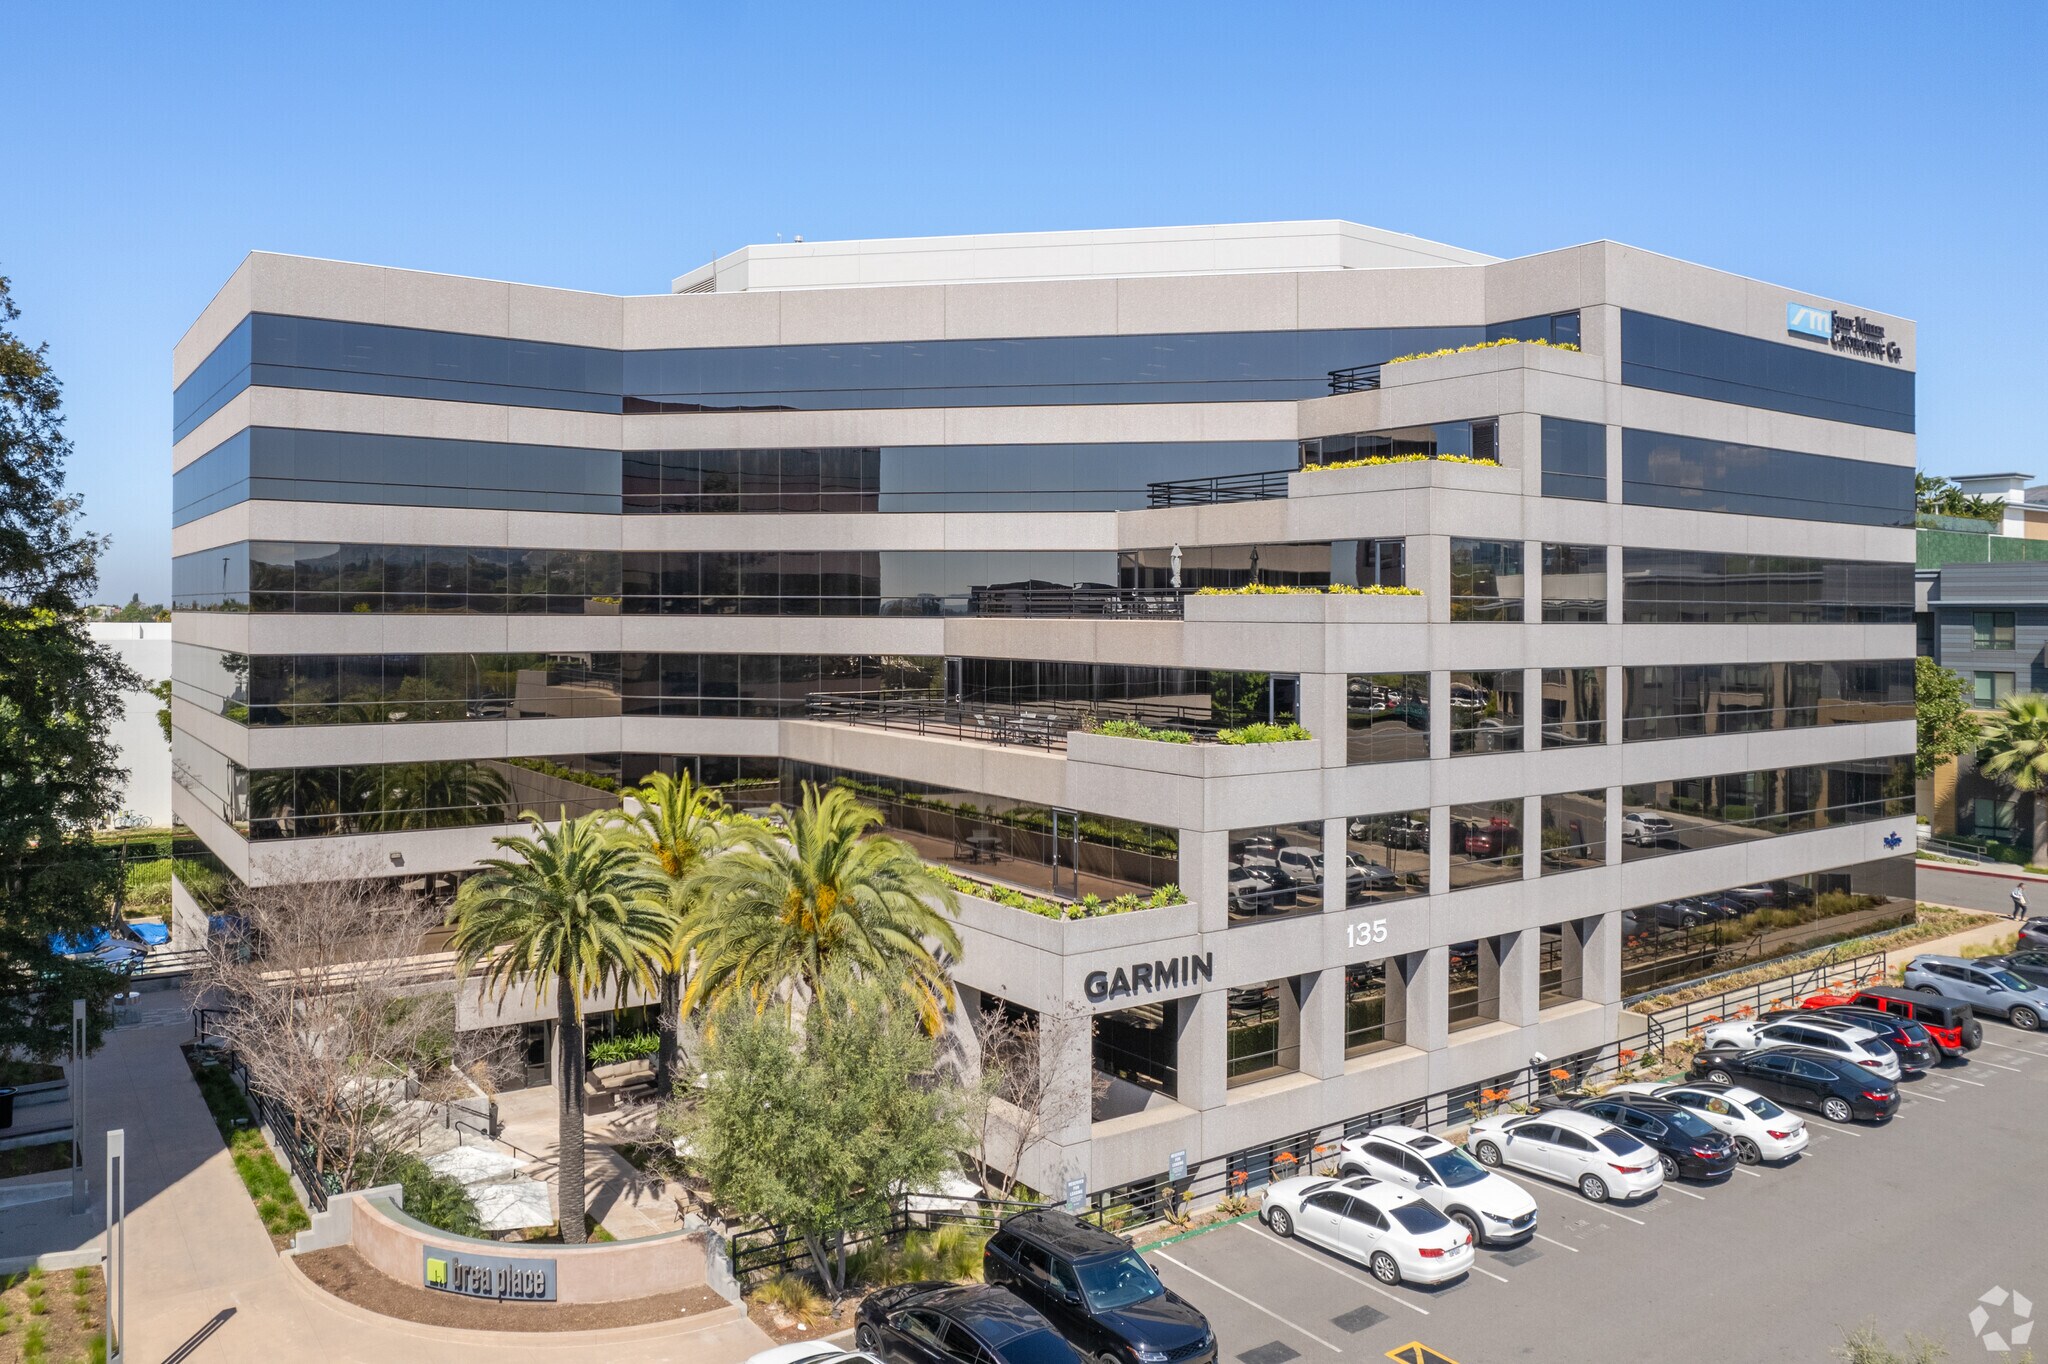
Brea Place 135 S state college Blvd Bureau | 557–878 m² | 4 étoiles | À louer | Brea, CA 92821
Certaines informations ont été traduites automatiquement.
Informations principales sur la sous-location
- Convenient location with strong freeway access and proximity to retail and dining options
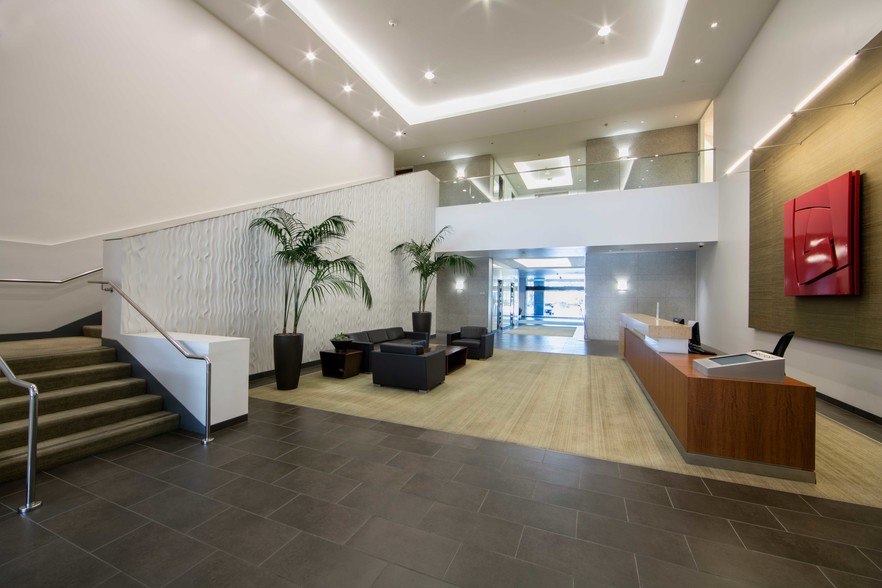
- Common conference center, fitness center and lush outdoor area with seating
Tous les espace disponibles(1)
Afficher les loyers en
- Espace
- Surface
- Durée
- Loyer
- Type de bien
- Aménagement
- Disponible
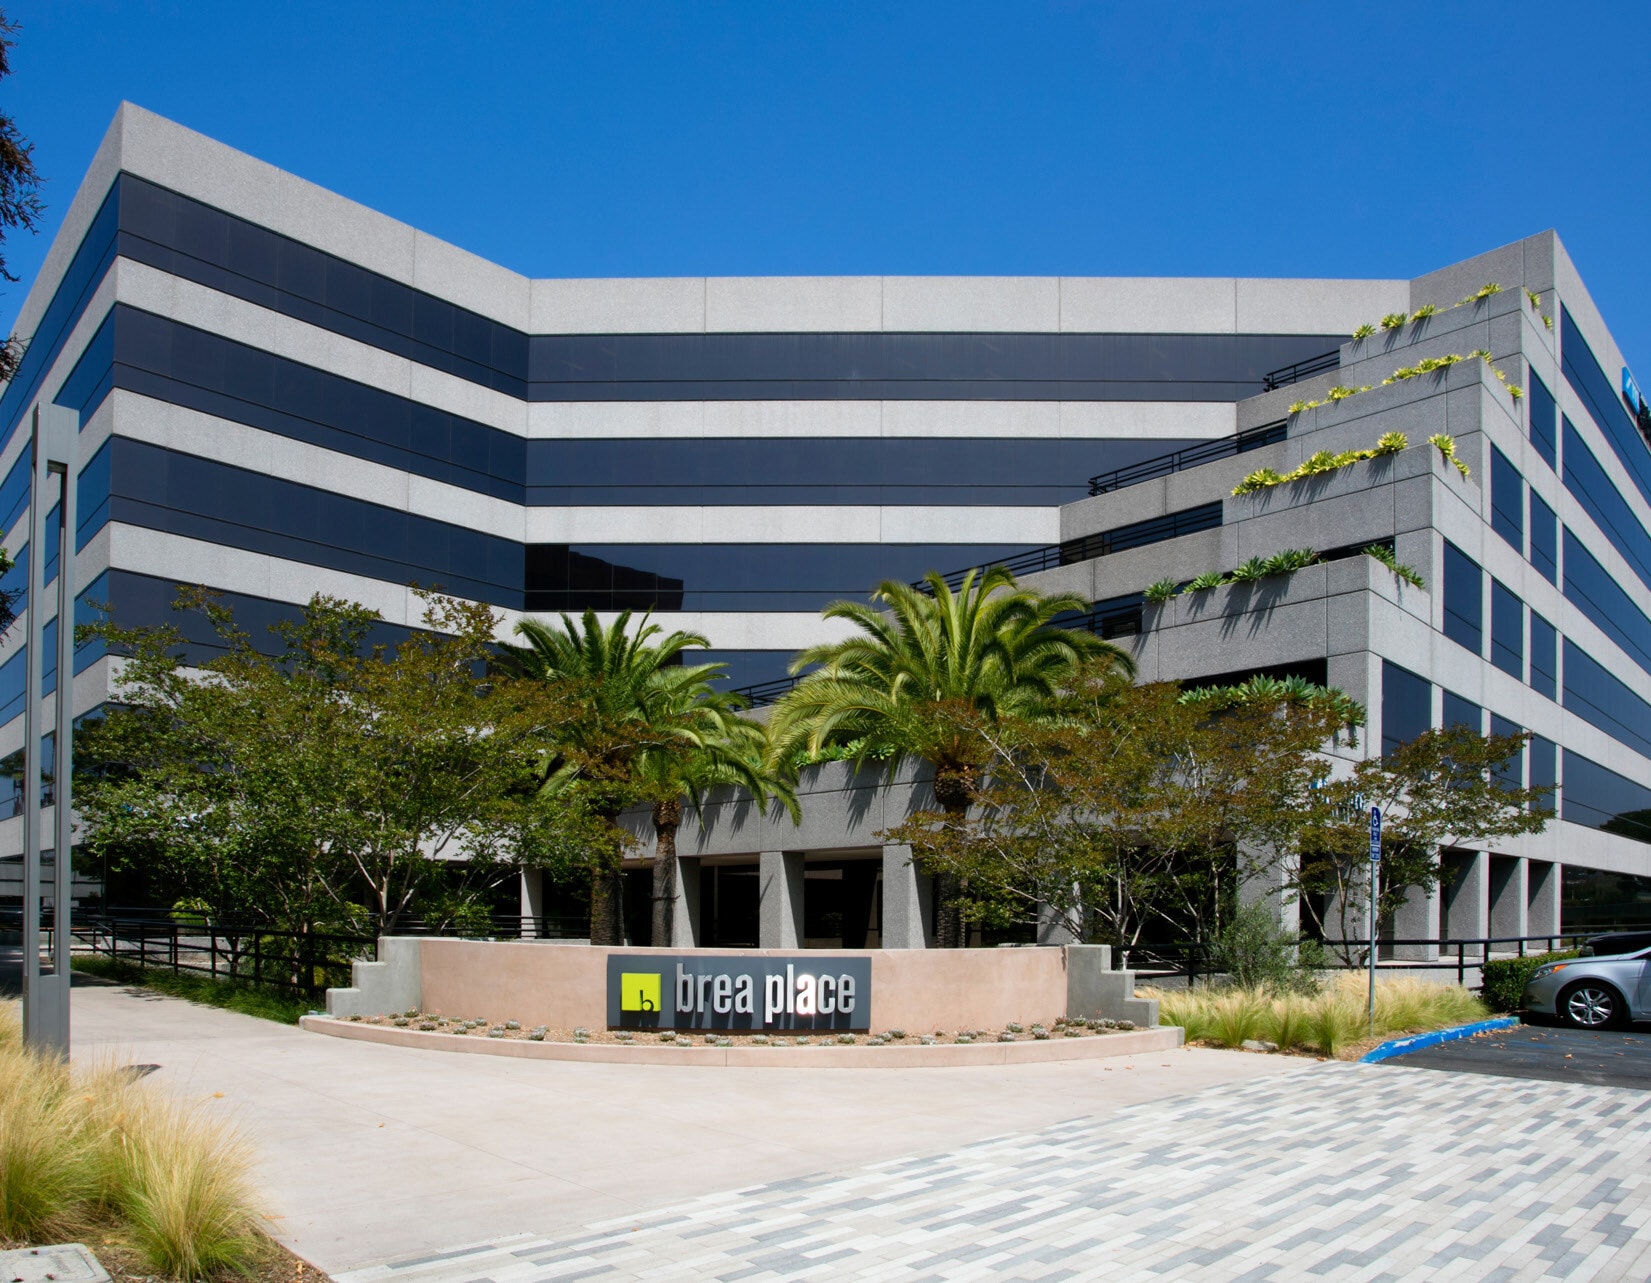


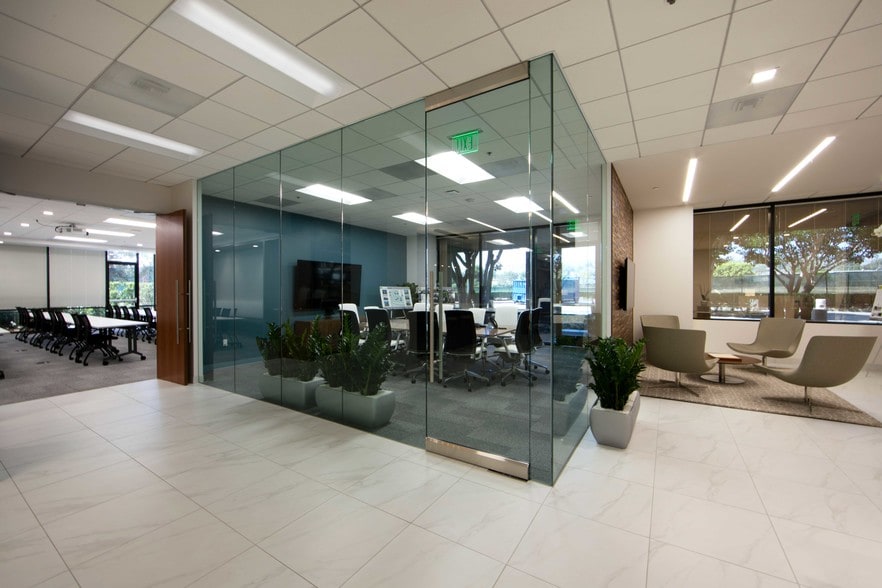
This 9,450 RSF suite is fully furnished and designed for immediate occupancy with a plug-and-play configuration. The space features a large private balcony, providing an inviting outdoor extension for meetings or breaks. With a flexible layout, the suite can be divided to approximately 6,000 RSF, accommodating a range of business needs. The interior includes a reception area with double glass doors, one executive office, eight window offices, four interior offices, and two conference rooms. Additionally, the suite offers 19 workstations, a kitchen, file room, and IT room, ensuring a complete operational setup. Tenants will also enjoy access to shared amenities such as a common conference center, fitness center, and a landscaped outdoor seating area.
- Espace en sous-location disponible auprès de l’occupant actuel
- 13 bureaux privés
- 19 postes de travail
- Aire de réception
- Fully Furnished - Plug & Play
- File & IT rooms
- Entièrement aménagé comme Bureau standard
- 2 salles de conférence
- Plug & Play
- Includes a large private balcony
- Beautiful glass offices
| Espace | Surface | Durée | Loyer | Type de bien | Aménagement | Disponible |
| 2e étage, bureau 250 | 557 – 878 m² | Déc. 2029 | Sur demande Sur demande Sur demande Sur demande | Bureau | Construction achevée | 90 jours |
2e étage, bureau 250
| Surface |
| 557 – 878 m² |
| Durée |
| Déc. 2029 |
| Loyer |
| Sur demande Sur demande Sur demande Sur demande |
| Type de bien |
| Bureau |
| Aménagement |
| Construction achevée |
| Disponible |
| 90 jours |
2e étage, bureau 250
| Surface | 557 – 878 m² |
| Durée | Déc. 2029 |
| Loyer | Sur demande |
| Type de bien | Bureau |
| Aménagement | Construction achevée |
| Disponible | 90 jours |
This 9,450 RSF suite is fully furnished and designed for immediate occupancy with a plug-and-play configuration. The space features a large private balcony, providing an inviting outdoor extension for meetings or breaks. With a flexible layout, the suite can be divided to approximately 6,000 RSF, accommodating a range of business needs. The interior includes a reception area with double glass doors, one executive office, eight window offices, four interior offices, and two conference rooms. Additionally, the suite offers 19 workstations, a kitchen, file room, and IT room, ensuring a complete operational setup. Tenants will also enjoy access to shared amenities such as a common conference center, fitness center, and a landscaped outdoor seating area.
- Espace en sous-location disponible auprès de l’occupant actuel
- Entièrement aménagé comme Bureau standard
- 13 bureaux privés
- 2 salles de conférence
- 19 postes de travail
- Plug & Play
- Aire de réception
- Includes a large private balcony
- Fully Furnished - Plug & Play
- Beautiful glass offices
- File & IT rooms
Aperçu du bien
The property is located at 135 S. State College Boulevard in Brea, California. Located along State College Boulevard, the property provides excellent connectivity to major freeways, retail centers, and dining options.
- Ligne d’autobus
- Installations de conférences
- Cour
- Pressing
- Centre de fitness
- Food court
- Service de restauration
- Property Manager sur place
- Signalisation
- Certifié Energy Star
- Hauts plafonds
- Lumière naturelle
- Bureaux cloisonnés
- Plug & Play
- Sièges extérieurs
- Climatisation
Informations sur l’immeuble
Occupants
- Étage
- Nom de l’occupant
- Secteur d’activité
- 5e
- AdelFi
- Finance et assurances
- 1er
- Broadspire
- -
- Multi
- Garmin International Inc.
- -
- 5e
- IMCD
- Manufacture
- 3e
- Infusion for Health
- Santé et assistance sociale
- 6e
- Mechanics Bank
- Finance et assurances
- 2e
- Minmetals, Inc. (L.A.)
- Grossiste
- 2e
- Regus
- Immobilier
- RDC
- Ubisec
- -
- 6e
- UBS Securities
- Finance et assurances
Durabilité

Durabilité
ENERGY STAR® Géré par l’U.S. Environmental Protection Agency (EPA, Agence des États-Unis pour la protection de l’environnement) et le Département américain de l’énergie (DOE), le programme Energy Star encourage l’efficacité énergétique et fournit des informations simples, crédibles et objectives sur lesquels les consommateurs et les entreprises peuvent s’appuyer pour prendre des décisions informées. Des milliers d’organisations industrielles, commerciales, gouvernementales, locales et de services publics travaillent en partenariat avec l’EPA afin de fournir des solutions d’efficacité énergétique économiques qui protègent le climat et la santé publique tout en améliorant la qualité de l’air. Le score Energy Star compare la performance énergétique d’un immeuble à celle d’immeubles similaires à l’échelle nationale et tient compte des différences dans les conditions d’exploitation, des données météorologiques régionales et d’autres facteurs importants. La certification étant renouvelée annuellement, chaque immeuble doit maintenir des performances élevées pour conserver sa certification. Pour être admissible à la certification Energy Star, un immeuble doit obtenir un score de 75 ou plus sur l’échelle de l’EPA de 1 à 100, indiquant que ses performances sont supérieures à au moins 75 % des immeubles comparables à l’échelle nationale. Ce score Energy Star de 1 à 100 est basé sur la consommation d’énergie réelle mesurée d’un immeuble et il est calculé au moyen de l’outil Energy Star Portfolio Manager de l’EPA.



Présenté par
Brea Place | 135 S state college Blvd
Hum, une erreur s’est produite lors de l’envoi de votre message. Veuillez réessayer.
Merci ! Votre message a été envoyé.