Votre e-mail a été envoyé.
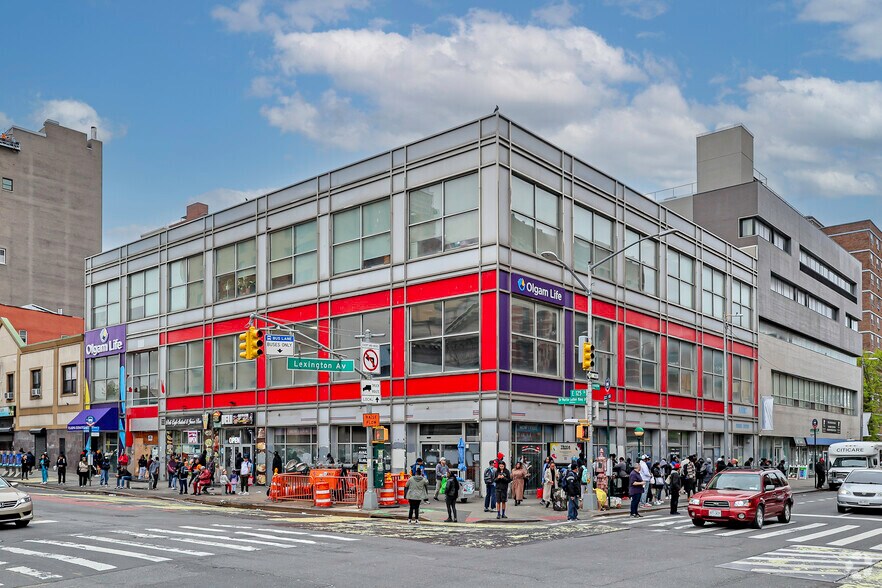
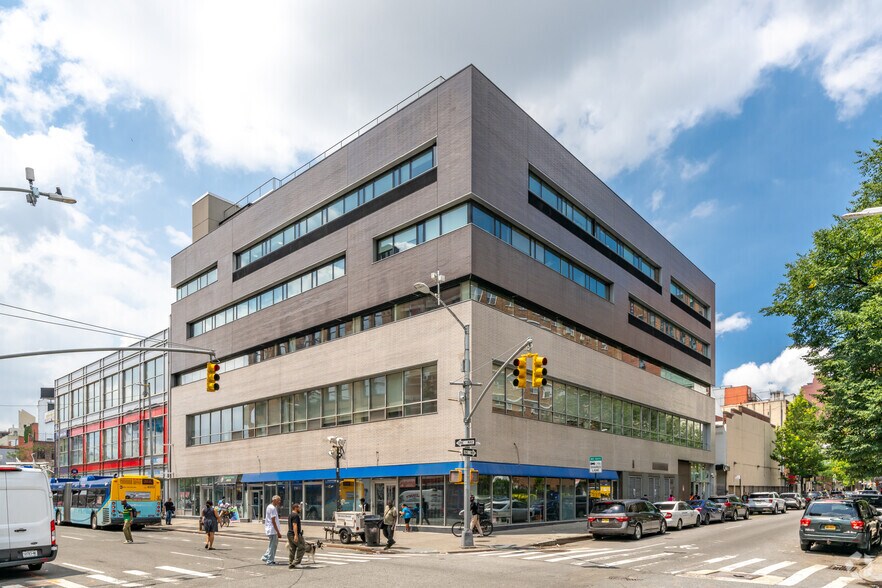
Harlem Gateway I and Gateway II New York, NY 10035 Espace disponible | 93–2 047 m²
Certaines informations ont été traduites automatiquement.
Informations principales sur le parc
- Located at the entrance to the 4, 5 and 6 subway lines.
- Multiple retail configurations available across two buildings.
- Surrounded by national retailers, healthcare providers and service businesses.
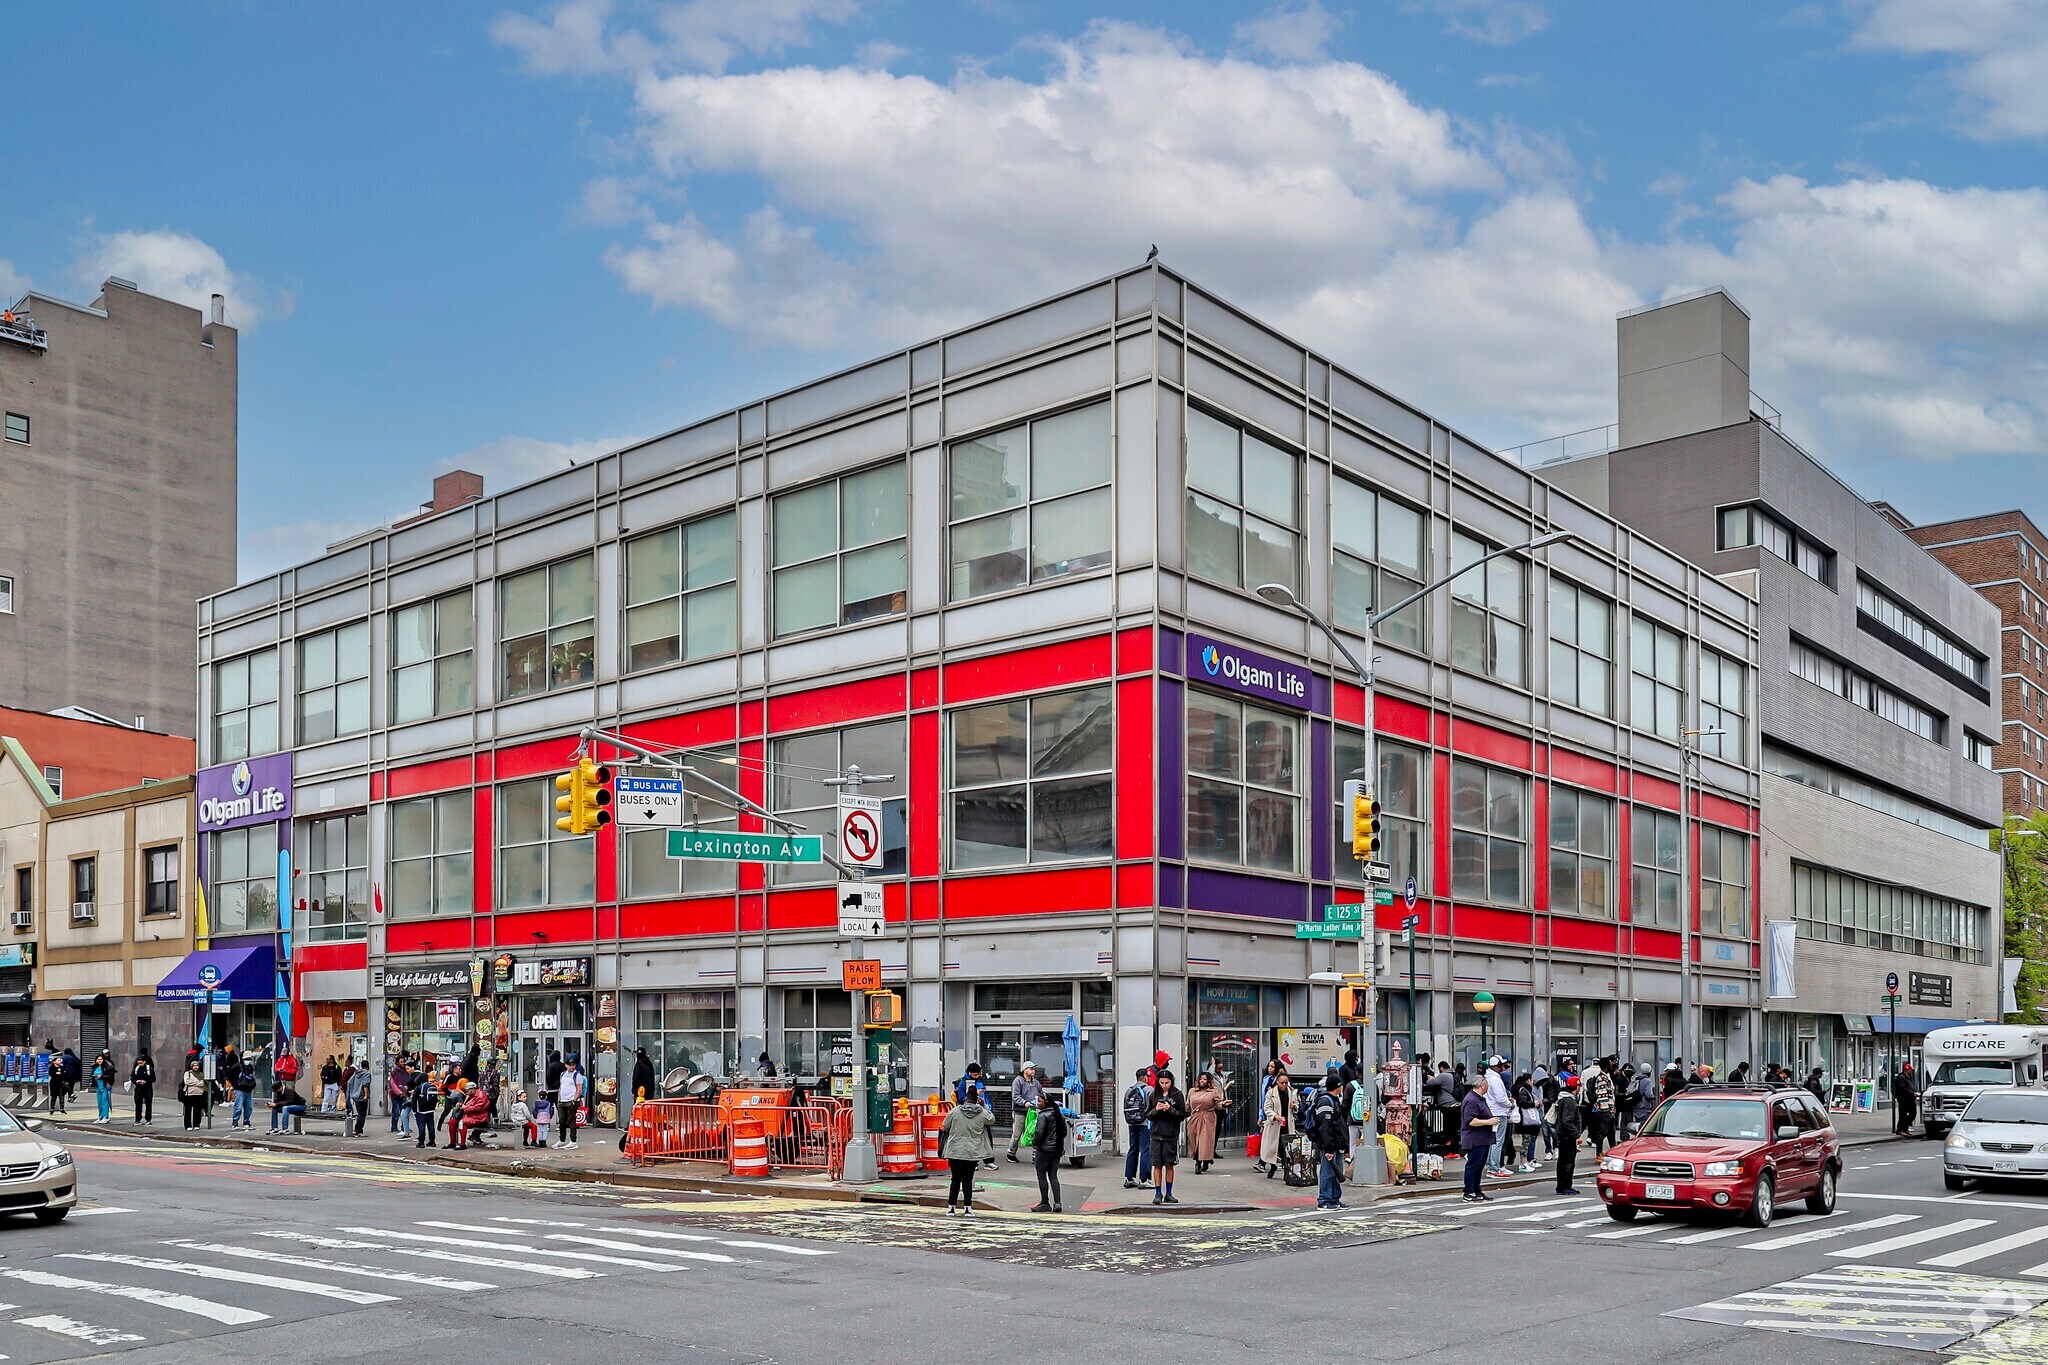
- Corner position with extensive wraparound street frontage.
- Directly across from transit expansion and Metro-North improvements.
- Located within a growing East Harlem residential and commercial district.
Faits sur le parc
| Espace total disponible | 2 047 m² | Type de parc | Parc de bureaux |
| Espace total disponible | 2 047 m² |
| Type de parc | Parc de bureaux |
Tous les espaces disponibles(7)
Afficher les loyers en
- Espace
- Surface
- Durée
- Loyer
- Type de bien
- Aménagement
- Disponible
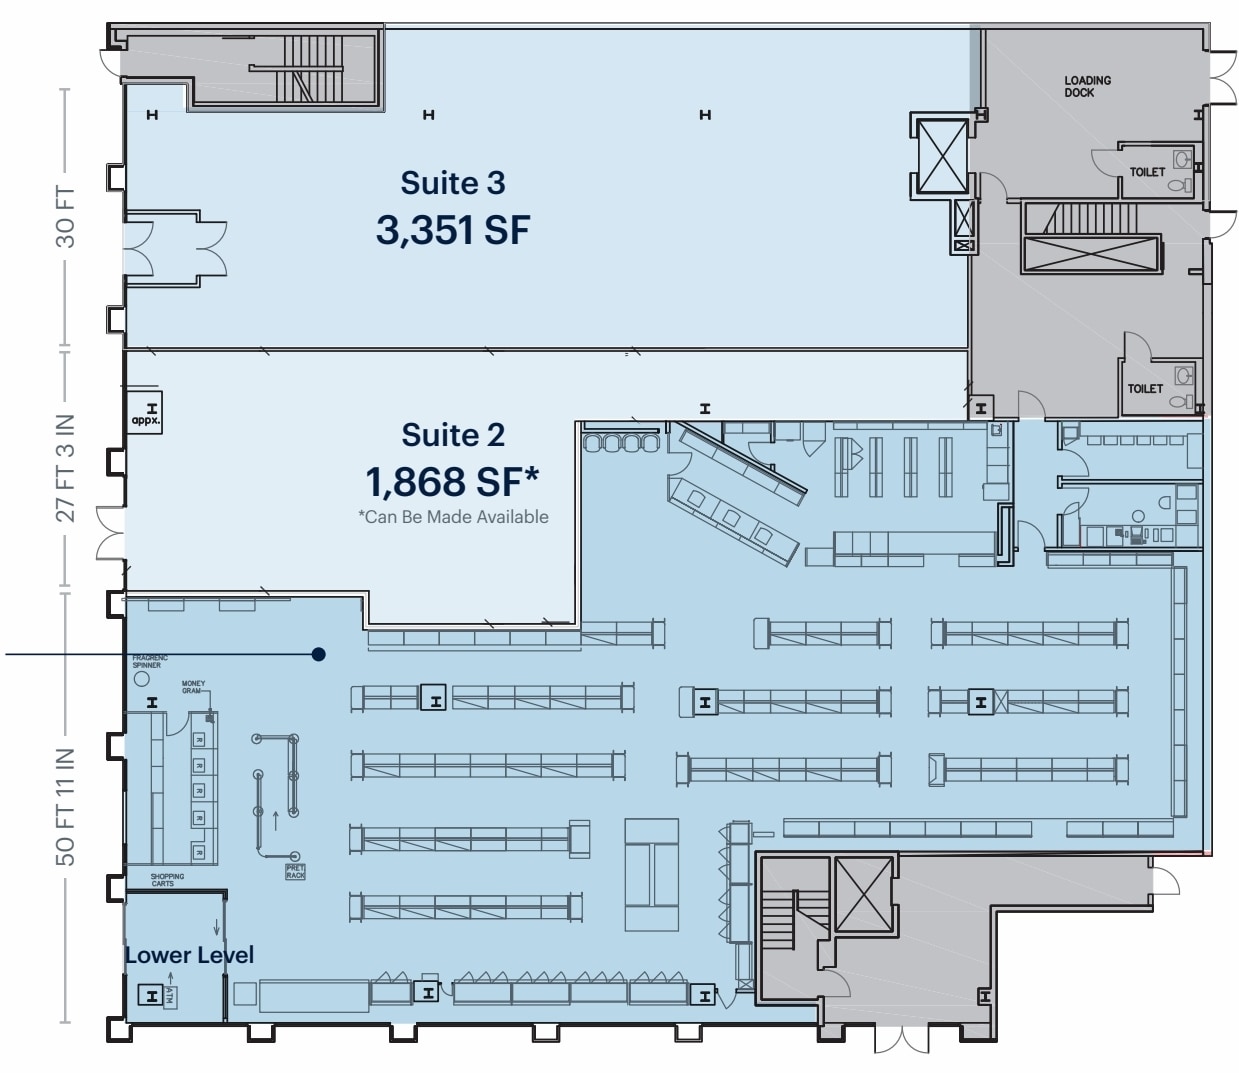
Formerly configured as a large corner retail space with an attached cellar area. The layout supports customer-facing operations requiring visibility, storage and multi-level functionality.
- Corner retail space with cellar access.
- Strong visibility at a key intersection.
- Excellent multi-level merchandising layout.
Additional ground-floor retail opportunity that may be made available. The configuration offers flexibility for a variety of retail or service-oriented concepts.
- Flexible ground-floor retail opportunity.
- Additional space may be made available.
- Suitable for retail or service uses.
Ground-floor retail space suitable for customer-facing operations seeking direct street exposure and open merchandising potential.
- Espace en excellent état
- Open layout supports varied concepts.
- Direct street-level retail presence.
- Positioned for customer accessibility.
| Espace | Surface | Durée | Loyer | Type de bien | Aménagement | Disponible |
| RDC, bureau 1 | 587 m² | Négociable | Sur demande Sur demande Sur demande Sur demande | Local commercial | - | Maintenant |
| RDC, bureau 2 | 174 m² | Négociable | Sur demande Sur demande Sur demande Sur demande | Local commercial | - | Maintenant |
| RDC, bureau 3 | 311 m² | Négociable | Sur demande Sur demande Sur demande Sur demande | Local commercial | Espace brut | Maintenant |
135 E 125th St - RDC – Bureau 1
135 E 125th St - RDC – Bureau 2
135 E 125th St - RDC – Bureau 3
- Espace
- Surface
- Durée
- Loyer
- Type de bien
- Aménagement
- Disponible
Former IHOP location with some restaurant infrastructure remaining in place. The existing improvements may support food-service or hospitality-oriented users.
- Il est possible que le loyer annoncé ne comprenne pas certains services publics, services d’immeuble et frais immobiliers.
- Espace en excellent état
- Restaurant improvements already in place.
- Entièrement aménagé comme un espace de restaurant ou café
- Former IHOP with existing infrastructure.
- Supports food-service conversion potential.
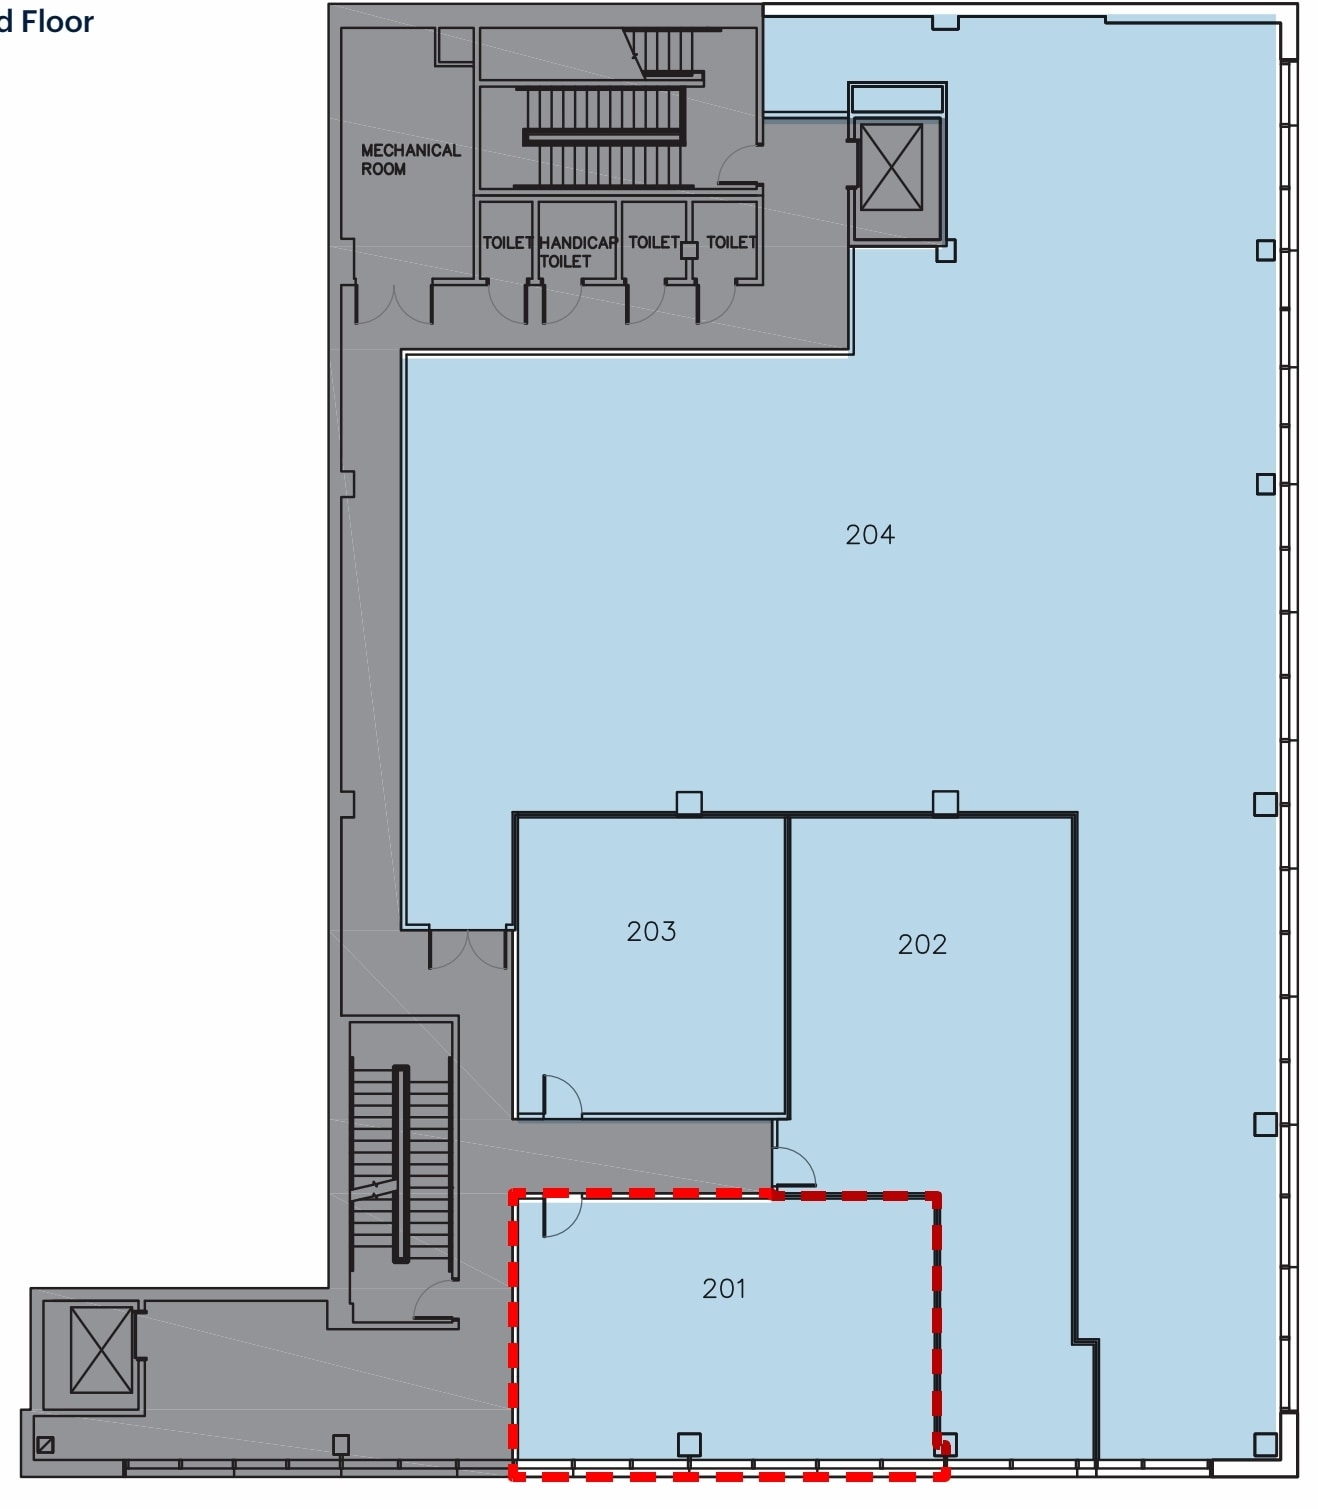
Second-floor space that can be renovated to a tenant's specifications. Suitable for users seeking customized interior layouts.
- Convient pour 3 à 8 personnes
- Flexible second-floor layout.
- Renovate to tenant specifications.
- Custom buildout opportunity.
Second-floor space available for tenant-directed renovation and buildout. The layout offers flexibility for a variety of business operations.
- Convient pour 3 à 8 personnes
- Adaptable interior configuration.
- Tenant-directed renovation available.
- Flexible second-floor opportunity.
Second-floor opportunity that can be configured to meet tenant requirements. Suitable for occupiers seeking a customized interior environment.
- Convient pour 10 à 32 personnes
- Suitable for multiple business types.
- Customizable interior layout.
- Build-to-suit opportunity available.
| Espace | Surface | Durée | Loyer | Type de bien | Aménagement | Disponible |
| RDC, bureau 4 | 418 m² | Négociable | Sur demande Sur demande Sur demande Sur demande | Local commercial | Construction achevée | Maintenant |
| 2e étage, bureau 5 | 93 m² | Négociable | Sur demande Sur demande Sur demande Sur demande | Bureau | - | Maintenant |
| 2e étage, bureau 6 | 93 m² | Négociable | Sur demande Sur demande Sur demande Sur demande | Bureau | - | Maintenant |
| 2e étage, bureau 7 | 372 m² | Négociable | Sur demande Sur demande Sur demande Sur demande | Bureau | - | Maintenant |
2082-2090 Lexington Ave - RDC – Bureau 4
2082-2090 Lexington Ave - 2e étage – Bureau 5
2082-2090 Lexington Ave - 2e étage – Bureau 6
2082-2090 Lexington Ave - 2e étage – Bureau 7
135 E 125th St - RDC – Bureau 1
| Surface | 587 m² |
| Durée | Négociable |
| Loyer | Sur demande |
| Type de bien | Local commercial |
| Aménagement | - |
| Disponible | Maintenant |
Formerly configured as a large corner retail space with an attached cellar area. The layout supports customer-facing operations requiring visibility, storage and multi-level functionality.
- Corner retail space with cellar access.
- Excellent multi-level merchandising layout.
- Strong visibility at a key intersection.
135 E 125th St - RDC – Bureau 2
| Surface | 174 m² |
| Durée | Négociable |
| Loyer | Sur demande |
| Type de bien | Local commercial |
| Aménagement | - |
| Disponible | Maintenant |
Additional ground-floor retail opportunity that may be made available. The configuration offers flexibility for a variety of retail or service-oriented concepts.
- Flexible ground-floor retail opportunity.
- Suitable for retail or service uses.
- Additional space may be made available.
135 E 125th St - RDC – Bureau 3
| Surface | 311 m² |
| Durée | Négociable |
| Loyer | Sur demande |
| Type de bien | Local commercial |
| Aménagement | Espace brut |
| Disponible | Maintenant |
Ground-floor retail space suitable for customer-facing operations seeking direct street exposure and open merchandising potential.
- Espace en excellent état
- Direct street-level retail presence.
- Open layout supports varied concepts.
- Positioned for customer accessibility.
2082-2090 Lexington Ave - RDC – Bureau 4
| Surface | 418 m² |
| Durée | Négociable |
| Loyer | Sur demande |
| Type de bien | Local commercial |
| Aménagement | Construction achevée |
| Disponible | Maintenant |
Former IHOP location with some restaurant infrastructure remaining in place. The existing improvements may support food-service or hospitality-oriented users.
- Il est possible que le loyer annoncé ne comprenne pas certains services publics, services d’immeuble et frais immobiliers.
- Entièrement aménagé comme un espace de restaurant ou café
- Espace en excellent état
- Former IHOP with existing infrastructure.
- Restaurant improvements already in place.
- Supports food-service conversion potential.
2082-2090 Lexington Ave - 2e étage – Bureau 5
| Surface | 93 m² |
| Durée | Négociable |
| Loyer | Sur demande |
| Type de bien | Bureau |
| Aménagement | - |
| Disponible | Maintenant |
Second-floor space that can be renovated to a tenant's specifications. Suitable for users seeking customized interior layouts.
- Convient pour 3 à 8 personnes
- Renovate to tenant specifications.
- Flexible second-floor layout.
- Custom buildout opportunity.
2082-2090 Lexington Ave - 2e étage – Bureau 6
| Surface | 93 m² |
| Durée | Négociable |
| Loyer | Sur demande |
| Type de bien | Bureau |
| Aménagement | - |
| Disponible | Maintenant |
Second-floor space available for tenant-directed renovation and buildout. The layout offers flexibility for a variety of business operations.
- Convient pour 3 à 8 personnes
- Tenant-directed renovation available.
- Adaptable interior configuration.
- Flexible second-floor opportunity.
2082-2090 Lexington Ave - 2e étage – Bureau 7
| Surface | 372 m² |
| Durée | Négociable |
| Loyer | Sur demande |
| Type de bien | Bureau |
| Aménagement | - |
| Disponible | Maintenant |
Second-floor opportunity that can be configured to meet tenant requirements. Suitable for occupiers seeking a customized interior environment.
- Convient pour 10 à 32 personnes
- Customizable interior layout.
- Suitable for multiple business types.
- Build-to-suit opportunity available.
Sélectionner des occupants à ce bien
- Étage
- Nom de l’occupant
- Secteur d’activité
- Multi
- Duane Reade
- Enseigne
- Multi
- NYSARC
- Services
Vue d’ensemble du parc
Harlem Gateway I and Harlem Gateway II offer multiple retail leasing opportunities at one of East Harlem's most visible commercial intersections. Positioned directly at the entrance to the 4, 5 and 6 subway lines at Lexington Avenue and East 125th Street, the property benefits from established pedestrian activity and connectivity throughout Manhattan. The location is further enhanced by the Second Avenue Subway expansion and planned Metro-North access improvements, creating additional transportation accessibility for businesses seeking exposure in a highly connected urban corridor. Available spaces include a variety of ground floor, second-floor and lower-level opportunities that can accommodate a range of retail, service, medical and consumer-facing uses. The property features significant wraparound frontage along Lexington Avenue and East 125th Street, creating strong visibility from multiple directions and opportunities for prominent storefront presence. Select spaces can be configured to meet tenant requirements, while certain locations include existing infrastructure that may support restaurant or food-service concepts. The surrounding neighborhood includes national retailers, healthcare providers, financial institutions, transportation facilities and a growing residential population. Nearby businesses include Food Bazaar, Chase Bank, CityMD, Foot Locker, Taco Bell, Popeyes and other established operators. More than 1,500 residential units are reportedly under construction in major nearby developments, contributing additional long-term consumer demand within the immediate trade area.


Présenté par

Harlem Gateway I and Gateway II | New York, NY 10035
Hum, une erreur s’est produite lors de l’envoi de votre message. Veuillez réessayer.
Merci ! Votre message a été envoyé.