Votre e-mail a été envoyé.
135-137 Worcester Rd Bureau | 39–178 m² | À louer | Hagley DY9 0NW
Certaines informations ont été traduites automatiquement.
Informations principales
- Flexible office accommodation from 418 sq ft to 1,913 sq ft
- Secure rear car parking and modern office facilities within a character building.
- Prominent position in Hagley’s high street with excellent regional connectivity.
Tous les espaces disponibles(2)
Afficher les loyers en
- Espace
- Surface
- Durée
- Loyer
- Type de bien
- Aménagement
- Disponible
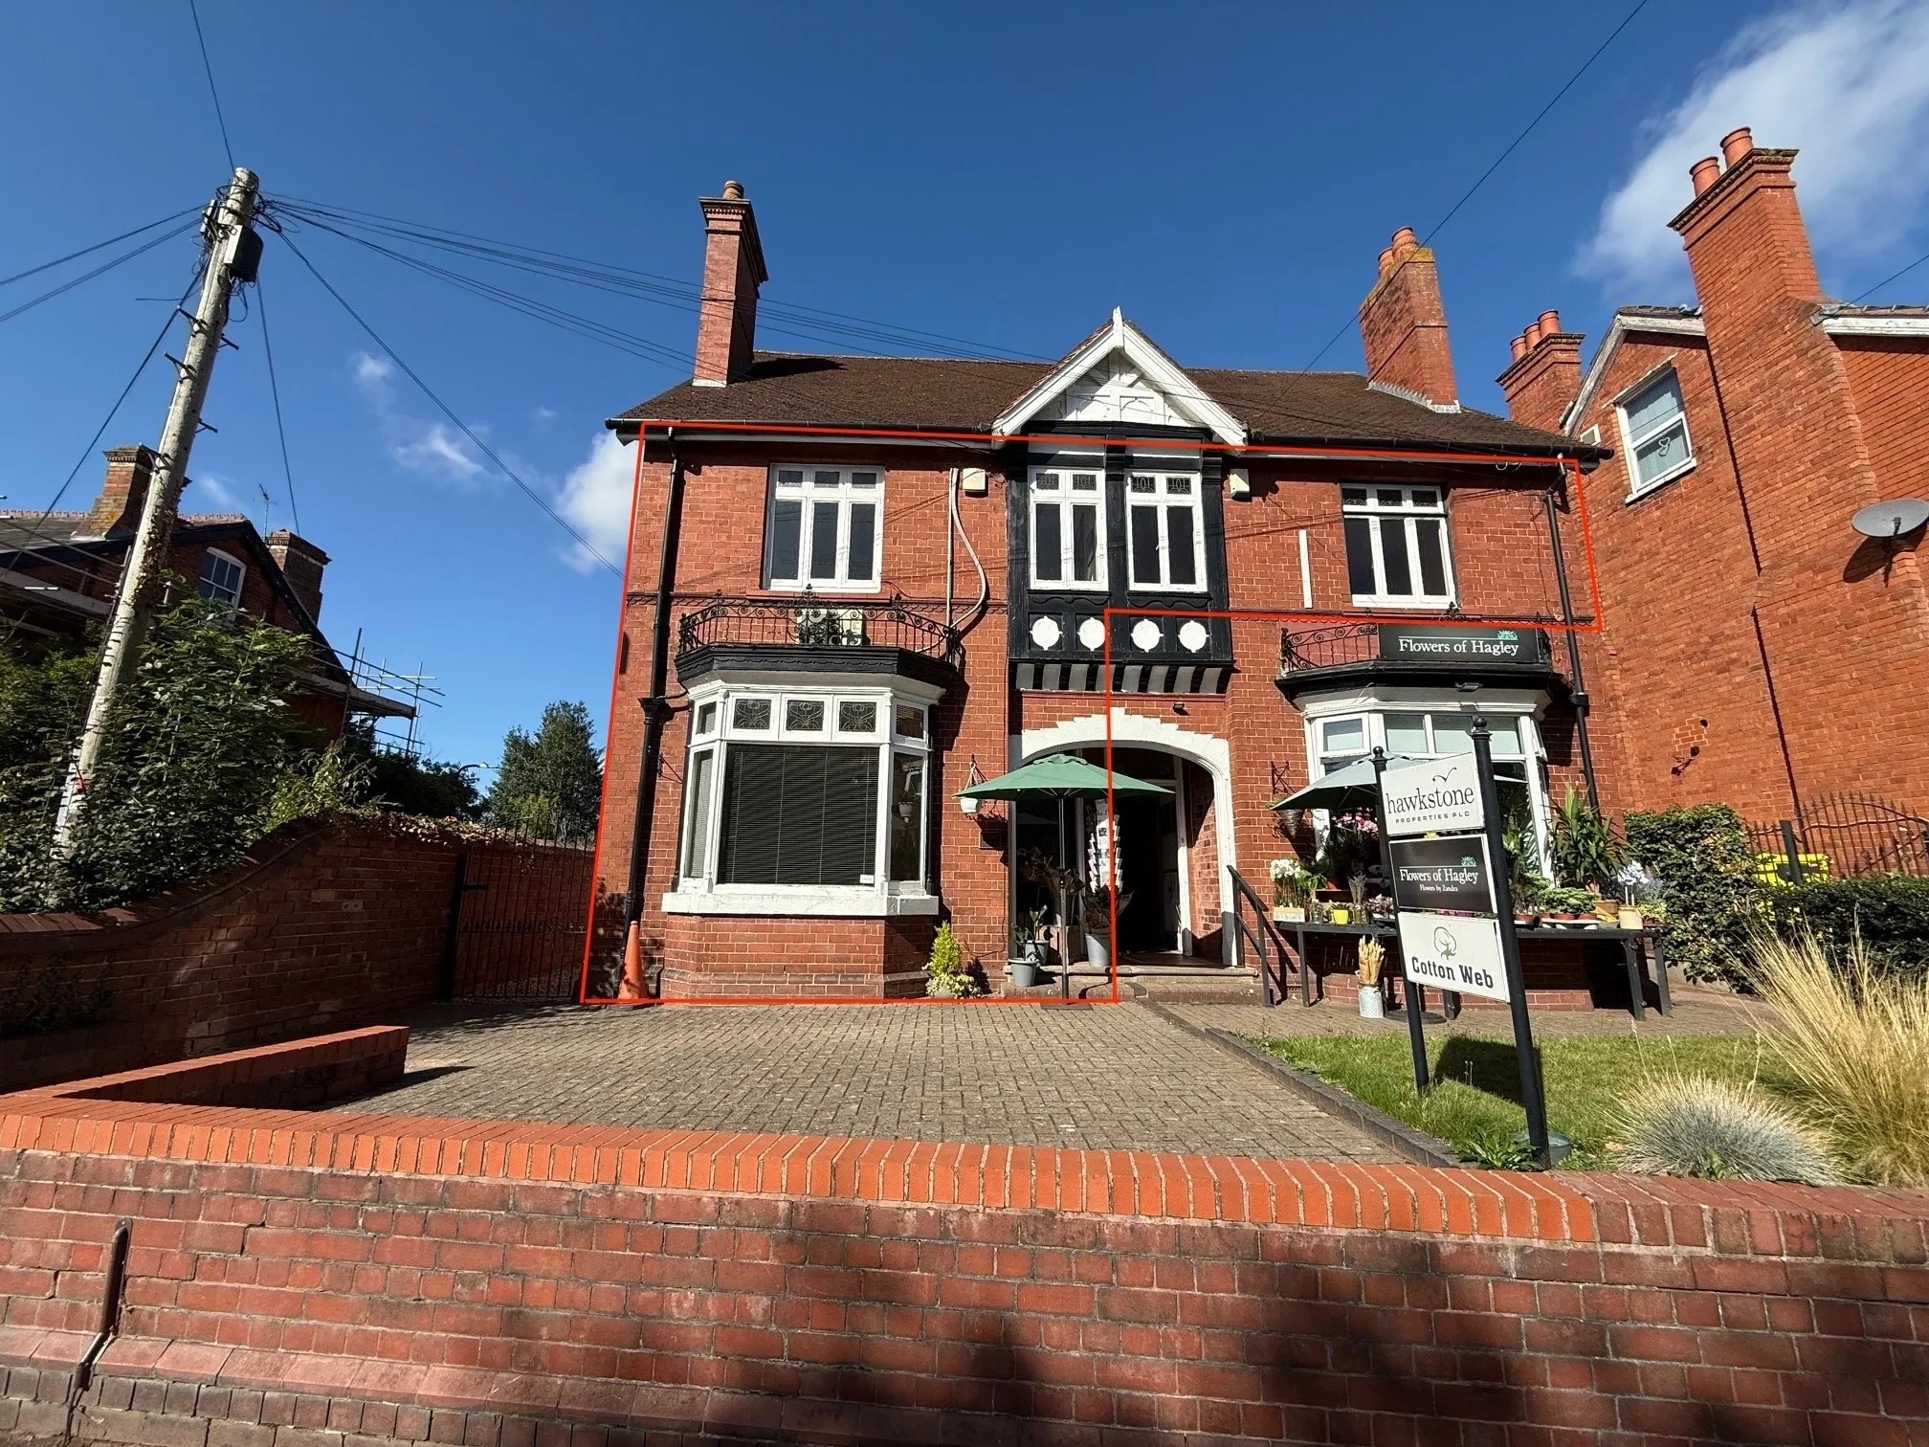


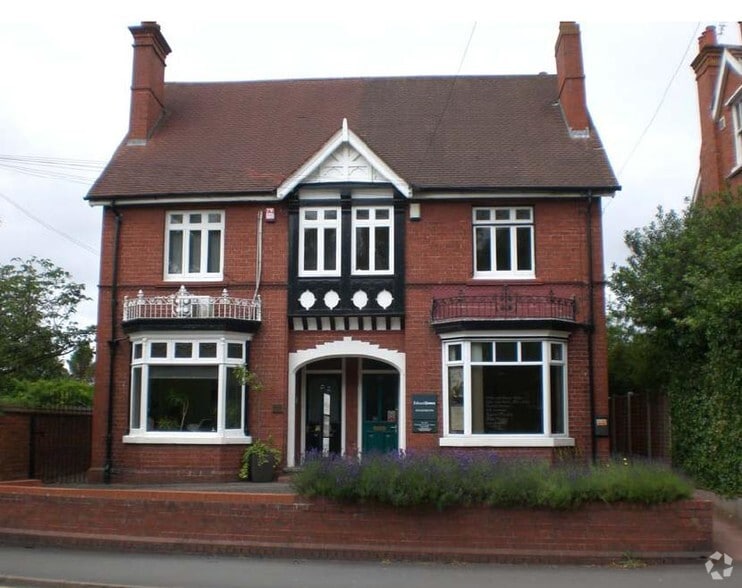
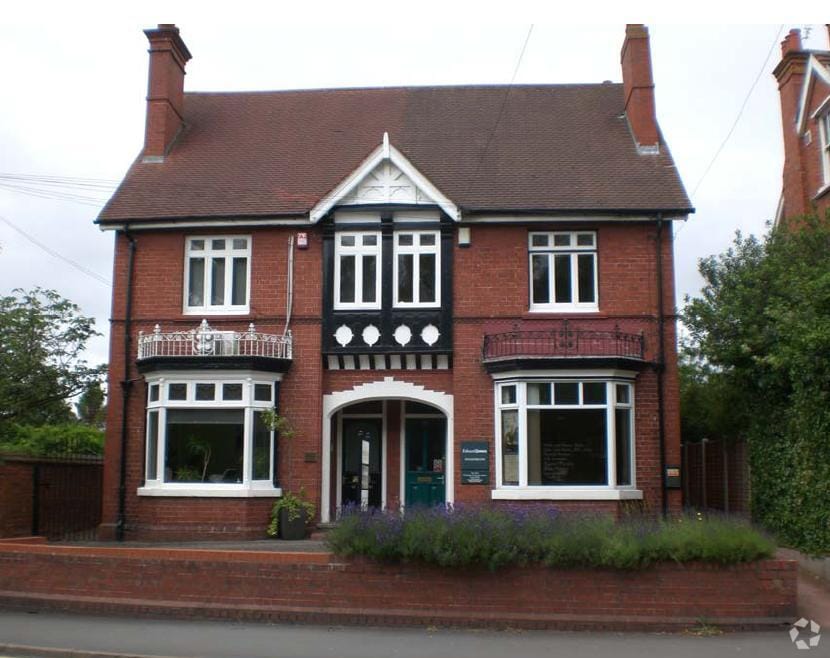
The property comprises a prominent office building offering flexible accommodation ranging from 418 sq ft to 1,913 sq ft across two floors. The space is arranged within a semi-detached Victorian building converted for office use, featuring painted and plastered walls, a mix of tiled, laminate, and carpeted flooring, and timber single-glazed windows. Facilities include W/C and kitchen areas, central heating with partial air conditioning, and secure car parking to the rear. The offices are available to let on new leases at rents from £8,000 to £33,000 per annum exclusive, depending on size.
- Classe d’utilisation : E
- Principalement open space
- Peut être associé à un ou plusieurs espaces supplémentaires pour obtenir jusqu’à 178 m² d’espace adjacent.
- Timber single glazed
- Kitchen
- Partiellement aménagé comme Bureau standard
- Convient pour 4 à 12 personnes
- Ventilation et chauffage centraux
- Secure car parking
The property comprises a prominent office building offering flexible accommodation ranging from 418 sq ft to 1,913 sq ft across two floors. The space is arranged within a semi-detached Victorian building converted for office use, featuring painted and plastered walls, a mix of tiled, laminate, and carpeted flooring, and timber single-glazed windows. Facilities include W/C and kitchen areas, central heating with partial air conditioning, and secure car parking to the rear. The offices are available to let on new leases at rents from £8,000 to £33,000 per annum exclusive, depending on size.
- Classe d’utilisation : E
- Principalement open space
- Peut être associé à un ou plusieurs espaces supplémentaires pour obtenir jusqu’à 178 m² d’espace adjacent.
- Timber single glazed
- Kitchen
- Partiellement aménagé comme Bureau standard
- Convient pour 2 à 4 personnes
- Ventilation et chauffage centraux
- Secure car parking
| Espace | Surface | Durée | Loyer | Type de bien | Aménagement | Disponible |
| RDC, bureau 135 | 139 m² | Négociable | 217,40 € /m²/an 18,12 € /m²/mois 30 195 € /an 2 516 € /mois | Bureau | Construction partielle | Maintenant |
| 1er étage, bureau 135 | 39 m² | Négociable | 217,40 € /m²/an 18,12 € /m²/mois 8 443 € /an 703,55 € /mois | Bureau | Construction partielle | Maintenant |
RDC, bureau 135
| Surface |
| 139 m² |
| Durée |
| Négociable |
| Loyer |
| 217,40 € /m²/an 18,12 € /m²/mois 30 195 € /an 2 516 € /mois |
| Type de bien |
| Bureau |
| Aménagement |
| Construction partielle |
| Disponible |
| Maintenant |
1er étage, bureau 135
| Surface |
| 39 m² |
| Durée |
| Négociable |
| Loyer |
| 217,40 € /m²/an 18,12 € /m²/mois 8 443 € /an 703,55 € /mois |
| Type de bien |
| Bureau |
| Aménagement |
| Construction partielle |
| Disponible |
| Maintenant |
RDC, bureau 135
| Surface | 139 m² |
| Durée | Négociable |
| Loyer | 217,40 € /m²/an |
| Type de bien | Bureau |
| Aménagement | Construction partielle |
| Disponible | Maintenant |
The property comprises a prominent office building offering flexible accommodation ranging from 418 sq ft to 1,913 sq ft across two floors. The space is arranged within a semi-detached Victorian building converted for office use, featuring painted and plastered walls, a mix of tiled, laminate, and carpeted flooring, and timber single-glazed windows. Facilities include W/C and kitchen areas, central heating with partial air conditioning, and secure car parking to the rear. The offices are available to let on new leases at rents from £8,000 to £33,000 per annum exclusive, depending on size.
- Classe d’utilisation : E
- Partiellement aménagé comme Bureau standard
- Principalement open space
- Convient pour 4 à 12 personnes
- Peut être associé à un ou plusieurs espaces supplémentaires pour obtenir jusqu’à 178 m² d’espace adjacent.
- Ventilation et chauffage centraux
- Timber single glazed
- Secure car parking
- Kitchen
1er étage, bureau 135
| Surface | 39 m² |
| Durée | Négociable |
| Loyer | 217,40 € /m²/an |
| Type de bien | Bureau |
| Aménagement | Construction partielle |
| Disponible | Maintenant |
The property comprises a prominent office building offering flexible accommodation ranging from 418 sq ft to 1,913 sq ft across two floors. The space is arranged within a semi-detached Victorian building converted for office use, featuring painted and plastered walls, a mix of tiled, laminate, and carpeted flooring, and timber single-glazed windows. Facilities include W/C and kitchen areas, central heating with partial air conditioning, and secure car parking to the rear. The offices are available to let on new leases at rents from £8,000 to £33,000 per annum exclusive, depending on size.
- Classe d’utilisation : E
- Partiellement aménagé comme Bureau standard
- Principalement open space
- Convient pour 2 à 4 personnes
- Peut être associé à un ou plusieurs espaces supplémentaires pour obtenir jusqu’à 178 m² d’espace adjacent.
- Ventilation et chauffage centraux
- Timber single glazed
- Secure car parking
- Kitchen
Aperçu du bien
Situated on Worcester Road (B4187), the property occupies a highly visible position on Hagley’s main high street, just off the A456, which provides direct links between Kidderminster and Birmingham. Hagley is an affluent commuter village serving the Black Country and Birmingham, offering a strong local business environment and excellent transport connectivity. The location benefits from proximity to established amenities and a substantial rear car park, making it an attractive option for professional occupiers seeking a well-connected and prestigious setting.
- Espace d’entreposage
Informations sur l’immeuble
Occupants
- Étage
- Nom de l’occupant
- Multi
- Flowers of Hagley


Présenté par

135-137 Worcester Rd
Hum, une erreur s’est produite lors de l’envoi de votre message. Veuillez réessayer.
Merci ! Votre message a été envoyé.