Votre e-mail a été envoyé.

Stella 13488 Maxella Ave Local commercial | 247 m² | 5 étoiles | À louer | Marina del Rey, CA 90292
Certaines informations ont été traduites automatiquement.
Informations principales
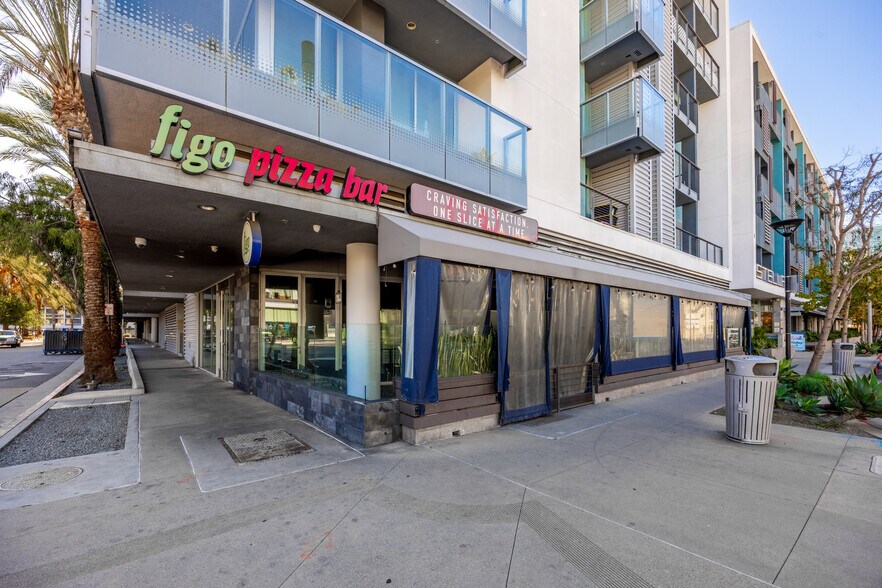
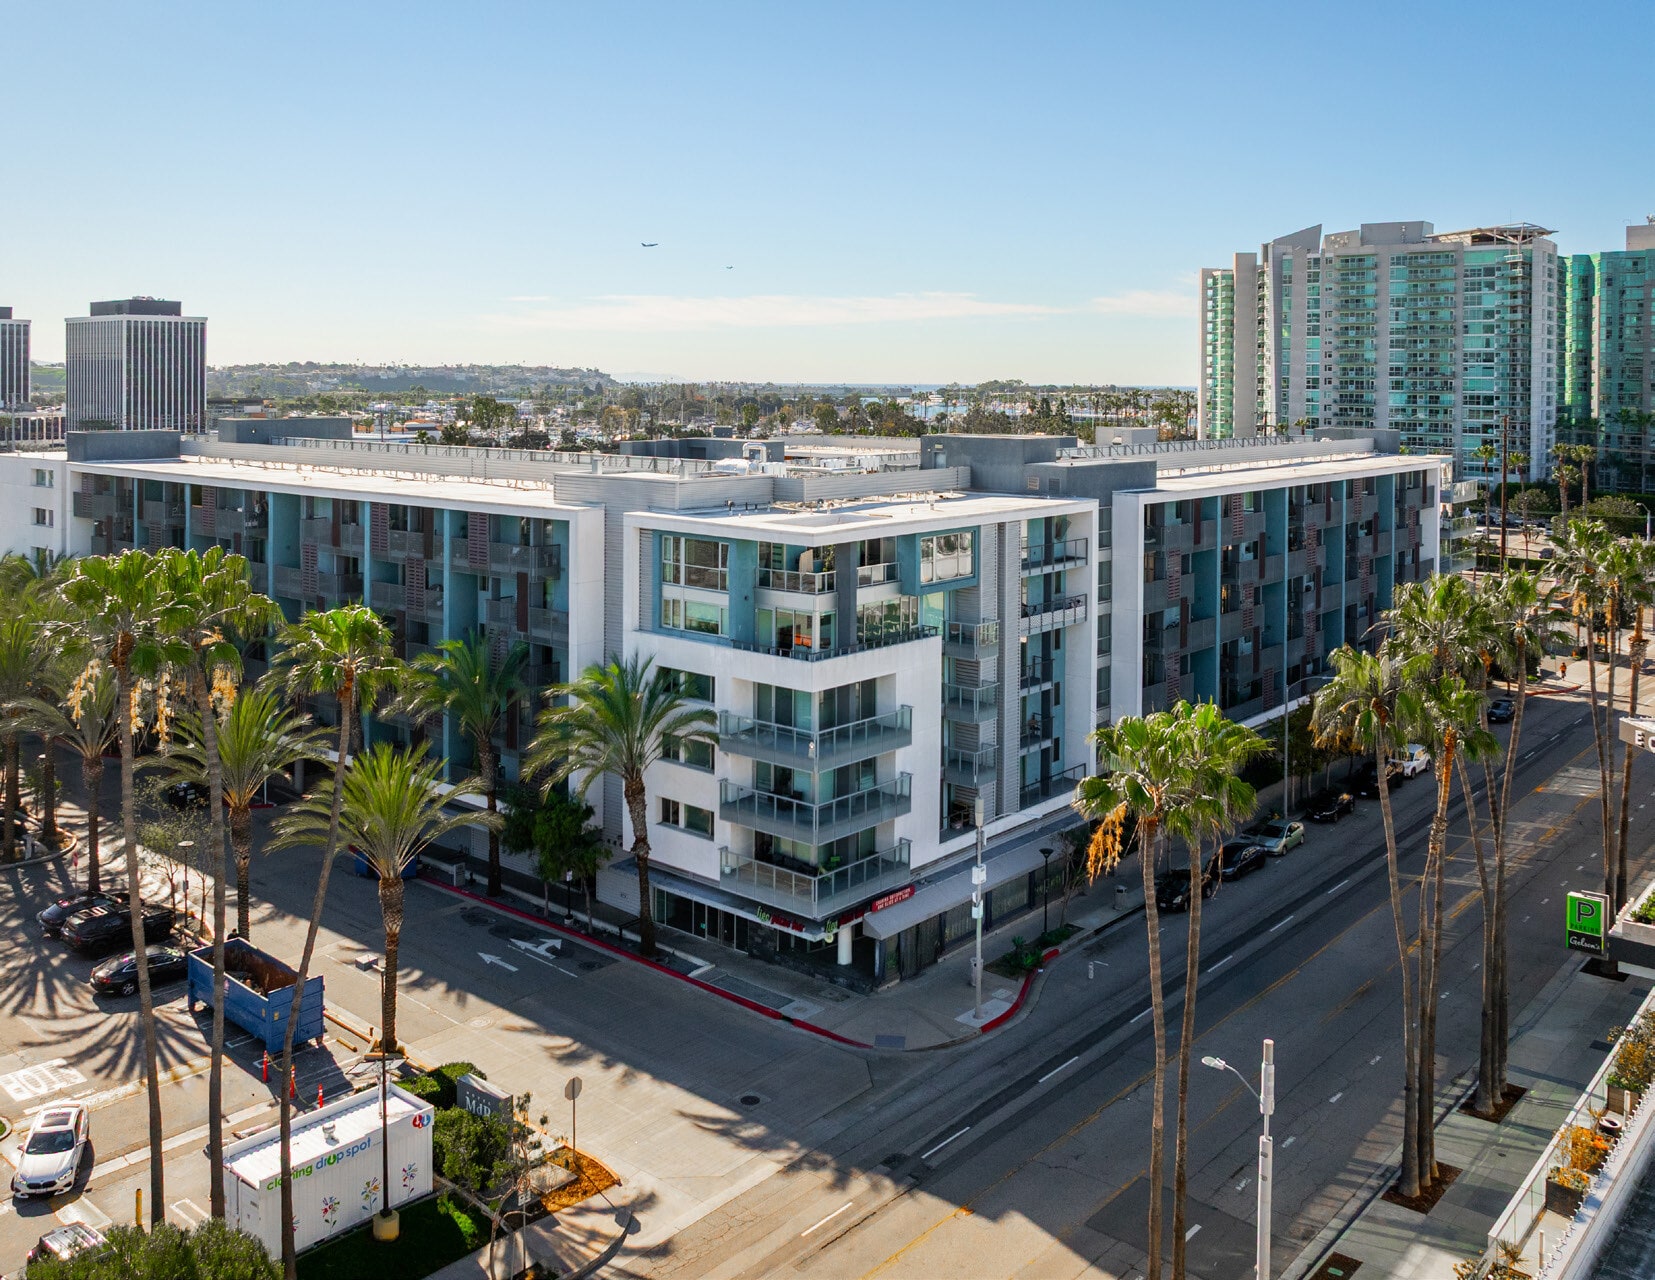
- Stella features 309 luxury residential units above ground-floor retail space.
- Positioned within Marina del Rey’s established residential and retail district.
- Walkable location near Villa Marina Marketplace and Lincoln Boulevard.
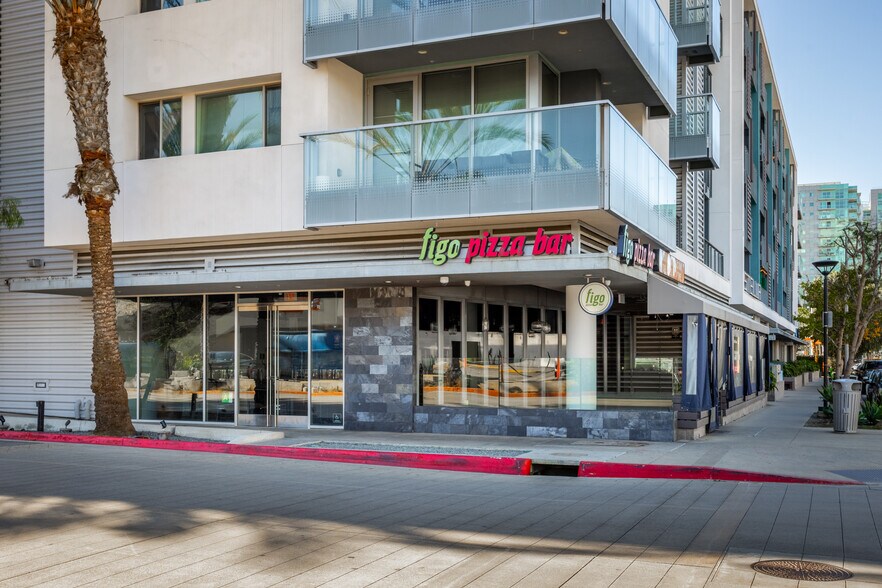
- The property occupies a prominent corner location along Maxella Avenue.
- Surrounded by national retailers, restaurants, and lifestyle amenities.
- Convenient access to major Westside employment and residential centers.
Tous les espace disponibles(1)
Afficher les loyers en
- Espace
- Surface
- Durée
- Loyer
- Type de bien
- Aménagement
- Disponible


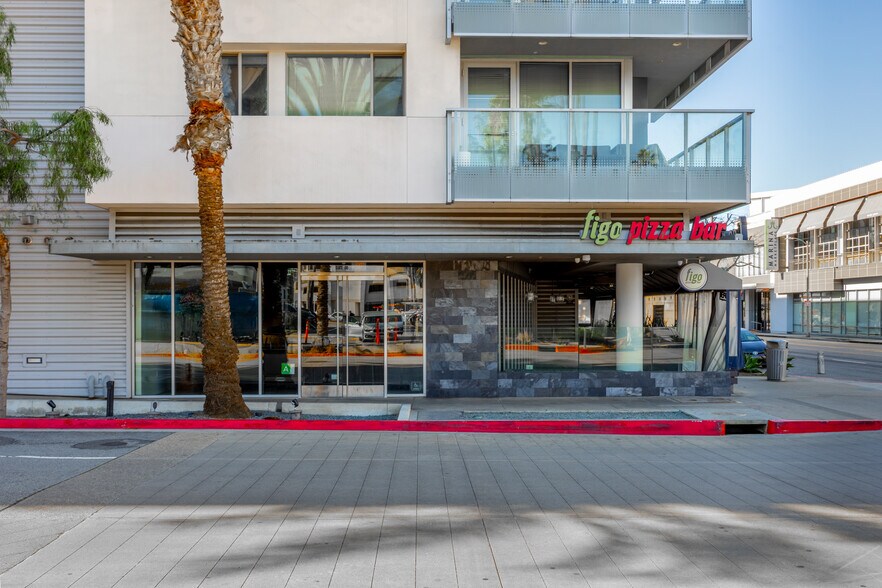
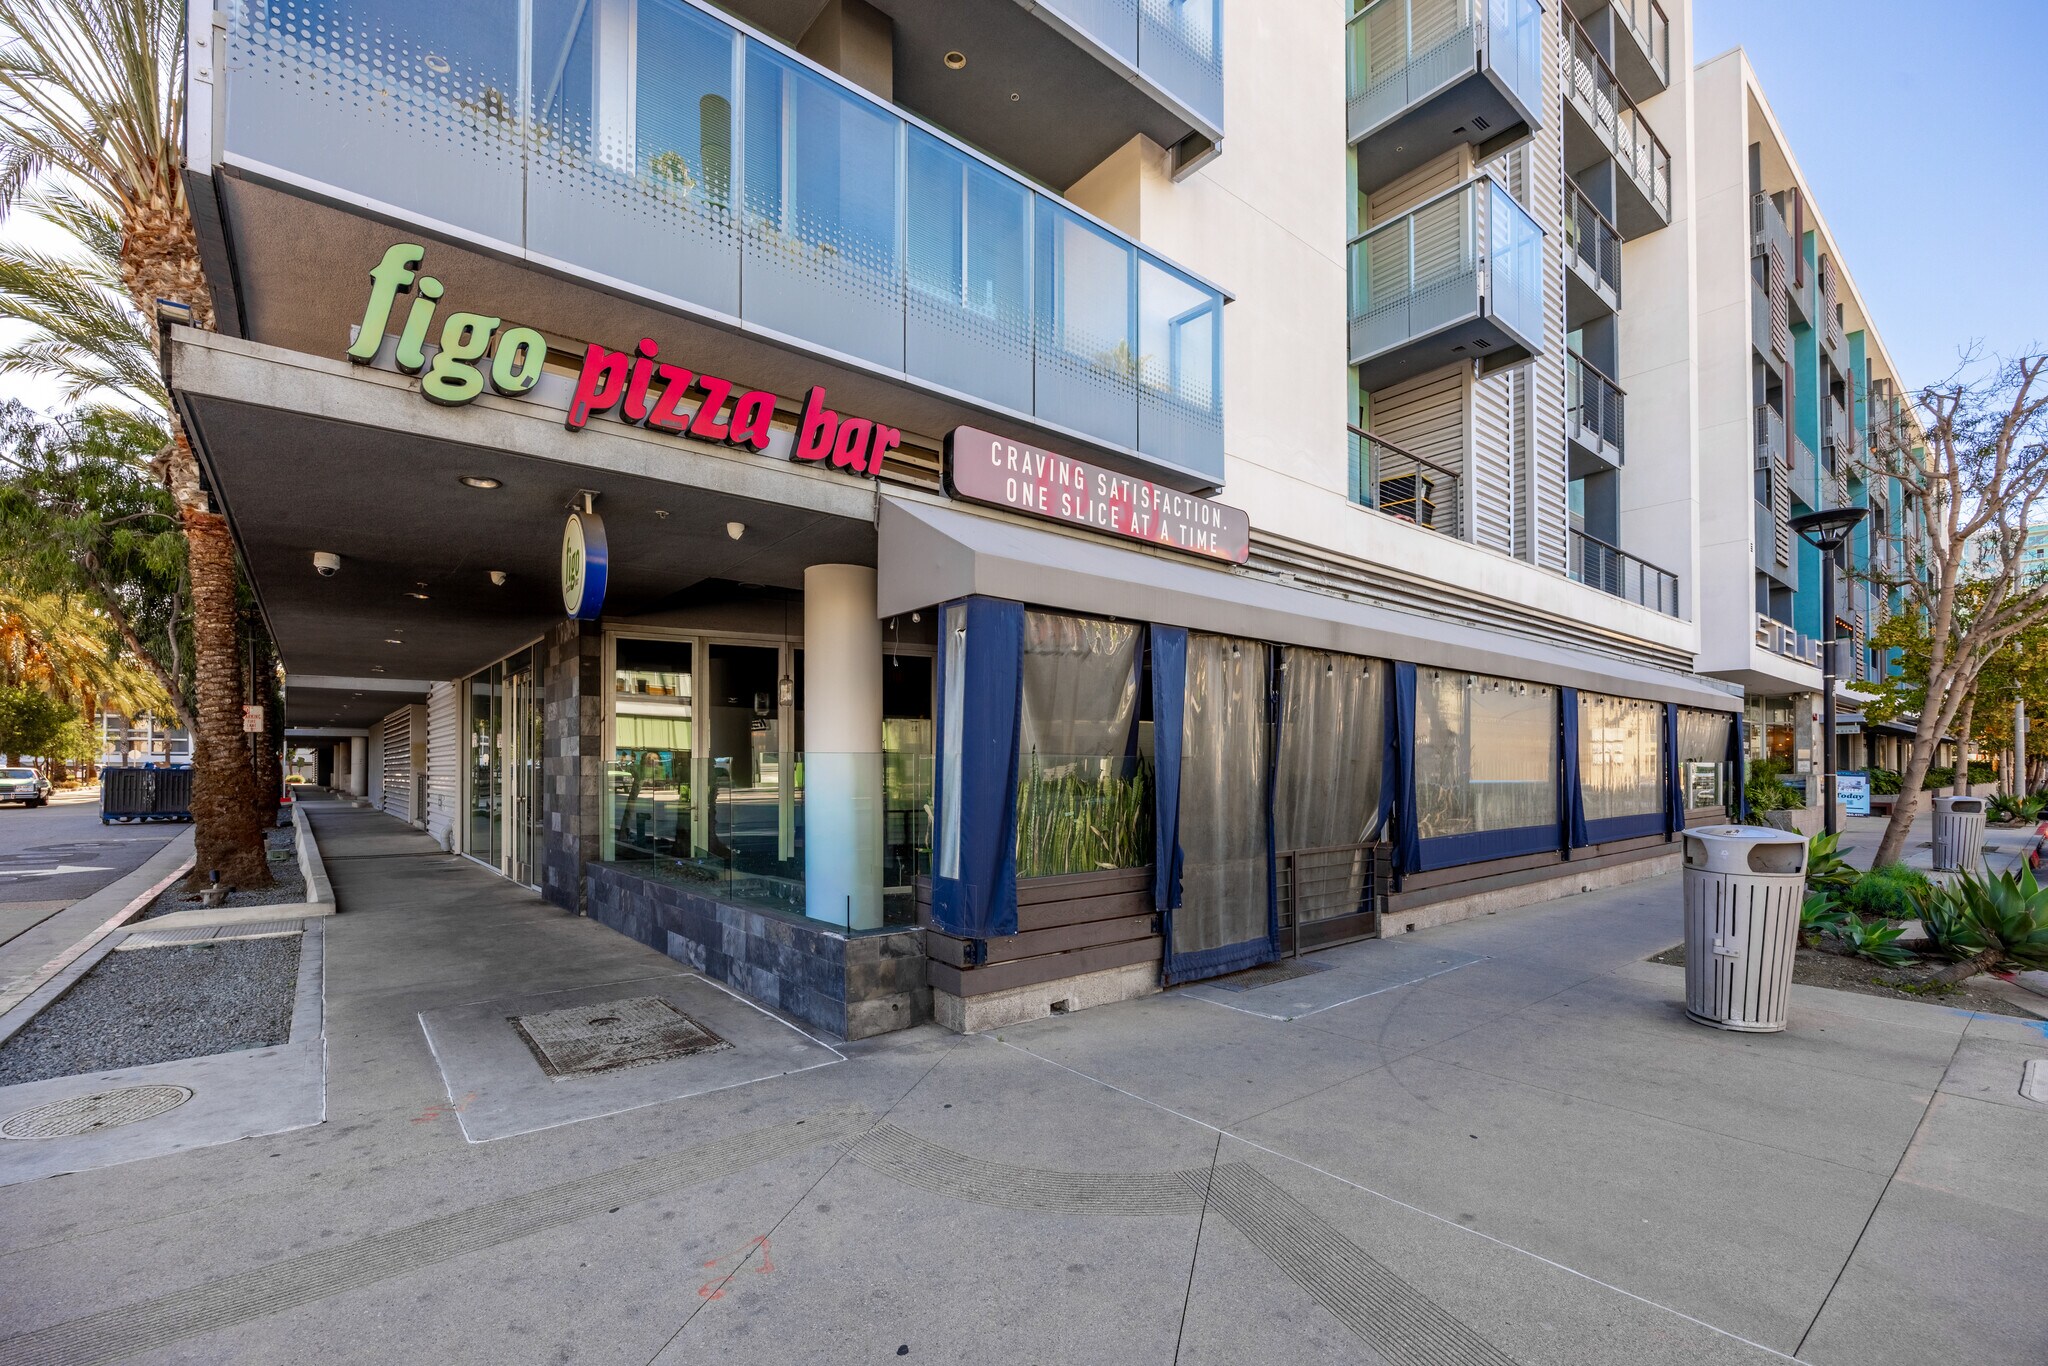
The available space is a second-generation restaurant opportunity featuring an existing restaurant layout and a private outdoor patio. The premises offer ground-floor visibility, direct customer access, and convenient parking located immediately behind the space. Its configuration is well suited for food-and-beverage operators seeking a turnkey restaurant environment with indoor and outdoor dining potential.
- Entièrement aménagé comme un espace de restaurant ou café
- Private outdoor patio included
- Second-generation restaurant space available
- Direct rear parking access
| Espace | Surface | Durée | Loyer | Type de bien | Aménagement | Disponible |
| 1er étage | 247 m² | Négociable | Sur demande Sur demande Sur demande Sur demande | Local commercial | Construction achevée | Maintenant |
1er étage
| Surface |
| 247 m² |
| Durée |
| Négociable |
| Loyer |
| Sur demande Sur demande Sur demande Sur demande |
| Type de bien |
| Local commercial |
| Aménagement |
| Construction achevée |
| Disponible |
| Maintenant |
1er étage
| Surface | 247 m² |
| Durée | Négociable |
| Loyer | Sur demande |
| Type de bien | Local commercial |
| Aménagement | Construction achevée |
| Disponible | Maintenant |
The available space is a second-generation restaurant opportunity featuring an existing restaurant layout and a private outdoor patio. The premises offer ground-floor visibility, direct customer access, and convenient parking located immediately behind the space. Its configuration is well suited for food-and-beverage operators seeking a turnkey restaurant environment with indoor and outdoor dining potential.
- Entièrement aménagé comme un espace de restaurant ou café
- Second-generation restaurant space available
- Private outdoor patio included
- Direct rear parking access
Informations sur l’immeuble
| Espace total disponible | 247 m² | Style d’appartement | De hauteur moyenne |
| Nb de lots | 244 | Surface de l’immeuble | 46 753 m² |
| Type de bien | Immeuble residentiel | Année de construction | 2012 |
| Sous-type de bien | Appartement |
| Espace total disponible | 247 m² |
| Nb de lots | 244 |
| Type de bien | Immeuble residentiel |
| Sous-type de bien | Appartement |
| Style d’appartement | De hauteur moyenne |
| Surface de l’immeuble | 46 753 m² |
| Année de construction | 2012 |
Durabilité
Durabilité
Certification LEED Établi par l’U.S. Green Building Council (USGBC, Conseil américain de l’immeuble durable), le programme de certification LEED (Leadership in Energy and Environmental Design) est axé sur la conception, la construction, l’exploitation et la maintenance d’immeubles, de maisons et de quartiers écologiques. Sa vocation est d’aider les propriétaires et les exploitants à adopter des pratiques écoresponsables et à utiliser les ressources de façon efficace. La certification LEED est un symbole mondialement reconnu de réalisation et de leadership en matière de développement durable. Pour obtenir la certification LEED, un projet doit obtenir des points en respectant des conditions préalables et un barème de crédits qui tiennent compte des émissions de carbone, de l’énergie, de l’eau, des déchets, du transport, des matériaux, de la santé et de la qualité de l’environnement intérieur. Les projets passent par un processus de vérification et d’évaluation et reçoivent un score correspondant à un niveau de certification LEED : Platine (80 points et plus) Or (60 à 79 points) Argent (50 à 59 points) Certifié (40 à 49 points)
À propos du bien
Stella is a luxury mixed-use development in Marina del Rey featuring 309 residential units and a ground-floor retail component positioned along Maxella Avenue. The property occupies a prominent corner location within one of the Westside’s most established residential and retail districts, surrounded by a diverse mix of national retailers, restaurants, fitness operators, and neighborhood services. Residents and visitors benefit from convenient access to Villa Marina Marketplace, Lincoln Boulevard, and other major area destinations. The project is situated within a highly walkable coastal community known for its affluent consumer base, strong residential density, and proximity to employment centers throughout Los Angeles’ Westside. Nearby amenities include Cedars-Sinai Marina del Rey Hospital, Equinox, Gelson’s, AMC Theatres, and numerous dining and entertainment options. The combination of luxury residential living, neighborhood-serving retail, and a well-connected Marina del Rey location creates an active environment that supports daily visitation and ongoing consumer engagement.
Principaux commerces à proximité















Présenté par
Stella | 13488 Maxella Ave
Hum, une erreur s’est produite lors de l’envoi de votre message. Veuillez réessayer.
Merci ! Votre message a été envoyé.