Votre e-mail a été envoyé.

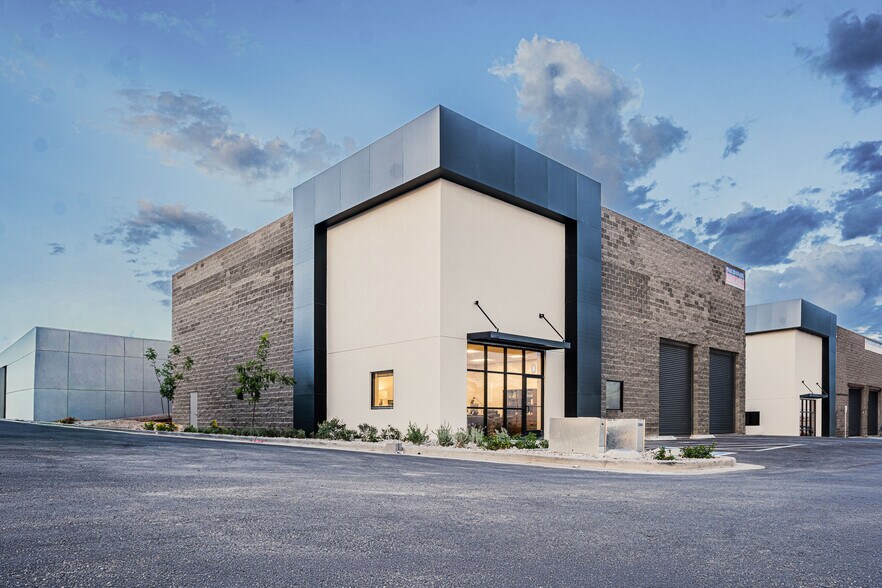
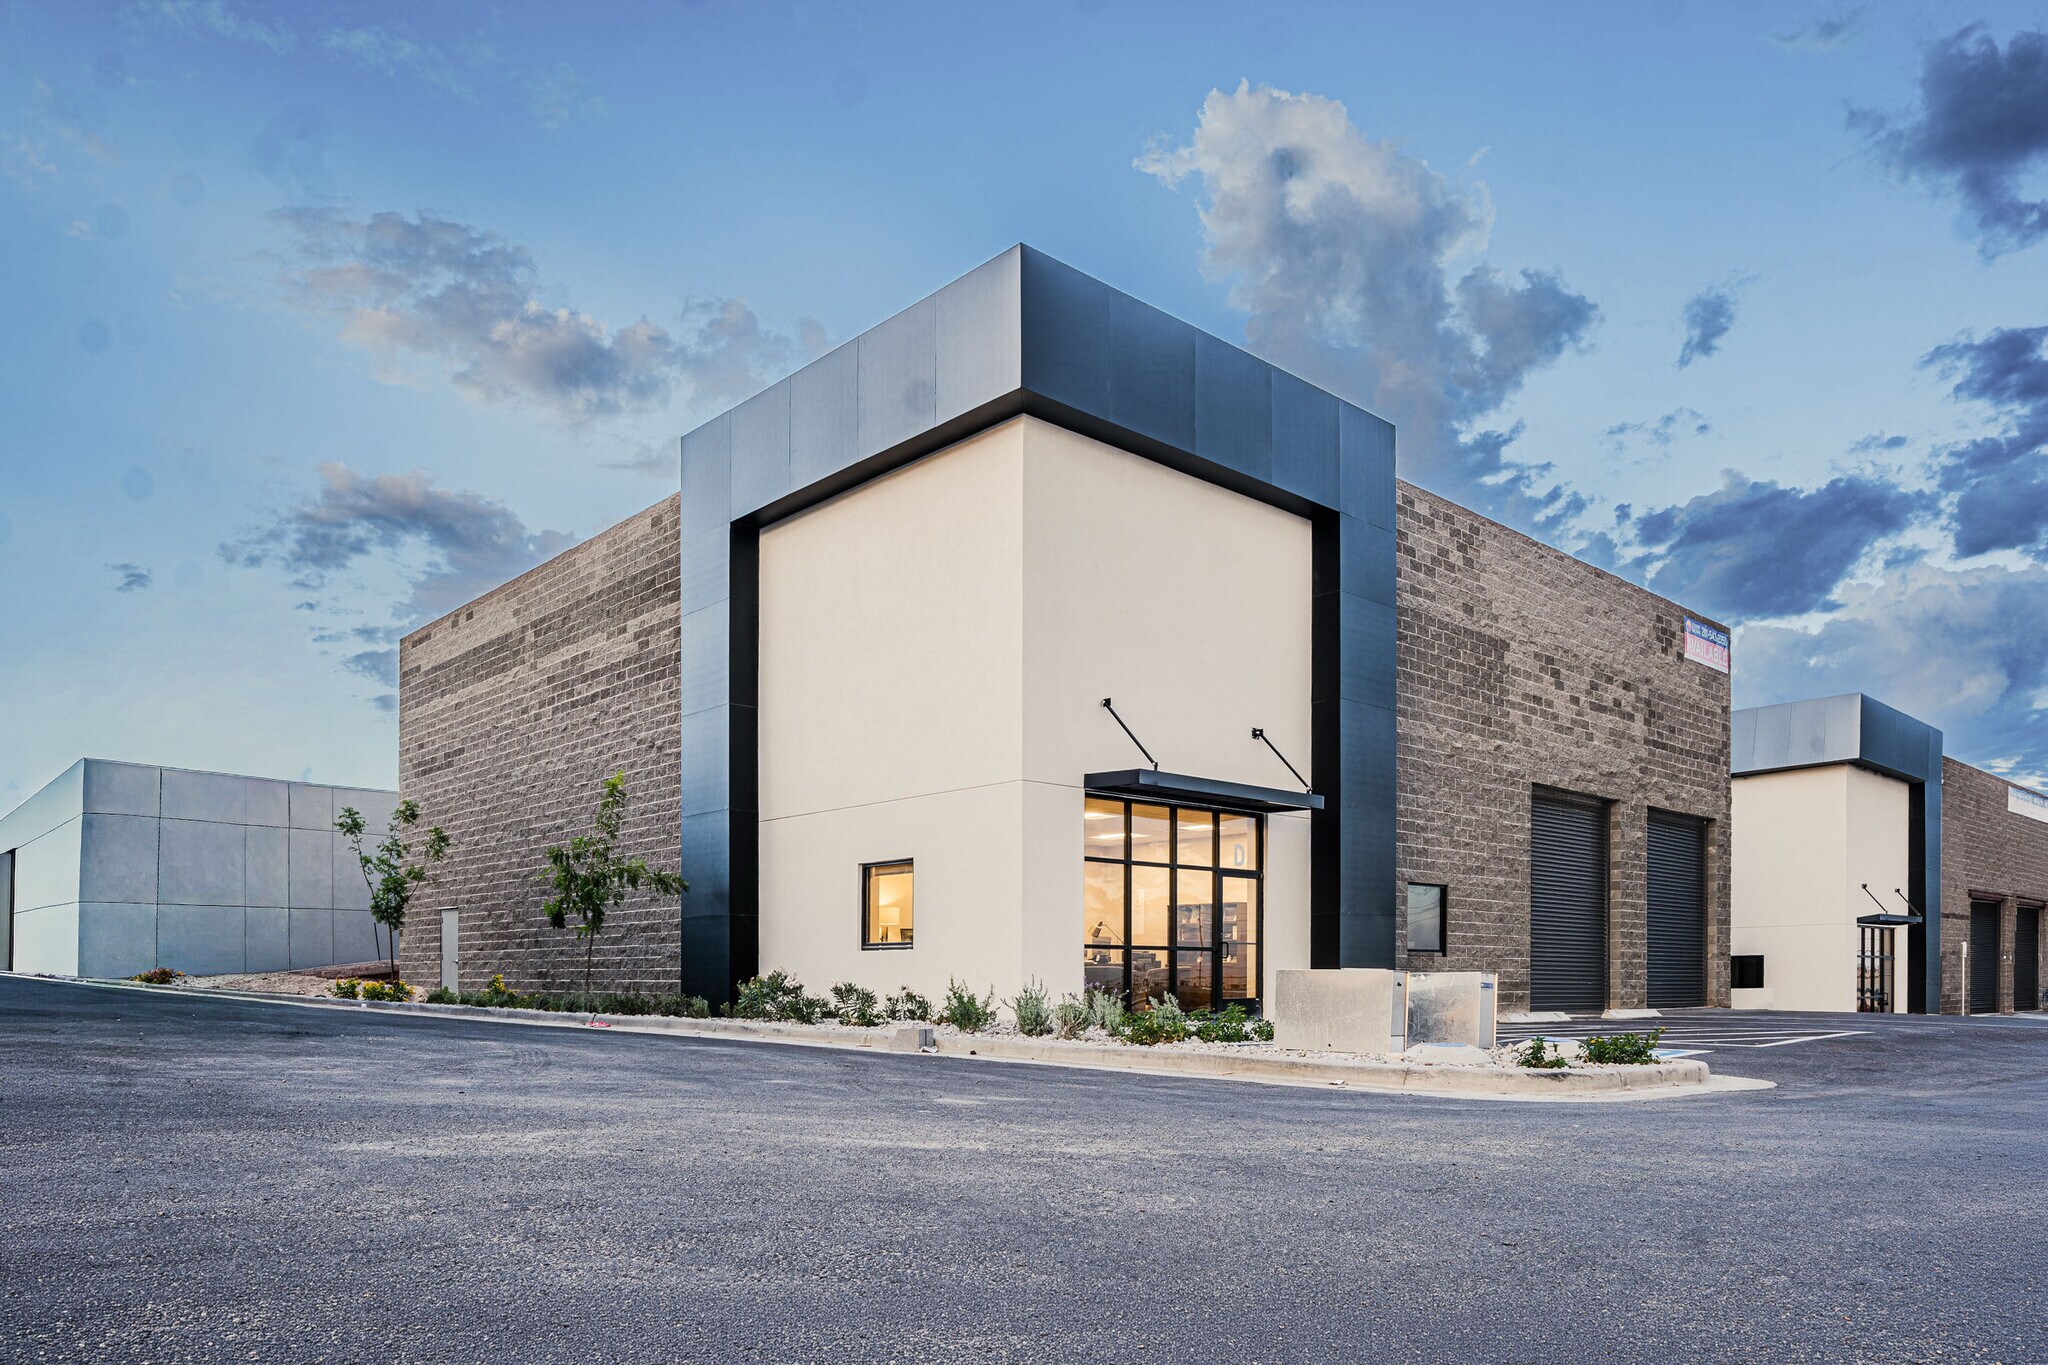
Stone Ridge Crossing El Paso, TX 79936 Espace disponible | 465–1 858 m² | Local d’activités
Certaines informations ont été traduites automatiquement.
Informations principales sur le parc
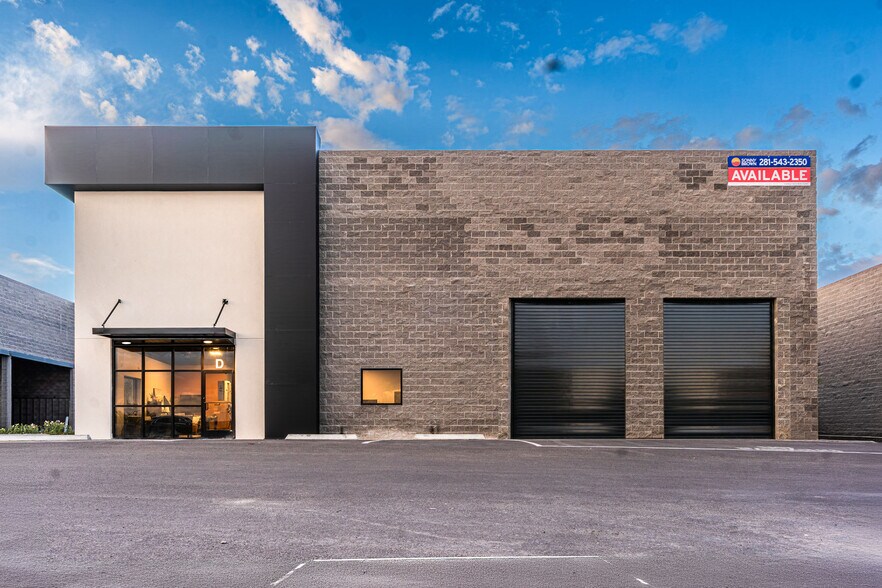
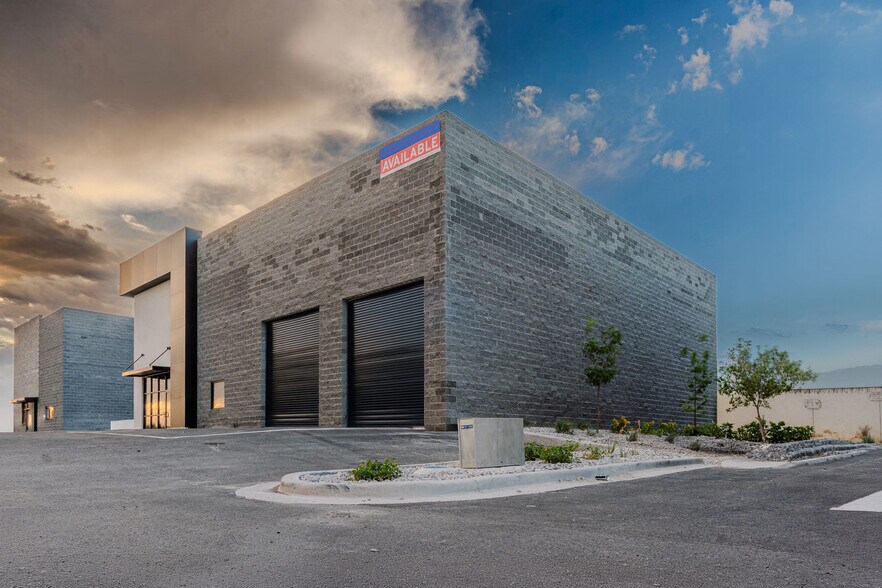
- Stand alone flex industrial office spaces
- New construction flex industrial development
- Building and monument signage opportunities
- Access to George Dieter and Zaragoza
- C-4 zoning
- Positioned within East El Paso's established industrial corridor
Faits sur le parc
| Espace total disponible | 1 858 m² | Caractéristiques | Accès 24 h/24 |
| Type de parc | Parc industriel |
| Espace total disponible | 1 858 m² |
| Type de parc | Parc industriel |
| Caractéristiques | Accès 24 h/24 |
Caractéristiques
- Accès 24 h/24
Tous les espaces disponibles(4)
Afficher les loyers en
- Espace
- Surface
- Durée
- Loyer
- Type de bien
- Aménagement
- Disponible


New construction standalone flex warehouse buildings designed with warehouse functionality and a built-in office component. Each building includes approximately ±580 SF of office space, warehouse clear heights of approximately 22 feet, and both grade-level and loading dock access. Signage opportunities are available within the project.
- Comprend 54 m² d’espace de bureau dédié
- 1 accès plain-pied
- 22' Warehouse Clear Height
- ±580 SF of spec office space
- Espace en excellent état
- 1 quai de chargement
- Grade-Level Loading
| Espace | Surface | Durée | Loyer | Type de bien | Aménagement | Disponible |
| 1er étage – B1 | 465 m² | Négociable | Sur demande Sur demande Sur demande Sur demande | Local d’activités | Construction achevée | Maintenant |
1345 N Zaragoza Rd - 1er étage – B1
- Espace
- Surface
- Durée
- Loyer
- Type de bien
- Aménagement
- Disponible
New construction standalone flex warehouse buildings designed with warehouse functionality and a built-in office component. Each building includes approximately ±580 SF of office space, warehouse clear heights of approximately 22 feet, and both grade-level and loading dock access. Signage opportunities are available within the project.
- Comprend 54 m² d’espace de bureau dédié
- 1 accès plain-pied
- Accessible fauteuils roulants
- Grade-Level Loading
- Espace en excellent état
- 1 quai de chargement
- 22' Warehouse Clear Height
- ±580 SF of spec office space
| Espace | Surface | Durée | Loyer | Type de bien | Aménagement | Disponible |
| 1er étage – B3 | 465 m² | Négociable | Sur demande Sur demande Sur demande Sur demande | Local d’activités | Meublé et équipé | Maintenant |
1345 N Zaragoza Rd - 1er étage – B3
- Espace
- Surface
- Durée
- Loyer
- Type de bien
- Aménagement
- Disponible
New construction standalone flex warehouse buildings designed with warehouse functionality and a built-in office component. Each building includes approximately ±580 SF of office space, warehouse clear heights of approximately 22 feet, and both grade-level and loading dock access. Signage opportunities are available within the project.
- Comprend 54 m² d’espace de bureau dédié
- 1 accès plain-pied
- Accessible fauteuils roulants
- Grade-Level Loading
- Espace en excellent état
- 1 quai de chargement
- 22' Warehouse Clear Height
- ±580 SF of spec office space
| Espace | Surface | Durée | Loyer | Type de bien | Aménagement | Disponible |
| 1er étage – D | 465 m² | Négociable | Sur demande Sur demande Sur demande Sur demande | Local d’activités | Meublé et équipé | Maintenant |
1345 N Zaragoza Rd - 1er étage – D
- Espace
- Surface
- Durée
- Loyer
- Type de bien
- Aménagement
- Disponible
New construction standalone flex warehouse buildings designed with warehouse functionality and a built-in office component. Each building includes approximately ±580 SF of office space, warehouse clear heights of approximately 22 feet, and both grade-level and loading dock access. Signage opportunities are available within the project.
- Comprend 54 m² d’espace de bureau dédié
- 1 accès plain-pied
- Accessible fauteuils roulants
- Grade-Level Loading
- Espace en excellent état
- 1 quai de chargement
- 22' Warehouse Clear Height
- ±580 SF of spec office space
| Espace | Surface | Durée | Loyer | Type de bien | Aménagement | Disponible |
| 1er étage – E | 465 m² | Négociable | Sur demande Sur demande Sur demande Sur demande | Local d’activités | Meublé et équipé | Maintenant |
1345 N Zaragoza Rd - 1er étage – E
1345 N Zaragoza Rd - 1er étage – B1
| Surface | 465 m² |
| Durée | Négociable |
| Loyer | Sur demande |
| Type de bien | Local d’activités |
| Aménagement | Construction achevée |
| Disponible | Maintenant |
New construction standalone flex warehouse buildings designed with warehouse functionality and a built-in office component. Each building includes approximately ±580 SF of office space, warehouse clear heights of approximately 22 feet, and both grade-level and loading dock access. Signage opportunities are available within the project.
- Comprend 54 m² d’espace de bureau dédié
- Espace en excellent état
- 1 accès plain-pied
- 1 quai de chargement
- 22' Warehouse Clear Height
- Grade-Level Loading
- ±580 SF of spec office space
1345 N Zaragoza Rd - 1er étage – B3
| Surface | 465 m² |
| Durée | Négociable |
| Loyer | Sur demande |
| Type de bien | Local d’activités |
| Aménagement | Meublé et équipé |
| Disponible | Maintenant |
New construction standalone flex warehouse buildings designed with warehouse functionality and a built-in office component. Each building includes approximately ±580 SF of office space, warehouse clear heights of approximately 22 feet, and both grade-level and loading dock access. Signage opportunities are available within the project.
- Comprend 54 m² d’espace de bureau dédié
- Espace en excellent état
- 1 accès plain-pied
- 1 quai de chargement
- Accessible fauteuils roulants
- 22' Warehouse Clear Height
- Grade-Level Loading
- ±580 SF of spec office space
1345 N Zaragoza Rd - 1er étage – D
| Surface | 465 m² |
| Durée | Négociable |
| Loyer | Sur demande |
| Type de bien | Local d’activités |
| Aménagement | Meublé et équipé |
| Disponible | Maintenant |
New construction standalone flex warehouse buildings designed with warehouse functionality and a built-in office component. Each building includes approximately ±580 SF of office space, warehouse clear heights of approximately 22 feet, and both grade-level and loading dock access. Signage opportunities are available within the project.
- Comprend 54 m² d’espace de bureau dédié
- Espace en excellent état
- 1 accès plain-pied
- 1 quai de chargement
- Accessible fauteuils roulants
- 22' Warehouse Clear Height
- Grade-Level Loading
- ±580 SF of spec office space
1345 N Zaragoza Rd - 1er étage – E
| Surface | 465 m² |
| Durée | Négociable |
| Loyer | Sur demande |
| Type de bien | Local d’activités |
| Aménagement | Meublé et équipé |
| Disponible | Maintenant |
New construction standalone flex warehouse buildings designed with warehouse functionality and a built-in office component. Each building includes approximately ±580 SF of office space, warehouse clear heights of approximately 22 feet, and both grade-level and loading dock access. Signage opportunities are available within the project.
- Comprend 54 m² d’espace de bureau dédié
- Espace en excellent état
- 1 accès plain-pied
- 1 quai de chargement
- Accessible fauteuils roulants
- 22' Warehouse Clear Height
- Grade-Level Loading
- ±580 SF of spec office space
Sélectionner des occupants à ce bien
- Étage
- Nom de l’occupant
- Secteur d’activité
- 1er
- Stewart Title
- Services
- 1er
- Tint World
- Services
Vue d’ensemble du parc
Stone Ridge Crossing est le nouveau parc de bureaux flexibles professionnels prévu à El Paso. Le projet constitue un emplacement idéal pour les entreprises qui ont besoin de capacités d'entreposage à petite échelle avec un minimum de bureaux et d'options d'espace de jardin, à proximité de nombreux centres industriels, commerciaux et résidentiels, ainsi que des principaux axes de transport. Livraison prévue au troisième trimestre 2025.



Présenté par
Stone Ridge Crossing | El Paso, TX 79936
Hum, une erreur s’est produite lors de l’envoi de votre message. Veuillez réessayer.
Merci ! Votre message a été envoyé.