Votre e-mail a été envoyé.

Tomball Doctors Plaza 13414 Medical Complex Dr Bureau 2 155 m² À vendre Tomball, TX 77375 515 775 € (239,37 €/m²)
Certaines informations ont été traduites automatiquement.
Informations principales sur l'investissement
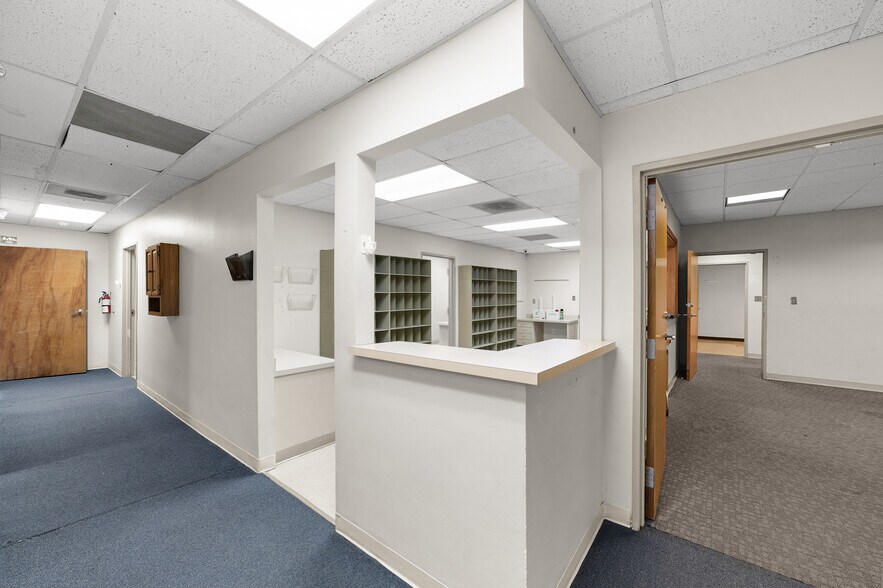
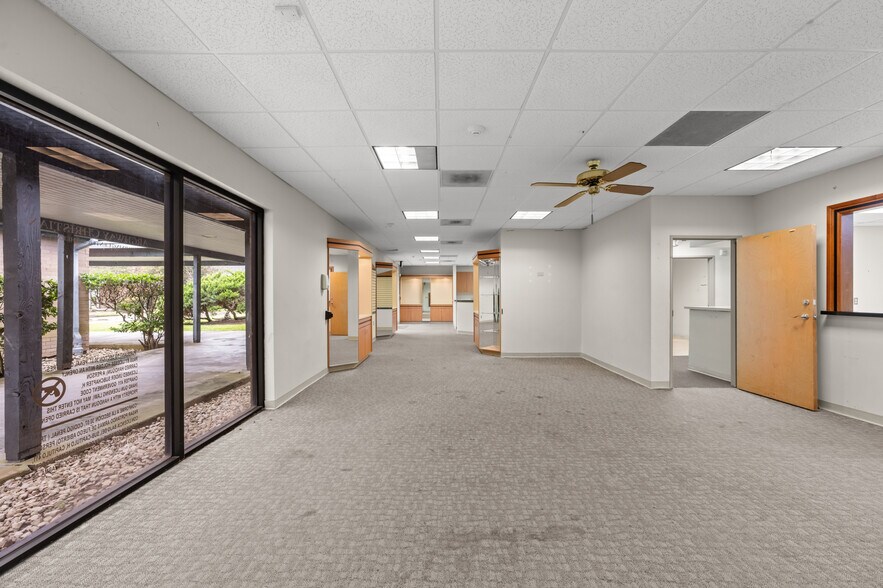
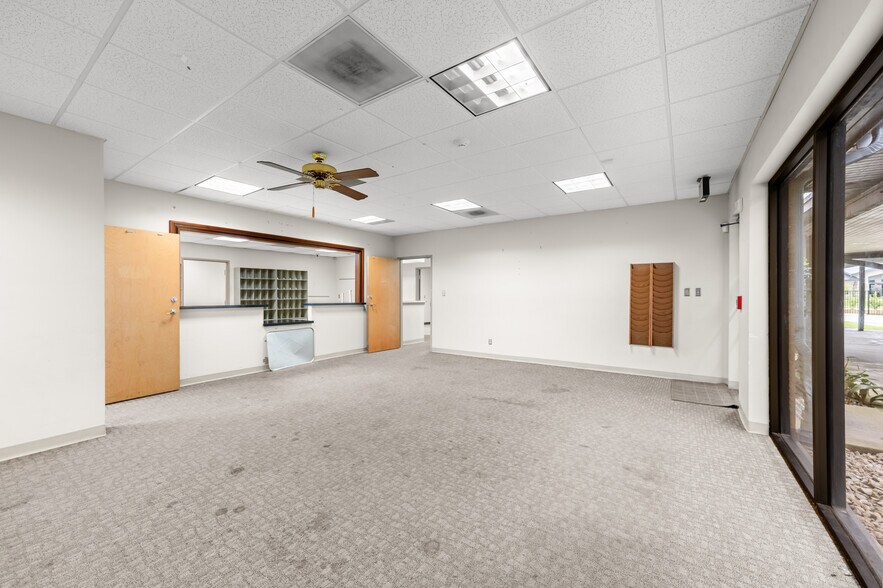
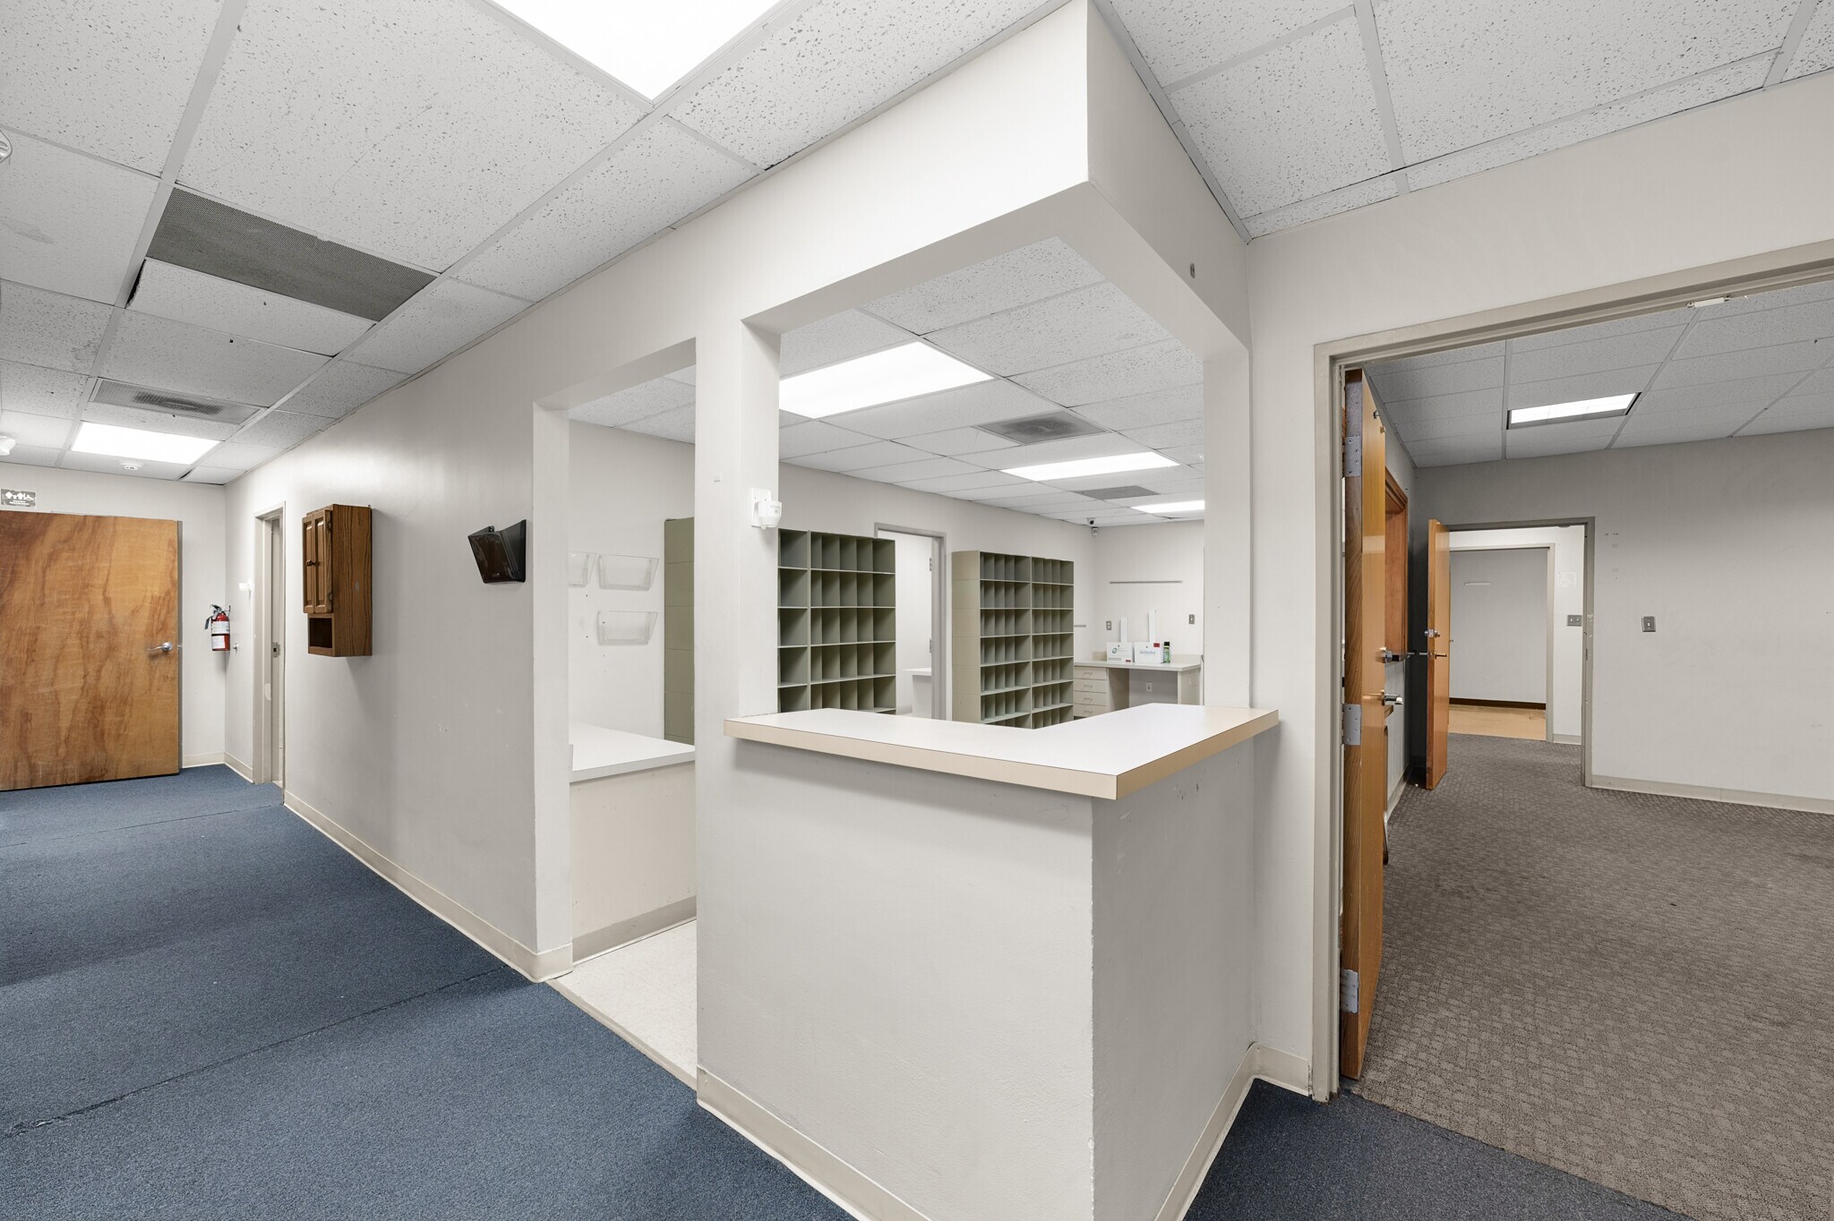
- ±4,016 SF medical condominium suite located within Tomball Doctors Plaza, offering a professional healthcare environment
- Turnkey medical office opportunity well-suited for physician practices, specialty healthcare providers, wellness operators, outpatient services, etc
- Benefitting from strong surrounding demographics and continued residential growth, driving sustained demand for healthcare and medical office services
- Strategic Tomball location along Medical Complex Drive with convenient access to SH 249, FM 2920, and the Grand Parkway, providing connectivity
- Positioned within a growing healthcare corridor surrounded by complementary medical and professional users, supporting long-term occupancy
- Rare opportunity to acquire medical office space in a supply-constrained submarket, where quality healthcare properties remain relatively limited
Résumé analytique
Positioned along Medical Complex Drive, the property provides convenient connectivity to SH 249, FM 2920, and the Grand Parkway. Its location within a growing healthcare corridor, surrounded by complementary medical and professional users, supports long-term operational value and access to an expanding Northwest Houston patient base. Offered for sale at $599,000, the property presents a rare opportunity to acquire quality medical office space in a supply-constrained submarket.
Informations sur l’immeuble
Caractéristiques
- Cour
- Signalisation
- Chauffage central
- Bureaux cloisonnés
- Climatisation
Disponibilité de l’espace
- Espace
- Surface
- Type de bien
- Aménagement
- Disponible
Suite 11 features a second-generation medical layout that includes existing medical office improvements suitable for healthcare-oriented occupancy.
Suite 12 contains a second-generation medical buildout with existing interior improvements designed for medical or professional office operations.
Suite 13 offers a second-generation medical layout with existing interior infrastructure that may support an expedited occupancy timeline.
Suite 7 is delivered in open-frame condition, allowing a tenant to customize the interior layout and finishes to meet operational requirements and workflow preferences.
Suite 9 is in open-frame condition and offers flexibility for custom buildout, supporting a variety of medical, wellness, or professional office configurations.
| Espace | Surface | Type de bien | Aménagement | Disponible |
| 1er Ét.-bureau 11 | 251 m² | Bureaux/Médical | Construction achevée | Maintenant |
| 1er Ét.-bureau 12 | 84 m² | Bureaux/Médical | Construction achevée | Maintenant |
| 1er Ét.-bureau 13 | 167 m² | Bureaux/Médical | Construction achevée | Maintenant |
| 1er Ét.-bureau 7 | 130 m² | Bureaux/Médical | Espace brut | Maintenant |
| 1er Ét.-bureau 9 | 119 m² | Bureaux/Médical | Espace brut | Maintenant |
1er Ét.-bureau 11
| Surface |
| 251 m² |
| Type de bien |
| Bureaux/Médical |
| Aménagement |
| Construction achevée |
| Disponible |
| Maintenant |
1er Ét.-bureau 12
| Surface |
| 84 m² |
| Type de bien |
| Bureaux/Médical |
| Aménagement |
| Construction achevée |
| Disponible |
| Maintenant |
1er Ét.-bureau 13
| Surface |
| 167 m² |
| Type de bien |
| Bureaux/Médical |
| Aménagement |
| Construction achevée |
| Disponible |
| Maintenant |
1er Ét.-bureau 7
| Surface |
| 130 m² |
| Type de bien |
| Bureaux/Médical |
| Aménagement |
| Espace brut |
| Disponible |
| Maintenant |
1er Ét.-bureau 9
| Surface |
| 119 m² |
| Type de bien |
| Bureaux/Médical |
| Aménagement |
| Espace brut |
| Disponible |
| Maintenant |
1er Ét.-bureau 11
| Surface | 251 m² |
| Type de bien | Bureaux/Médical |
| Aménagement | Construction achevée |
| Disponible | Maintenant |
Suite 11 features a second-generation medical layout that includes existing medical office improvements suitable for healthcare-oriented occupancy.
1er Ét.-bureau 12
| Surface | 84 m² |
| Type de bien | Bureaux/Médical |
| Aménagement | Construction achevée |
| Disponible | Maintenant |
Suite 12 contains a second-generation medical buildout with existing interior improvements designed for medical or professional office operations.
1er Ét.-bureau 13
| Surface | 167 m² |
| Type de bien | Bureaux/Médical |
| Aménagement | Construction achevée |
| Disponible | Maintenant |
Suite 13 offers a second-generation medical layout with existing interior infrastructure that may support an expedited occupancy timeline.
1er Ét.-bureau 7
| Surface | 130 m² |
| Type de bien | Bureaux/Médical |
| Aménagement | Espace brut |
| Disponible | Maintenant |
Suite 7 is delivered in open-frame condition, allowing a tenant to customize the interior layout and finishes to meet operational requirements and workflow preferences.
1er Ét.-bureau 9
| Surface | 119 m² |
| Type de bien | Bureaux/Médical |
| Aménagement | Espace brut |
| Disponible | Maintenant |
Suite 9 is in open-frame condition and offers flexibility for custom buildout, supporting a variety of medical, wellness, or professional office configurations.
Taxes foncières
| N° de parcelle | Évaluation des aménagements | 676 700 € | |
| Évaluation du terrain | 409 172 € | Évaluation totale | 1 085 872 € |
Taxes foncières



Présenté par
Tomball Doctors Plaza | 13414 Medical Complex Dr
Hum, une erreur s’est produite lors de l’envoi de votre message. Veuillez réessayer.
Merci ! Votre message a été envoyé.