Connectez-vous/S’inscrire
Votre e-mail a été envoyé.
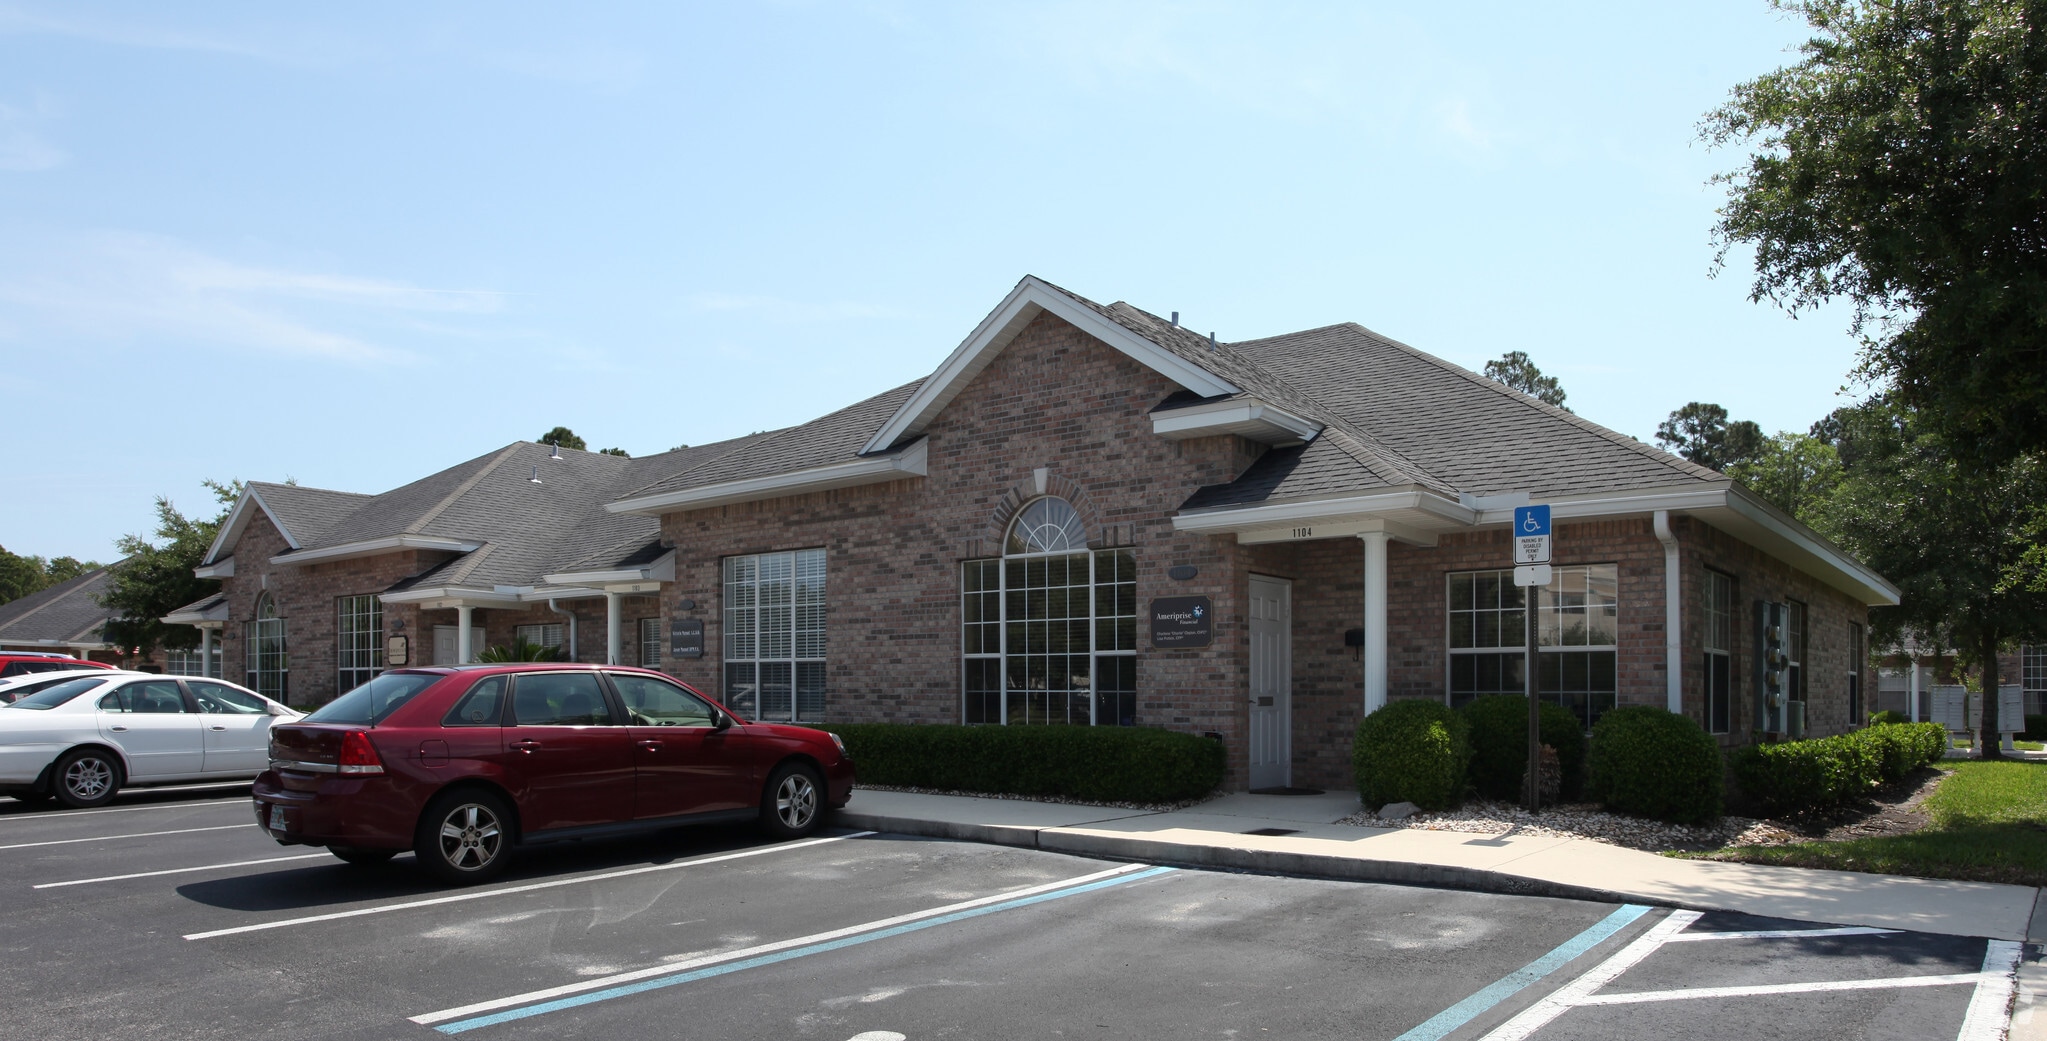
13400 Sutton Park Dr S - 1102 Bureaux/Médical | 106 m² | 474 606 € | À vendre | Jacksonville, FL 32224
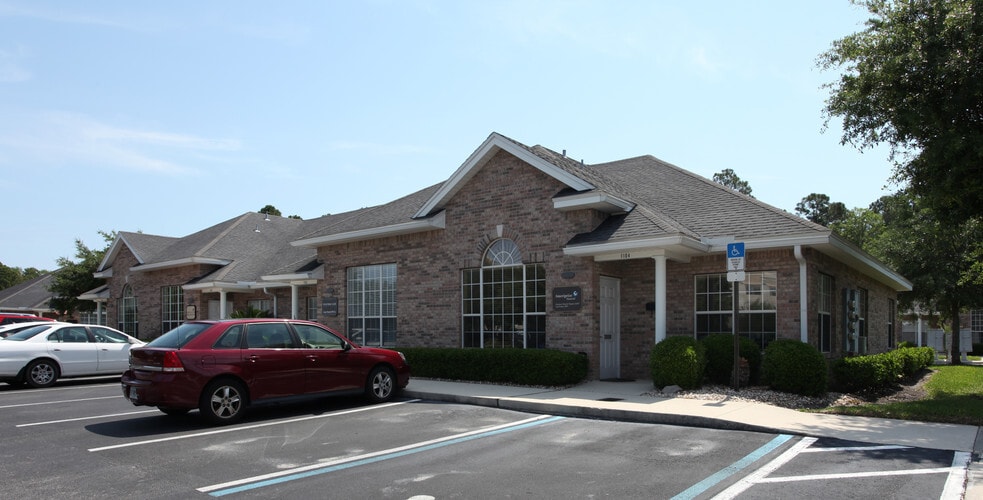
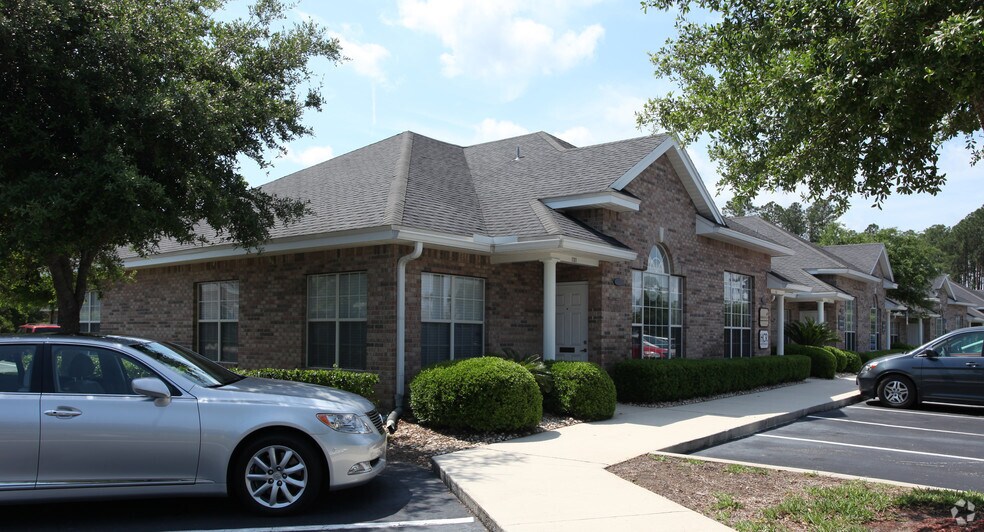
Certaines informations ont été traduites automatiquement.
Informations principales sur l'investissement
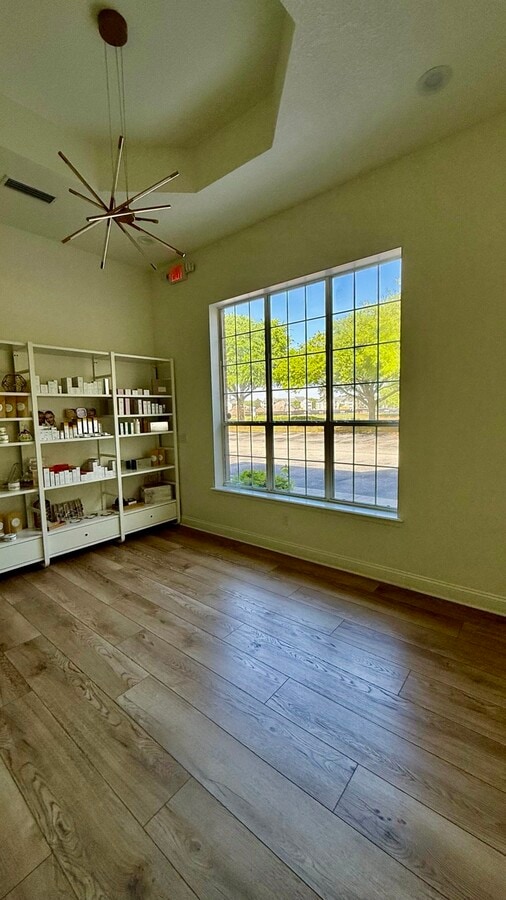
- Turnkey Medical / Spa Office – No Buildout Needed
- Front-Facing Unit at Entrance – High Visibility
- AC (2022) & Water Heater (2023)
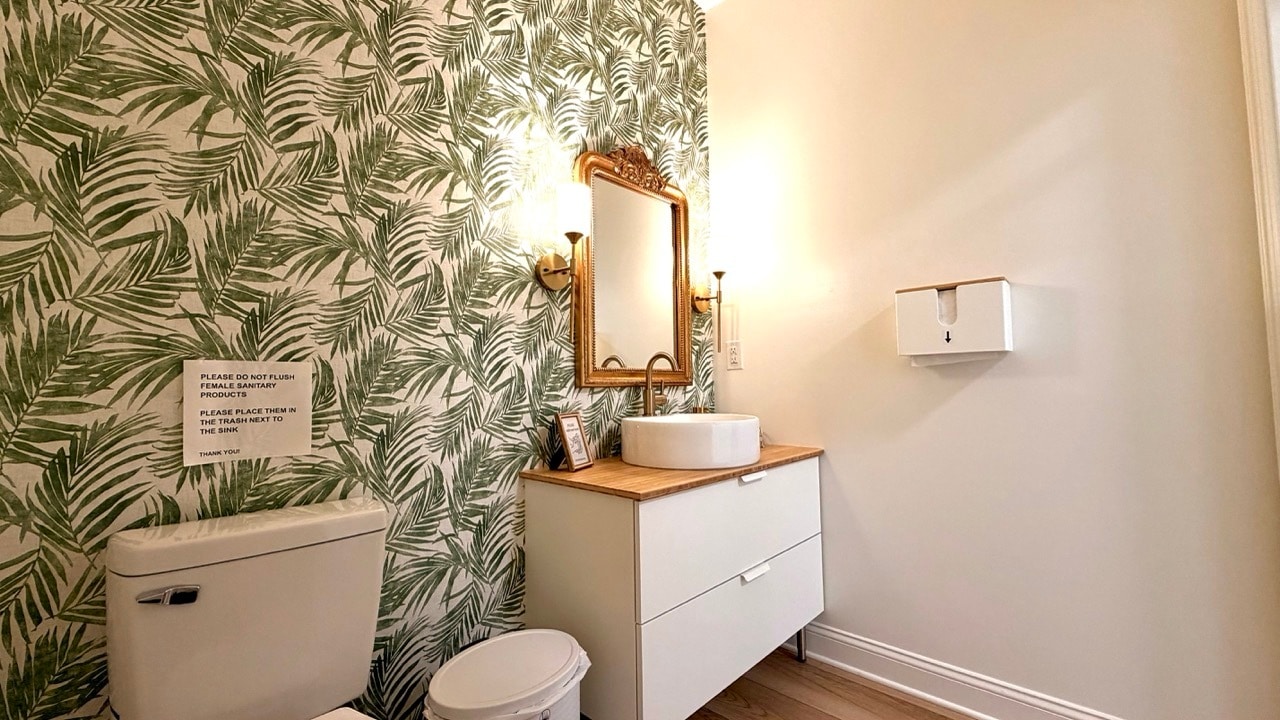
- 5 Private Rooms with Sinks & Plumbing
- Private Entrance + Parking Directly at the Door
Résumé analytique
Located Near Mayo Clinic (Strong Medical Demand)
1 Lot disponible
- Lot
- Surface du lot
- Usage du lot en coprop.
- Prix
- RNE
| Type de vente | Propriétaire occupant |
| Type de vente | Propriétaire occupant |
Description
Ideal for medical spa, aesthetic practice, doctor’s office, OB-GYN, wellness clinic, or other medical/professional use.
The space includes 1,140 SF with 5 private treatment rooms, each equipped with water and drainage. Features include a separate entrance, parking directly in front, built-in sound system in each room with individual volume control, and a large attic storage area.
The space includes 1,140 SF with 5 private treatment rooms, each equipped with water and drainage. Features include a separate entrance, parking directly in front, built-in sound system in each room with individual volume control, and a large attic storage area.
Notes sur la vente
Rare opportunity to acquire a fully built-out medical office in a high-demand healthcare corridor near Mayo Clinic.
Located at the front of the complex, this space offers strong visibility, easy access, and a premium client experience. The unit is part of a larger combined suite, with one side now available for sale.
Recent upgrades include a new A/C system (2022) and water heater (2023).
HOA is $350/month and includes water.
Projected cap rate: 6.5%–7.5% based on market rents in the area.
Medical spaces with existing plumbing, infrastructure, and layout rarely come available in this area.
Located at the front of the complex, this space offers strong visibility, easy access, and a premium client experience. The unit is part of a larger combined suite, with one side now available for sale.
Recent upgrades include a new A/C system (2022) and water heater (2023).
HOA is $350/month and includes water.
Projected cap rate: 6.5%–7.5% based on market rents in the area.
Medical spaces with existing plumbing, infrastructure, and layout rarely come available in this area.
| Lot | Surface du lot | Usage du lot en coprop. | Prix | RNE |
| Lot 1102 | 106 m² | Bureaux/Médical | 474 606 € (4 481,24 €/m²) | - |
Lot 1102
| Surface du lot |
| 106 m² |
| Usage du lot en coprop. |
| Bureaux/Médical |
| Prix |
| 474 606 € (4 481,24 €/m²) |
| RNE |
| - |
1 sur 10
Vidéos
Visite extérieure 3D Matterport
Visite 3D
Photos
Street view
Rue
Carte
Lot 1102
| Surface du lot | 106 m² |
| Usage du lot en coprop. | Bureaux/Médical |
| Prix | 474 606 € (4 481,24 €/m²) |
| RNE | - |
| Type de vente | Propriétaire occupant |
| Description | |
| Ideal for medical spa, aesthetic practice, doctor’s office, OB-GYN, wellness clinic, or other medical/professional use.<br> The space includes 1,140 SF with 5 private treatment rooms, each equipped with water and drainage. Features include a separate entrance, parking directly in front, built-in sound system in each room with individual volume control, and a large attic storage area.</li></ul> | |
| Notes sur la vente | |
| Rare opportunity to acquire a fully built-out medical office in a high-demand healthcare corridor near Mayo Clinic.<br> Located at the front of the complex, this space offers strong visibility, easy access, and a premium client experience. The unit is part of a larger combined suite, with one side now available for sale.<br> Recent upgrades include a new A/C system (2022) and water heater (2023).<br> HOA is $350/month and includes water.<br> Projected cap rate: 6.5%–7.5% based on market rents in the area.<br> Medical spaces with existing plumbing, infrastructure, and layout rarely come available in this area.</li></ul> |
Informations sur l’immeuble
Les informations ci-dessous concernent l’ensemble de l’immeuble. Les caractéristiques propres à chaque lot peuvent varier et sont précisées dans la description du lot présenté ci-dessus.
| Surface totale de l’immeuble | 484 m² | Surface type par étage | 212 m² |
| Type de bien | Bureau (Lot en copropriété) | Année de construction | 2000 |
| Classe d’immeuble | B | Occupation | Mono |
| Étages | 1 | Ratio de stationnement | 0,29/1 000 m² |
| Zonage | Medical / Professional - Medical & professional office use permitted. Ideal for spa, aesthetics, dental, wellness, or clinical practice. | ||
| Surface totale de l’immeuble | 484 m² |
| Type de bien | Bureau (Lot en copropriété) |
| Classe d’immeuble | B |
| Étages | 1 |
| Surface type par étage | 212 m² |
| Année de construction | 2000 |
| Occupation | Mono |
| Ratio de stationnement | 0,29/1 000 m² |
| Zonage | Medical / Professional - Medical & professional office use permitted. Ideal for spa, aesthetics, dental, wellness, or clinical practice. |
1 1
Assez praticable à pied
50/100
Très bien adapté aux voitures
80/100
Plutôt praticable en vélo
50/100

1 sur 3
Vidéos
Visite extérieure 3D Matterport
Visite 3D
Photos
Street view
Rue
Carte
1 sur 1

Présenté par
Kirill Krava
13400 Sutton Park Dr S - 1102
Vous êtes déjà membre ? Connectez-vous
Hum, une erreur s’est produite lors de l’envoi de votre message. Veuillez réessayer.
Merci ! Votre message a été envoyé.