Connectez-vous/S’inscrire
Votre e-mail a été envoyé.

134 Lomita St Bureau 421 m² 100 % Loué À vendre El Segundo, CA 90245
Certaines informations ont été traduites automatiquement.
Résumé analytique
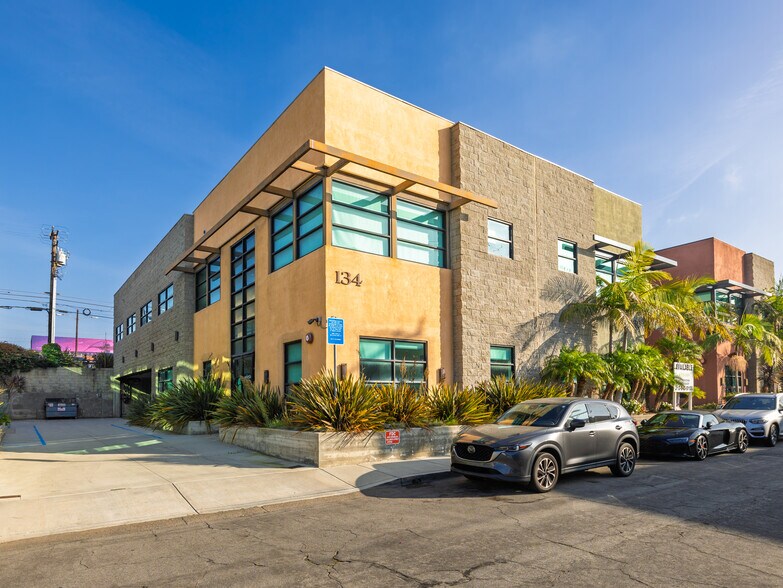
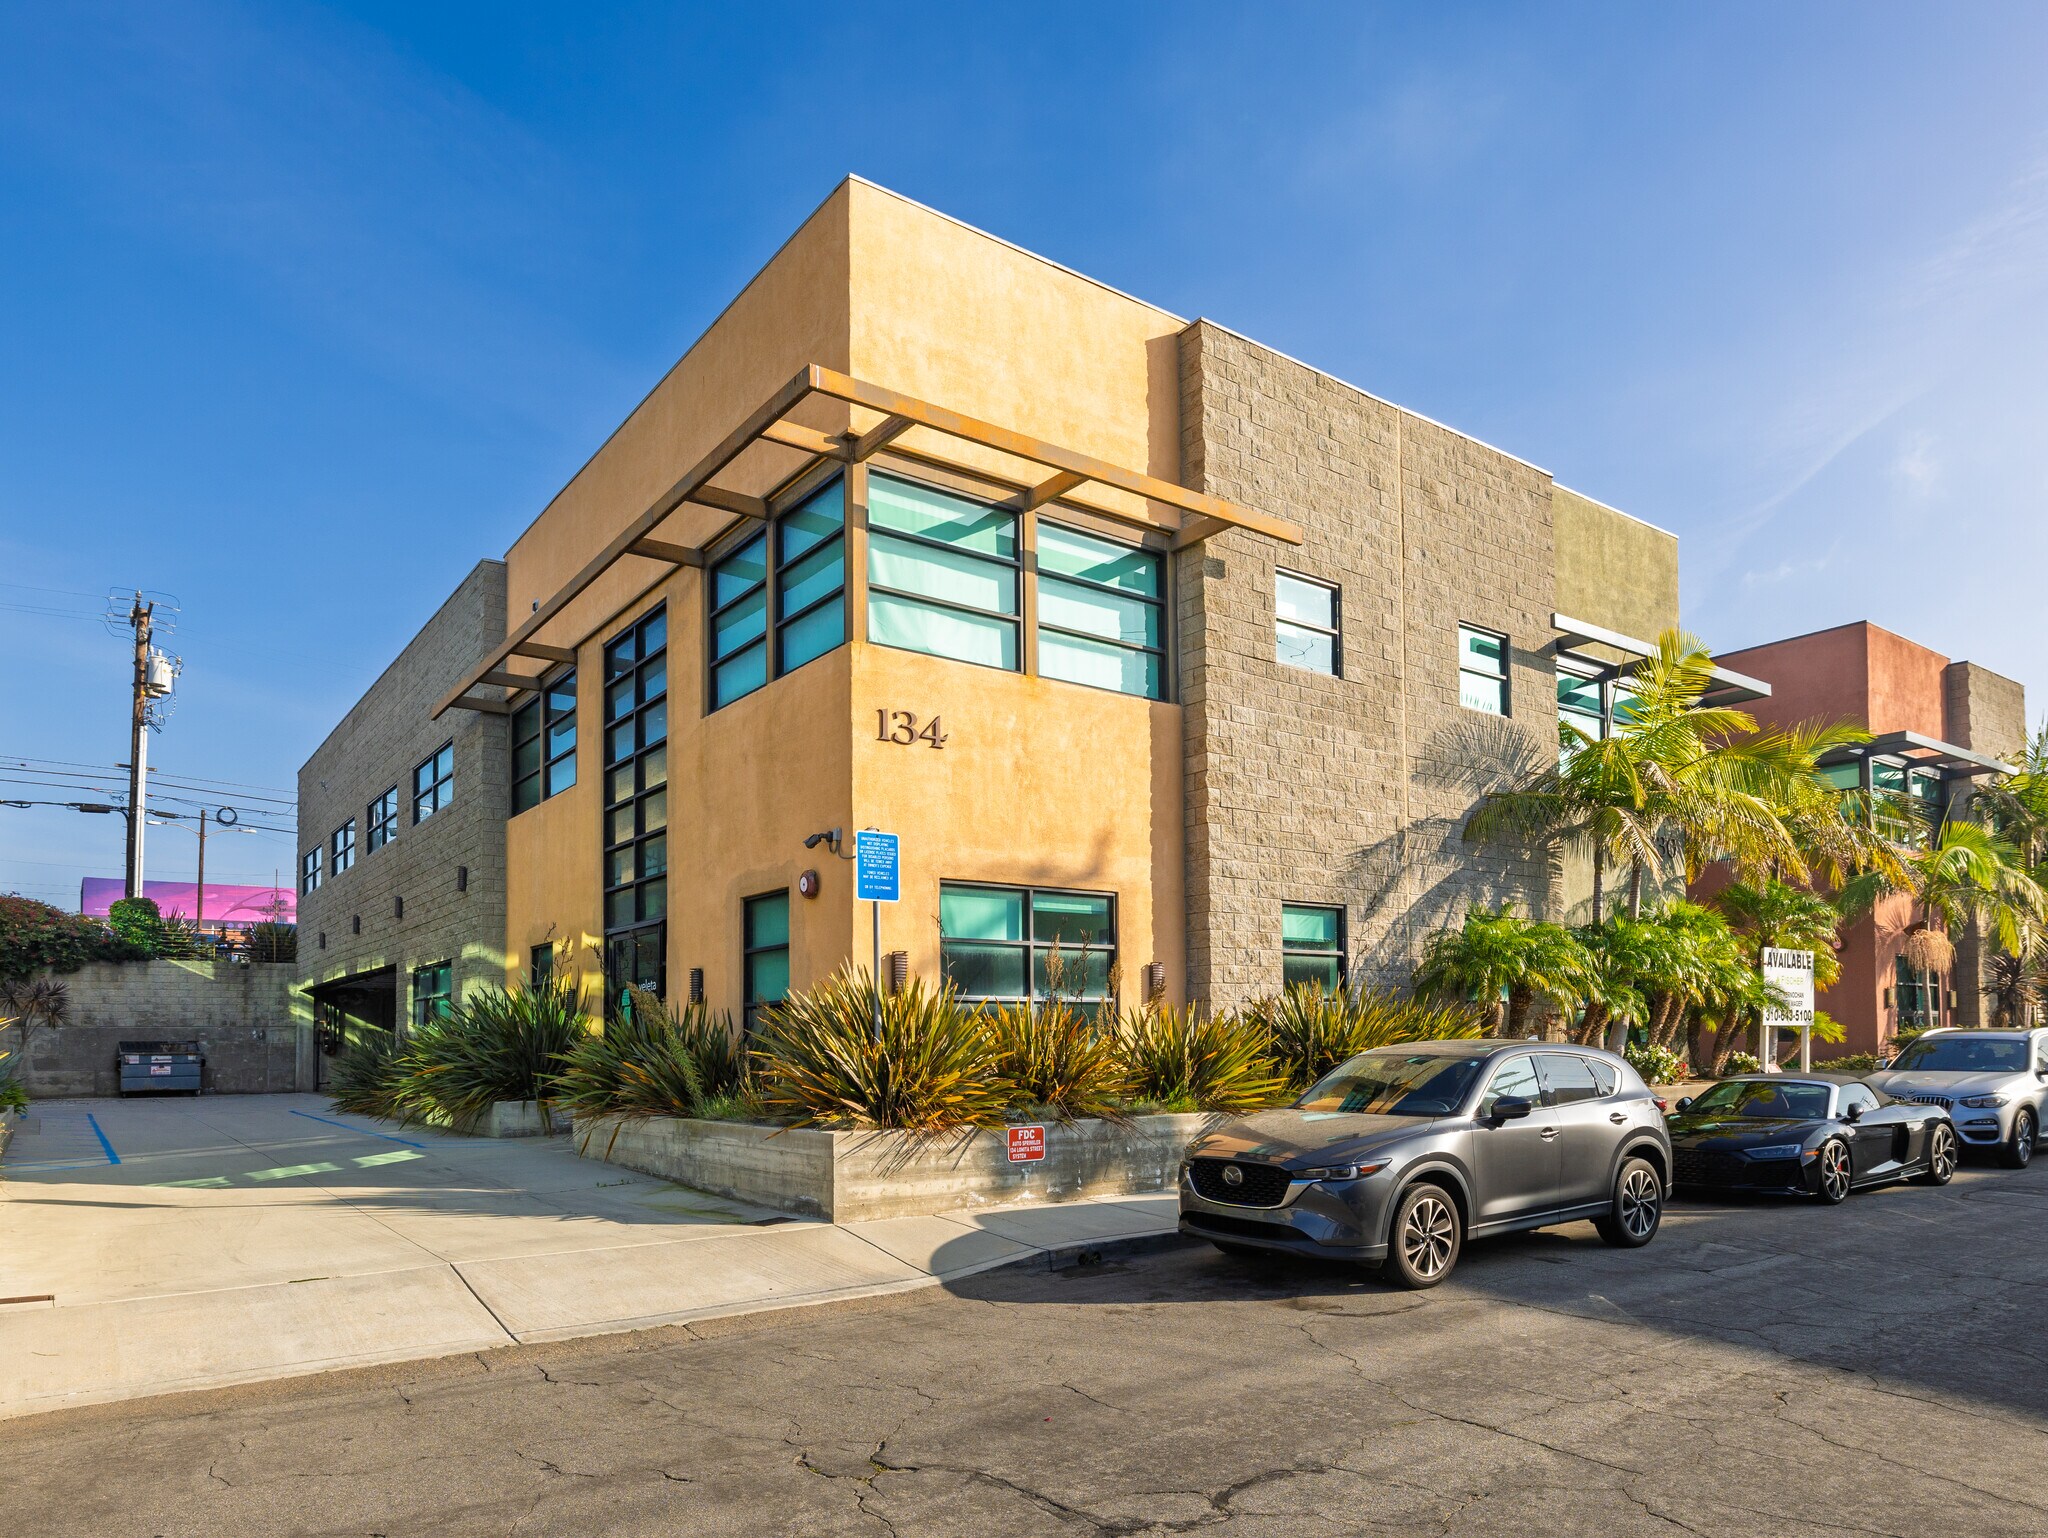
134 Lomita Street | Smoky Hollow Creative Office Headquarters
Welcome to 134 Lomita Street, a premier contemporary industrial office building in the heart of El Segundo’s renowned Smoky Hollow district—one of Southern California’s most sought-after hubs for startups, innovators, and creative companies.
Upon entering, guests are welcomed by a dramatic high-ceiling foyer that immediately establishes a professional and inspiring atmosphere. The ground floor features four executive offices, a spacious conference room, private restroom, and a fully equipped kitchen with an adjacent lounge area designed for collaboration and team gatherings.
The second floor offers approximately 3,000 square feet of open, flexible workspace highlighted by soaring ceilings, polished concrete floors, and abundant natural light. The layout includes a large bullpen area, four oversized executive offices, an eight-person conference room, a secondary collaborative workspace, kitchen facilities, and private restrooms complete with a shower.
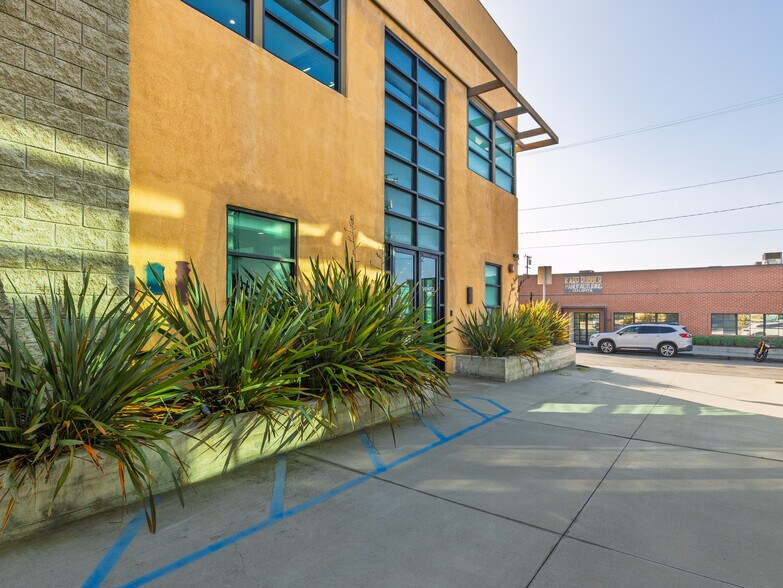
Architectural details throughout the building showcase the authentic Smoky Hollow aesthetic, blending concrete block, steel, glass, and industrial textures with modern design elements. Custom sliding glass office doors create a sophisticated balance of openness and privacy while maintaining the building’s contemporary character.
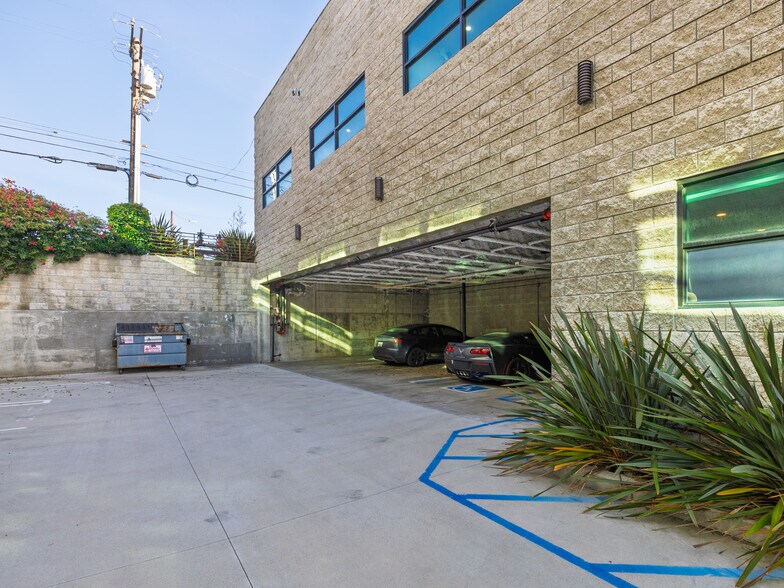
Additional features include nine private parking spaces, high ceilings throughout, and a versatile floor plan designed to support growing businesses and dynamic teams.
Located in the epicenter of Smoky Hollow, surrounded by technology companies, creative agencies, and emerging brands, 134 Lomita Street offers more than office space—it provides a headquarters designed for companies ready to build, innovate, and take on the world.
Welcome to 134 Lomita Street, a premier contemporary industrial office building in the heart of El Segundo’s renowned Smoky Hollow district—one of Southern California’s most sought-after hubs for startups, innovators, and creative companies.
Upon entering, guests are welcomed by a dramatic high-ceiling foyer that immediately establishes a professional and inspiring atmosphere. The ground floor features four executive offices, a spacious conference room, private restroom, and a fully equipped kitchen with an adjacent lounge area designed for collaboration and team gatherings.
The second floor offers approximately 3,000 square feet of open, flexible workspace highlighted by soaring ceilings, polished concrete floors, and abundant natural light. The layout includes a large bullpen area, four oversized executive offices, an eight-person conference room, a secondary collaborative workspace, kitchen facilities, and private restrooms complete with a shower.
Architectural details throughout the building showcase the authentic Smoky Hollow aesthetic, blending concrete block, steel, glass, and industrial textures with modern design elements. Custom sliding glass office doors create a sophisticated balance of openness and privacy while maintaining the building’s contemporary character.
Additional features include nine private parking spaces, high ceilings throughout, and a versatile floor plan designed to support growing businesses and dynamic teams.
Located in the epicenter of Smoky Hollow, surrounded by technology companies, creative agencies, and emerging brands, 134 Lomita Street offers more than office space—it provides a headquarters designed for companies ready to build, innovate, and take on the world.
Informations sur l’immeuble
Type de vente
Investissement ou propriétaire occupant
Type de bien
Bureau
Surface de l’immeuble
421 m²
Classe d’immeuble
B
Année de construction
2007
Pourcentage loué
100 %
Occupation
Multi
Hauteur du bâtiment
2 étages
Surface type par étage
210 m²
Dalle à dalle
3,66 m
Coefficient d’occupation des sols de l’immeuble
0,80
Surface du lot
0,05 ha
Zonage
M1 - Refer to Smoky Hollow specific Plan for details, City of El Segundo
Stationnement
12 places (19,02 places par 1 000 m² loué)
Caractéristiques
- Accès 24 h/24
- Atrium
- Système de sécurité
- Climatisation
- Détecteur de fumée
- Shower Facilities
1 1
Assez praticable à pied
50/100
Très bien adapté aux voitures
80/100
Transports en commun limités
30/100
Plutôt praticable en vélo
50/100
Taxes foncières
| Numéro de parcelle | 4135-021-021 | Évaluation des aménagements | 608 014 € |
| Évaluation du terrain | 393 826 € | Évaluation totale | 1 001 840 € |
Taxes foncières
Numéro de parcelle
4135-021-021
Évaluation du terrain
393 826 €
Évaluation des aménagements
608 014 €
Évaluation totale
1 001 840 €

1 sur 40
Vidéos
Visite extérieure 3D Matterport
Visite 3D
Photos
Street view
Rue
Carte
1 sur 1

Présenté par
134 Lomita St
Vous êtes déjà membre ? Connectez-vous
Hum, une erreur s’est produite lors de l’envoi de votre message. Veuillez réessayer.
Merci ! Votre message a été envoyé.