Votre e-mail a été envoyé.

134 Brookhollow Esplanade Industriel/Logistique 1 224 m² À vendre New Orleans, LA 70123
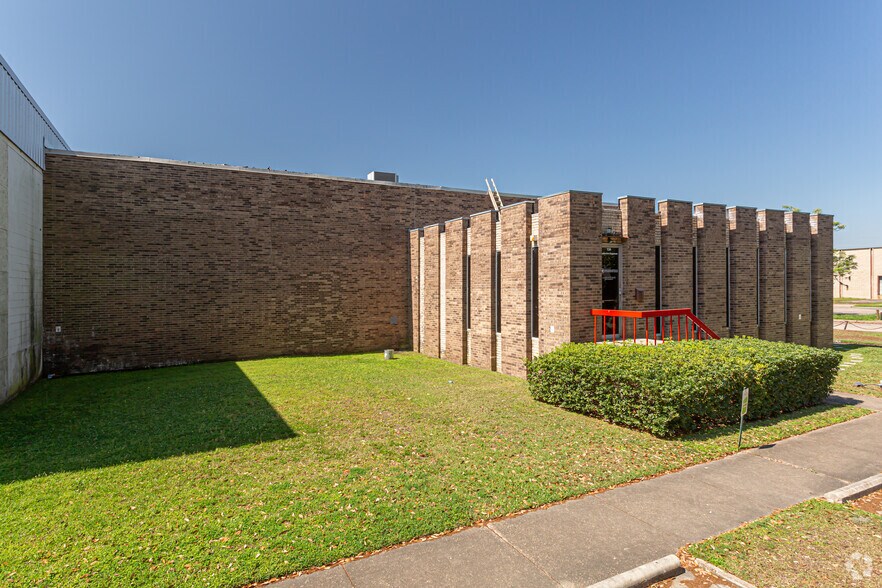
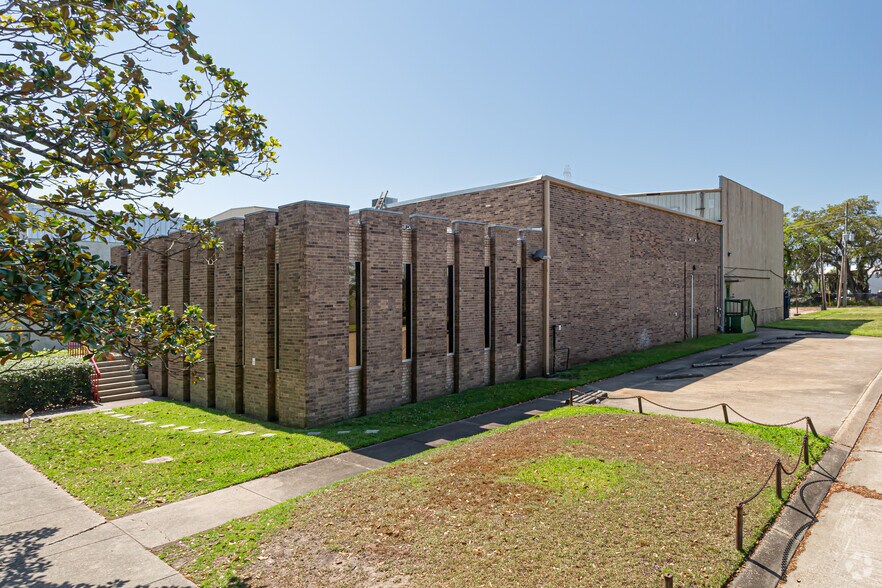
Certaines informations ont été traduites automatiquement.
Informations principales sur l'investissement
- Specialized cold storage warehouse with cooler and freezer infrastructure.
- Roof replaced in 2022.
- Configured for food processing, cold storage, and distribution operations.
Résumé analytique
The facility benefits from dock-height loading with three overhead doors, allowing efficient movement of goods and refrigerated inventory. Recent capital improvements include a comprehensive refrigeration system upgrade and new office buildout completed in 2020, followed by a roof replacement in 2022. These updates provide a functional operating environment for food processing, cold storage, distribution, seafood operations, and other temperature-sensitive industrial uses.
Located within an established industrial corridor of Jefferson Parish, the property offers access to the greater New Orleans metropolitan area, regional transportation networks, workforce resources, and port-related commerce. The property's existing cold storage infrastructure, loading configuration, and specialized improvements create an opportunity for owner-users seeking operational efficiency or investors pursuing a niche industrial asset with limited market availability.
Informations sur l’immeuble
| Type de vente | Investissement | Nb d’étages | 1 |
| Type de bien | Industriel/Logistique | Année de construction/rénovation | 1980/2023 |
| Sous-type de bien | Entrepôt | Occupation | Mono |
| Classe d’immeuble | C | Ratio de stationnement | 0,09/1 000 m² |
| Surface du lot | 0,37 ha | Nb de portes élevées/de chargement | 2 |
| Surface utile brute | 1 224 m² | ||
| Zonage | I-1 - Industrie légère | ||
| Type de vente | Investissement |
| Type de bien | Industriel/Logistique |
| Sous-type de bien | Entrepôt |
| Classe d’immeuble | C |
| Surface du lot | 0,37 ha |
| Surface utile brute | 1 224 m² |
| Nb d’étages | 1 |
| Année de construction/rénovation | 1980/2023 |
| Occupation | Mono |
| Ratio de stationnement | 0,09/1 000 m² |
| Nb de portes élevées/de chargement | 2 |
| Zonage | I-1 - Industrie légère |
Disponibilité de l’espace
- Espace
- Surface
- Type de bien
- Aménagement
- Disponible
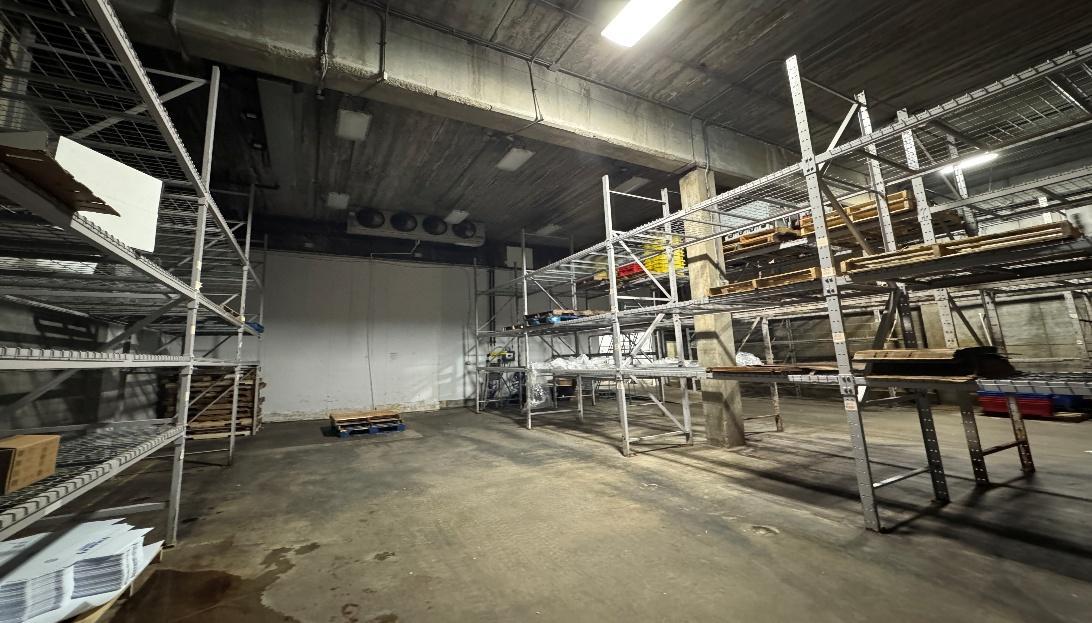


Building Description: 13,172 sq. ft. +/- cold storage (cooler and freezer), dock height industrial facility which includes the following areas: 1,472 sq. ft. office; 8,532 sq. ft. cooler & cold processing room (clear heights from 14’4” to 28’6”), 2,300 sq. ft. high bay freezer (24’7” clear) and 868 sq. ft. +/- work area office, restrooms, breakroom and locker rooms/bathrooms. Refrigeration system complete update and new office buildout in 2020. Re-roofed in 2022.
| Espace | Surface | Type de bien | Aménagement | Disponible |
| 1er étage | 1 224 m² | Industriel/Logistique | Construction achevée | Maintenant |
1er étage
| Surface |
| 1 224 m² |
| Type de bien |
| Industriel/Logistique |
| Aménagement |
| Construction achevée |
| Disponible |
| Maintenant |
1er étage
| Surface | 1 224 m² |
| Type de bien | Industriel/Logistique |
| Aménagement | Construction achevée |
| Disponible | Maintenant |
Building Description: 13,172 sq. ft. +/- cold storage (cooler and freezer), dock height industrial facility which includes the following areas: 1,472 sq. ft. office; 8,532 sq. ft. cooler & cold processing room (clear heights from 14’4” to 28’6”), 2,300 sq. ft. high bay freezer (24’7” clear) and 868 sq. ft. +/- work area office, restrooms, breakroom and locker rooms/bathrooms. Refrigeration system complete update and new office buildout in 2020. Re-roofed in 2022.
Taxes foncières
| Numéro de parcelle | 0700003062 | Évaluation des aménagements | 122 934 € |
| Évaluation du terrain | 45 912 € | Évaluation totale | 168 845 € |
Taxes foncières

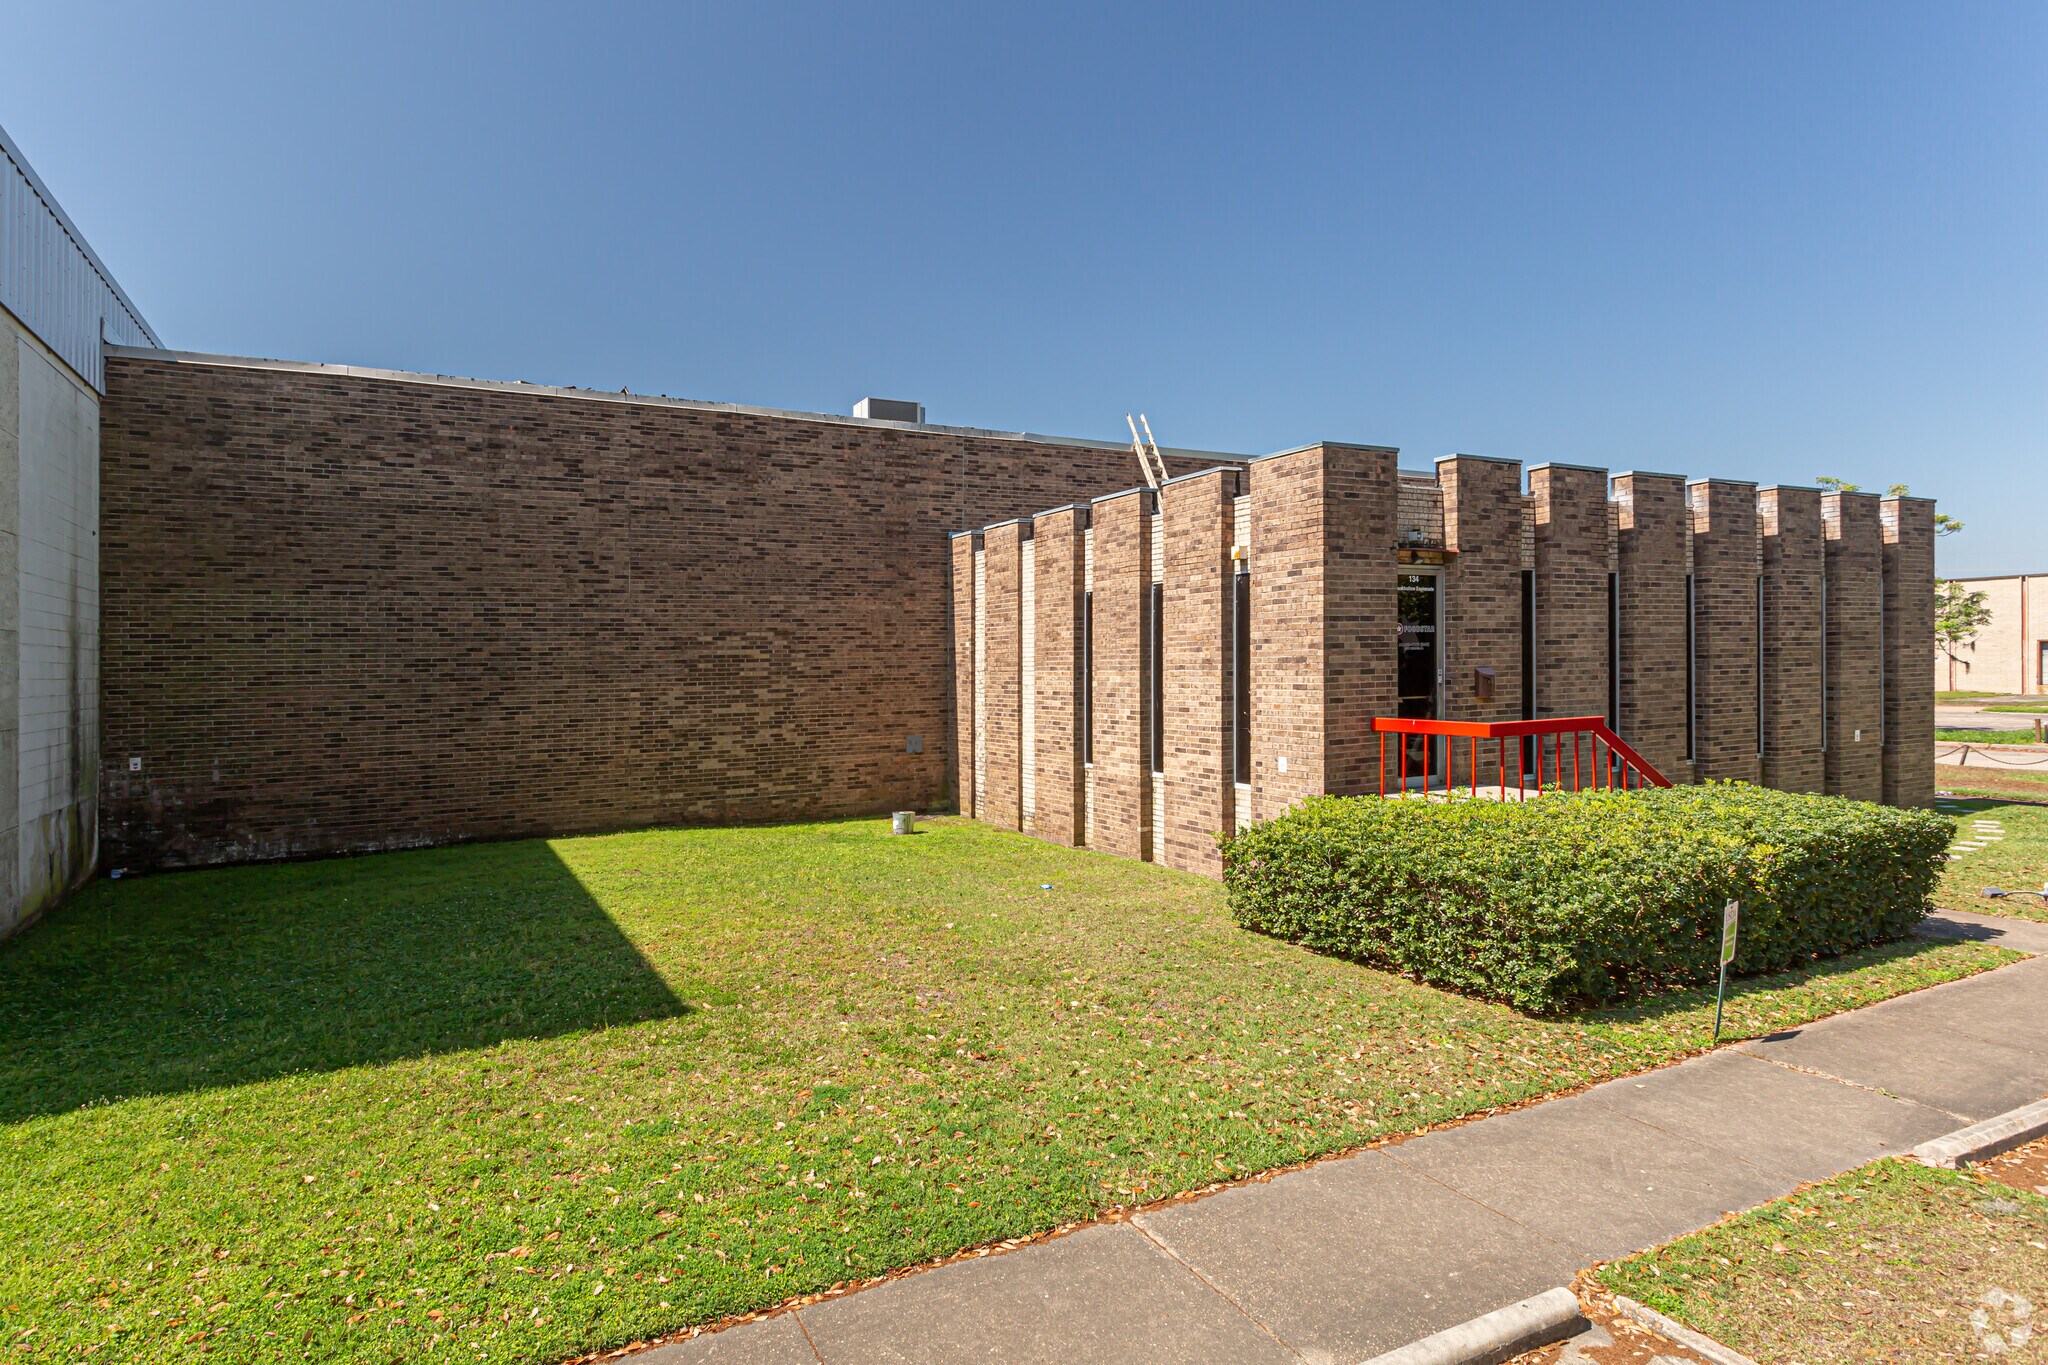

Présenté par
134 Brookhollow Esplanade
Hum, une erreur s’est produite lors de l’envoi de votre message. Veuillez réessayer.
Merci ! Votre message a été envoyé.