Votre e-mail a été envoyé.

Bldg N 13353 Benson Ave Industriel/Logistique | 1 620 m² | À louer | Chino, CA 91710
Certaines informations ont été traduites automatiquement.
Informations principales
- The property features an 18-foot clear height warehouse designed for efficient industrial operations.
- Approximately ±2,683 SF of office space provides dedicated administrative and operational support areas.
- The building is equipped with 400-amp electrical service and 277/480-volt power.
- One dock-high door and two ground-level doors support shipping, receiving, and logistics functions.
- A fenced yard offers secured outdoor space for storage, equipment, or vehicle staging.
- Fire protection is provided by a sprinkler system calculated at .33/3,000 SF.
Caractéristiques
Tous les espace disponibles(1)
Afficher les loyers en
- Espace
- Surface
- Durée
- Loyer
- Type de bien
- Aménagement
- Disponible
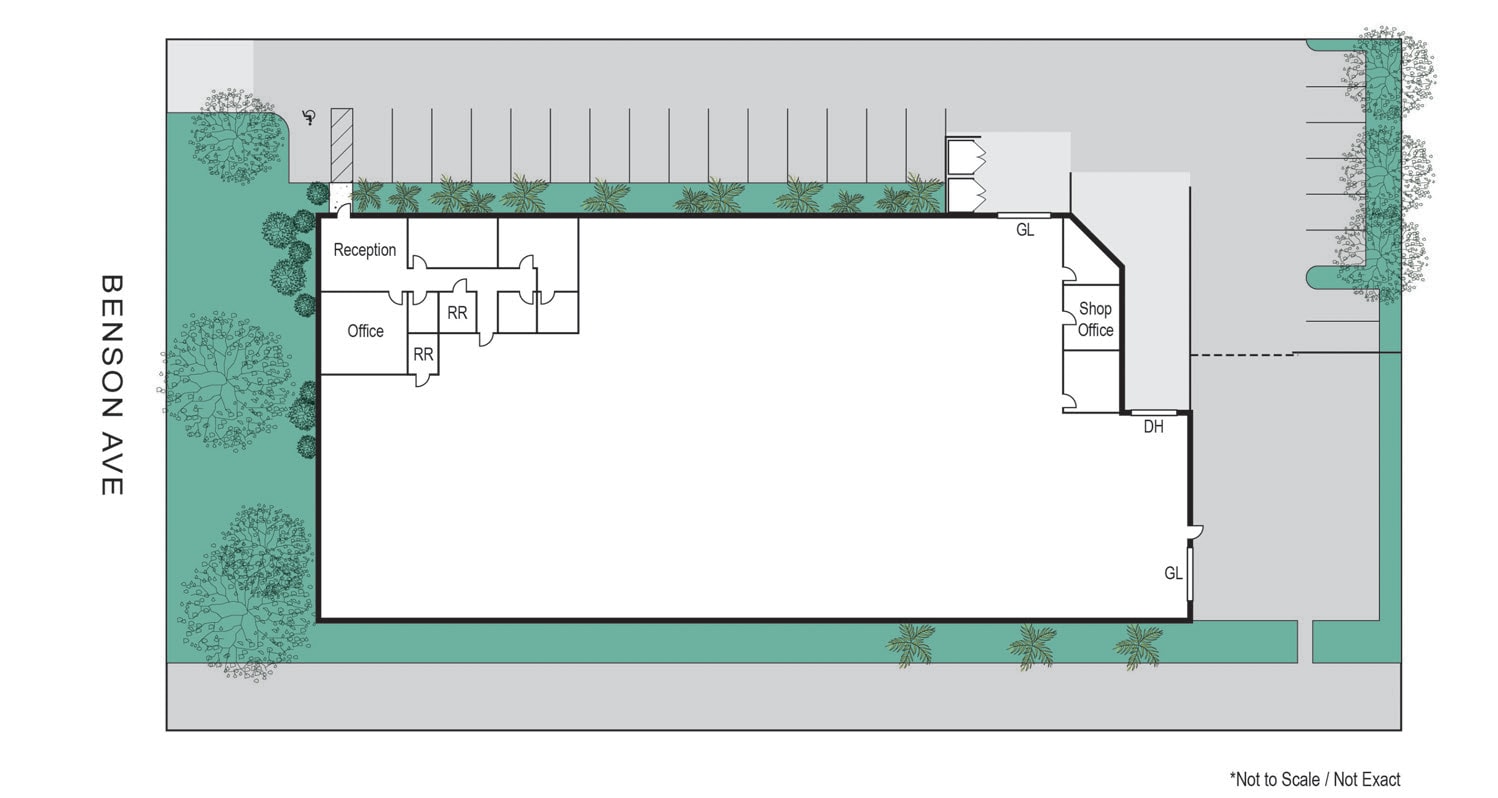
The available space includes warehouse and office components with an 18-foot clear height, one dock-high loading door, two ground-level loading doors, access to 400-amp 277/480-volt power, and use of a fenced yard for operational support.
- Il est possible que le loyer annoncé ne comprenne pas certains services publics, services d’immeuble et frais immobiliers.
- 2 accès plain-pied
- Aire de réception
- Warehouse and office configuration
- Fenced yard access
- Comprend 249 m² d’espace de bureau dédié
- 1 quai de chargement
- Toilettes privées
- Dock and grade loading
| Espace | Surface | Durée | Loyer | Type de bien | Aménagement | Disponible |
| 1er étage | 1 620 m² | Négociable | 150,15 € /m²/an 12,51 € /m²/mois 243 260 € /an 20 272 € /mois | Industriel/Logistique | Construction achevée | 01/10/2026 |
1er étage
| Surface |
| 1 620 m² |
| Durée |
| Négociable |
| Loyer |
| 150,15 € /m²/an 12,51 € /m²/mois 243 260 € /an 20 272 € /mois |
| Type de bien |
| Industriel/Logistique |
| Aménagement |
| Construction achevée |
| Disponible |
| 01/10/2026 |
1er étage
| Surface | 1 620 m² |
| Durée | Négociable |
| Loyer | 150,15 € /m²/an |
| Type de bien | Industriel/Logistique |
| Aménagement | Construction achevée |
| Disponible | 01/10/2026 |
The available space includes warehouse and office components with an 18-foot clear height, one dock-high loading door, two ground-level loading doors, access to 400-amp 277/480-volt power, and use of a fenced yard for operational support.
- Il est possible que le loyer annoncé ne comprenne pas certains services publics, services d’immeuble et frais immobiliers.
- Comprend 249 m² d’espace de bureau dédié
- 2 accès plain-pied
- 1 quai de chargement
- Aire de réception
- Toilettes privées
- Warehouse and office configuration
- Dock and grade loading
- Fenced yard access
Aperçu du bien
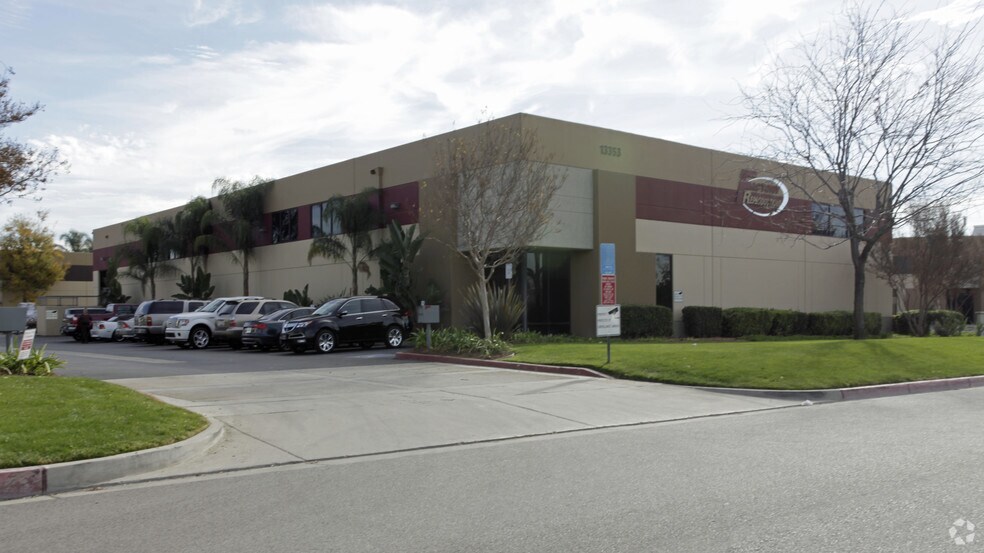
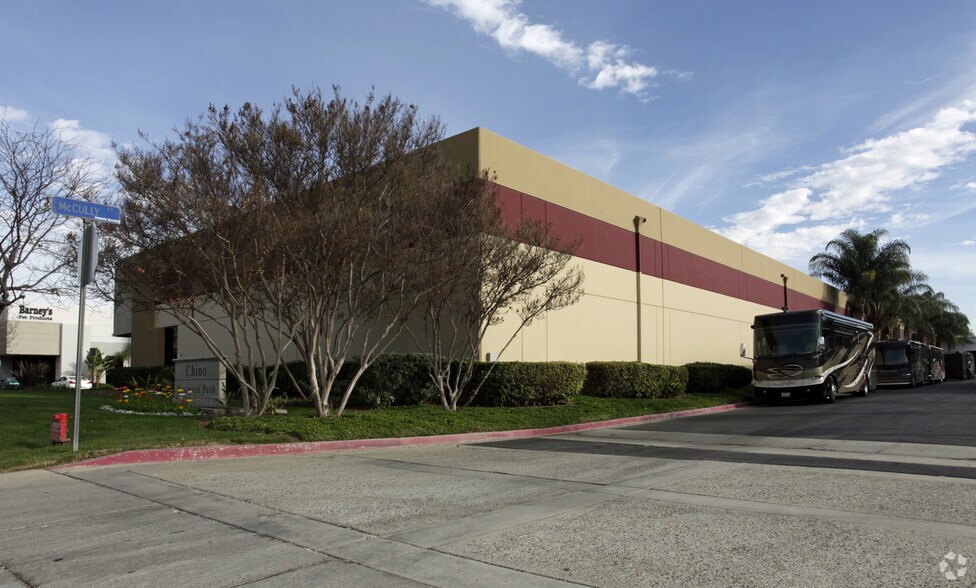
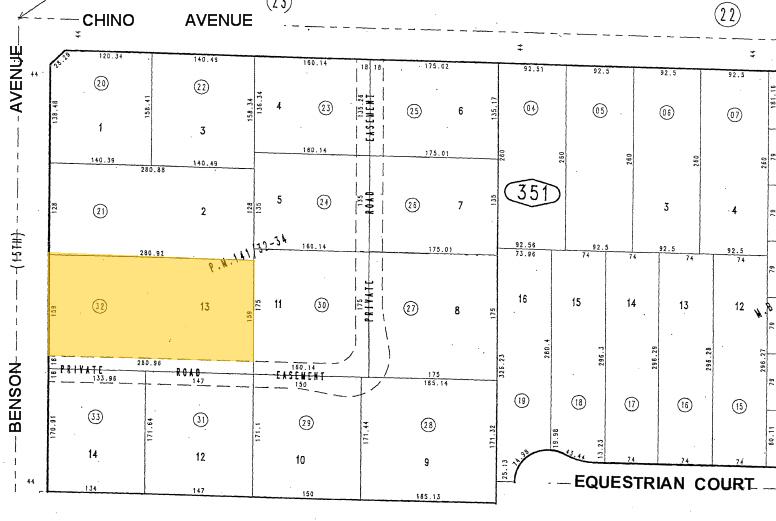
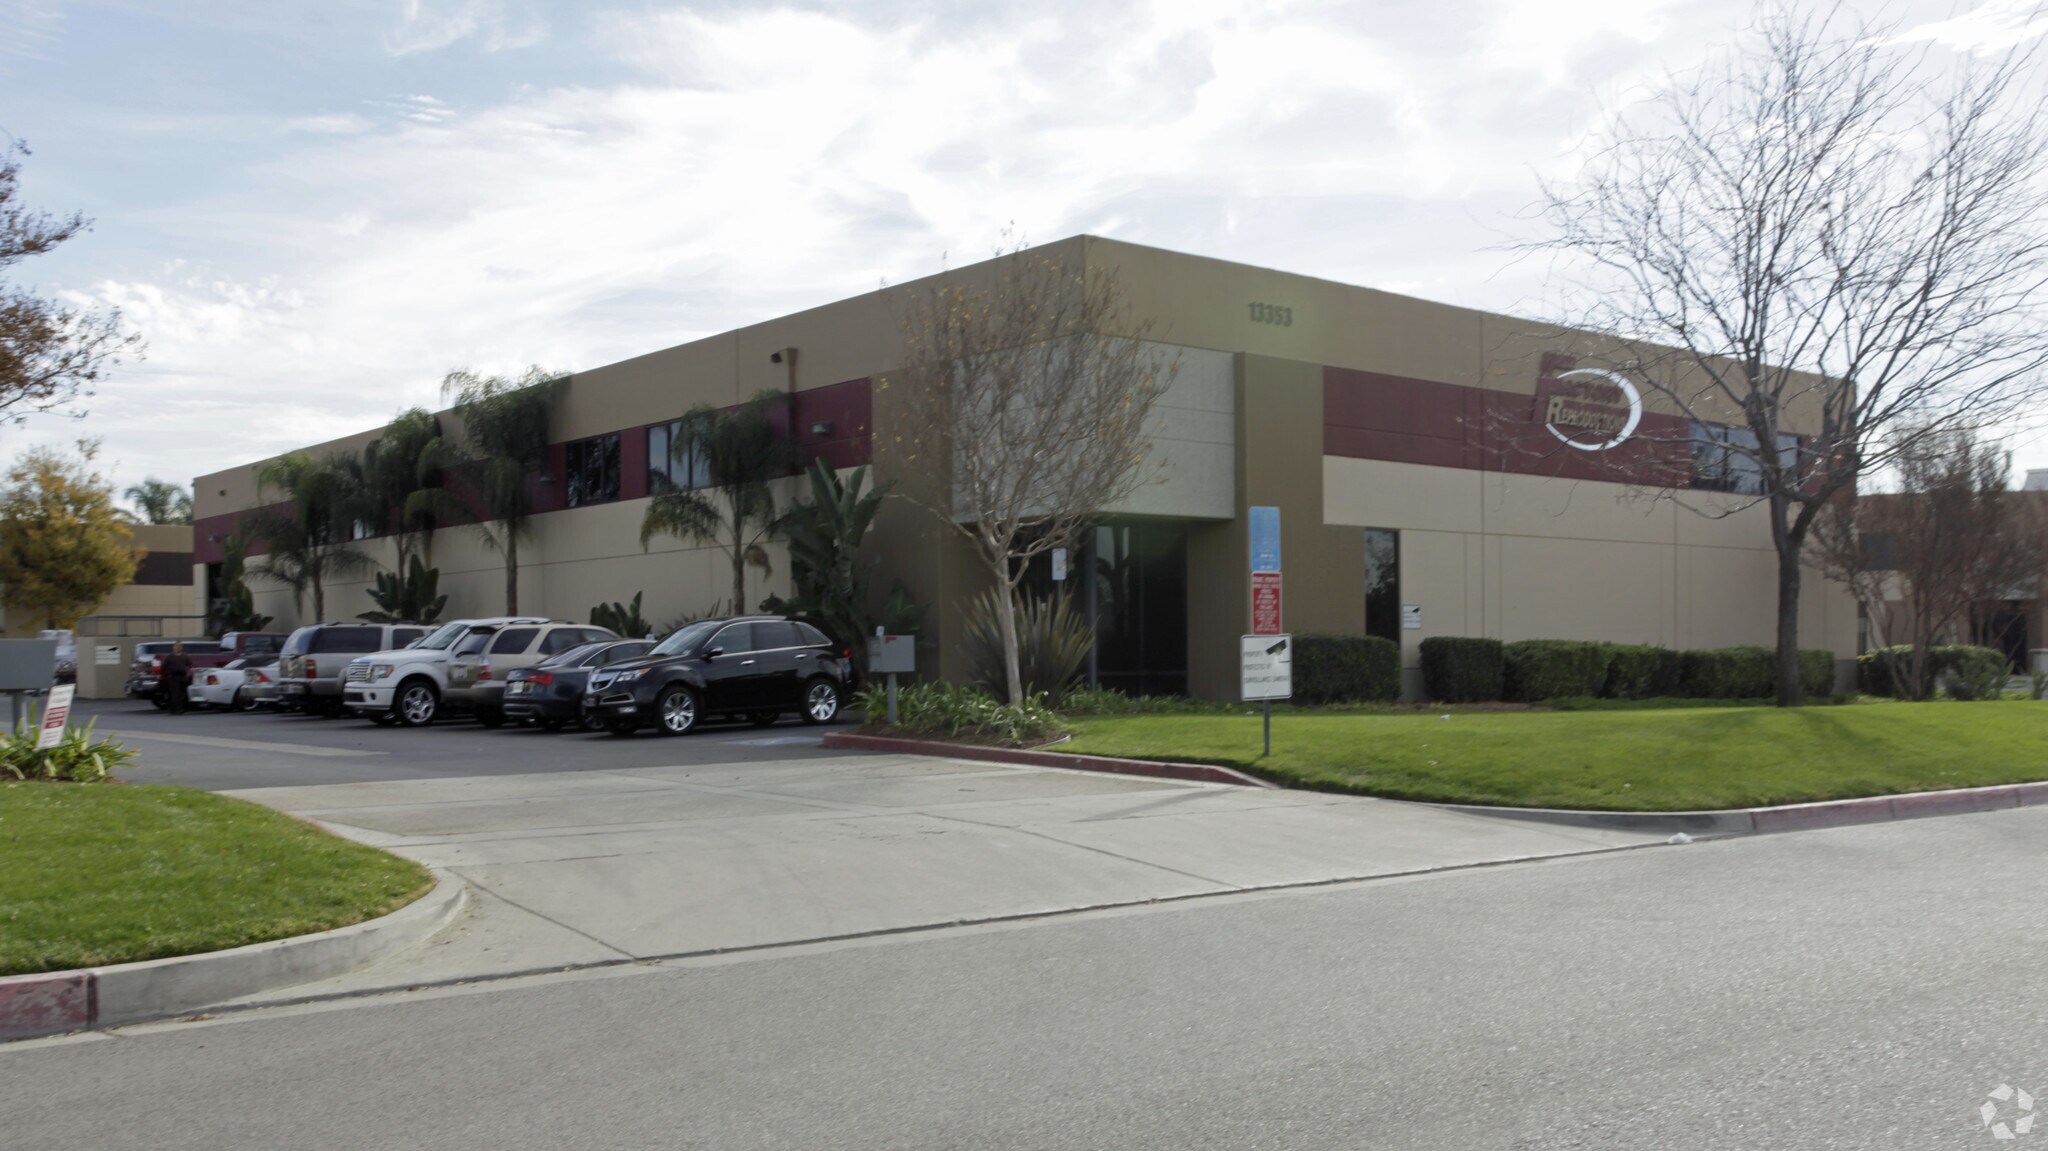
13353 Benson Avenue is a ±17,439 SF industrial building located in Chino, California. Constructed in 1990, the property is designed to accommodate a variety of industrial and operational uses with a functional warehouse configuration and supporting office component. The building includes approximately ±2,683 SF of office space, providing dedicated areas for administrative, management, and customer-facing functions. Warehouse operations are supported by an 18-foot clear height, one dock-high loading door, and two ground-level loading doors that facilitate efficient shipping, receiving, and internal logistics. The property is equipped with 400-amp electrical service and 277/480-volt power, supporting a range of manufacturing, distribution, and industrial equipment requirements. Fire protection is provided through a sprinkler system calculated at .33/3,000 SF. A fenced yard offers secured outdoor space for storage, vehicle parking, or operational support. The combination of office space, loading capabilities, power infrastructure, and secured exterior area creates a well-balanced industrial asset suitable for a broad range of business operations.
Faits sur l’installation entrepôt
Occupants
- Étage
- Nom de l’occupant
- Secteur d’activité
- 1er
- Factory Reproductions
- Enseigne



Présenté par
Bldg N | 13353 Benson Ave
Hum, une erreur s’est produite lors de l’envoi de votre message. Veuillez réessayer.
Merci ! Votre message a été envoyé.