Votre e-mail a été envoyé.

Build-To-Suit +/-124,800 SF 1333 Venice Wy Industriel/Logistique | 11 520 m² | À louer | Sparks, NV 89437
Certaines informations ont été traduites automatiquement.
Caractéristiques
Tous les espace disponibles(1)
Afficher les loyers en
- Espace
- Surface
- Durée
- Loyer
- Type de bien
- Aménagement
- Disponible
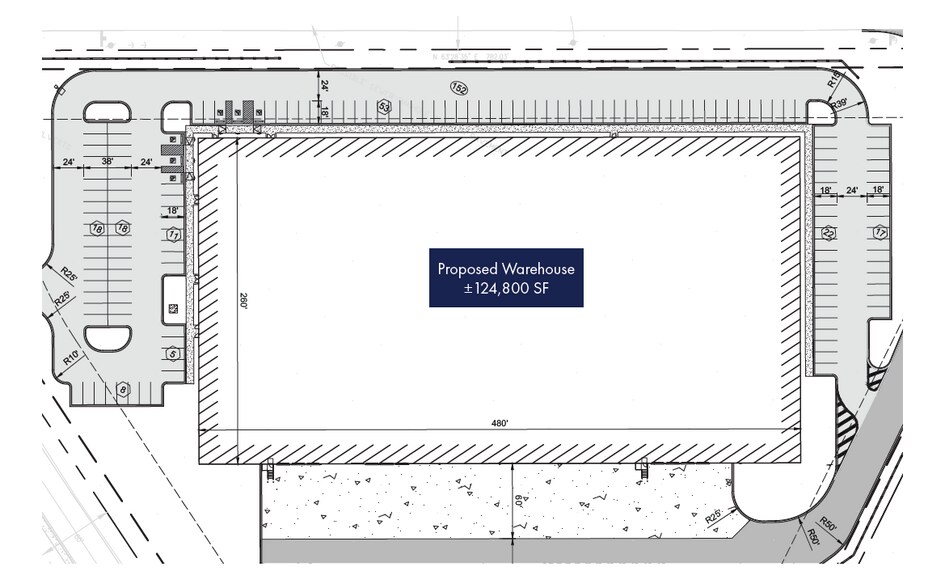
The site plan includes a 135’ truck court, 25 dedicated trailer parking stalls, and robust infrastructure to support heavy industrial use. The building will be equipped with 40,000-pound mechanical dock levelers, ESFR fire protection, LED high-bay warehouse lighting, and a 7” unreinforced concrete slab. Power will be delivered via 2,000-amp service with provisions to expand to four total services, ensuring long-term scalability. Planned utility infrastructure can be customized for a Tenant’s specific needs.
| Espace | Surface | Durée | Loyer | Type de bien | Aménagement | Disponible |
| 1er étage | 11 520 m² | Négociable | Sur demande Sur demande Sur demande Sur demande | Industriel/Logistique | - | À déterminer |
1er étage
| Surface |
| 11 520 m² |
| Durée |
| Négociable |
| Loyer |
| Sur demande Sur demande Sur demande Sur demande |
| Type de bien |
| Industriel/Logistique |
| Aménagement |
| - |
| Disponible |
| À déterminer |
1er étage
| Surface | 11 520 m² |
| Durée | Négociable |
| Loyer | Sur demande |
| Type de bien | Industriel/Logistique |
| Aménagement | - |
| Disponible | À déterminer |
The site plan includes a 135’ truck court, 25 dedicated trailer parking stalls, and robust infrastructure to support heavy industrial use. The building will be equipped with 40,000-pound mechanical dock levelers, ESFR fire protection, LED high-bay warehouse lighting, and a 7” unreinforced concrete slab. Power will be delivered via 2,000-amp service with provisions to expand to four total services, ensuring long-term scalability. Planned utility infrastructure can be customized for a Tenant’s specific needs.
Aperçu du bien
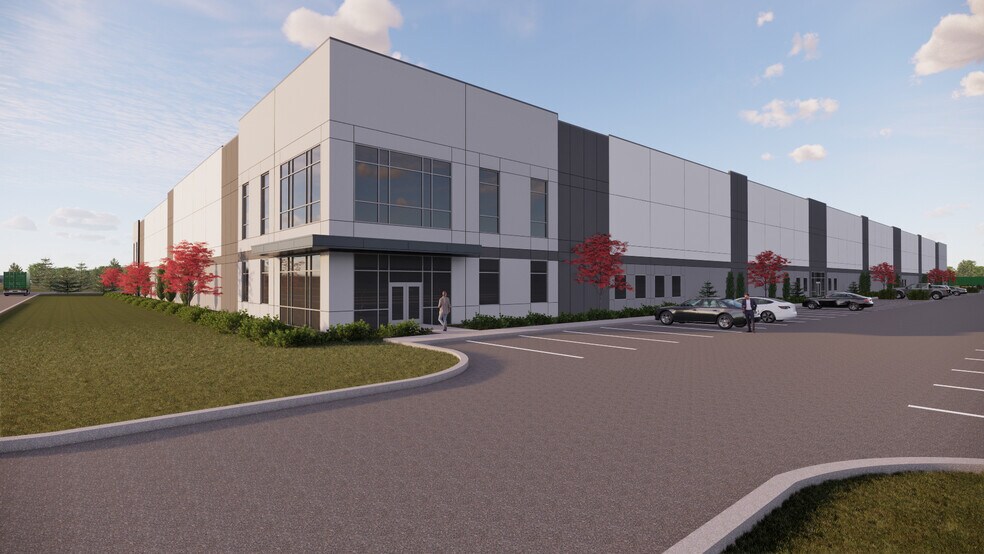
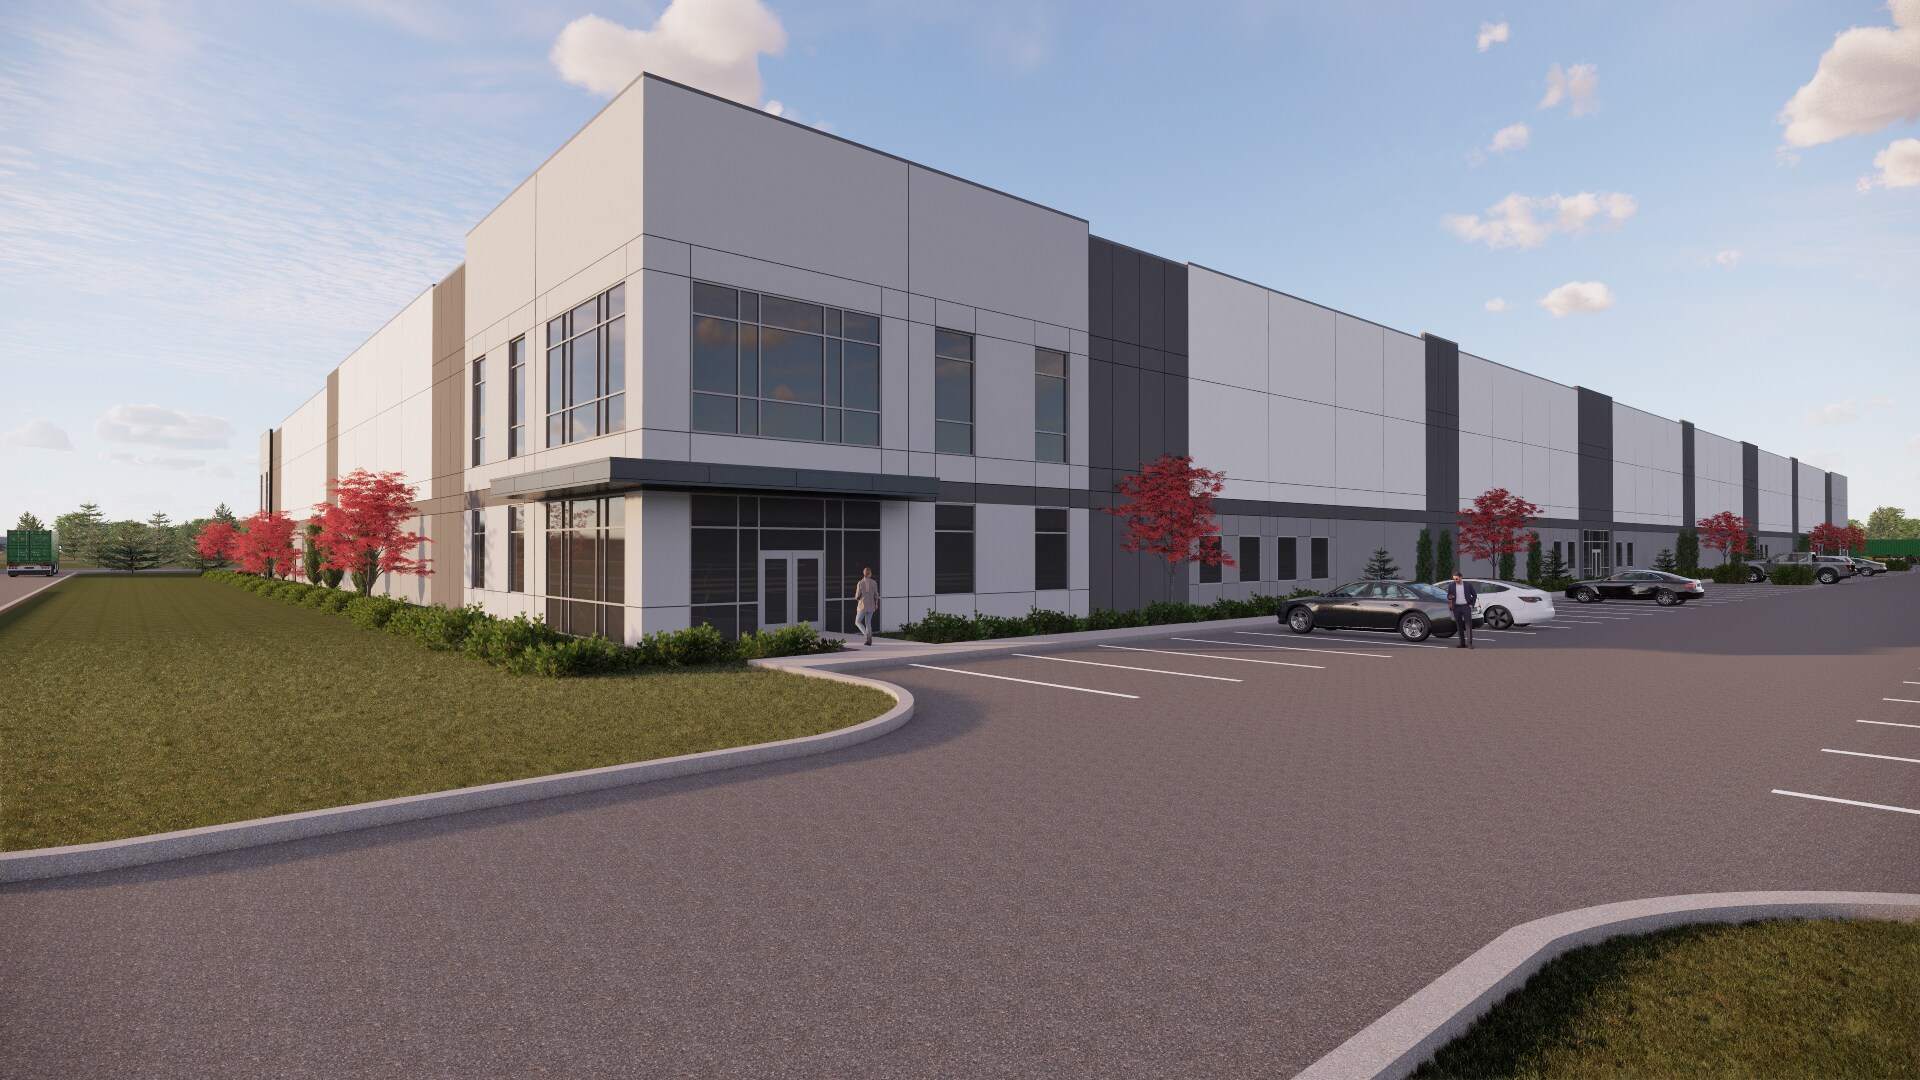
Positioned on ±10.02 acres at 1333 Venice Way in Sparks, Nevada, this premier build-to-suit industrial opportunity offers a highly functional design tailored to modern logistics, distribution, and manufacturing users. The proposed warehouse can accommodate up to ±124,800 square feet, providing scalability to meet a variety of user requirements. The planned facility will feature a 32’ clear height and a 260’ building depth, complemented by a 60’ speed bay to maximize operational efficiency. Designed with flexibility in mind, the building will accommodate dock-high loading at a ratio of one door per 10,000 square feet, with knockouts at additional positions, as well as two 12’x14’ grade-level doors.
Faits sur l’installation Industriel/Logistique



Présenté par
Build-To-Suit +/-124,800 SF | 1333 Venice Wy
Hum, une erreur s’est produite lors de l’envoi de votre message. Veuillez réessayer.
Merci ! Votre message a été envoyé.