Connectez-vous/S’inscrire
Votre e-mail a été envoyé.
1333 Pandora Av Immeuble residentiel 14 lots 2 084 046 € (148 860 €/Lot) Taux de capitalisation 4,50 % Victoria, BC V8V 3R6
Certaines informations ont été traduites automatiquement.
Informations principales sur l'investissement
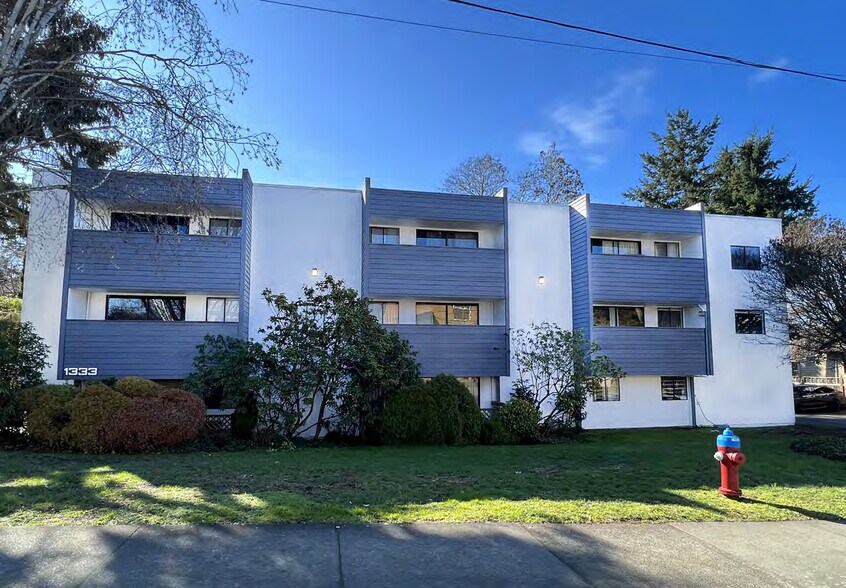
- 14-unit apartment building with six bachelor and eight one-bedroom units.
- Five recently renovated units, updated fire panel, and two new hot water tanks.
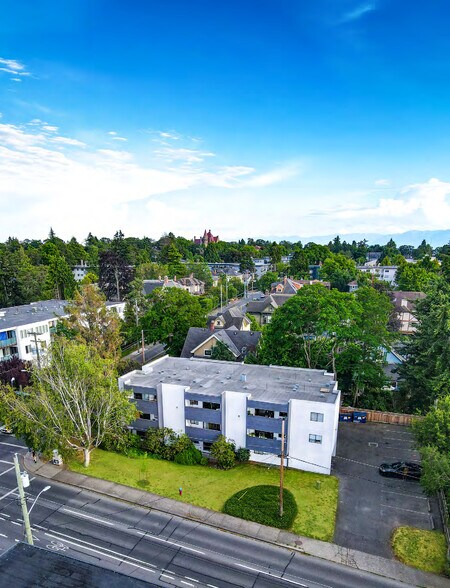
- Located near Downtown Victoria within walking distance to transit, parks, and amenities.
- Development permit approved for four additional ground-floor units.
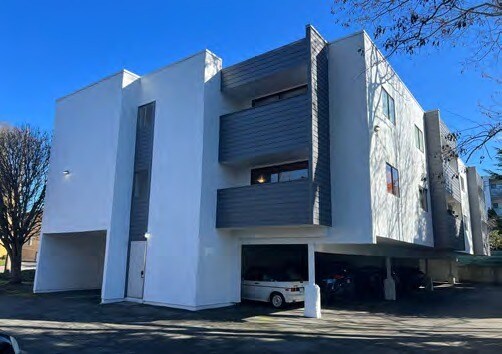
- 20 on-site surface parking stalls and electric baseboard heat (paid by tenants).
Résumé analytique
This 14-unit multifamily property at 1333 Pandora Avenue offers investors an exceptional opportunity in the heart of Victoria. Situated on a 13,085 square-foot corner lot within the Fernwood neighborhood, the asset features a well-maintained three-story building with recently renovated units and DP-approved plans for four additional dwellings. The current configuration includes six bachelor and eight one-bedroom units, complemented by surface parking for 20 vehicles, coin-operated laundry, and a robust infrastructure that includes an updated fire panel and two new hot water tanks.
With five upgraded suites and electric baseboard heating costs covered by tenants, this property offers low operational overhead. The apartments enjoy below-market rents, creating significant value enhancement potential through repositioning. The approved development permit allows for three one-bedroom units and one two-bedroom unit to be added at grade without disturbing existing tenancies—a rare intensification opportunity in Victoria’s stable rental market.
Positioned minutes from Downtown Victoria, the location ensures strong connectivity to employment hubs, retail corridors, schools, and public transit, with nearby parks and green spaces enhancing tenant appeal. This combination of in-place income, embedded potential for rent growth, and expansion certainty provides a compelling proposition for investors seeking long-term stability and upside.
With five upgraded suites and electric baseboard heating costs covered by tenants, this property offers low operational overhead. The apartments enjoy below-market rents, creating significant value enhancement potential through repositioning. The approved development permit allows for three one-bedroom units and one two-bedroom unit to be added at grade without disturbing existing tenancies—a rare intensification opportunity in Victoria’s stable rental market.
Positioned minutes from Downtown Victoria, the location ensures strong connectivity to employment hubs, retail corridors, schools, and public transit, with nearby parks and green spaces enhancing tenant appeal. This combination of in-place income, embedded potential for rent growth, and expansion certainty provides a compelling proposition for investors seeking long-term stability and upside.
Informations sur l’immeuble
| Prix | 2 084 046 € | Style d’appartement | De faible hauteur |
| Prix par lot | 148 860 € | Classe d’immeuble | C |
| Type de vente | Investissement | Surface du lot | 0,12 ha |
| Taux de capitalisation | 4,50 % | Surface de l’immeuble | 939 m² |
| Nb de lots | 14 | Nb d’étages | 3 |
| Type de bien | Immeuble residentiel | Année de construction | 1976 |
| Sous-type de bien | Appartement | Ratio de stationnement | 0,18/1 000 m² |
| Zonage | R3-2 - Multiple Dwelling District | ||
| Prix | 2 084 046 € |
| Prix par lot | 148 860 € |
| Type de vente | Investissement |
| Taux de capitalisation | 4,50 % |
| Nb de lots | 14 |
| Type de bien | Immeuble residentiel |
| Sous-type de bien | Appartement |
| Style d’appartement | De faible hauteur |
| Classe d’immeuble | C |
| Surface du lot | 0,12 ha |
| Surface de l’immeuble | 939 m² |
| Nb d’étages | 3 |
| Année de construction | 1976 |
| Ratio de stationnement | 0,18/1 000 m² |
| Zonage | R3-2 - Multiple Dwelling District |
Caractéristiques
Caractéristiques du lot
- Climatisation
- Chauffage
- Cuisine
- Four
- Baignoire/Douche
Caractéristiques du site
- Accès 24 h/24
- Accès contrôlé
- Laverie
- Espace d’entreposage
Lot informations sur la combinaison
| Description | Nb de lots | Moy. loyer/mois | m² |
|---|---|---|---|
| Studios | 6 | - | - |
| 1+1 | 8 | - | - |
1 1
Exceptionnellement praticable à pied
90/100
Relativement adapté aux voitures
50/100
Bons transports en commun
70/100
Moyennement praticable en vélo
70/100



1 sur 6
Vidéos
Visite extérieure 3D Matterport
Visite 3D
Photos
Street view
Rue
Carte
1 sur 1

Présenté par

1333 Pandora Av
Vous êtes déjà membre ? Connectez-vous
Hum, une erreur s’est produite lors de l’envoi de votre message. Veuillez réessayer.
Merci ! Votre message a été envoyé.