Connectez-vous/S’inscrire
Votre e-mail a été envoyé.
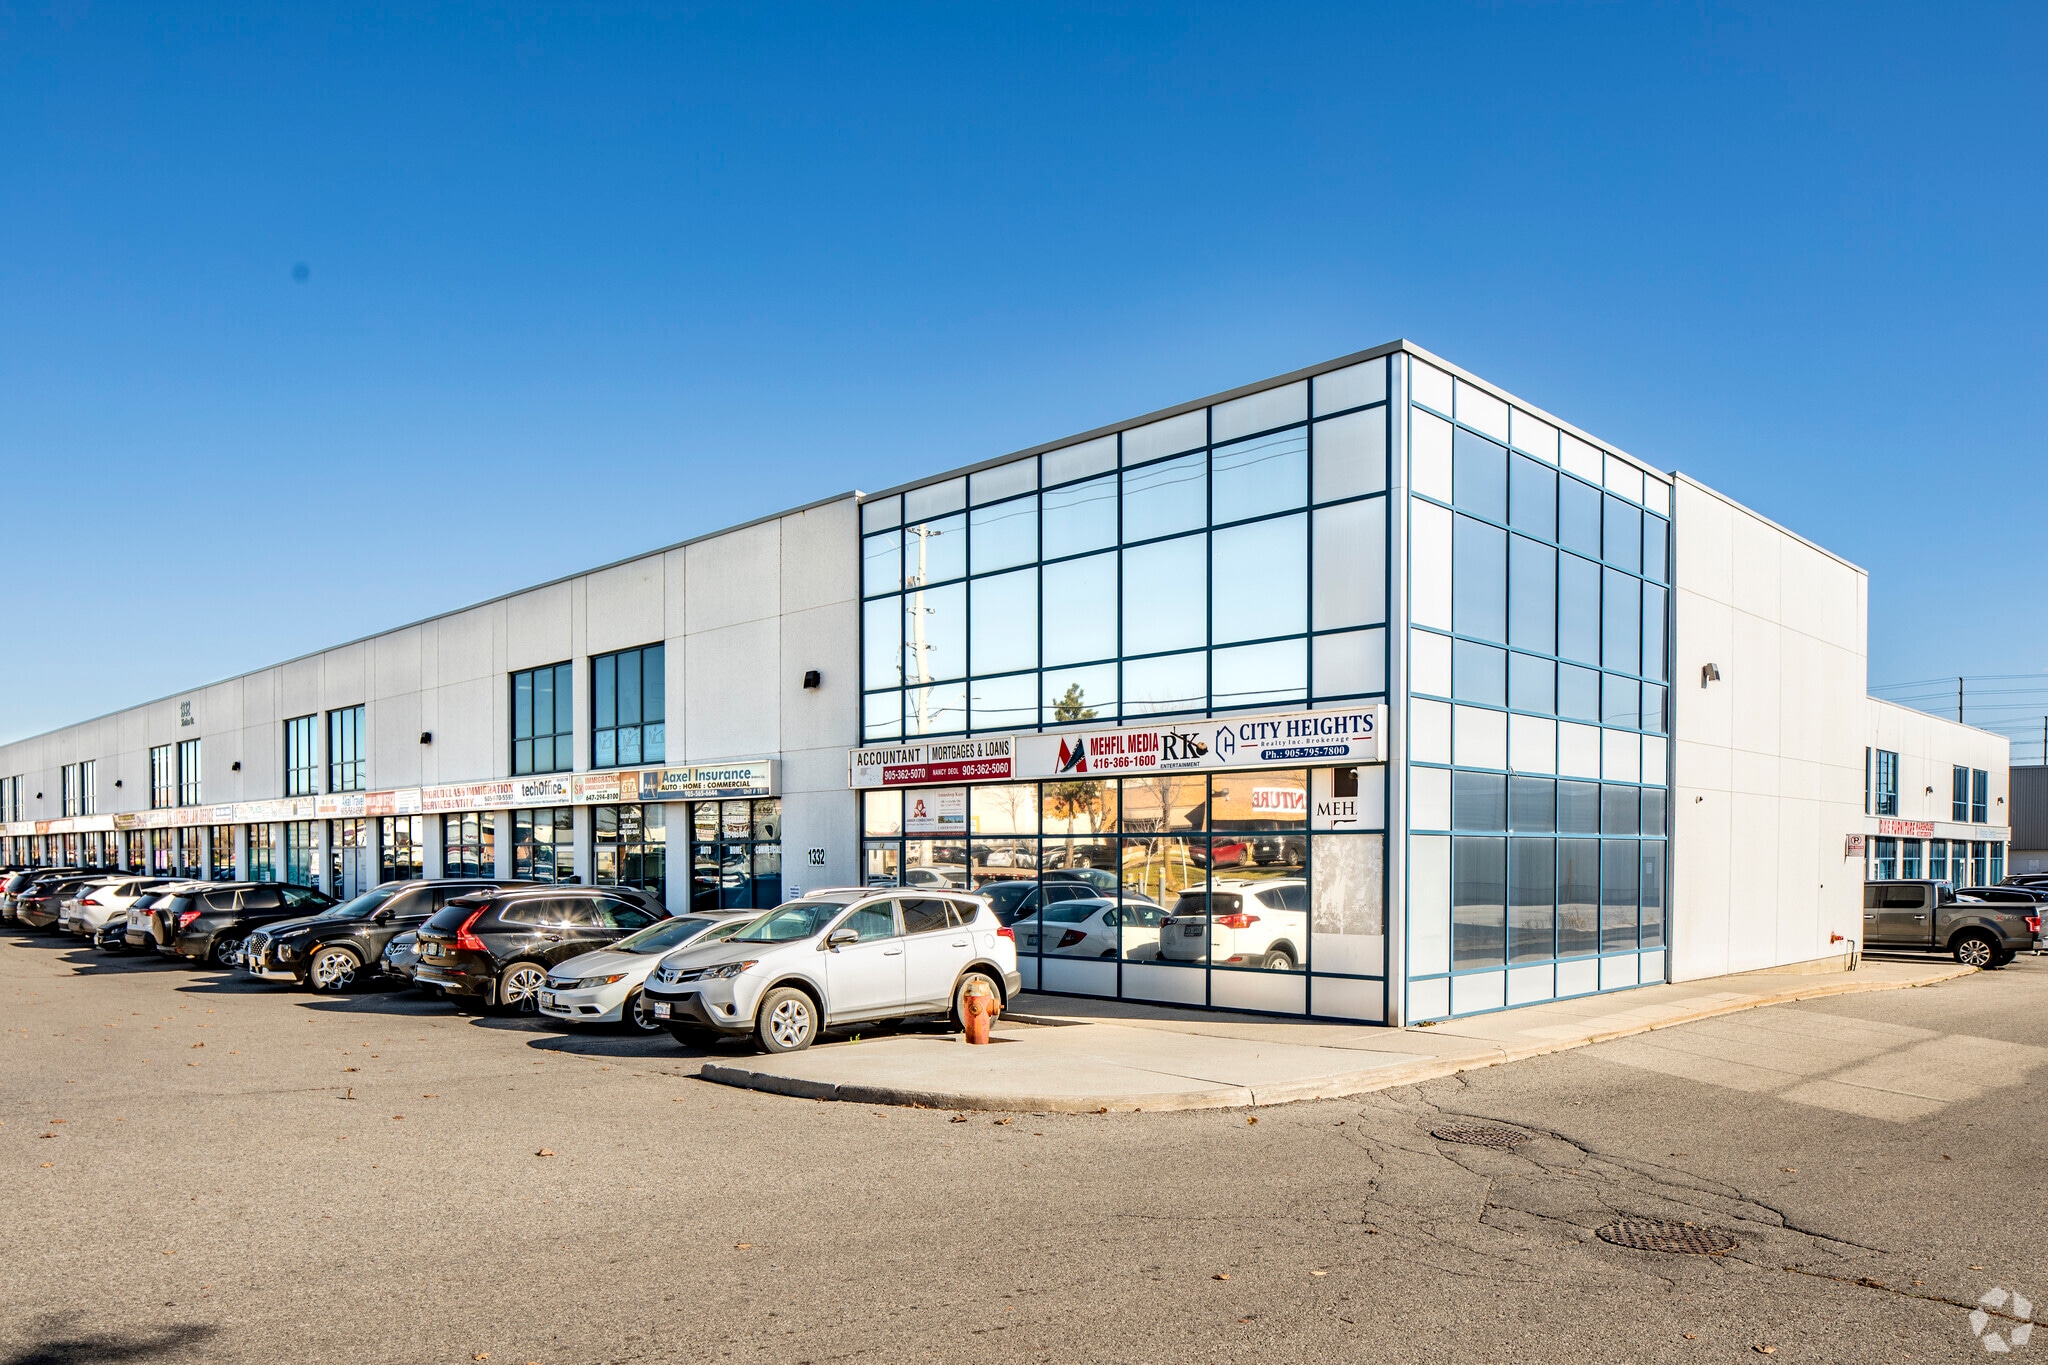
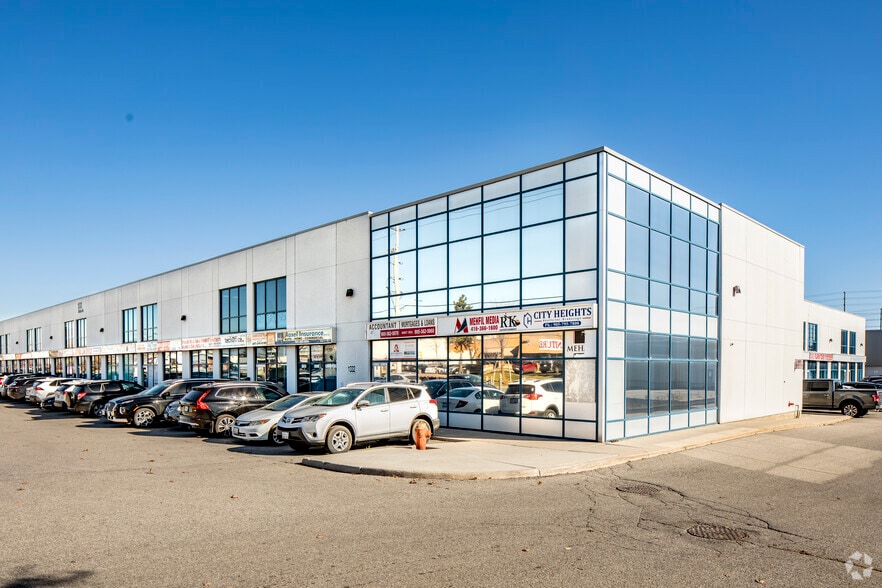
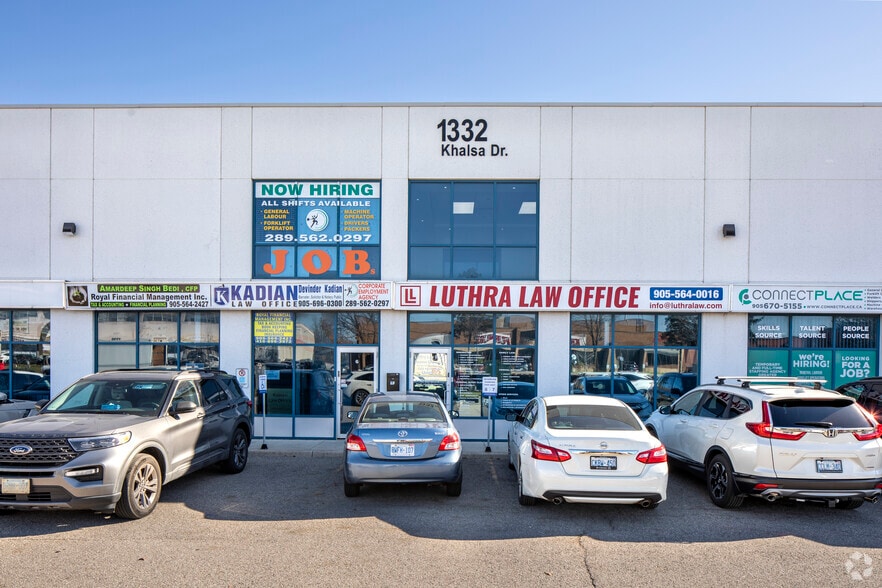
1332 Khalsa Dr
Mississauga, ON L5S 0A2
Local d'activités Bien À vendre
·
8 741 m²
Certaines informations ont été traduites automatiquement.
1 Lot disponible
- Lot
- Surface du lot
- Usage du lot en coprop.
- Prix
- RNE
| Type de vente | Investissement |
| Type de vente | Investissement |
Description
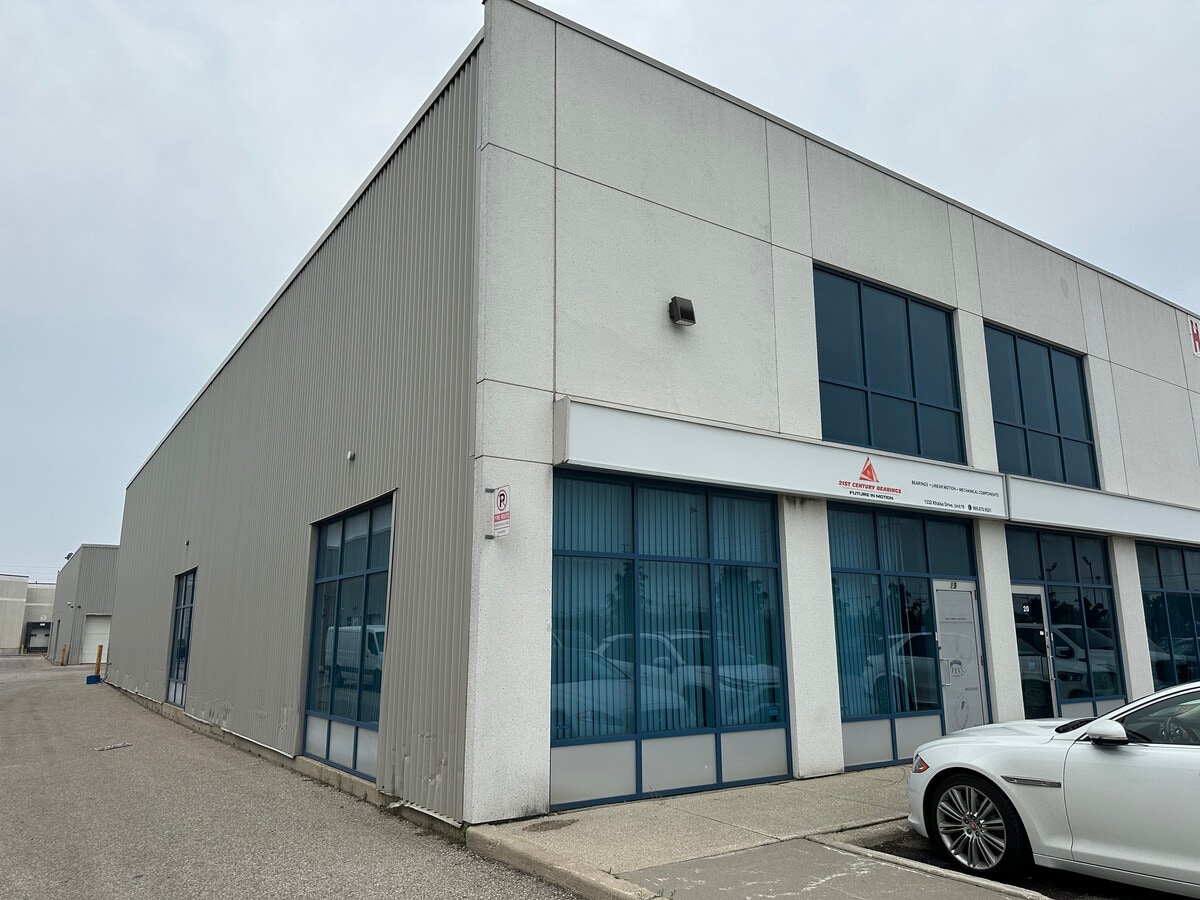
Great end/corner unit in industrial plaza. Very well located, easy access to main arteries, including HWY 410, HWY 407, Dixie Rd, Tomken Rd, and Derry Rd. Wide range of uses permitted, including office and industrial uses. Currently set up as
light manufacturing and warehousing, the space is a blank slate to design your desired space.
light manufacturing and warehousing, the space is a blank slate to design your desired space.
Notes sur la vente
Great opportunity to purchase an Industrial Condo. Unit has drive-in shipping door with high ceilings.
There’s a possibility to build a whole second floor or small mezzanine.
There’s a possibility to build a whole second floor or small mezzanine.
| Lot | Surface du lot | Usage du lot en coprop. | Prix | RNE |
| Lot 19 | 232 m² | Local d’activités | Sur demande | - |
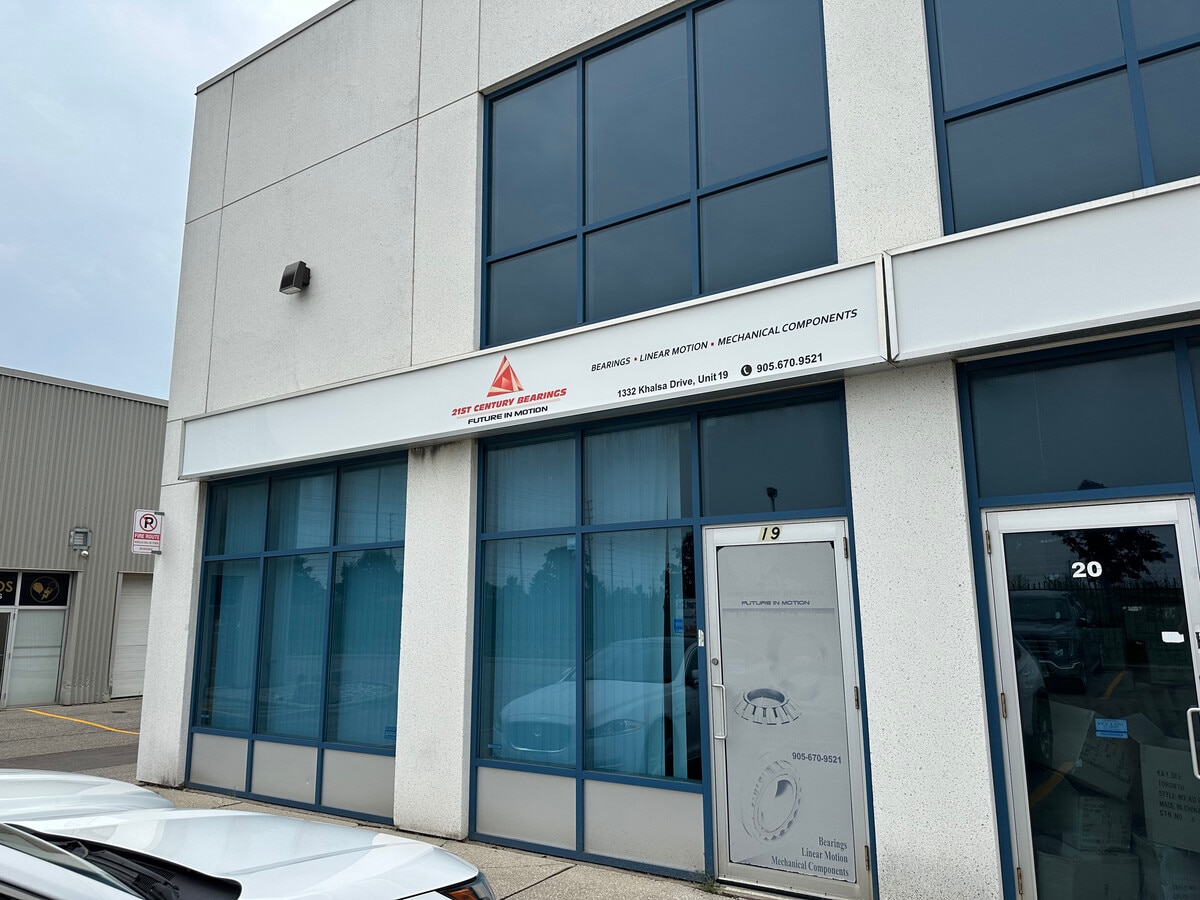
Lot 19
| Surface du lot |
| 232 m² |
| Usage du lot en coprop. |
| Local d’activités |
| Prix |
| Sur demande |
| RNE |
| - |
1 sur 4
Vidéos
Visite extérieure 3D Matterport
Visite 3D
Photos
Street view
Rue
Carte
Lot 19
| Surface du lot | 232 m² |
| Usage du lot en coprop. | Local d’activités |
| Prix | Sur demande |
| RNE | - |
| Type de vente | Investissement |
| Description | |
|
Great end/corner unit in industrial plaza. Very well located, easy access to main arteries, including HWY 410, HWY 407, Dixie Rd, Tomken Rd, and Derry Rd. Wide range of uses permitted, including office and industrial uses. Currently set up as light manufacturing and warehousing, the space is a blank slate to design your desired space. |
|
| Notes sur la vente | |
|
Great opportunity to purchase an Industrial Condo. Unit has drive-in shipping door with high ceilings. There’s a possibility to build a whole second floor or small mezzanine. |
Informations sur l’immeuble
Les informations ci-dessous concernent l’ensemble de l’immeuble. Les caractéristiques propres à chaque lot peuvent varier et sont précisées dans la description du lot présenté ci-dessus.
| Surface totale de l’immeuble | 8 741 m² | Surface type par étage | 4 048 m² |
| Type de bien | Local d'activités (Lot en copropriété) | Année de construction | 2006 |
| Sous-type de bien | Recherche et développement | Surface du lot | 1,79 ha |
| Classe d’immeuble | C | Ratio de stationnement | 0,05/1 000 m² |
| Étages | 2 | ||
| Zonage | E2 - Commercial | ||
| Surface totale de l’immeuble | 8 741 m² |
| Type de bien | Local d'activités (Lot en copropriété) |
| Sous-type de bien | Recherche et développement |
| Classe d’immeuble | C |
| Étages | 2 |
| Surface type par étage | 4 048 m² |
| Année de construction | 2006 |
| Surface du lot | 1,79 ha |
| Ratio de stationnement | 0,05/1 000 m² |
| Zonage | E2 - Commercial |
Caractéristiques
- Signalisation
1 sur 3
Vidéos
Visite extérieure 3D Matterport
Visite 3D
Photos
Street view
Rue
Carte