Votre e-mail a été envoyé.

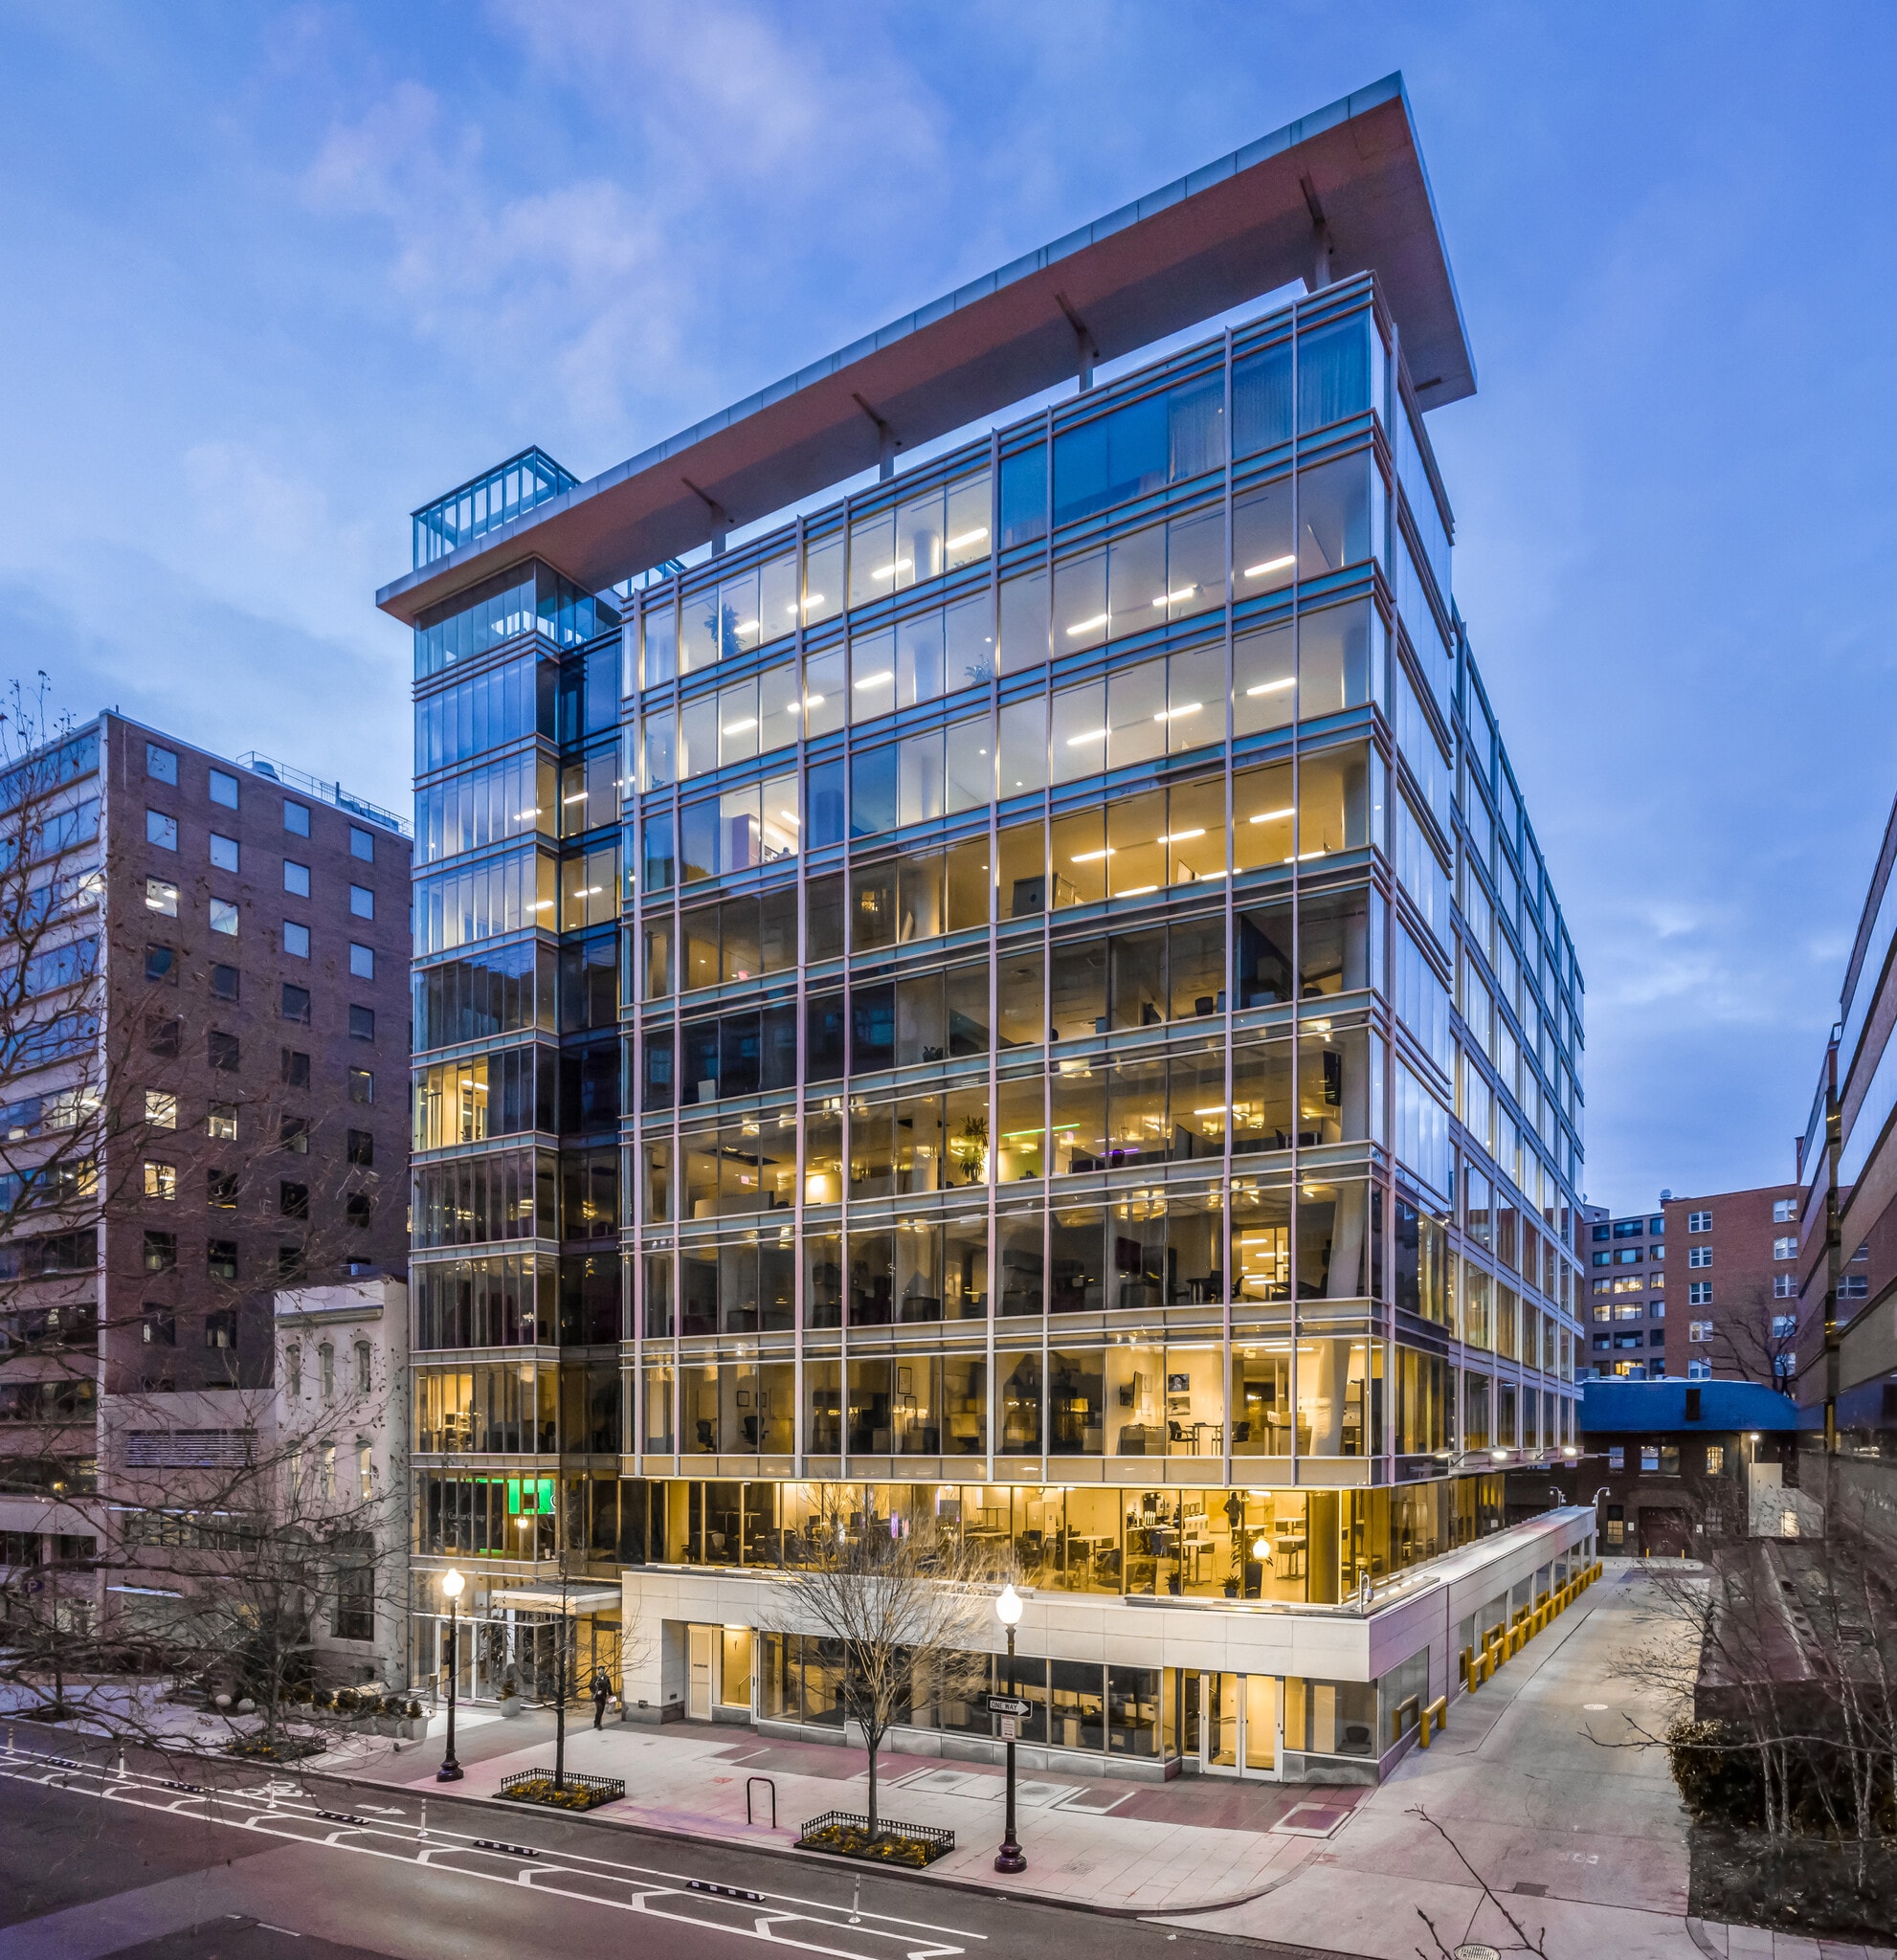
1331 L St NW Bureau | 1 575–16 055 m² | 5 étoiles | À louer | Washington, DC 20005
Certaines informations ont été traduites automatiquement.
Informations principales
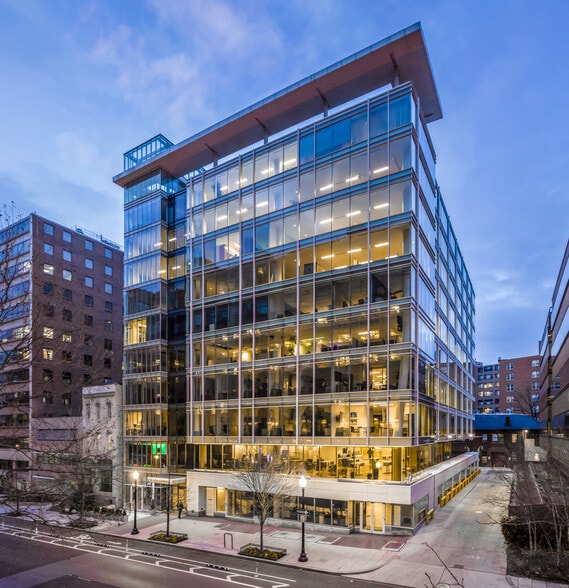
- Au cœur du centre-ville de Washington, près de la Maison Blanche, de Capitol Hill et des agences fédérales.
- À quelques pas du métro McPherson Square (lignes bleue, argent, orange) et des principales lignes de bus.
- 76-Person Conference Facility on the Ground Floor
- Doté d'intérieurs modernisés avec des finitions haut de gamme et des plans d'étage flexibles.
- 3,000 SF Rooftop Deck
- Tenant only Fitness Center
Tous les espaces disponibles(9)
Afficher les loyers en
- Espace
- Surface
- Durée
- Loyer
- Type de bien
- Aménagement
- Disponible
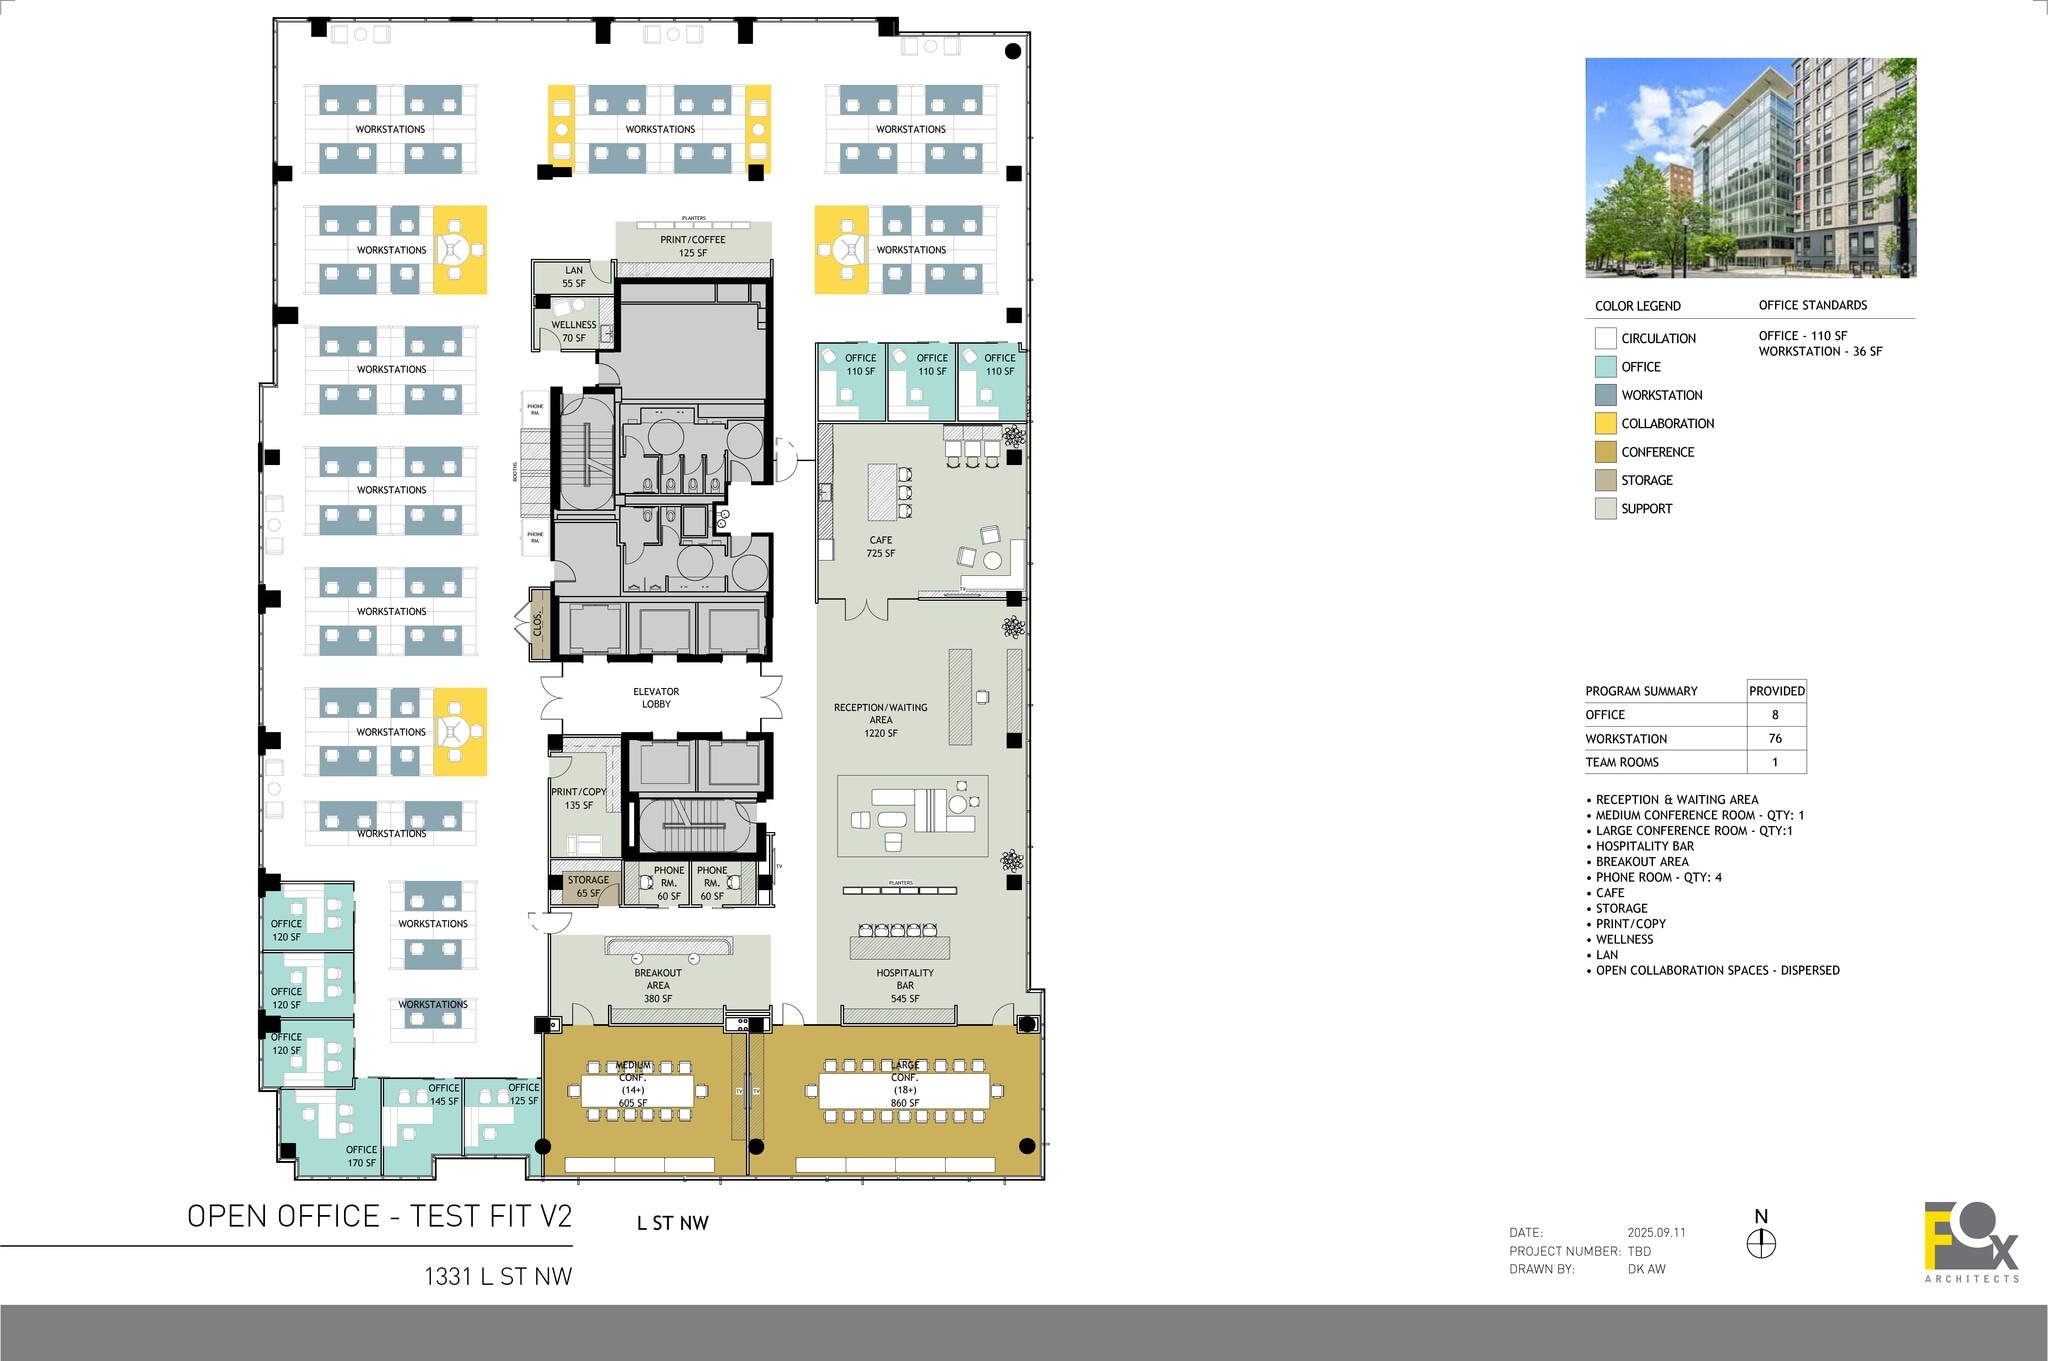

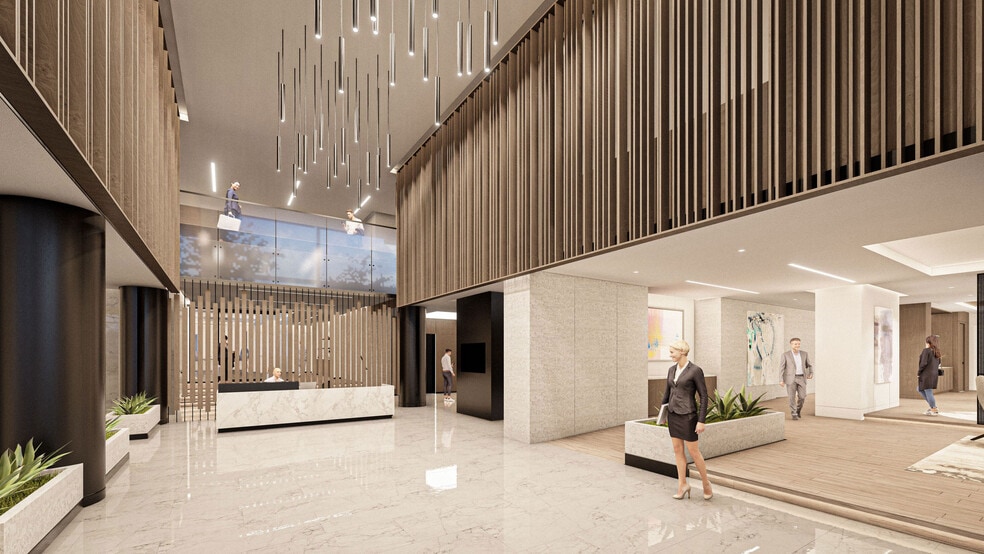
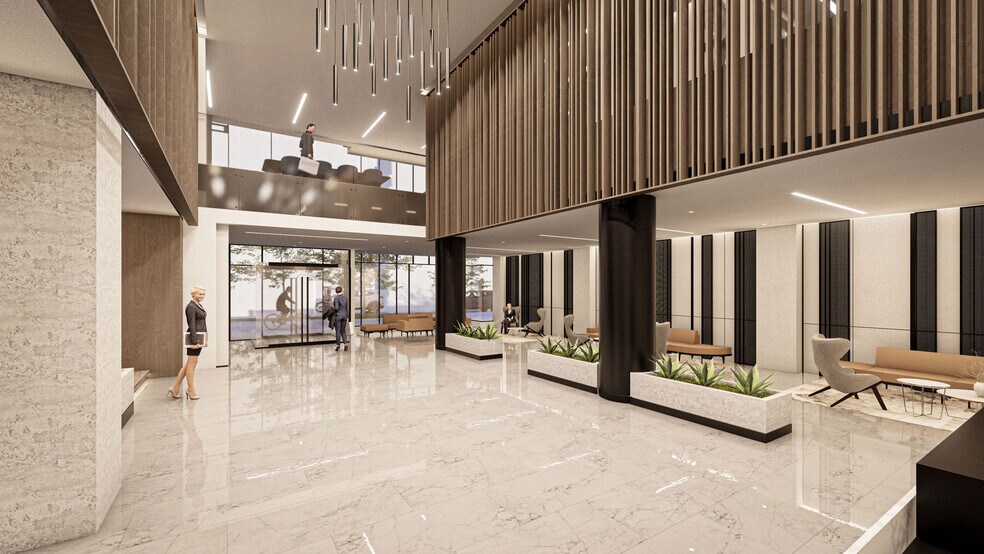
Renovations will deliver December 2026! A completely reimagined two-story building lobby and high-end tenant café and lounge, expansive 100+ person ground floor conference facility, fully renovated health club and wellness studio with spa-finish locker rooms, and beautifully modernized rooftop terrace designed for year-round tenant entertaining. Additionally, the available tenant space provides attractive features, creating the best user experience and flexibility in space programming. The free-standing building provides four sides of glass, offering abundant natural light throughout. A center core, ceiling-mounted VAV HVAC and column-free zones on the east and west sides allow for versatile and efficient space planning. The 18,800 square foot floor plates create the ideal environment for modern, high-end buildouts. Virtual Tour of Renovation: https://3d.walkthruit.com/1331-l-st-nw-amenity/#autoplay&flipmouse
- Entièrement aménagé comme Bureau standard
- Convient pour 41 à 130 personnes
- Peut être associé à un ou plusieurs espaces supplémentaires pour obtenir jusqu’à 16 055 m² d’espace adjacent.
- Stationnement pratique pour les locataires et les visiteurs.
- Principalement open space
- Espace haut de gamme
- Entouré de restaurants, de boutiques et de commodités.
- Entrée sécurisée avec horaires flexibles.
Renovations will deliver December 2026! A completely reimagined two-story building lobby and high-end tenant café and lounge, expansive 100+ person ground floor conference facility, fully renovated health club and wellness studio with spa-finish locker rooms, and beautifully modernized rooftop terrace designed for year-round tenant entertaining. Additionally, the available tenant space provides attractive features, creating the best user experience and flexibility in space programming. The free-standing building provides four sides of glass, offering abundant natural light throughout. A center core, ceiling-mounted VAV HVAC and column-free zones on the east and west sides allow for versatile and efficient space planning. The 18,800 square foot floor plates create the ideal environment for modern, high-end buildouts. Virtual Tour of Renovation: https://3d.walkthruit.com/1331-l-st-nw-amenity/#autoplay&flipmouse
- Entièrement aménagé comme Bureau standard
- Convient pour 47 à 151 personnes
- Peut être associé à un ou plusieurs espaces supplémentaires pour obtenir jusqu’à 16 055 m² d’espace adjacent.
- Stationnement pratique pour les locataires et les visiteurs.
- Principalement open space
- Espace haut de gamme
- Entouré de restaurants, de boutiques et de commodités.
- Entrée sécurisée avec horaires flexibles.
Renovations will deliver December 2026! A completely reimagined two-story building lobby and high-end tenant café and lounge, expansive 100+ person ground floor conference facility, fully renovated health club and wellness studio with spa-finish locker rooms, and beautifully modernized rooftop terrace designed for year-round tenant entertaining. Additionally, the available tenant space provides attractive features, creating the best user experience and flexibility in space programming. The free-standing building provides four sides of glass, offering abundant natural light throughout. A center core, ceiling-mounted VAV HVAC and column-free zones on the east and west sides allow for versatile and efficient space planning. The 18,800 square foot floor plates create the ideal environment for modern, high-end buildouts. Virtual Tour of Renovation: https://3d.walkthruit.com/1331-l-st-nw-amenity/#autoplay&flipmouse
- Entièrement aménagé comme Bureau standard
- Convient pour 47 à 151 personnes
- Peut être associé à un ou plusieurs espaces supplémentaires pour obtenir jusqu’à 16 055 m² d’espace adjacent.
- Stationnement pratique pour les locataires et les visiteurs.
- Principalement open space
- Espace haut de gamme
- Entouré de restaurants, de boutiques et de commodités.
- Entrée sécurisée avec horaires flexibles.
Renovations will deliver December 2026! A completely reimagined two-story building lobby and high-end tenant café and lounge, expansive 100+ person ground floor conference facility, fully renovated health club and wellness studio with spa-finish locker rooms, and beautifully modernized rooftop terrace designed for year-round tenant entertaining. Additionally, the available tenant space provides attractive features, creating the best user experience and flexibility in space programming. The free-standing building provides four sides of glass, offering abundant natural light throughout. A center core, ceiling-mounted VAV HVAC and column-free zones on the east and west sides allow for versatile and efficient space planning. The 18,800 square foot floor plates create the ideal environment for modern, high-end buildouts. Virtual Tour of Renovation: https://3d.walkthruit.com/1331-l-st-nw-amenity/#autoplay&flipmouse
- Entièrement aménagé comme Bureau standard
- Convient pour 48 à 151 personnes
- Peut être associé à un ou plusieurs espaces supplémentaires pour obtenir jusqu’à 16 055 m² d’espace adjacent.
- Stationnement pratique pour les locataires et les visiteurs.
- Principalement open space
- Espace haut de gamme
- Entouré de restaurants, de boutiques et de commodités.
- Entrée sécurisée avec horaires flexibles.
Renovations will deliver December 2026! A completely reimagined two-story building lobby and high-end tenant café and lounge, expansive 100+ person ground floor conference facility, fully renovated health club and wellness studio with spa-finish locker rooms, and beautifully modernized rooftop terrace designed for year-round tenant entertaining. Additionally, the available tenant space provides attractive features, creating the best user experience and flexibility in space programming. The free-standing building provides four sides of glass, offering abundant natural light throughout. A center core, ceiling-mounted VAV HVAC and column-free zones on the east and west sides allow for versatile and efficient space planning. The 18,800 square foot floor plates create the ideal environment for modern, high-end buildouts. Virtual Tour of Renovation: https://3d.walkthruit.com/1331-l-st-nw-amenity/#autoplay&flipmouse
- Entièrement aménagé comme Bureau standard
- Convient pour 48 à 151 personnes
- Peut être associé à un ou plusieurs espaces supplémentaires pour obtenir jusqu’à 16 055 m² d’espace adjacent.
- Stationnement pratique pour les locataires et les visiteurs.
- Principalement open space
- Espace haut de gamme
- Entouré de restaurants, de boutiques et de commodités.
- Entrée sécurisée avec horaires flexibles.
Renovations will deliver December 2026! A completely reimagined two-story building lobby and high-end tenant café and lounge, expansive 100+ person ground floor conference facility, fully renovated health club and wellness studio with spa-finish locker rooms, and beautifully modernized rooftop terrace designed for year-round tenant entertaining. Additionally, the available tenant space provides attractive features, creating the best user experience and flexibility in space programming. The free-standing building provides four sides of glass, offering abundant natural light throughout. A center core, ceiling-mounted VAV HVAC and column-free zones on the east and west sides allow for versatile and efficient space planning. The 18,800 square foot floor plates create the ideal environment for modern, high-end buildouts. Virtual Tour of Renovation: https://3d.walkthruit.com/1331-l-st-nw-amenity/#autoplay&flipmouse
- Entièrement aménagé comme Bureau standard
- Convient pour 48 à 151 personnes
- Peut être associé à un ou plusieurs espaces supplémentaires pour obtenir jusqu’à 16 055 m² d’espace adjacent.
- Stationnement pratique pour les locataires et les visiteurs.
- Principalement open space
- Espace haut de gamme
- Entouré de restaurants, de boutiques et de commodités.
- Entrée sécurisée avec horaires flexibles.
Renovations will deliver December 2026! A completely reimagined two-story building lobby and high-end tenant café and lounge, expansive 100+ person ground floor conference facility, fully renovated health club and wellness studio with spa-finish locker rooms, and beautifully modernized rooftop terrace designed for year-round tenant entertaining. Additionally, the available tenant space provides attractive features, creating the best user experience and flexibility in space programming. The free-standing building provides four sides of glass, offering abundant natural light throughout. A center core, ceiling-mounted VAV HVAC and column-free zones on the east and west sides allow for versatile and efficient space planning. The 18,800 square foot floor plates create the ideal environment for modern, high-end buildouts. Virtual Tour of Renovation: https://3d.walkthruit.com/1331-l-st-nw-amenity/#autoplay&flipmouse
- Entièrement aménagé comme Bureau standard
- Convient pour 48 à 151 personnes
- Peut être associé à un ou plusieurs espaces supplémentaires pour obtenir jusqu’à 16 055 m² d’espace adjacent.
- Stationnement pratique pour les locataires et les visiteurs.
- Principalement open space
- Espace haut de gamme
- Entouré de restaurants, de boutiques et de commodités.
- Entrée sécurisée avec horaires flexibles.
Renovations will deliver December 2026! A completely reimagined two-story building lobby and high-end tenant café and lounge, expansive 100+ person ground floor conference facility, fully renovated health club and wellness studio with spa-finish locker rooms, and beautifully modernized rooftop terrace designed for year-round tenant entertaining. Additionally, the available tenant space provides attractive features, creating the best user experience and flexibility in space programming. The free-standing building provides four sides of glass, offering abundant natural light throughout. A center core, ceiling-mounted VAV HVAC and column-free zones on the east and west sides allow for versatile and efficient space planning. The 18,800 square foot floor plates create the ideal environment for modern, high-end buildouts. Virtual Tour of Renovation: https://3d.walkthruit.com/1331-l-st-nw-amenity/#autoplay&flipmouse
- Entièrement aménagé comme Bureau standard
- Convient pour 48 à 151 personnes
- Peut être associé à un ou plusieurs espaces supplémentaires pour obtenir jusqu’à 16 055 m² d’espace adjacent.
- Stationnement pratique pour les locataires et les visiteurs.
- Principalement open space
- Espace haut de gamme
- Entouré de restaurants, de boutiques et de commodités.
- Entrée sécurisée avec horaires flexibles.
Renovations will deliver December 2026! A completely reimagined two-story building lobby and high-end tenant café and lounge, expansive 100+ person ground floor conference facility, fully renovated health club and wellness studio with spa-finish locker rooms, and beautifully modernized rooftop terrace designed for year-round tenant entertaining. Additionally, the available tenant space provides attractive features, creating the best user experience and flexibility in space programming. The free-standing building provides four sides of glass, offering abundant natural light throughout. A center core, ceiling-mounted VAV HVAC and column-free zones on the east and west sides allow for versatile and efficient space planning. The 18,800 square foot floor plates create the ideal environment for modern, high-end buildouts. Virtual Tour of Renovation: https://3d.walkthruit.com/1331-l-st-nw-amenity/#autoplay&flipmouse
- Entièrement aménagé comme Bureau standard
- Convient pour 48 à 151 personnes
- Peut être associé à un ou plusieurs espaces supplémentaires pour obtenir jusqu’à 16 055 m² d’espace adjacent.
- Stationnement pratique pour les locataires et les visiteurs.
- Principalement open space
- Espace haut de gamme
- Entouré de restaurants, de boutiques et de commodités.
- Entrée sécurisée avec horaires flexibles.
| Espace | Surface | Durée | Loyer | Type de bien | Aménagement | Disponible |
| 2e étage | 1 575 m² | Négociable | Sur demande Sur demande Sur demande Sur demande | Bureau | Construction achevée | Maintenant |
| 3e étage | 1 806 m² | Négociable | Sur demande Sur demande Sur demande Sur demande | Bureau | Construction achevée | Maintenant |
| 4e étage | 1 806 m² | Négociable | Sur demande Sur demande Sur demande Sur demande | Bureau | Construction achevée | Maintenant |
| 5e étage | 1 809 m² | Négociable | Sur demande Sur demande Sur demande Sur demande | Bureau | Construction achevée | Maintenant |
| 6e étage | 1 812 m² | Négociable | Sur demande Sur demande Sur demande Sur demande | Bureau | Construction achevée | Maintenant |
| 7e étage | 1 812 m² | Négociable | Sur demande Sur demande Sur demande Sur demande | Bureau | Construction achevée | Maintenant |
| 8e étage | 1 812 m² | Négociable | Sur demande Sur demande Sur demande Sur demande | Bureau | Construction achevée | Maintenant |
| 9e étage | 1 812 m² | Négociable | Sur demande Sur demande Sur demande Sur demande | Bureau | Construction achevée | Maintenant |
| 10e étage | 1 812 m² | Négociable | Sur demande Sur demande Sur demande Sur demande | Bureau | Construction achevée | Maintenant |
2e étage
| Surface |
| 1 575 m² |
| Durée |
| Négociable |
| Loyer |
| Sur demande Sur demande Sur demande Sur demande |
| Type de bien |
| Bureau |
| Aménagement |
| Construction achevée |
| Disponible |
| Maintenant |
3e étage
| Surface |
| 1 806 m² |
| Durée |
| Négociable |
| Loyer |
| Sur demande Sur demande Sur demande Sur demande |
| Type de bien |
| Bureau |
| Aménagement |
| Construction achevée |
| Disponible |
| Maintenant |
4e étage
| Surface |
| 1 806 m² |
| Durée |
| Négociable |
| Loyer |
| Sur demande Sur demande Sur demande Sur demande |
| Type de bien |
| Bureau |
| Aménagement |
| Construction achevée |
| Disponible |
| Maintenant |
5e étage
| Surface |
| 1 809 m² |
| Durée |
| Négociable |
| Loyer |
| Sur demande Sur demande Sur demande Sur demande |
| Type de bien |
| Bureau |
| Aménagement |
| Construction achevée |
| Disponible |
| Maintenant |
6e étage
| Surface |
| 1 812 m² |
| Durée |
| Négociable |
| Loyer |
| Sur demande Sur demande Sur demande Sur demande |
| Type de bien |
| Bureau |
| Aménagement |
| Construction achevée |
| Disponible |
| Maintenant |
7e étage
| Surface |
| 1 812 m² |
| Durée |
| Négociable |
| Loyer |
| Sur demande Sur demande Sur demande Sur demande |
| Type de bien |
| Bureau |
| Aménagement |
| Construction achevée |
| Disponible |
| Maintenant |
8e étage
| Surface |
| 1 812 m² |
| Durée |
| Négociable |
| Loyer |
| Sur demande Sur demande Sur demande Sur demande |
| Type de bien |
| Bureau |
| Aménagement |
| Construction achevée |
| Disponible |
| Maintenant |
9e étage
| Surface |
| 1 812 m² |
| Durée |
| Négociable |
| Loyer |
| Sur demande Sur demande Sur demande Sur demande |
| Type de bien |
| Bureau |
| Aménagement |
| Construction achevée |
| Disponible |
| Maintenant |
10e étage
| Surface |
| 1 812 m² |
| Durée |
| Négociable |
| Loyer |
| Sur demande Sur demande Sur demande Sur demande |
| Type de bien |
| Bureau |
| Aménagement |
| Construction achevée |
| Disponible |
| Maintenant |
2e étage
| Surface | 1 575 m² |
| Durée | Négociable |
| Loyer | Sur demande |
| Type de bien | Bureau |
| Aménagement | Construction achevée |
| Disponible | Maintenant |
Renovations will deliver December 2026! A completely reimagined two-story building lobby and high-end tenant café and lounge, expansive 100+ person ground floor conference facility, fully renovated health club and wellness studio with spa-finish locker rooms, and beautifully modernized rooftop terrace designed for year-round tenant entertaining. Additionally, the available tenant space provides attractive features, creating the best user experience and flexibility in space programming. The free-standing building provides four sides of glass, offering abundant natural light throughout. A center core, ceiling-mounted VAV HVAC and column-free zones on the east and west sides allow for versatile and efficient space planning. The 18,800 square foot floor plates create the ideal environment for modern, high-end buildouts. Virtual Tour of Renovation: https://3d.walkthruit.com/1331-l-st-nw-amenity/#autoplay&flipmouse
- Entièrement aménagé comme Bureau standard
- Principalement open space
- Convient pour 41 à 130 personnes
- Espace haut de gamme
- Peut être associé à un ou plusieurs espaces supplémentaires pour obtenir jusqu’à 16 055 m² d’espace adjacent.
- Entouré de restaurants, de boutiques et de commodités.
- Stationnement pratique pour les locataires et les visiteurs.
- Entrée sécurisée avec horaires flexibles.
3e étage
| Surface | 1 806 m² |
| Durée | Négociable |
| Loyer | Sur demande |
| Type de bien | Bureau |
| Aménagement | Construction achevée |
| Disponible | Maintenant |
Renovations will deliver December 2026! A completely reimagined two-story building lobby and high-end tenant café and lounge, expansive 100+ person ground floor conference facility, fully renovated health club and wellness studio with spa-finish locker rooms, and beautifully modernized rooftop terrace designed for year-round tenant entertaining. Additionally, the available tenant space provides attractive features, creating the best user experience and flexibility in space programming. The free-standing building provides four sides of glass, offering abundant natural light throughout. A center core, ceiling-mounted VAV HVAC and column-free zones on the east and west sides allow for versatile and efficient space planning. The 18,800 square foot floor plates create the ideal environment for modern, high-end buildouts. Virtual Tour of Renovation: https://3d.walkthruit.com/1331-l-st-nw-amenity/#autoplay&flipmouse
- Entièrement aménagé comme Bureau standard
- Principalement open space
- Convient pour 47 à 151 personnes
- Espace haut de gamme
- Peut être associé à un ou plusieurs espaces supplémentaires pour obtenir jusqu’à 16 055 m² d’espace adjacent.
- Entouré de restaurants, de boutiques et de commodités.
- Stationnement pratique pour les locataires et les visiteurs.
- Entrée sécurisée avec horaires flexibles.
4e étage
| Surface | 1 806 m² |
| Durée | Négociable |
| Loyer | Sur demande |
| Type de bien | Bureau |
| Aménagement | Construction achevée |
| Disponible | Maintenant |
Renovations will deliver December 2026! A completely reimagined two-story building lobby and high-end tenant café and lounge, expansive 100+ person ground floor conference facility, fully renovated health club and wellness studio with spa-finish locker rooms, and beautifully modernized rooftop terrace designed for year-round tenant entertaining. Additionally, the available tenant space provides attractive features, creating the best user experience and flexibility in space programming. The free-standing building provides four sides of glass, offering abundant natural light throughout. A center core, ceiling-mounted VAV HVAC and column-free zones on the east and west sides allow for versatile and efficient space planning. The 18,800 square foot floor plates create the ideal environment for modern, high-end buildouts. Virtual Tour of Renovation: https://3d.walkthruit.com/1331-l-st-nw-amenity/#autoplay&flipmouse
- Entièrement aménagé comme Bureau standard
- Principalement open space
- Convient pour 47 à 151 personnes
- Espace haut de gamme
- Peut être associé à un ou plusieurs espaces supplémentaires pour obtenir jusqu’à 16 055 m² d’espace adjacent.
- Entouré de restaurants, de boutiques et de commodités.
- Stationnement pratique pour les locataires et les visiteurs.
- Entrée sécurisée avec horaires flexibles.
5e étage
| Surface | 1 809 m² |
| Durée | Négociable |
| Loyer | Sur demande |
| Type de bien | Bureau |
| Aménagement | Construction achevée |
| Disponible | Maintenant |
Renovations will deliver December 2026! A completely reimagined two-story building lobby and high-end tenant café and lounge, expansive 100+ person ground floor conference facility, fully renovated health club and wellness studio with spa-finish locker rooms, and beautifully modernized rooftop terrace designed for year-round tenant entertaining. Additionally, the available tenant space provides attractive features, creating the best user experience and flexibility in space programming. The free-standing building provides four sides of glass, offering abundant natural light throughout. A center core, ceiling-mounted VAV HVAC and column-free zones on the east and west sides allow for versatile and efficient space planning. The 18,800 square foot floor plates create the ideal environment for modern, high-end buildouts. Virtual Tour of Renovation: https://3d.walkthruit.com/1331-l-st-nw-amenity/#autoplay&flipmouse
- Entièrement aménagé comme Bureau standard
- Principalement open space
- Convient pour 48 à 151 personnes
- Espace haut de gamme
- Peut être associé à un ou plusieurs espaces supplémentaires pour obtenir jusqu’à 16 055 m² d’espace adjacent.
- Entouré de restaurants, de boutiques et de commodités.
- Stationnement pratique pour les locataires et les visiteurs.
- Entrée sécurisée avec horaires flexibles.
6e étage
| Surface | 1 812 m² |
| Durée | Négociable |
| Loyer | Sur demande |
| Type de bien | Bureau |
| Aménagement | Construction achevée |
| Disponible | Maintenant |
Renovations will deliver December 2026! A completely reimagined two-story building lobby and high-end tenant café and lounge, expansive 100+ person ground floor conference facility, fully renovated health club and wellness studio with spa-finish locker rooms, and beautifully modernized rooftop terrace designed for year-round tenant entertaining. Additionally, the available tenant space provides attractive features, creating the best user experience and flexibility in space programming. The free-standing building provides four sides of glass, offering abundant natural light throughout. A center core, ceiling-mounted VAV HVAC and column-free zones on the east and west sides allow for versatile and efficient space planning. The 18,800 square foot floor plates create the ideal environment for modern, high-end buildouts. Virtual Tour of Renovation: https://3d.walkthruit.com/1331-l-st-nw-amenity/#autoplay&flipmouse
- Entièrement aménagé comme Bureau standard
- Principalement open space
- Convient pour 48 à 151 personnes
- Espace haut de gamme
- Peut être associé à un ou plusieurs espaces supplémentaires pour obtenir jusqu’à 16 055 m² d’espace adjacent.
- Entouré de restaurants, de boutiques et de commodités.
- Stationnement pratique pour les locataires et les visiteurs.
- Entrée sécurisée avec horaires flexibles.
7e étage
| Surface | 1 812 m² |
| Durée | Négociable |
| Loyer | Sur demande |
| Type de bien | Bureau |
| Aménagement | Construction achevée |
| Disponible | Maintenant |
Renovations will deliver December 2026! A completely reimagined two-story building lobby and high-end tenant café and lounge, expansive 100+ person ground floor conference facility, fully renovated health club and wellness studio with spa-finish locker rooms, and beautifully modernized rooftop terrace designed for year-round tenant entertaining. Additionally, the available tenant space provides attractive features, creating the best user experience and flexibility in space programming. The free-standing building provides four sides of glass, offering abundant natural light throughout. A center core, ceiling-mounted VAV HVAC and column-free zones on the east and west sides allow for versatile and efficient space planning. The 18,800 square foot floor plates create the ideal environment for modern, high-end buildouts. Virtual Tour of Renovation: https://3d.walkthruit.com/1331-l-st-nw-amenity/#autoplay&flipmouse
- Entièrement aménagé comme Bureau standard
- Principalement open space
- Convient pour 48 à 151 personnes
- Espace haut de gamme
- Peut être associé à un ou plusieurs espaces supplémentaires pour obtenir jusqu’à 16 055 m² d’espace adjacent.
- Entouré de restaurants, de boutiques et de commodités.
- Stationnement pratique pour les locataires et les visiteurs.
- Entrée sécurisée avec horaires flexibles.
8e étage
| Surface | 1 812 m² |
| Durée | Négociable |
| Loyer | Sur demande |
| Type de bien | Bureau |
| Aménagement | Construction achevée |
| Disponible | Maintenant |
Renovations will deliver December 2026! A completely reimagined two-story building lobby and high-end tenant café and lounge, expansive 100+ person ground floor conference facility, fully renovated health club and wellness studio with spa-finish locker rooms, and beautifully modernized rooftop terrace designed for year-round tenant entertaining. Additionally, the available tenant space provides attractive features, creating the best user experience and flexibility in space programming. The free-standing building provides four sides of glass, offering abundant natural light throughout. A center core, ceiling-mounted VAV HVAC and column-free zones on the east and west sides allow for versatile and efficient space planning. The 18,800 square foot floor plates create the ideal environment for modern, high-end buildouts. Virtual Tour of Renovation: https://3d.walkthruit.com/1331-l-st-nw-amenity/#autoplay&flipmouse
- Entièrement aménagé comme Bureau standard
- Principalement open space
- Convient pour 48 à 151 personnes
- Espace haut de gamme
- Peut être associé à un ou plusieurs espaces supplémentaires pour obtenir jusqu’à 16 055 m² d’espace adjacent.
- Entouré de restaurants, de boutiques et de commodités.
- Stationnement pratique pour les locataires et les visiteurs.
- Entrée sécurisée avec horaires flexibles.
9e étage
| Surface | 1 812 m² |
| Durée | Négociable |
| Loyer | Sur demande |
| Type de bien | Bureau |
| Aménagement | Construction achevée |
| Disponible | Maintenant |
Renovations will deliver December 2026! A completely reimagined two-story building lobby and high-end tenant café and lounge, expansive 100+ person ground floor conference facility, fully renovated health club and wellness studio with spa-finish locker rooms, and beautifully modernized rooftop terrace designed for year-round tenant entertaining. Additionally, the available tenant space provides attractive features, creating the best user experience and flexibility in space programming. The free-standing building provides four sides of glass, offering abundant natural light throughout. A center core, ceiling-mounted VAV HVAC and column-free zones on the east and west sides allow for versatile and efficient space planning. The 18,800 square foot floor plates create the ideal environment for modern, high-end buildouts. Virtual Tour of Renovation: https://3d.walkthruit.com/1331-l-st-nw-amenity/#autoplay&flipmouse
- Entièrement aménagé comme Bureau standard
- Principalement open space
- Convient pour 48 à 151 personnes
- Espace haut de gamme
- Peut être associé à un ou plusieurs espaces supplémentaires pour obtenir jusqu’à 16 055 m² d’espace adjacent.
- Entouré de restaurants, de boutiques et de commodités.
- Stationnement pratique pour les locataires et les visiteurs.
- Entrée sécurisée avec horaires flexibles.
10e étage
| Surface | 1 812 m² |
| Durée | Négociable |
| Loyer | Sur demande |
| Type de bien | Bureau |
| Aménagement | Construction achevée |
| Disponible | Maintenant |
Renovations will deliver December 2026! A completely reimagined two-story building lobby and high-end tenant café and lounge, expansive 100+ person ground floor conference facility, fully renovated health club and wellness studio with spa-finish locker rooms, and beautifully modernized rooftop terrace designed for year-round tenant entertaining. Additionally, the available tenant space provides attractive features, creating the best user experience and flexibility in space programming. The free-standing building provides four sides of glass, offering abundant natural light throughout. A center core, ceiling-mounted VAV HVAC and column-free zones on the east and west sides allow for versatile and efficient space planning. The 18,800 square foot floor plates create the ideal environment for modern, high-end buildouts. Virtual Tour of Renovation: https://3d.walkthruit.com/1331-l-st-nw-amenity/#autoplay&flipmouse
- Entièrement aménagé comme Bureau standard
- Principalement open space
- Convient pour 48 à 151 personnes
- Espace haut de gamme
- Peut être associé à un ou plusieurs espaces supplémentaires pour obtenir jusqu’à 16 055 m² d’espace adjacent.
- Entouré de restaurants, de boutiques et de commodités.
- Stationnement pratique pour les locataires et les visiteurs.
- Entrée sécurisée avec horaires flexibles.
Aperçu du bien
Haut de 10 étages avec une vaste terrasse sur le toit, des espaces communs avec cuisine à chaque étage, un centre de remise en forme et un auditorium caverneux, le 1331 L St NW offre bien plus que l'accessibilité. La station de métro la plus proche est McPherson Sq, mais Farragut North n'est qu'à quelques minutes de marche. Le bus de banlieue Loudoun part et s'arrête à un pâté de maisons au sud sur la rue K. Autres avantages pour les navetteurs : à proximité de la station de métro McPherson Sq, le bus de banlieue Loudoun vient et vient vous chercher. Des restaurants entourent le bâtiment. Vous trouverez même des boutiques au rez-de-chaussée sur place. Les halles de restauration et l'accès aux food trucks qui se garent à McPherson offrent de multiples choix aux travailleurs.
- Accès 24 h/24
- Atrium
- Installations de conférences
- Centre de fitness
- Property Manager sur place
- Restaurant
- Système de sécurité
- Signalisation
- Terrasse sur le toit
- Station de recharge de voitures
- Lumière naturelle
- Open space
- Douches
- Agents de sécurité sur place
- Système de plancher surélevé
Informations sur l’immeuble
Occupants
- Étage
- Nom de l’occupant
- Secteur d’activité
- Multi
- CoStar Group
- Immobilier
Durabilité


Durabilité
Certification LEED Établi par l’U.S. Green Building Council (USGBC, Conseil américain de l’immeuble durable), le programme de certification LEED (Leadership in Energy and Environmental Design) est axé sur la conception, la construction, l’exploitation et la maintenance d’immeubles, de maisons et de quartiers écologiques. Sa vocation est d’aider les propriétaires et les exploitants à adopter des pratiques écoresponsables et à utiliser les ressources de façon efficace. La certification LEED est un symbole mondialement reconnu de réalisation et de leadership en matière de développement durable. Pour obtenir la certification LEED, un projet doit obtenir des points en respectant des conditions préalables et un barème de crédits qui tiennent compte des émissions de carbone, de l’énergie, de l’eau, des déchets, du transport, des matériaux, de la santé et de la qualité de l’environnement intérieur. Les projets passent par un processus de vérification et d’évaluation et reçoivent un score correspondant à un niveau de certification LEED : Platine (80 points et plus) Or (60 à 79 points) Argent (50 à 59 points) Certifié (40 à 49 points)
ENERGY STAR® Géré par l’U.S. Environmental Protection Agency (EPA, Agence des États-Unis pour la protection de l’environnement) et le Département américain de l’énergie (DOE), le programme Energy Star encourage l’efficacité énergétique et fournit des informations simples, crédibles et objectives sur lesquels les consommateurs et les entreprises peuvent s’appuyer pour prendre des décisions informées. Des milliers d’organisations industrielles, commerciales, gouvernementales, locales et de services publics travaillent en partenariat avec l’EPA afin de fournir des solutions d’efficacité énergétique économiques qui protègent le climat et la santé publique tout en améliorant la qualité de l’air. Le score Energy Star compare la performance énergétique d’un immeuble à celle d’immeubles similaires à l’échelle nationale et tient compte des différences dans les conditions d’exploitation, des données météorologiques régionales et d’autres facteurs importants. La certification étant renouvelée annuellement, chaque immeuble doit maintenir des performances élevées pour conserver sa certification. Pour être admissible à la certification Energy Star, un immeuble doit obtenir un score de 75 ou plus sur l’échelle de l’EPA de 1 à 100, indiquant que ses performances sont supérieures à au moins 75 % des immeubles comparables à l’échelle nationale. Ce score Energy Star de 1 à 100 est basé sur la consommation d’énergie réelle mesurée d’un immeuble et il est calculé au moyen de l’outil Energy Star Portfolio Manager de l’EPA.
Contacts
-
 Adam Biberaj
 -
 Merrill Turnbull
 -
 Tim Whitebread
 -
 McKay Elliott
 -
Lincoln Property Company

Présenté par
1331 L St NW
Hum, une erreur s’est produite lors de l’envoi de votre message. Veuillez réessayer.
Merci ! Votre message a été envoyé.