Votre e-mail a été envoyé.

133 W 4th St Bureau | 297–687 m² | À louer | Cincinnati, OH 45202
Certaines informations ont été traduites automatiquement.
Tous les espaces disponibles(2)
Afficher les loyers en
- Espace
- Surface
- Durée
- Loyer
- Type de bien
- Aménagement
- Disponible
- Loyer annoncé plus part proportionnelle des services publics
- Salles de conférence
- Hauts plafonds
- Open space
- Principalement open space
- Ventilation et chauffage centraux
- Sous-sol
Lease Rate: Contact broker for pricing Availability: Contact Real Estate Agent Lease Structure: Contact Real Estate Agent Space Delivery and Buildout Terms: Contact Real Estate Agent Contact Real Estate Agent for pricing and additional property information
- Loyer annoncé plus part proportionnelle des services publics
- 1 salle de conférence
- Ventilation et chauffage centraux
- Toilettes privées
- Sous-sol
- Détecteur de fumée
- 5 bureaux privés
- Espace en excellent état
- Accès aux ascenseurs
- Éclairage d’urgence
- Open space
| Espace | Surface | Durée | Loyer | Type de bien | Aménagement | Disponible |
| 1er étage | 390 m² | Négociable | Sur demande Sur demande Sur demande Sur demande | Bureau | - | Maintenant |
| 3e étage | 297 m² | Négociable | Sur demande Sur demande Sur demande Sur demande | Bureau | - | Maintenant |
1er étage
| Surface |
| 390 m² |
| Durée |
| Négociable |
| Loyer |
| Sur demande Sur demande Sur demande Sur demande |
| Type de bien |
| Bureau |
| Aménagement |
| - |
| Disponible |
| Maintenant |
3e étage
| Surface |
| 297 m² |
| Durée |
| Négociable |
| Loyer |
| Sur demande Sur demande Sur demande Sur demande |
| Type de bien |
| Bureau |
| Aménagement |
| - |
| Disponible |
| Maintenant |
1er étage
| Surface | 390 m² |
| Durée | Négociable |
| Loyer | Sur demande |
| Type de bien | Bureau |
| Aménagement | - |
| Disponible | Maintenant |
- Loyer annoncé plus part proportionnelle des services publics
- Principalement open space
- Salles de conférence
- Ventilation et chauffage centraux
- Hauts plafonds
- Sous-sol
- Open space
3e étage
| Surface | 297 m² |
| Durée | Négociable |
| Loyer | Sur demande |
| Type de bien | Bureau |
| Aménagement | - |
| Disponible | Maintenant |
Lease Rate: Contact broker for pricing Availability: Contact Real Estate Agent Lease Structure: Contact Real Estate Agent Space Delivery and Buildout Terms: Contact Real Estate Agent Contact Real Estate Agent for pricing and additional property information
- Loyer annoncé plus part proportionnelle des services publics
- 5 bureaux privés
- 1 salle de conférence
- Espace en excellent état
- Ventilation et chauffage centraux
- Accès aux ascenseurs
- Toilettes privées
- Éclairage d’urgence
- Sous-sol
- Open space
- Détecteur de fumée
Aperçu du bien
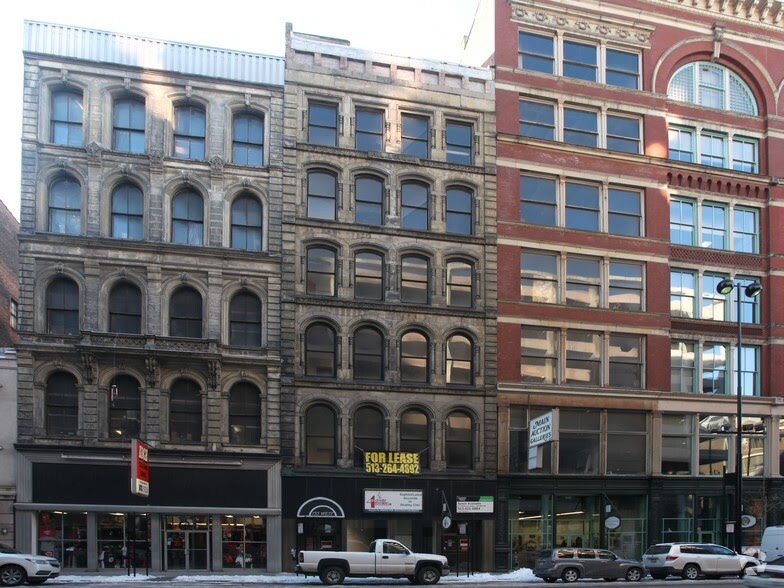
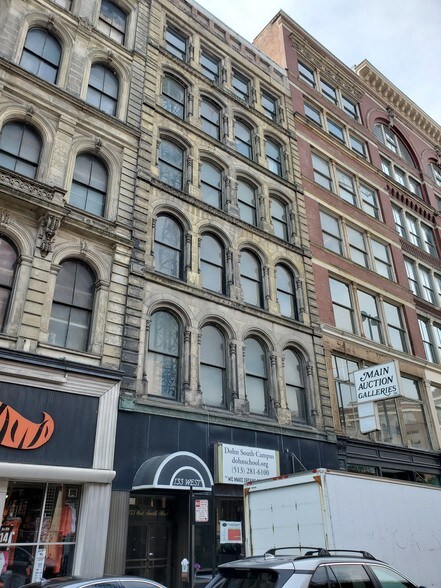
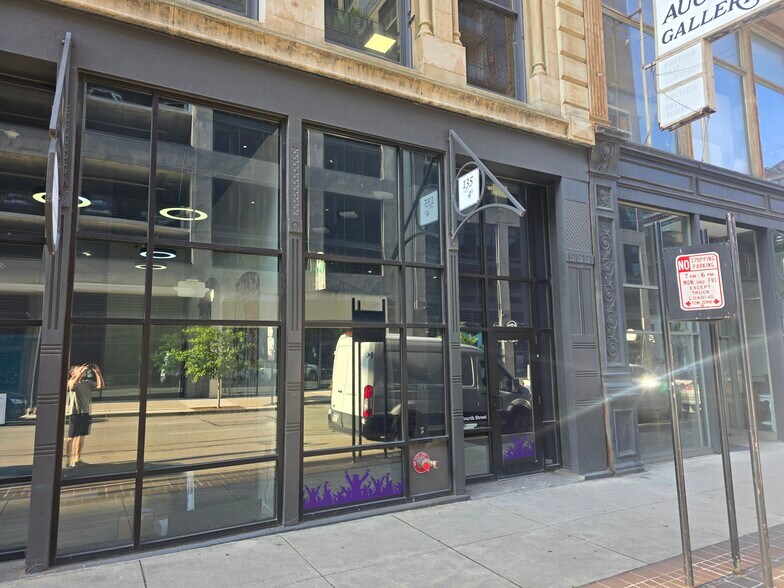
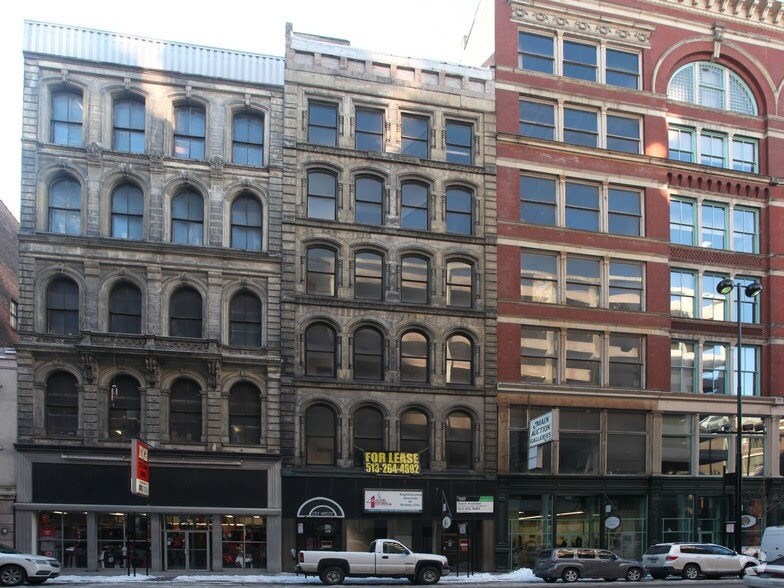
Position your business at the center of Downtown Cincinnati’s continued transformation. Located along West Fourth Street, 133 W. Fourth Street is an office space in one of the city’s most connected and actively evolving districts. First Floor — Approximately 4,200 SF A prominent ground-floor opportunity suitable for retail, restaurant, showroom, service, medical, wellness, creative, or customer-facing office uses. This commercial space offers excellent street visibility with large front windows that provide abundant natural light and strong signage potential. The interior features exposed brick accents, creating a warm and professional atmosphere. Third Floor — Approximately 3,200 SF A full-floor or substantial office opportunity suitable for professional services, law, finance, consulting, technology, nonprofit, creative, medical, or administrative users seeking an accessible downtown location surrounded by amenities. This commercial space offers large front windows that provide abundant natural light. The interior features exposed brick accents, creating a warm and professional atmosphere. The layout includes a large open space, five offices,, a conference room, two restrooms, and a convenient kitchenette. The property is strategically positioned between Cincinnati’s Fountain District, Convention District, Central Business District, and riverfront entertainment destinations. Tenants are within walking distance of Fountain Square, Paycor Stadium, The Banks, Great American Ball Park, the First Financial Center, The Foundry, and numerous restaurants, hotels, entertainment venues, corporate offices, and public parking facilities. The first- and third-floor spaces may be marketed independently. Prospects interested in occupying both floors are encouraged to contact the broker to discuss availability and potential configurations. Property Highlights Approximately 4,200 SF available on the first floor Approximately 3,200 SF available on the third floor Ground-floor retail or commercial opportunity Professional office opportunity Located in the Downtown Cincinnati Central Business District Positioned near the Fountain District and Convention District Walkable to Fountain Square, Paycor Stadium, The Banks, and the riverfront Convenient access to Interstates 71, 75, and 471 Cincinnati streetcar access within the surrounding downtown area Multiple public parking garages and surface parking options nearby Surrounded by restaurants, hotels, entertainment, cultural attractions, and major employers Growing residential population within the immediate downtown market
- Property Manager sur place
Informations sur l’immeuble



Présenté par
133 W 4th St
Hum, une erreur s’est produite lors de l’envoi de votre message. Veuillez réessayer.
Merci ! Votre message a été envoyé.