Votre e-mail a été envoyé.

133 Shop Rd Industriel/Logistique 10 229 m² À vendre Milledgeville, GA 31062
Certaines informations ont été traduites automatiquement.
Informations principales sur l'investissement
- Enclosed Refrigerated Loading Docks
- USDA Certified
- Versatile Use
- Cold storage includes freezers and coolers
- Plans and CAD Files Available
- Located in a Federal Opportunity Zone
Résumé analytique
Central State Hospital (CSH) was once the state’s largest facility for treatment of mental illness and development disabilities. The hospital was founded in the 1800’s as the Georgia State Lunatic, Idiot, and Epileptic Asylum, and was known as the Georgia State Sanitarium and Milledgeville State Hospital. In the 1960s the facility was acknowledged as the biggest in the world, encompassing approximately 8,000 acres. Currently the CSH complex encompasses closer to 1,750 acres.

Parham Kitchen was originally built in 1962 and 1990. The property served as the kitchen to Central State until 2014 when it was shut down. It remained vacant until the renovations in 2019 and 2020. The facility had previously provided precooked/prepackaged meals for schools, retailers, and correction facilities, including private label services.

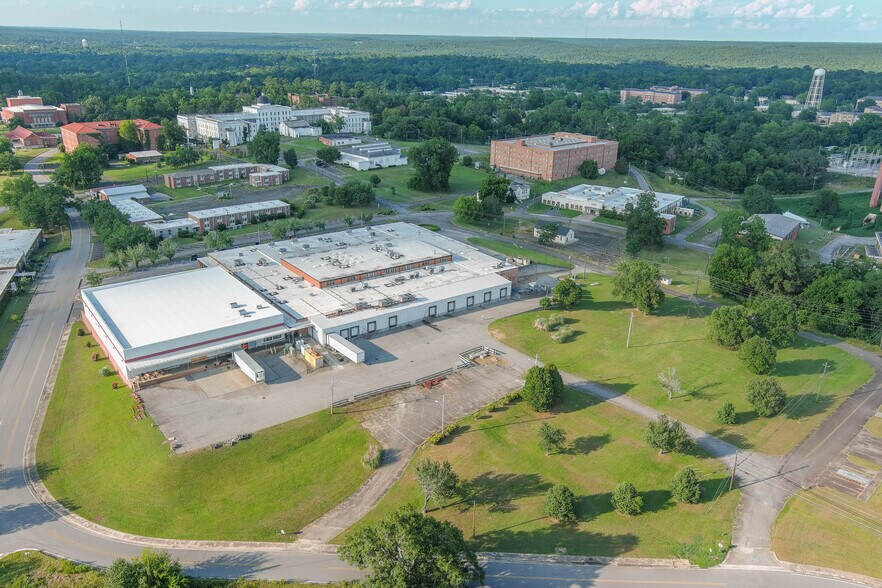
This industrial facility is located in Milledgeville, GA at Renaissance Park (formerly Central State Hospital), in a Federal Opportunity Zone with economic development incentives. Located 28 miles to I-75/I-16, 34 miles to I-20. Highway 441 to I-20 four lane expansion under way.
Informations sur l’immeuble
| Type de vente | Propriétaire occupant | Nb d’étages | 1 |
| Type de bien | Industriel/Logistique | Année de construction/rénovation | 1962/2019 |
| Sous-type de bien | Entrepot de réfrigération | Ratio de stationnement | 0,09/1 000 m² |
| Classe d’immeuble | B | Nb de portes élevées/de chargement | 16 |
| Surface du lot | 3,95 ha | Nb d’accès plain-pied/portes niveau du sol | 1 |
| Surface utile brute | 10 229 m² | Zone de développement économique [USA] |
Oui
|
| Zonage | OI - Bureau institutionnel | ||
| Type de vente | Propriétaire occupant |
| Type de bien | Industriel/Logistique |
| Sous-type de bien | Entrepot de réfrigération |
| Classe d’immeuble | B |
| Surface du lot | 3,95 ha |
| Surface utile brute | 10 229 m² |
| Nb d’étages | 1 |
| Année de construction/rénovation | 1962/2019 |
| Ratio de stationnement | 0,09/1 000 m² |
| Nb de portes élevées/de chargement | 16 |
| Nb d’accès plain-pied/portes niveau du sol | 1 |
| Zone de développement économique [USA] |
Oui |
| Zonage | OI - Bureau institutionnel |
Caractéristiques
- Glacière
- USDA/FDA
Services publics
- Éclairage
- Gaz
- Eau - Ville
- Égout - Ville
Disponibilité de l’espace
- Espace
- Surface
- Type de bien
- Aménagement
- Disponible
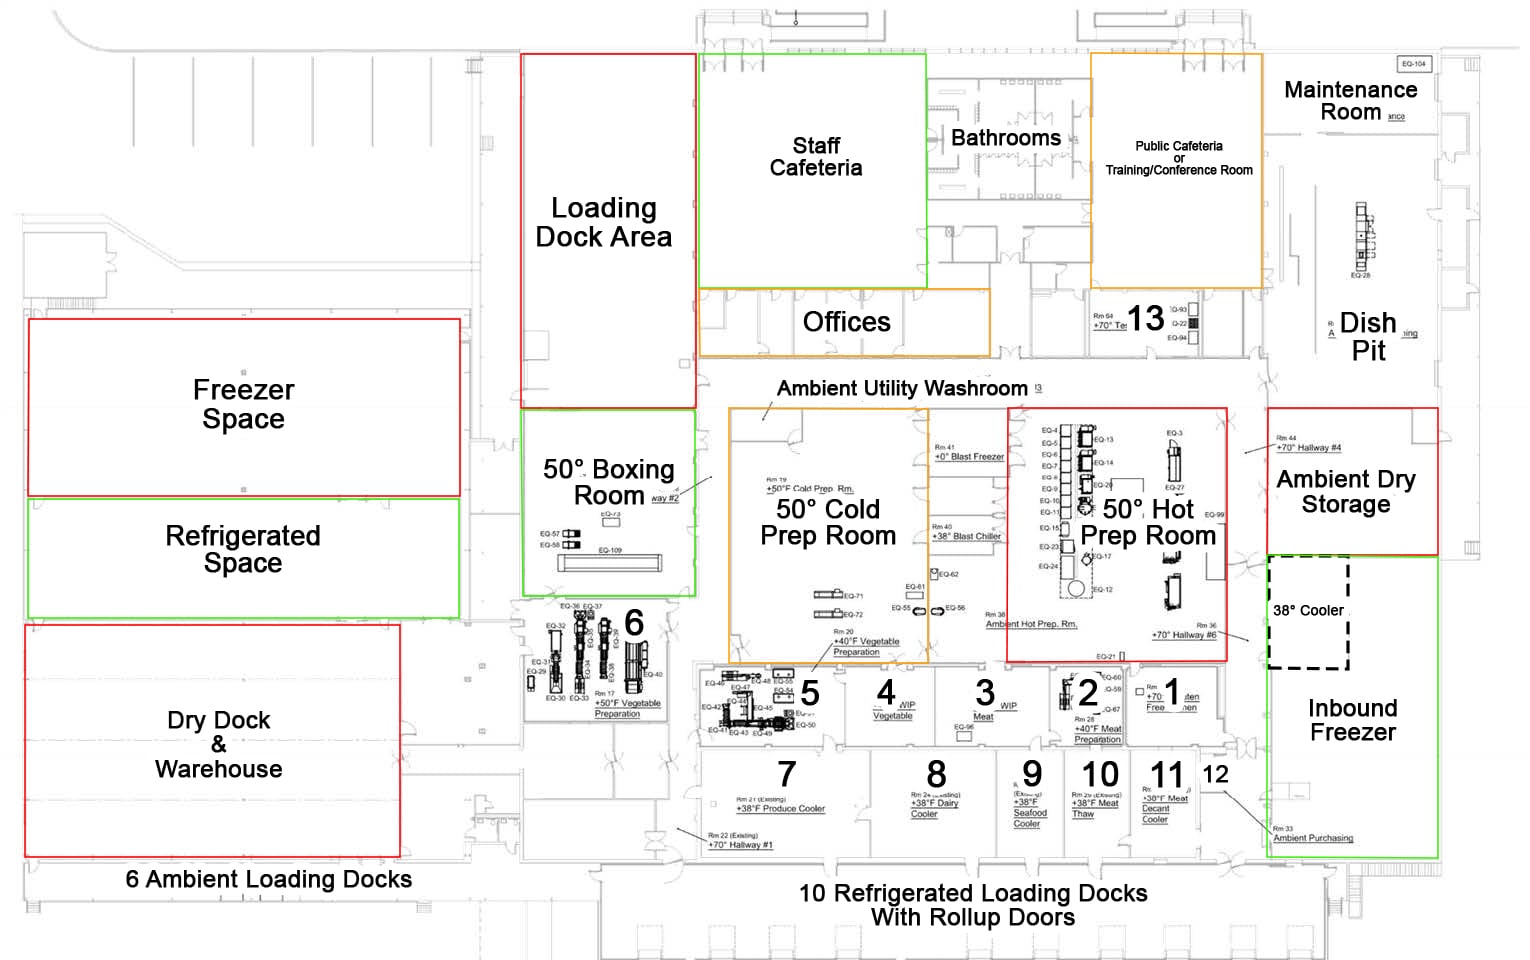
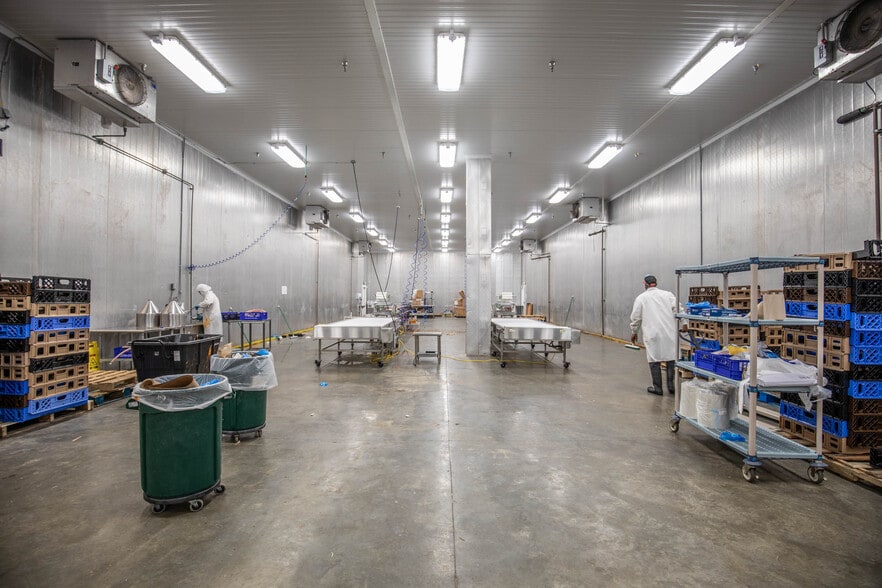
Industrial facility is ideal for freeze, cold storage, and ambient dry storage. Facility was once known as the world’s largest kitchen, serving the patients and employees of Central State Hospital. Plans and CAD files available. The building has enclosed refrigerated loading docks. USDA Certified. Cold storage includes freezers and coolers. The interior layout reflects the intended use. As shown on the floor plans (page 6), the interior is subdivided into a large central food production area with several areas of coolers, freezers, and dry storage; numerous smaller storage and preparation rooms; several offices; an employee cafeteria and public café/meeting area in the front of building.
| Espace | Surface | Type de bien | Aménagement | Disponible |
| 1er étage | 10 229 m² | Industriel/Logistique | - | Maintenant |
1er étage
| Surface |
| 10 229 m² |
| Type de bien |
| Industriel/Logistique |
| Aménagement |
| - |
| Disponible |
| Maintenant |
1er étage
| Surface | 10 229 m² |
| Type de bien | Industriel/Logistique |
| Aménagement | - |
| Disponible | Maintenant |
Industrial facility is ideal for freeze, cold storage, and ambient dry storage. Facility was once known as the world’s largest kitchen, serving the patients and employees of Central State Hospital. Plans and CAD files available. The building has enclosed refrigerated loading docks. USDA Certified. Cold storage includes freezers and coolers. The interior layout reflects the intended use. As shown on the floor plans (page 6), the interior is subdivided into a large central food production area with several areas of coolers, freezers, and dry storage; numerous smaller storage and preparation rooms; several offices; an employee cafeteria and public café/meeting area in the front of building.
Taxes foncières
| Numéro de parcelle | 072-150 | Évaluation des aménagements | 0 € |
| Évaluation du terrain | 20 838 € | Évaluation totale | 20 838 € |
Taxes foncières





Présenté par
133 Shop Rd
Hum, une erreur s’est produite lors de l’envoi de votre message. Veuillez réessayer.
Merci ! Votre message a été envoyé.