Votre e-mail a été envoyé.
Eldridge BLDG 1325 W 1st Ave Bureau | 232 m² | À louer | Spokane, WA 99201


Certaines informations ont été traduites automatiquement.
Informations principales
- In vibrant Carnegie Square District
- Secure parking available
- Industrial loft-type space
- Off-street parking available
- All utilities included
- Large windows
Tous les espace disponibles(1)
Afficher les loyers en
- Espace
- Surface
- Durée
- Loyer
- Type de bien
- Aménagement
- Disponible
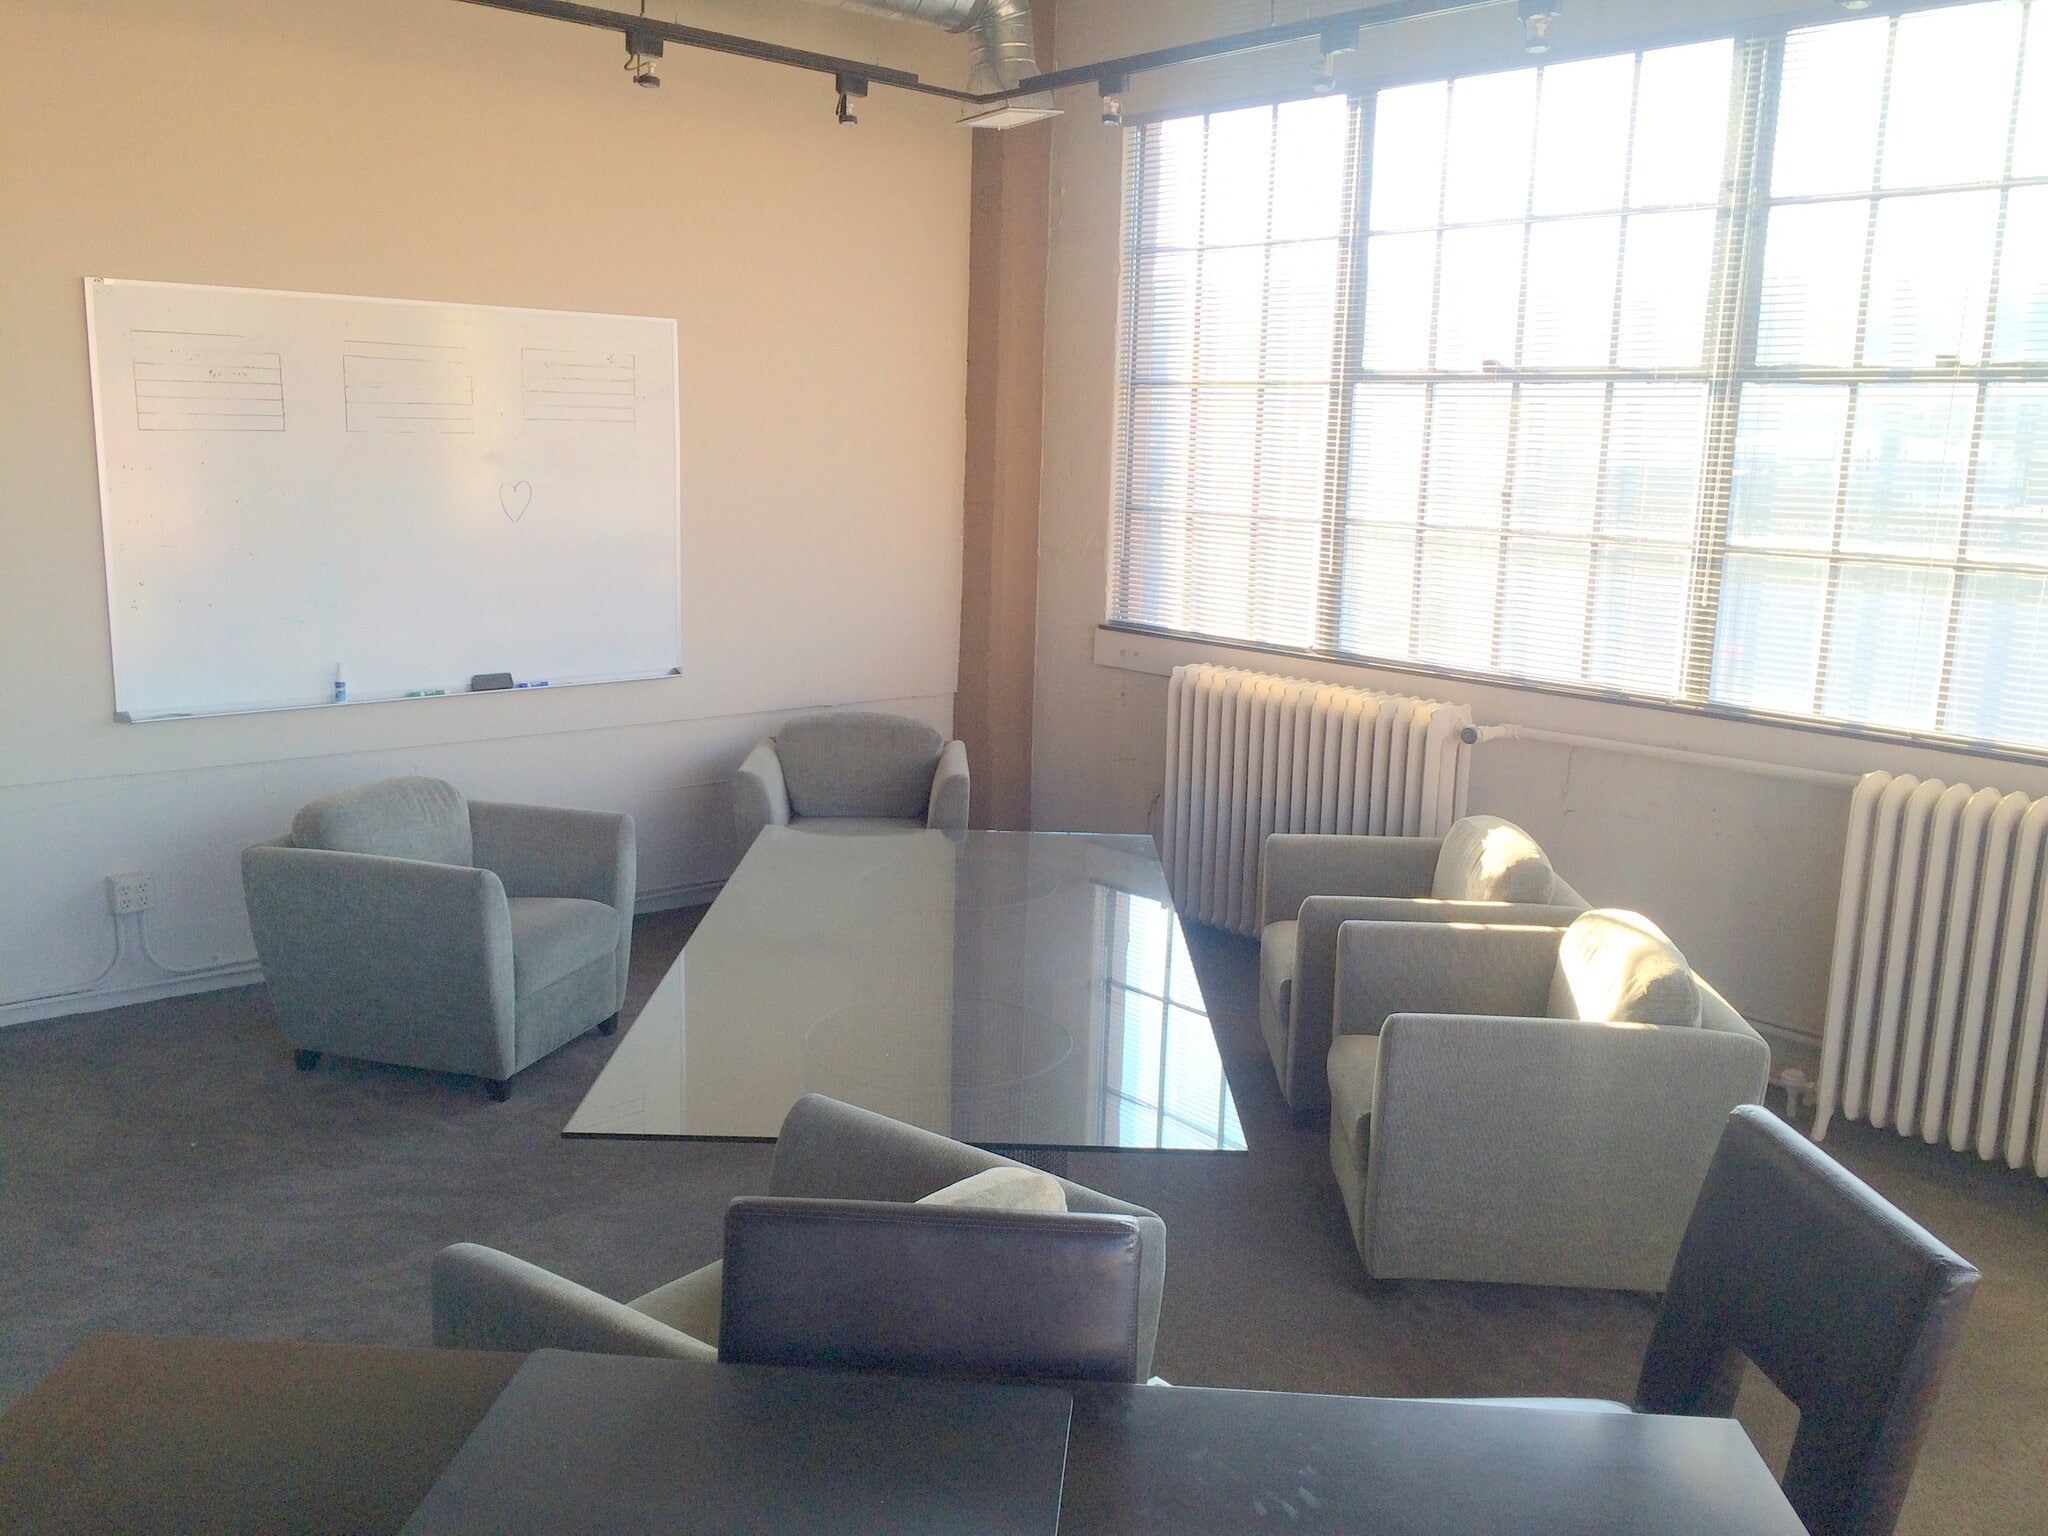


Large, open and bright office space with lots of windows. Conference room, kitchenette, and built-in receptionist workstation large enough for two people. Six semi-private offices. All utilities included. Tenant is responsible for janitorial. Discounted off-street or garage parking available.
- Il est possible que le loyer annoncé ne comprenne pas certains services publics, services d’immeuble et frais immobiliers.
- Principalement open space
- 1 bureau privé
- 5 postes de travail
- Ventilation et chauffage centraux
- Hauts plafonds
- Lumière naturelle
- Open space
- Discounted off-street or garage parking available
- Workstation
- Entièrement aménagé comme Bureau standard
- Convient pour 7 à 10 personnes
- Salles de conférence
- Plafonds finis: 3,66 mètres
- Espace d’angle
- Plafond apparent
- Éclairage d’appoint
- All utilities included
- Kitchenette
| Espace | Surface | Durée | Loyer | Type de bien | Aménagement | Disponible |
| 3e étage, bureau 306 | 232 m² | 2-5 Ans | 167,20 € /m²/an 13,93 € /m²/mois 38 740 € /an 3 228 € /mois | Bureau | Construction achevée | Maintenant |
3e étage, bureau 306
| Surface |
| 232 m² |
| Durée |
| 2-5 Ans |
| Loyer |
| 167,20 € /m²/an 13,93 € /m²/mois 38 740 € /an 3 228 € /mois |
| Type de bien |
| Bureau |
| Aménagement |
| Construction achevée |
| Disponible |
| Maintenant |
3e étage, bureau 306
| Surface | 232 m² |
| Durée | 2-5 Ans |
| Loyer | 167,20 € /m²/an |
| Type de bien | Bureau |
| Aménagement | Construction achevée |
| Disponible | Maintenant |
Large, open and bright office space with lots of windows. Conference room, kitchenette, and built-in receptionist workstation large enough for two people. Six semi-private offices. All utilities included. Tenant is responsible for janitorial. Discounted off-street or garage parking available.
- Il est possible que le loyer annoncé ne comprenne pas certains services publics, services d’immeuble et frais immobiliers.
- Entièrement aménagé comme Bureau standard
- Principalement open space
- Convient pour 7 à 10 personnes
- 1 bureau privé
- Salles de conférence
- 5 postes de travail
- Plafonds finis: 3,66 mètres
- Ventilation et chauffage centraux
- Espace d’angle
- Hauts plafonds
- Plafond apparent
- Lumière naturelle
- Éclairage d’appoint
- Open space
- All utilities included
- Discounted off-street or garage parking available
- Kitchenette
- Workstation
Aperçu du bien


The Eldridge Building is located in historic Carnegie Square, at the intersection of 1st and Cedar, on the west end of Downtown Spokane. The building was constructed in 1925 as a Buick dealership and service garage. It was designed by Gustav A. Pehrson, one of Spokane’s most important architects. Today, the Eldridge Building offers retail space at the street level, and offices on the upper floors. Current retail tenants include Fringe and Fray, Carnegie Nail Design, Rocket Bakery, The Grain Shed, and River City Brewing Company. The Eldridge Building is within walking distance of Downtown Spokane and Browne’s Addition. In addition to street parking, there are two adjacent parking lots, and secure indoor and rooftop parking is also available for tenants. This historic building has large factory windows which provide lots of natural light.
- Ligne d’autobus
- Cuisine
- Hauts plafonds
- Climatisation
Informations sur l’immeuble
Occupants
- Étage
- Nom de l’occupant
- Secteur d’activité
- 1er
- Fringe & Fray
- Enseigne
- 3e
- McMillen
- Services professionnels, scientifiques et techniques
- 1er
- Pop Balloon Bar + Party
- Enseigne
- 2e
- Resource Synergy
- Services professionnels, scientifiques et techniques
- 1er
- Rocket Bakery
- Hébergement et restauration


Présenté par
ELDRIDGE BUILDING LLC
Eldridge BLDG | 1325 W 1st Ave
Hum, une erreur s’est produite lors de l’envoi de votre message. Veuillez réessayer.
Merci ! Votre message a été envoyé.