Votre e-mail a été envoyé.

Building A 1325 Riverside Rd Industriel/Logistique | 1 616 m² | 4 étoiles | À louer | Abbotsford, BC V2S 8J2
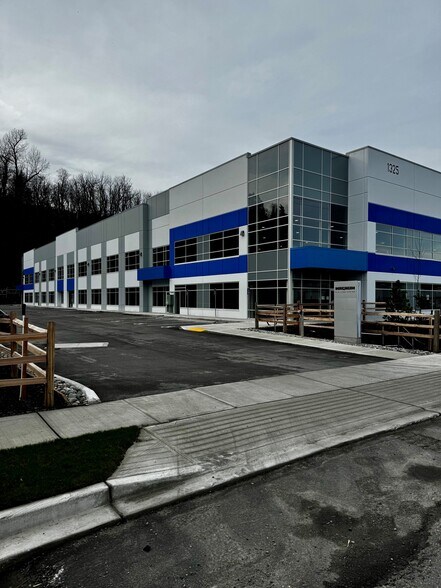
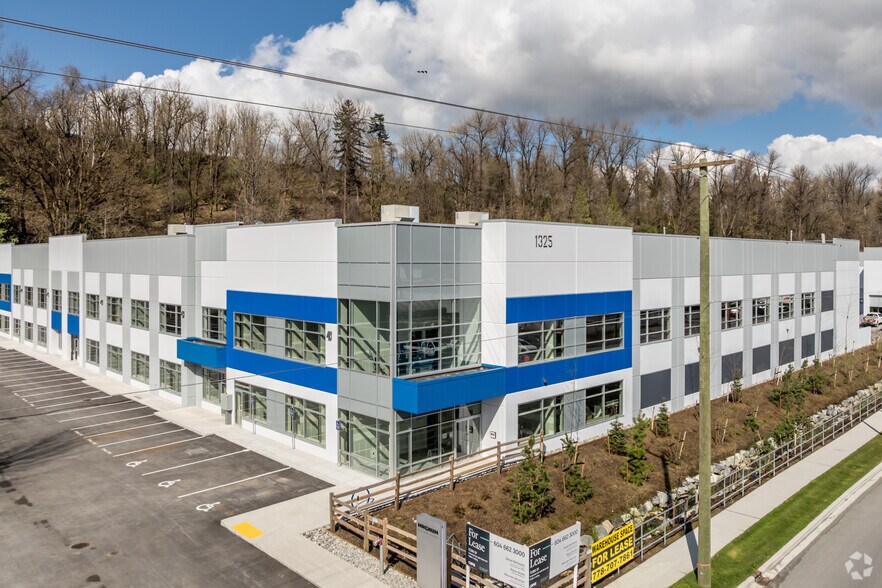
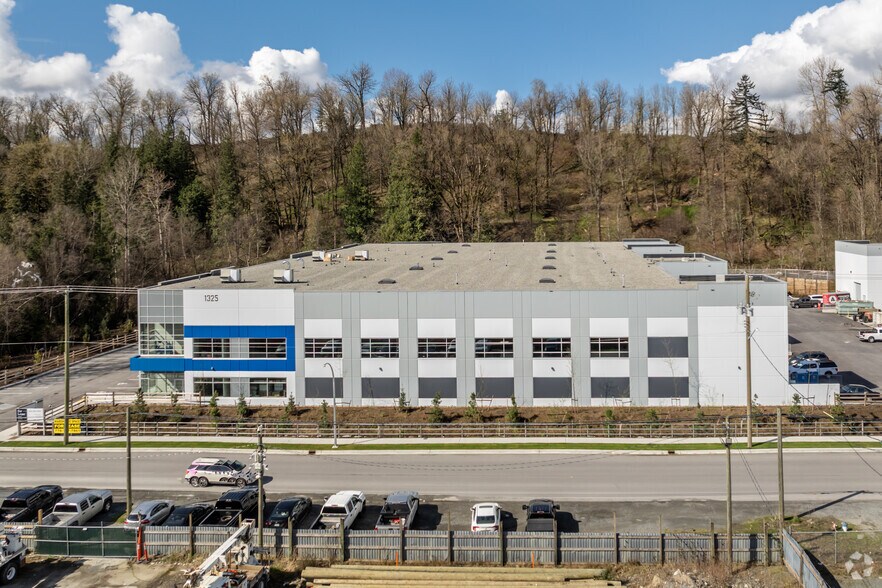
Certaines informations ont été traduites automatiquement.
Informations principales
- One grade-level loading door and two dock-level loading doors with hydraulic levelers.
- High-efficiency LED lighting upgraded to 5,000K and insulated tilt-up construction (R25).
- Excellent access to Highway 1 and the Sumas/US border for regional and cross-border logistics.
- 32-foot clear ceiling height in the warehouse and concrete mezzanine for additional functionality.
- 18 parking stalls and 200 amps per unit with 600 volts for robust power supply.
- Efficient radiant tube heating system for enhanced energy performance.
Caractéristiques
Tous les espace disponibles(1)
Afficher les loyers en
- Espace
- Surface
- Durée
- Loyer
- Type de bien
- Aménagement
- Disponible
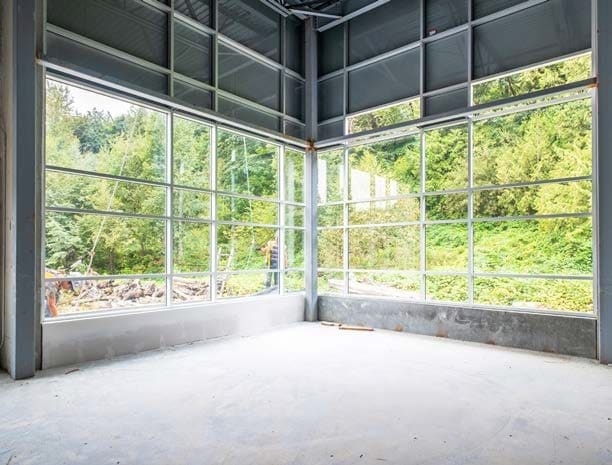


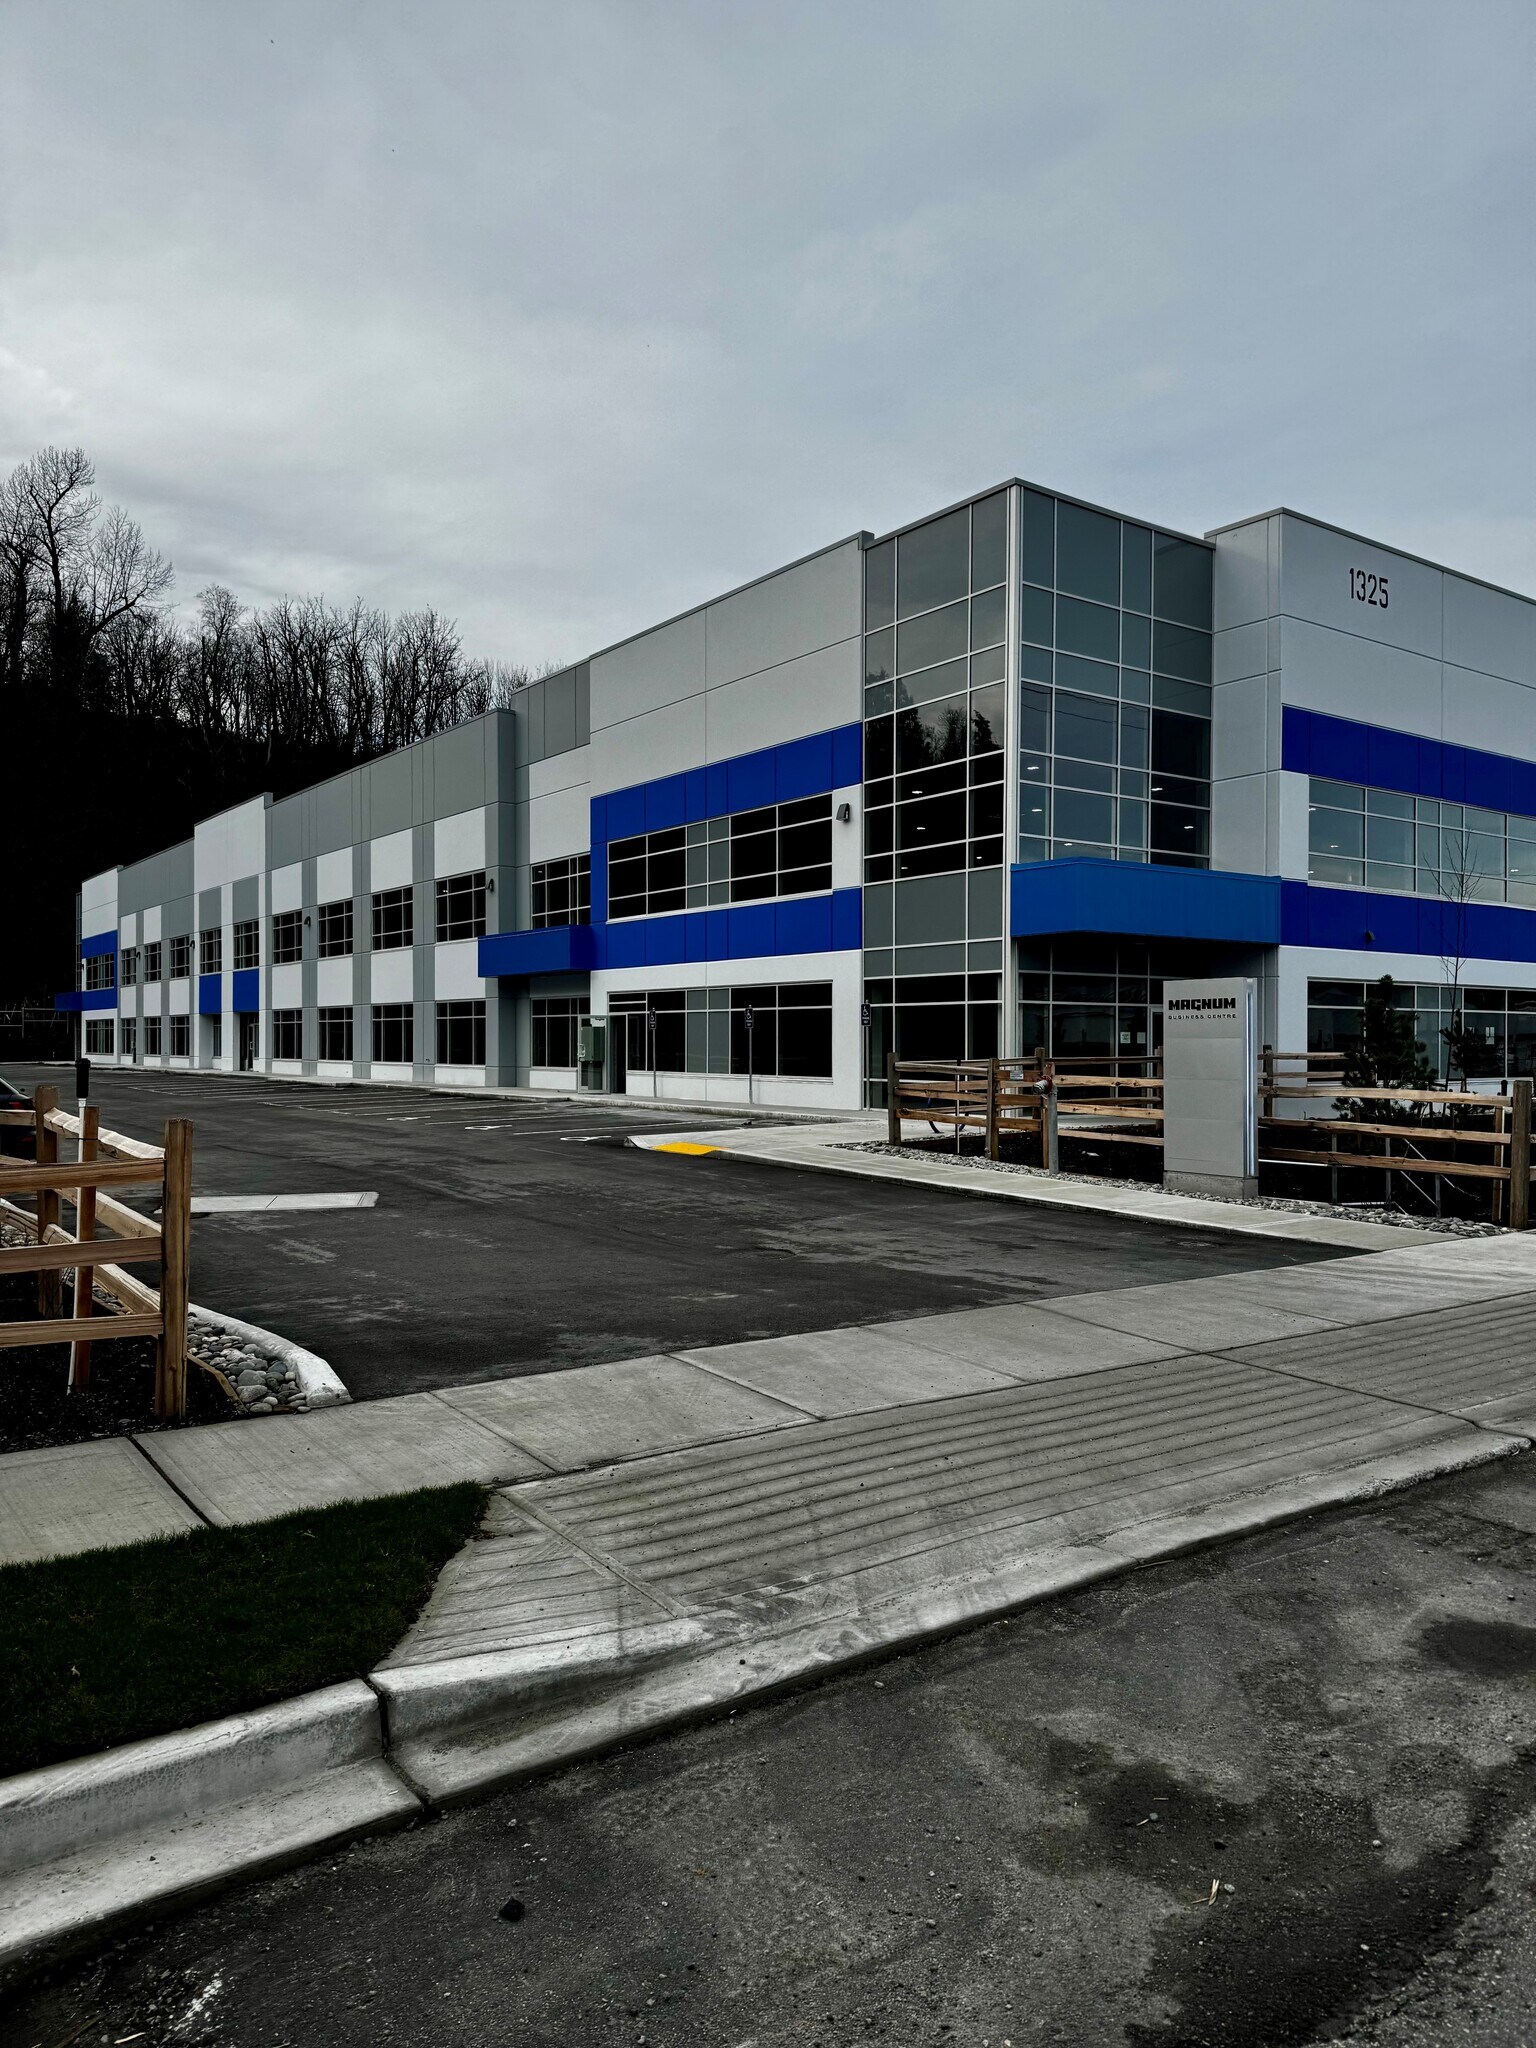
Unit #120 at Riverside Road Business Park offers a premium-grade industrial space in Abbotsford’s most dynamic industrial hub. This large-bay unit in Building A provides exceptional access and visibility within a master-planned business park designed for high-performance industrial users. The property features modern specifications, including one grade-level loading door, two dock-level loading doors with hydraulic levelers, and a second-floor concrete mezzanine. Strategically located just minutes from Highway 1 and approximately five minutes from the Sumas/US border, this property ensures efficient regional and cross-border logistics. The building incorporates upgraded insulation for improved heating and cooling efficiency, high-efficiency LED lighting, and an efficient radiant tube heating system. With flexible layouts and modern construction, this space is well-suited for a wide range of industrial operations.
- Le loyer ne comprend pas les services publics, les frais immobiliers ou les services de l’immeuble.
- 1 accès plain-pied
- 2 quais de chargement
- Comprend 363 m² d’espace de bureau dédié
- Espace en excellent état
- Entreposage sécurisé
| Espace | Surface | Durée | Loyer | Type de bien | Aménagement | Disponible |
| 1er étage – 120 | 1 616 m² | 3-10 Ans | Sur demande Sur demande Sur demande Sur demande | Industriel/Logistique | Construction partielle | Maintenant |
1er étage – 120
| Surface |
| 1 616 m² |
| Durée |
| 3-10 Ans |
| Loyer |
| Sur demande Sur demande Sur demande Sur demande |
| Type de bien |
| Industriel/Logistique |
| Aménagement |
| Construction partielle |
| Disponible |
| Maintenant |
1er étage – 120
| Surface | 1 616 m² |
| Durée | 3-10 Ans |
| Loyer | Sur demande |
| Type de bien | Industriel/Logistique |
| Aménagement | Construction partielle |
| Disponible | Maintenant |
Unit #120 at Riverside Road Business Park offers a premium-grade industrial space in Abbotsford’s most dynamic industrial hub. This large-bay unit in Building A provides exceptional access and visibility within a master-planned business park designed for high-performance industrial users. The property features modern specifications, including one grade-level loading door, two dock-level loading doors with hydraulic levelers, and a second-floor concrete mezzanine. Strategically located just minutes from Highway 1 and approximately five minutes from the Sumas/US border, this property ensures efficient regional and cross-border logistics. The building incorporates upgraded insulation for improved heating and cooling efficiency, high-efficiency LED lighting, and an efficient radiant tube heating system. With flexible layouts and modern construction, this space is well-suited for a wide range of industrial operations.
- Le loyer ne comprend pas les services publics, les frais immobiliers ou les services de l’immeuble.
- Comprend 363 m² d’espace de bureau dédié
- 1 accès plain-pied
- Espace en excellent état
- 2 quais de chargement
- Entreposage sécurisé
Aperçu du bien
The property is located within Riverside Road Business Park in Abbotsford, British Columbia, near major transportation routes including Highway 1 and the Sumas/US border. The site is part of a master-planned industrial development built in 2025 and offers modern construction features such as tilt-up concrete panels and mezzanine space. The surrounding area includes industrial and commercial uses with proximity to regional distribution corridors and infrastructure improvements, including the TransCanada Highway widening project.
Faits sur l’installation entrepôt




Présenté par
Building A | 1325 Riverside Rd
Hum, une erreur s’est produite lors de l’envoi de votre message. Veuillez réessayer.
Merci ! Votre message a été envoyé.