Votre e-mail a été envoyé.

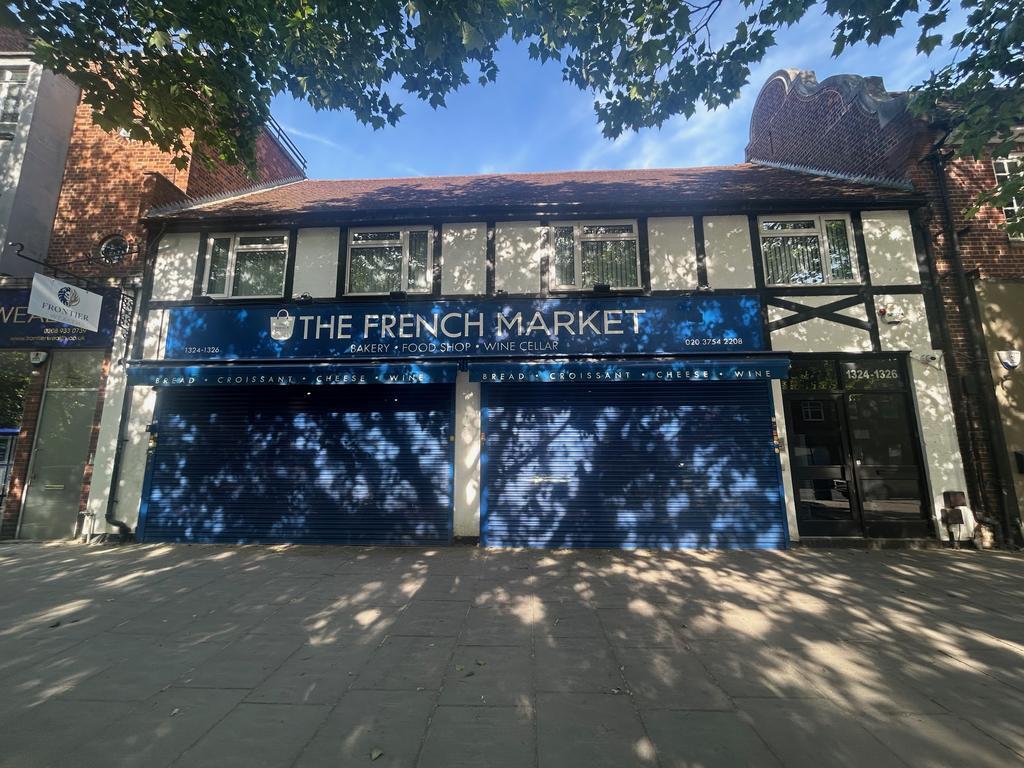
1324-1326 High Rd Bureau 647 m² 56 % Loué À vendre Londres N20 9HJ 2 317 471 € (3 584,06 €/m²)
Certaines informations ont été traduites automatiquement.
Informations principales sur l'investissement
- Close to transport and shops
- Parking
- High Road Position
Résumé analytique
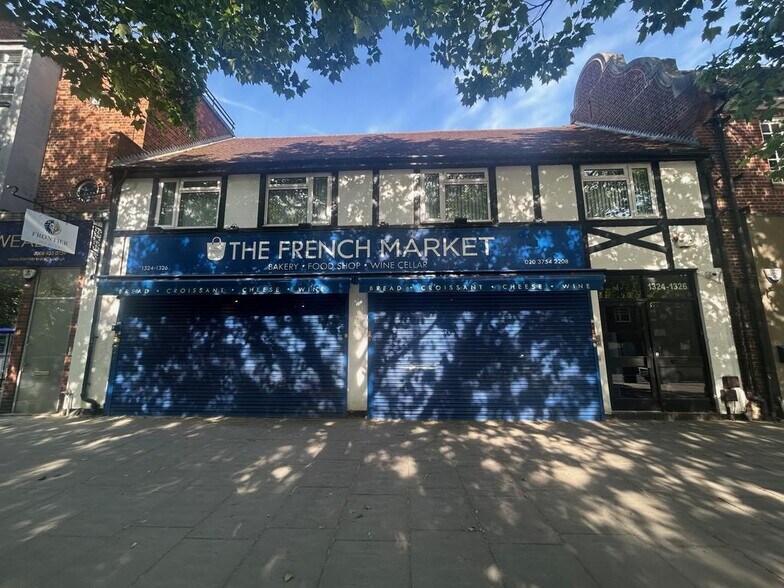
The Ground Floor is currently let on a 15 Year lease from September 2020. The current passing rent is £62,400 PAX. (+ parking – see separate note). There is a 5 yearly rent review pattern – 2025 review is currently being discussed. Totteridge & Whetstone station (Northern Line) and Oakleigh Park Station (Mainline), are the closest and serve the general area - the High Road is also served by several bus routes.
Whetstone has a good array of retail premises, restaurants & coffee shops. There is scope to develop the currently vacant upper floor offices into residential, as well as creating a new floor above. Please see existing plan of the property as well as provisional drawings for the residential conversion.
Rear Parking: Held on separate title, but forming part of the sale, the rear car park has provision for 5-6 cars. The French Market rent 2 spaces for £2,200 pa – increasing to £2,500 pa in Sept 2025.
Legal Costs: Each party to pay their own legal costs.
Business Rates: According to the VOA web site, the Rateable Value for the ground floor from April 2023 is £73,500 and for the first floor it is £59,000. This is NOT the amount of rates payable. For the actual amount of rates payable, interested parties are advised to make their own enquiries with the London Borough of Barnet.
Informations sur l’immeuble
Caractéristiques
- Ligne d’autobus
- Cour
- Signalisation
- Cuisine
- Éclairage d’appoint
- Espace d’entreposage
- Entièrement moquetté
- Hauts plafonds
- Lumière naturelle
- Open space
- Bureaux cloisonnés
- Climatisation
Principaux occupants
- Occupant
- Secteur d’activité
- m² Occupés
- Loyer/m²
- Fin du bail
- French Boulangerie
- Hébergement et restauration
- 297 m²
- -
- Sept. 2035
| Occupant | Secteur d’activité | m² Occupés | Loyer/m² | Fin du bail | ||
| French Boulangerie | Hébergement et restauration | 297 m² | - | Sept. 2035 |
Disponibilité de l’espace
- Espace
- Surface
- Type de bien
- Aménagement
- Disponible
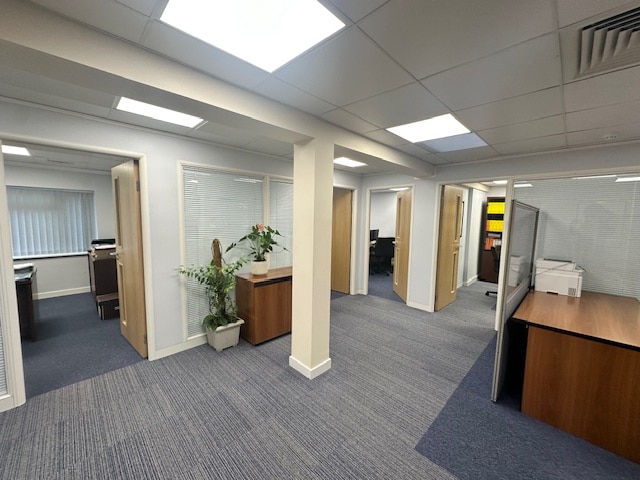


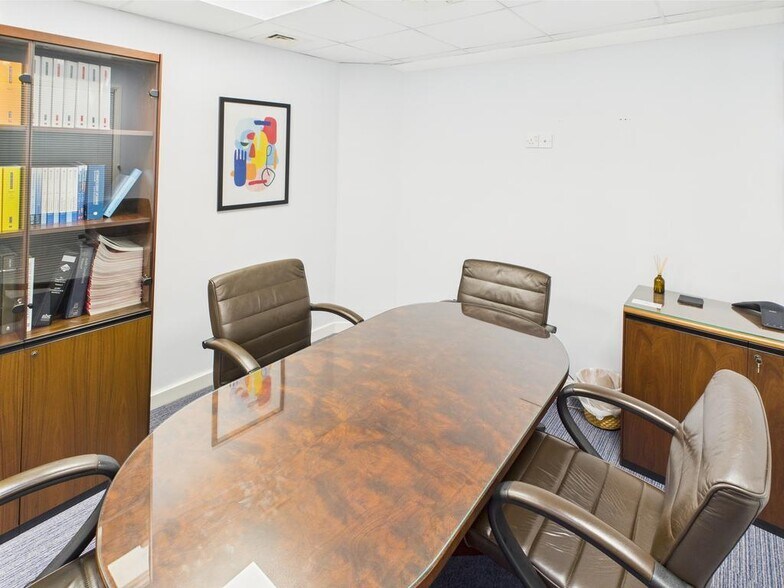
Approx 2,200 sqft (204sqm) arranged as open plan office area, with five additional private offices, reception area and kitchen. The properties benefits from carpeting, double glazed windows, air conditioning, video entry phone system, as well as communal male and female WC’s Parking space available at an additional cost.
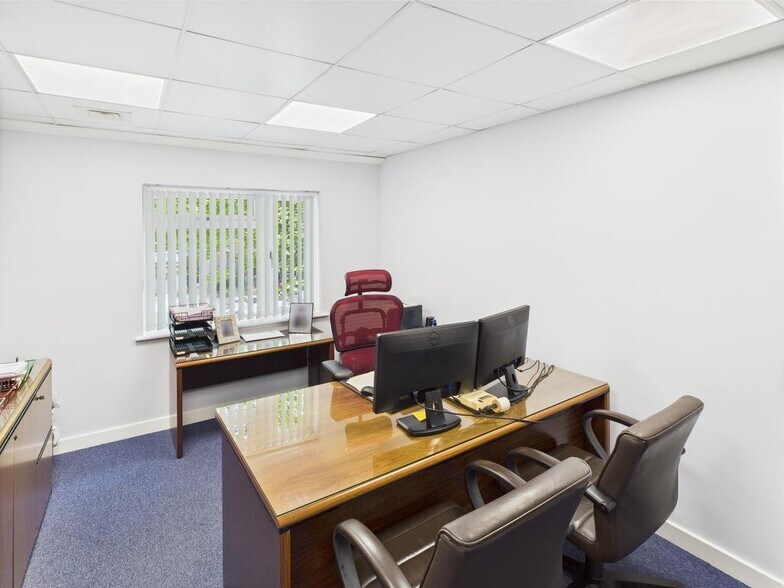
Approx 1.280 (118.9sqm), arranged as one larger office, two smaller offices with glass partitions and Kitchenette The properties benefits from carpeting, double glazed windows, air conditioning, video entry phone system, as well as communal male and female WC’s Parking space available at an additional cost.
| Espace | Surface | Type de bien | Aménagement | Disponible |
| 1er Ét.-bureau Front | 167 m² | Bureau | Construction achevée | Maintenant |
| 1er Ét.-bureau Rear | 119 m² | Bureau | Construction achevée | Maintenant |
1er Ét.-bureau Front
| Surface |
| 167 m² |
| Type de bien |
| Bureau |
| Aménagement |
| Construction achevée |
| Disponible |
| Maintenant |
1er Ét.-bureau Rear
| Surface |
| 119 m² |
| Type de bien |
| Bureau |
| Aménagement |
| Construction achevée |
| Disponible |
| Maintenant |
1er Ét.-bureau Front
| Surface | 167 m² |
| Type de bien | Bureau |
| Aménagement | Construction achevée |
| Disponible | Maintenant |
Approx 2,200 sqft (204sqm) arranged as open plan office area, with five additional private offices, reception area and kitchen. The properties benefits from carpeting, double glazed windows, air conditioning, video entry phone system, as well as communal male and female WC’s Parking space available at an additional cost.
1er Ét.-bureau Rear
| Surface | 119 m² |
| Type de bien | Bureau |
| Aménagement | Construction achevée |
| Disponible | Maintenant |
Approx 1.280 (118.9sqm), arranged as one larger office, two smaller offices with glass partitions and Kitchenette The properties benefits from carpeting, double glazed windows, air conditioning, video entry phone system, as well as communal male and female WC’s Parking space available at an additional cost.



Présenté par
1324-1326 High Rd
Hum, une erreur s’est produite lors de l’envoi de votre message. Veuillez réessayer.
Merci ! Votre message a été envoyé.