Votre e-mail a été envoyé.

1321-1325 Millersport Hwy Bureau | 46–520 m² | À louer | Amherst, NY 14221
Certaines informations ont été traduites automatiquement.
Informations principales
- Situé à la sortie 5B de la route 290.
- À dix minutes de l'hôpital de banlieue Millard Fillmore et des soins d'urgence pour enfants et adolescents de WNY.
- Situé à 20 minutes en voiture de l'aéroport international de Buffalo-Niagra.
- À moins de quinze minutes des grandes chaînes de restaurants telles que Olive Garden, Chili's Grill & Bar et Cracker Barrel.
- Entouré d'hôtels à moins de 10 minutes.
Tous les espaces disponibles(4)
Afficher les loyers en
- Espace
- Surface
- Durée
- Loyer
- Type de bien
- Aménagement
- Disponible
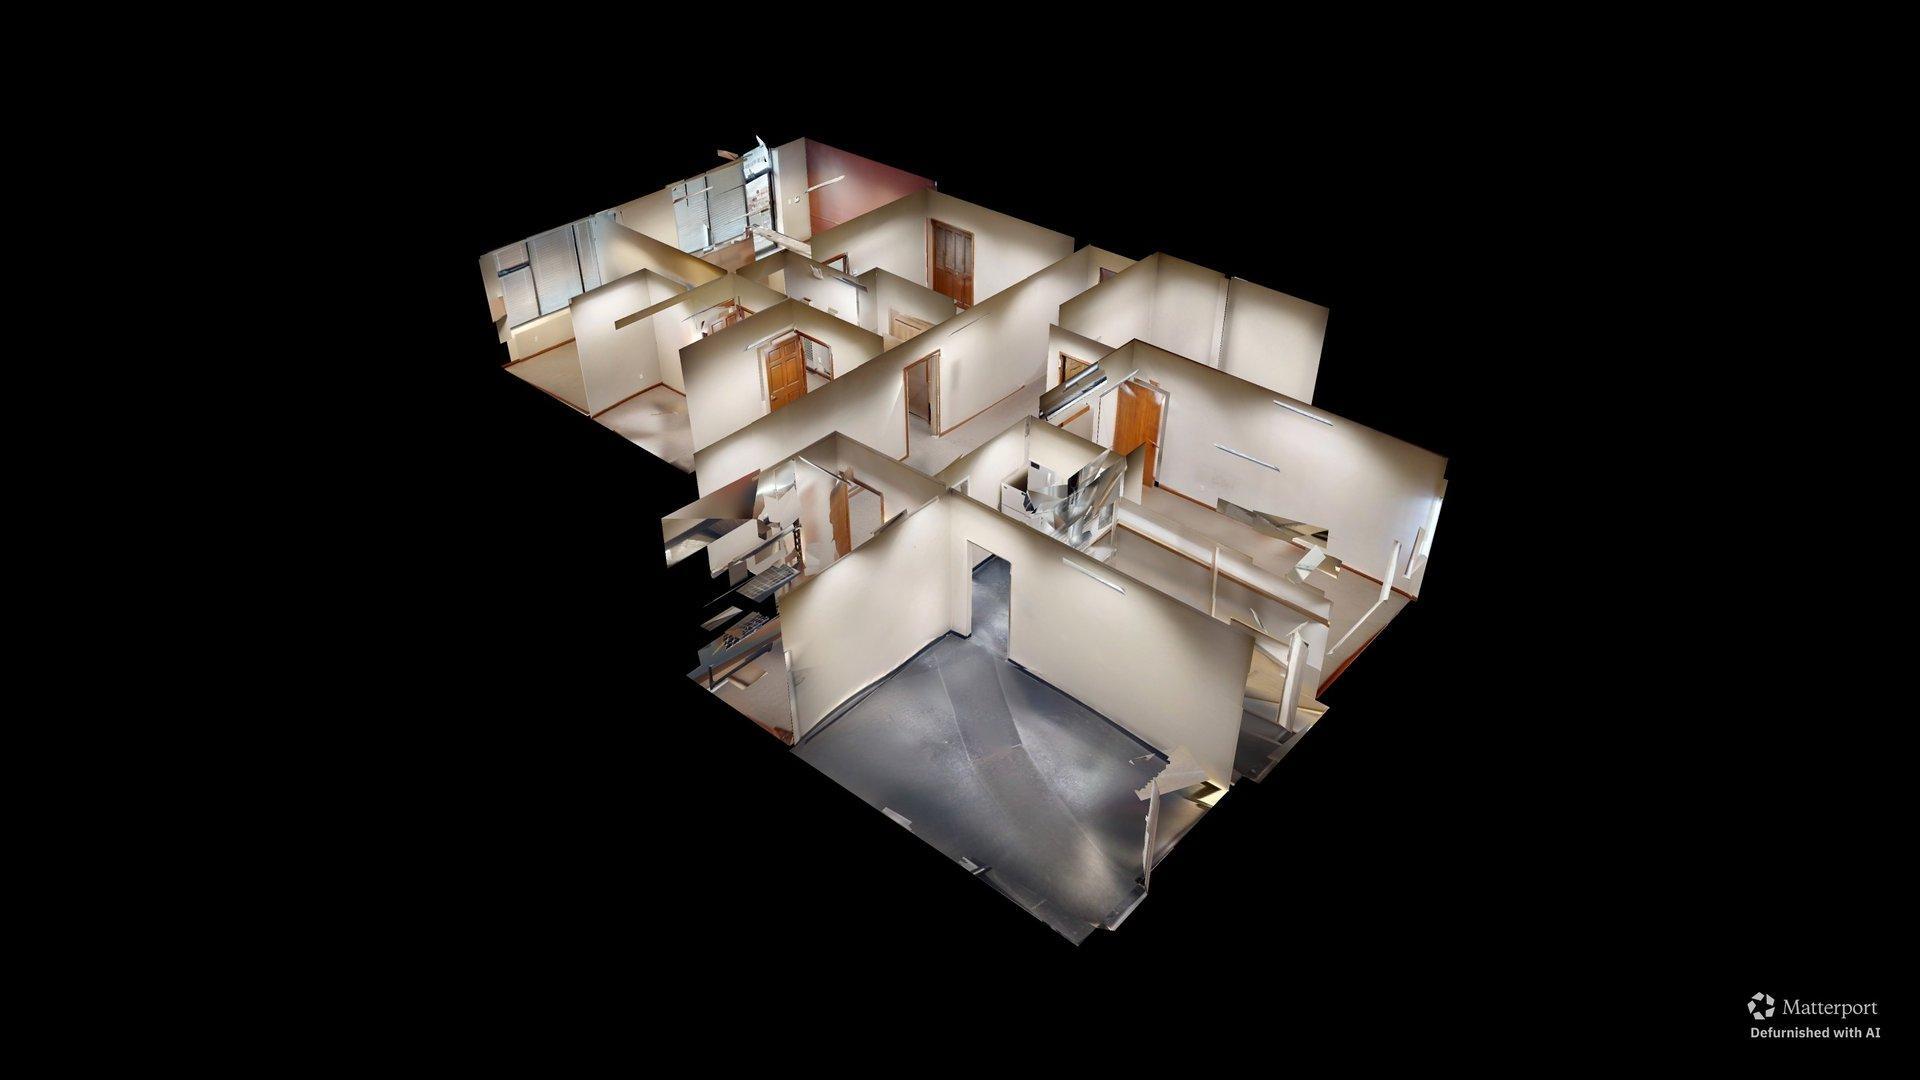


This spacious office complex spans 2100 sq. ft. on a single floor, offering a versatile and professional work environment. The layout comprises 13 distinct rooms, each serving specific purposes within the office ecosystem. Upon entry, visitors are greeted by a reception area, setting the tone for the rest of the space. Private offices, featuring wooden doors and ample desk space, provide quiet areas for focused work and confidential meetings. The office's decor strikes a balance between professionalism and personality, with sports memorabilia—notably Buffalo Bills-themed items—adorning the walls, including a framed jersey and team helmet. Large windows in some rooms offer natural light and outdoor views, enhancing the work atmosphere. The space also includes open-plan areas with multiple workstations, fostering collaboration and teamwork. Storage solutions, such as file cabinets and shelving units, are integrated throughout, ensuring organized document management. Carpeted floors and neutral-toned walls create a cohesive look, while dropped ceilings with fluorescent lighting panels provide even illumination. This well-equipped office space combines functionality with local flair, catering to various business needs in a prime Buffalo location.
- Il est possible que le loyer annoncé ne comprenne pas certains services publics, services d’immeuble et frais immobiliers.
- Convient pour 6 à 17 personnes
- 1 salle de conférence
- Espace en excellent état
- Aire de réception
- Entièrement moquetté
- Plafonds suspendus
- CVC disponible en-dehors des heures ouvrables
- Accessible fauteuils roulants
- 2,100 SF first-floor
- Front lobby entry
- Heat, electric, water included
- Entièrement aménagé comme Bureau standard
- 5 bureaux privés
- Plafonds finis: 2,74 mètres
- Ventilation et chauffage centraux
- Salle d’impression/photocopie
- Système de sécurité
- Éclairage encastré
- Éclairage d’urgence
- Available late fall 2026
- Rear-door parking access
- Large windows / natural light



Rent includes all utilities, taxes, and maintenance, except phone and WiFi. The space available is very open and has a private kitchen.
- Il est possible que le loyer annoncé ne comprenne pas certains services publics, services d’immeuble et frais immobiliers.
- Disposition open space
- 1 salle de conférence
- Espace en excellent état
- Cuisine
- Rent includes all utilities, except phone & WiFi.
- Rent includes all maintenance.
- Entièrement aménagé comme Bureau standard
- Convient pour 4 à 26 personnes
- Plafonds finis: 2,74 mètres
- Ventilation et chauffage centraux
- Open space
- Rent includes all taxes.
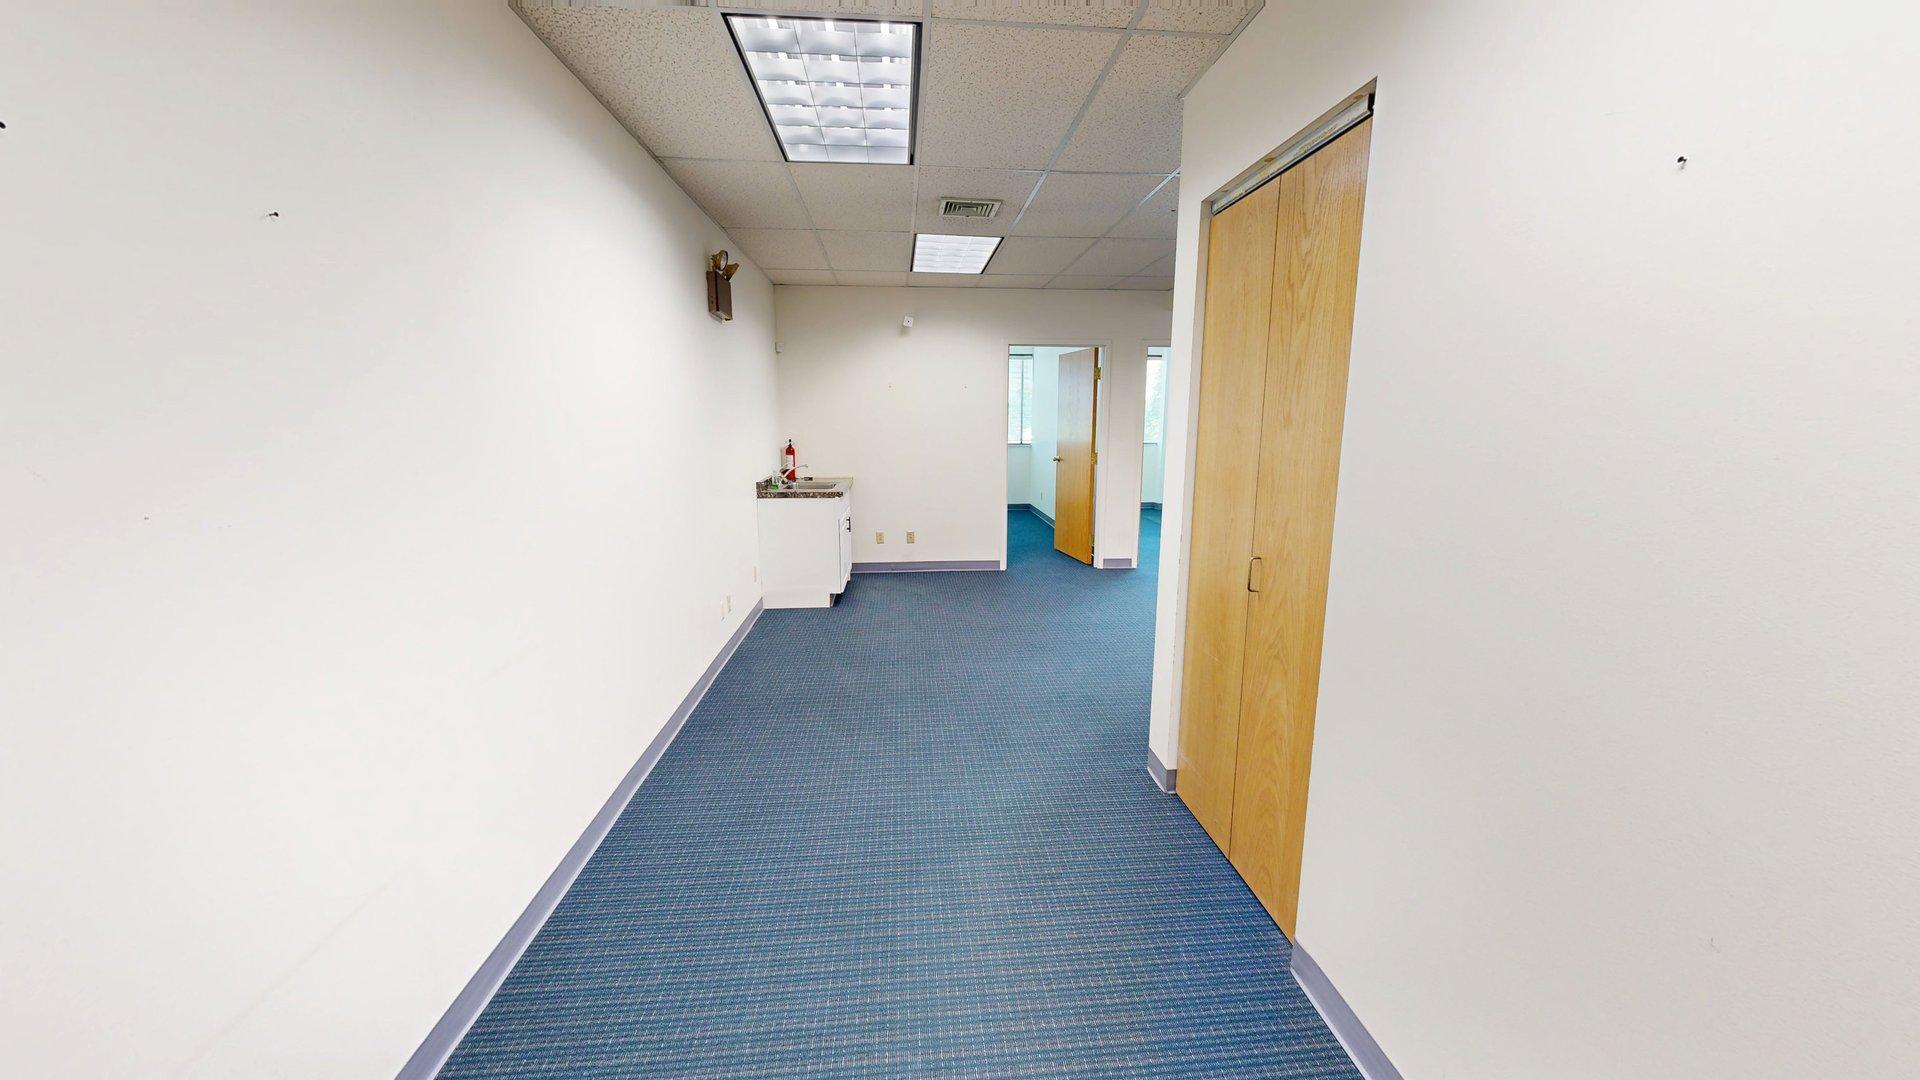


This professional office space, located at 1321 Millersport Highway in Williamsville, New York, offers approximately 1200 sq. ft. of versatile commercial area. The single-story layout comprises four distinct rooms, each designed for optimal functionality. The space features a consistent aesthetic with white walls and blue carpeting throughout, creating a cohesive and professional atmosphere. Suspended ceilings with recessed fluorescent lighting panels ensure even illumination across all areas. Large windows in some rooms provide natural light and views of the surrounding greenery, enhancing the work environment. Built-in storage solutions, including wall-mounted cabinets, offer practical organization options. A small kitchenette area with a sink is available, adding convenience for employees. The rooms vary in size, accommodating different business needs such as private offices, conference rooms, or open work areas. Some rooms feature angled walls, adding architectural interest. The space is equipped with modern amenities, including air conditioning vents and multiple electrical outlets to support various office equipment. The layout, as seen in the floor plan, allows for efficient circulation and potential customization to suit specific business requirements. This office suite presents a clean, professional setting ideal for a range of business operations, from small firms to satellite offices of larger corporations.
- Il est possible que le loyer annoncé ne comprenne pas certains services publics, services d’immeuble et frais immobiliers.
- Principalement open space
- 2 bureaux privés
- Espace en excellent état
- Accès aux ascenseurs
- Espace d’angle
- Éclairage encastré
- CVC disponible en-dehors des heures ouvrables
- Éclairage d’appoint
- Right next to the I-290 interchange
- Rent includes all taxes and maintenance.
- Entièrement aménagé comme Bureau standard
- Convient pour 4 à 12 personnes
- Plafonds finis: 2,74 mètres
- Ventilation et chauffage centraux
- Entièrement moquetté
- Plafonds suspendus
- Lumière naturelle
- Éclairage d’urgence
- Great location between UB North and UB South
- Rent includes all utilities except phone, internet
Directly off of the I-290 at Millersport. Between UB North and UB South Campuses. Plenty of Parking. Mixture of Medical, Retail and Office.
- Il est possible que le loyer annoncé ne comprenne pas certains services publics, services d’immeuble et frais immobiliers.
- Disposition open space
- Plafonds finis: 2,74 mètres
- Ventilation et chauffage centraux
- Plafonds suspendus
- Très bien situé entre les campus UB Nord et UB Sud
- Rent includes all taxes.
- Entièrement aménagé comme Bureau de services professionnels
- Convient pour 1 à 4 personnes
- Espace en excellent état
- Entièrement moquetté
- Lumière naturelle
- Rent includes all utilities, except phone & WiFi.
- Rent includes all maintenance.
| Espace | Surface | Durée | Loyer | Type de bien | Aménagement | Disponible |
| 1er étage, bureau 109 | 195 m² | 3-10 Ans | 203,90 € /m²/an 16,99 € /m²/mois 39 781 € /an 3 315 € /mois | Bureau | Construction achevée | 01/11/2026 |
| 2e étage | 139 – 149 m² | 1-10 Ans | 185,37 € /m²/an 15,45 € /m²/mois 27 554 € /an 2 296 € /mois | Bureau | Construction achevée | Maintenant |
| 2e étage, bureau 203 | 130 m² | Négociable | 208,54 € /m²/an 17,38 € /m²/mois 27 123 € /an 2 260 € /mois | Bureau | Construction achevée | 60 jours |
| 2e étage, bureau 213 | 46 m² | Négociable | 176,10 € /m²/an 14,67 € /m²/mois 8 180 € /an 681,67 € /mois | Bureau | Construction achevée | Maintenant |
1er étage, bureau 109
| Surface |
| 195 m² |
| Durée |
| 3-10 Ans |
| Loyer |
| 203,90 € /m²/an 16,99 € /m²/mois 39 781 € /an 3 315 € /mois |
| Type de bien |
| Bureau |
| Aménagement |
| Construction achevée |
| Disponible |
| 01/11/2026 |
2e étage
| Surface |
| 139 – 149 m² |
| Durée |
| 1-10 Ans |
| Loyer |
| 185,37 € /m²/an 15,45 € /m²/mois 27 554 € /an 2 296 € /mois |
| Type de bien |
| Bureau |
| Aménagement |
| Construction achevée |
| Disponible |
| Maintenant |
2e étage, bureau 203
| Surface |
| 130 m² |
| Durée |
| Négociable |
| Loyer |
| 208,54 € /m²/an 17,38 € /m²/mois 27 123 € /an 2 260 € /mois |
| Type de bien |
| Bureau |
| Aménagement |
| Construction achevée |
| Disponible |
| 60 jours |
2e étage, bureau 213
| Surface |
| 46 m² |
| Durée |
| Négociable |
| Loyer |
| 176,10 € /m²/an 14,67 € /m²/mois 8 180 € /an 681,67 € /mois |
| Type de bien |
| Bureau |
| Aménagement |
| Construction achevée |
| Disponible |
| Maintenant |
1er étage, bureau 109
| Surface | 195 m² |
| Durée | 3-10 Ans |
| Loyer | 203,90 € /m²/an |
| Type de bien | Bureau |
| Aménagement | Construction achevée |
| Disponible | 01/11/2026 |
This spacious office complex spans 2100 sq. ft. on a single floor, offering a versatile and professional work environment. The layout comprises 13 distinct rooms, each serving specific purposes within the office ecosystem. Upon entry, visitors are greeted by a reception area, setting the tone for the rest of the space. Private offices, featuring wooden doors and ample desk space, provide quiet areas for focused work and confidential meetings. The office's decor strikes a balance between professionalism and personality, with sports memorabilia—notably Buffalo Bills-themed items—adorning the walls, including a framed jersey and team helmet. Large windows in some rooms offer natural light and outdoor views, enhancing the work atmosphere. The space also includes open-plan areas with multiple workstations, fostering collaboration and teamwork. Storage solutions, such as file cabinets and shelving units, are integrated throughout, ensuring organized document management. Carpeted floors and neutral-toned walls create a cohesive look, while dropped ceilings with fluorescent lighting panels provide even illumination. This well-equipped office space combines functionality with local flair, catering to various business needs in a prime Buffalo location.
- Il est possible que le loyer annoncé ne comprenne pas certains services publics, services d’immeuble et frais immobiliers.
- Entièrement aménagé comme Bureau standard
- Convient pour 6 à 17 personnes
- 5 bureaux privés
- 1 salle de conférence
- Plafonds finis: 2,74 mètres
- Espace en excellent état
- Ventilation et chauffage centraux
- Aire de réception
- Salle d’impression/photocopie
- Entièrement moquetté
- Système de sécurité
- Plafonds suspendus
- Éclairage encastré
- CVC disponible en-dehors des heures ouvrables
- Éclairage d’urgence
- Accessible fauteuils roulants
- Available late fall 2026
- 2,100 SF first-floor
- Rear-door parking access
- Front lobby entry
- Large windows / natural light
- Heat, electric, water included
2e étage
| Surface | 139 – 149 m² |
| Durée | 1-10 Ans |
| Loyer | 185,37 € /m²/an |
| Type de bien | Bureau |
| Aménagement | Construction achevée |
| Disponible | Maintenant |
Rent includes all utilities, taxes, and maintenance, except phone and WiFi. The space available is very open and has a private kitchen.
- Il est possible que le loyer annoncé ne comprenne pas certains services publics, services d’immeuble et frais immobiliers.
- Entièrement aménagé comme Bureau standard
- Disposition open space
- Convient pour 4 à 26 personnes
- 1 salle de conférence
- Plafonds finis: 2,74 mètres
- Espace en excellent état
- Ventilation et chauffage centraux
- Cuisine
- Open space
- Rent includes all utilities, except phone & WiFi.
- Rent includes all taxes.
- Rent includes all maintenance.
2e étage, bureau 203
| Surface | 130 m² |
| Durée | Négociable |
| Loyer | 208,54 € /m²/an |
| Type de bien | Bureau |
| Aménagement | Construction achevée |
| Disponible | 60 jours |
This professional office space, located at 1321 Millersport Highway in Williamsville, New York, offers approximately 1200 sq. ft. of versatile commercial area. The single-story layout comprises four distinct rooms, each designed for optimal functionality. The space features a consistent aesthetic with white walls and blue carpeting throughout, creating a cohesive and professional atmosphere. Suspended ceilings with recessed fluorescent lighting panels ensure even illumination across all areas. Large windows in some rooms provide natural light and views of the surrounding greenery, enhancing the work environment. Built-in storage solutions, including wall-mounted cabinets, offer practical organization options. A small kitchenette area with a sink is available, adding convenience for employees. The rooms vary in size, accommodating different business needs such as private offices, conference rooms, or open work areas. Some rooms feature angled walls, adding architectural interest. The space is equipped with modern amenities, including air conditioning vents and multiple electrical outlets to support various office equipment. The layout, as seen in the floor plan, allows for efficient circulation and potential customization to suit specific business requirements. This office suite presents a clean, professional setting ideal for a range of business operations, from small firms to satellite offices of larger corporations.
- Il est possible que le loyer annoncé ne comprenne pas certains services publics, services d’immeuble et frais immobiliers.
- Entièrement aménagé comme Bureau standard
- Principalement open space
- Convient pour 4 à 12 personnes
- 2 bureaux privés
- Plafonds finis: 2,74 mètres
- Espace en excellent état
- Ventilation et chauffage centraux
- Accès aux ascenseurs
- Entièrement moquetté
- Espace d’angle
- Plafonds suspendus
- Éclairage encastré
- Lumière naturelle
- CVC disponible en-dehors des heures ouvrables
- Éclairage d’urgence
- Éclairage d’appoint
- Great location between UB North and UB South
- Right next to the I-290 interchange
- Rent includes all utilities except phone, internet
- Rent includes all taxes and maintenance.
2e étage, bureau 213
| Surface | 46 m² |
| Durée | Négociable |
| Loyer | 176,10 € /m²/an |
| Type de bien | Bureau |
| Aménagement | Construction achevée |
| Disponible | Maintenant |
Directly off of the I-290 at Millersport. Between UB North and UB South Campuses. Plenty of Parking. Mixture of Medical, Retail and Office.
- Il est possible que le loyer annoncé ne comprenne pas certains services publics, services d’immeuble et frais immobiliers.
- Entièrement aménagé comme Bureau de services professionnels
- Disposition open space
- Convient pour 1 à 4 personnes
- Plafonds finis: 2,74 mètres
- Espace en excellent état
- Ventilation et chauffage centraux
- Entièrement moquetté
- Plafonds suspendus
- Lumière naturelle
- Très bien situé entre les campus UB Nord et UB Sud
- Rent includes all utilities, except phone & WiFi.
- Rent includes all taxes.
- Rent includes all maintenance.
Aperçu du bien




Grand immeuble de bureaux situé juste à côté des autoroutes Millersport et Youngman Memorial. Situé à proximité de nombreux détaillants tels que Wholefoods, Walmart et le Boulevard Mall. Situé à seulement 20 minutes en voiture du centre-ville de Buffalo. Idéalement situé à 20 minutes de l'aéroport international de Buffalo-Niagara pour faciliter les déplacements. Parmi les autres principaux locataires du bâtiment, citons Farmers Insurance, Allstate Insurance Company, ADCO Properties et Silvestri Architects PC.
- Ligne d’autobus
- Signalisation
- Cuisine
- Chauffage central
- Climatisation
Informations sur l’immeuble
Occupants
- Étage
- Nom de l’occupant
- Secteur d’activité
- 1er
- ADCO Properties, Inc.
- Immobilier
- 1er
- Allstate Insurance Company
- Finance et assurances
- 2e
- Brassel Commercial Realty Inc
- Immobilier
- 2e
- Jon Rosen Systems Inc
- Services professionnels, scientifiques et techniques
- 1er
- Silvestri Architects PC
- Services professionnels, scientifiques et techniques
- 1er
- Summit Health Care Solutions
- Santé et assistance sociale




Présenté par
1321-1325 Millersport Hwy
Hum, une erreur s’est produite lors de l’envoi de votre message. Veuillez réessayer.
Merci ! Votre message a été envoyé.