Votre e-mail a été envoyé.

1320 N Dr Martin Luther King Jr Dr Bureau | 372–7 452 m² | À louer | Milwaukee, WI 53212
Certaines informations ont été traduites automatiquement.
Informations principales
- Located in walking distance to shops, restaurants, and the Milwaukee River
- Cafe and fitness center on the main level.
- Landlord is planning lobby and amenities revitalizations
- Potential signage opportunities facing the Fiserv Forum and/or the river
Tous les espaces disponibles(3)
Afficher les loyers en
- Espace
- Surface
- Durée
- Loyer
- Type de bien
- Aménagement
- Disponible
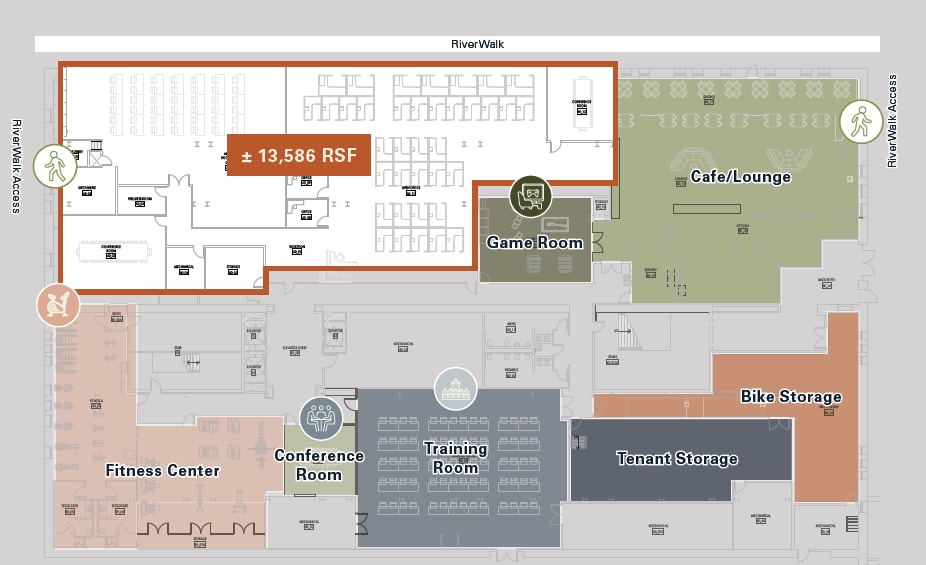
The River Walk level has ± 13,586 RSF available. Fully accessible with a dedicated lift at the RiverWalk entrance. Currently built out with training room, conference rooms and over 46 workspaces. Includes bike storage, cafe/lounge, conference room, fitness center, game room, tenant storage and a training room.
- Le loyer ne comprend pas les services publics, les frais immobiliers ou les services de l’immeuble.
- Principalement open space
- Salles de conférence
- Located on River Walk level.
- Entièrement aménagé comme Bureau standard
- Convient pour 10 à 109 personnes
- Accessible fauteuils roulants
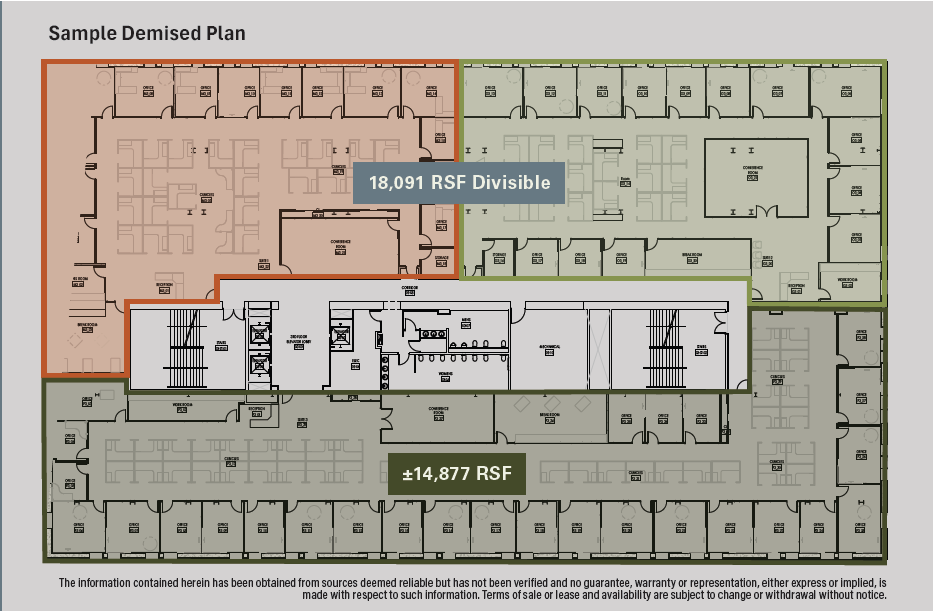
The Third floor has ±32,968 RSF available. The floor can be demised or connected to the 4th floor. Landlord plans to slab through penetration to accommodate a single floor user. Expansive window lines and a mix of offices, workstations, conference and training rooms makes this an option for any type of office.
- Le loyer ne comprend pas les services publics, les frais immobiliers ou les services de l’immeuble.
- Principalement open space
- Salles de conférence
- Lumière naturelle
- Entièrement aménagé comme Bureau standard
- Convient pour 13 à 264 personnes
- Peut être associé à un ou plusieurs espaces supplémentaires pour obtenir jusqu’à 6 190 m² d’espace adjacent.
- 10’ ceiling height
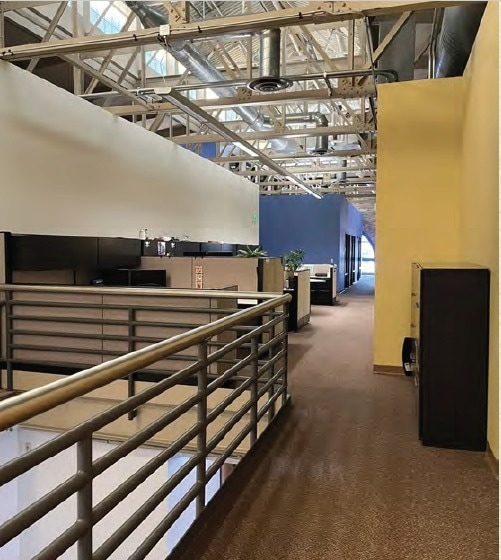

The Fourth floor has ±33,664 RSF available. The floor can be demised or connected to the 3rd floor. Landlord plans to slab through penetration to accommodate a single floor user. Expansive window lines and an exposed truss ceiling, creating extraordinary ceiling heights and natural light, combined with a mix of offices, workstations, and conference rooms makes this an option for any type of office user.
- Le loyer ne comprend pas les services publics, les frais immobiliers ou les services de l’immeuble.
- Convient pour 85 à 270 personnes
- Peut être associé à un ou plusieurs espaces supplémentaires pour obtenir jusqu’à 6 190 m² d’espace adjacent.
- Plan d’étage avec bureaux fermés
- Salles de conférence
- Available 1/1/27 Timing could be flexible
| Espace | Surface | Durée | Loyer | Type de bien | Aménagement | Disponible |
| 1er étage, bureau River Level | 372 – 1 262 m² | Négociable | 188,63 € /m²/an 15,72 € /m²/mois 238 086 € /an 19 841 € /mois | Bureau | Construction achevée | 01/01/2027 |
| 3e étage | 465 – 3 063 m² | Négociable | 188,63 € /m²/an 15,72 € /m²/mois 577 744 € /an 48 145 € /mois | Bureau | Construction achevée | 01/01/2027 |
| 4e étage | 3 127 m² | Négociable | 188,63 € /m²/an 15,72 € /m²/mois 589 941 € /an 49 162 € /mois | Bureau | - | 01/09/2026 |
1er étage, bureau River Level
| Surface |
| 372 – 1 262 m² |
| Durée |
| Négociable |
| Loyer |
| 188,63 € /m²/an 15,72 € /m²/mois 238 086 € /an 19 841 € /mois |
| Type de bien |
| Bureau |
| Aménagement |
| Construction achevée |
| Disponible |
| 01/01/2027 |
3e étage
| Surface |
| 465 – 3 063 m² |
| Durée |
| Négociable |
| Loyer |
| 188,63 € /m²/an 15,72 € /m²/mois 577 744 € /an 48 145 € /mois |
| Type de bien |
| Bureau |
| Aménagement |
| Construction achevée |
| Disponible |
| 01/01/2027 |
4e étage
| Surface |
| 3 127 m² |
| Durée |
| Négociable |
| Loyer |
| 188,63 € /m²/an 15,72 € /m²/mois 589 941 € /an 49 162 € /mois |
| Type de bien |
| Bureau |
| Aménagement |
| - |
| Disponible |
| 01/09/2026 |
1er étage, bureau River Level
| Surface | 372 – 1 262 m² |
| Durée | Négociable |
| Loyer | 188,63 € /m²/an |
| Type de bien | Bureau |
| Aménagement | Construction achevée |
| Disponible | 01/01/2027 |
The River Walk level has ± 13,586 RSF available. Fully accessible with a dedicated lift at the RiverWalk entrance. Currently built out with training room, conference rooms and over 46 workspaces. Includes bike storage, cafe/lounge, conference room, fitness center, game room, tenant storage and a training room.
- Le loyer ne comprend pas les services publics, les frais immobiliers ou les services de l’immeuble.
- Entièrement aménagé comme Bureau standard
- Principalement open space
- Convient pour 10 à 109 personnes
- Salles de conférence
- Accessible fauteuils roulants
- Located on River Walk level.
3e étage
| Surface | 465 – 3 063 m² |
| Durée | Négociable |
| Loyer | 188,63 € /m²/an |
| Type de bien | Bureau |
| Aménagement | Construction achevée |
| Disponible | 01/01/2027 |
The Third floor has ±32,968 RSF available. The floor can be demised or connected to the 4th floor. Landlord plans to slab through penetration to accommodate a single floor user. Expansive window lines and a mix of offices, workstations, conference and training rooms makes this an option for any type of office.
- Le loyer ne comprend pas les services publics, les frais immobiliers ou les services de l’immeuble.
- Entièrement aménagé comme Bureau standard
- Principalement open space
- Convient pour 13 à 264 personnes
- Salles de conférence
- Peut être associé à un ou plusieurs espaces supplémentaires pour obtenir jusqu’à 6 190 m² d’espace adjacent.
- Lumière naturelle
- 10’ ceiling height
4e étage
| Surface | 3 127 m² |
| Durée | Négociable |
| Loyer | 188,63 € /m²/an |
| Type de bien | Bureau |
| Aménagement | - |
| Disponible | 01/09/2026 |
The Fourth floor has ±33,664 RSF available. The floor can be demised or connected to the 3rd floor. Landlord plans to slab through penetration to accommodate a single floor user. Expansive window lines and an exposed truss ceiling, creating extraordinary ceiling heights and natural light, combined with a mix of offices, workstations, and conference rooms makes this an option for any type of office user.
- Le loyer ne comprend pas les services publics, les frais immobiliers ou les services de l’immeuble.
- Plan d’étage avec bureaux fermés
- Convient pour 85 à 270 personnes
- Salles de conférence
- Peut être associé à un ou plusieurs espaces supplémentaires pour obtenir jusqu’à 6 190 m² d’espace adjacent.
- Available 1/1/27 Timing could be flexible
Aperçu du bien
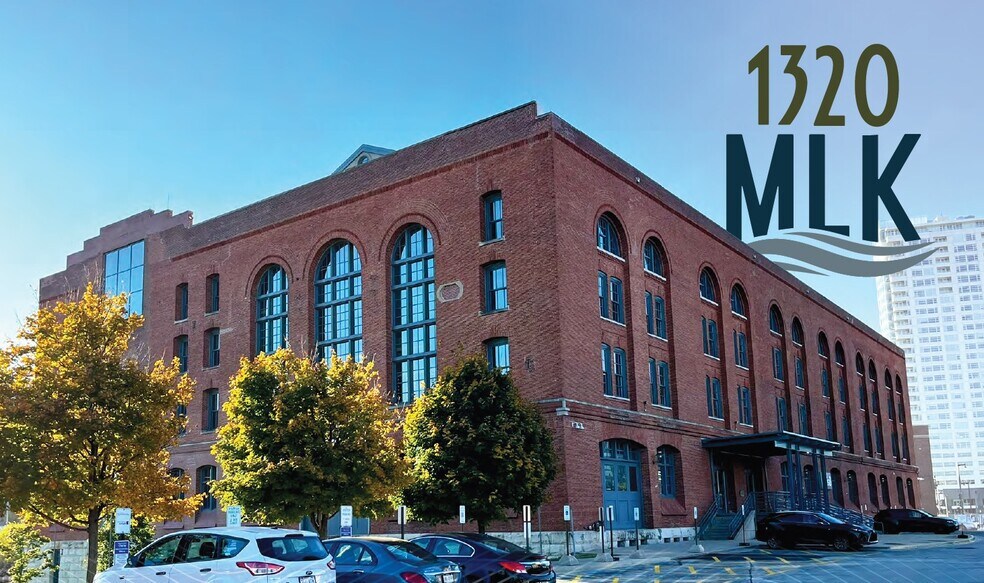
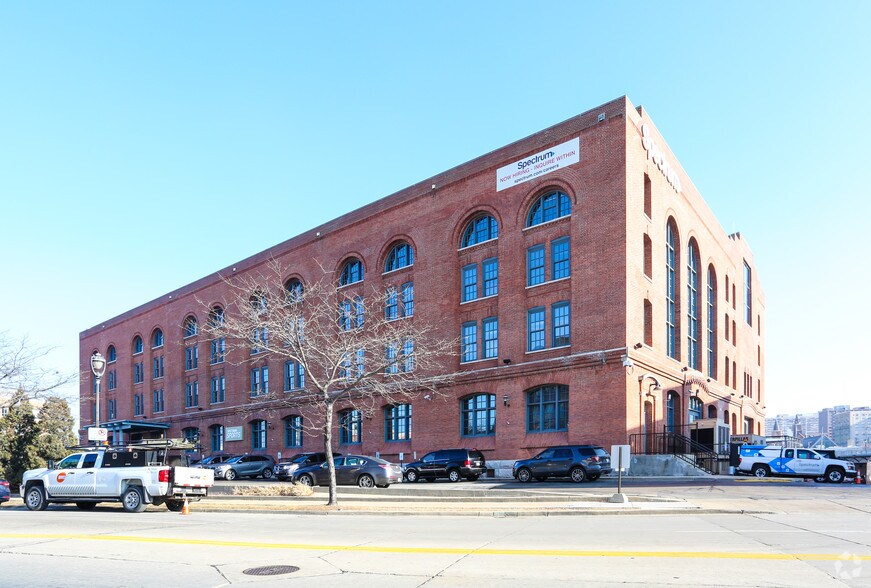
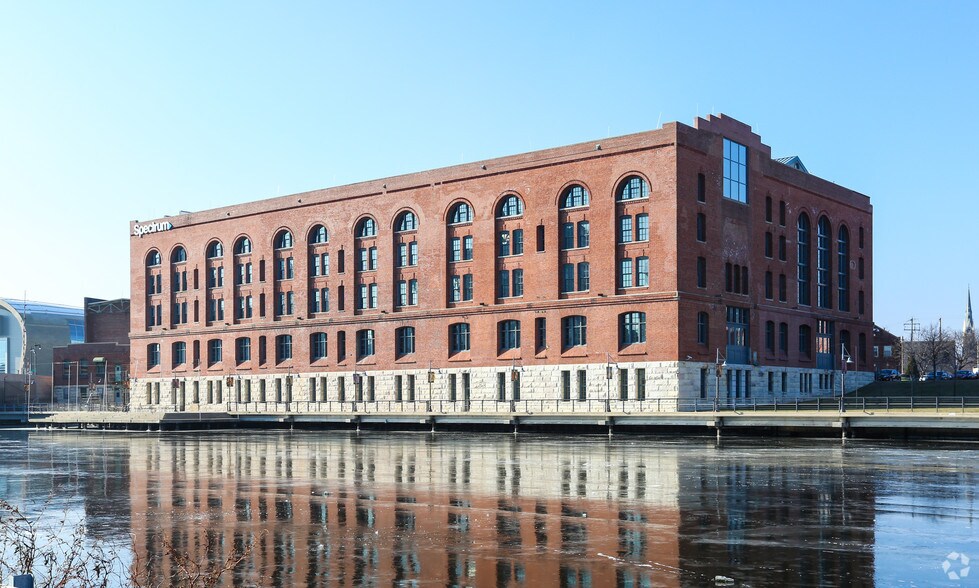
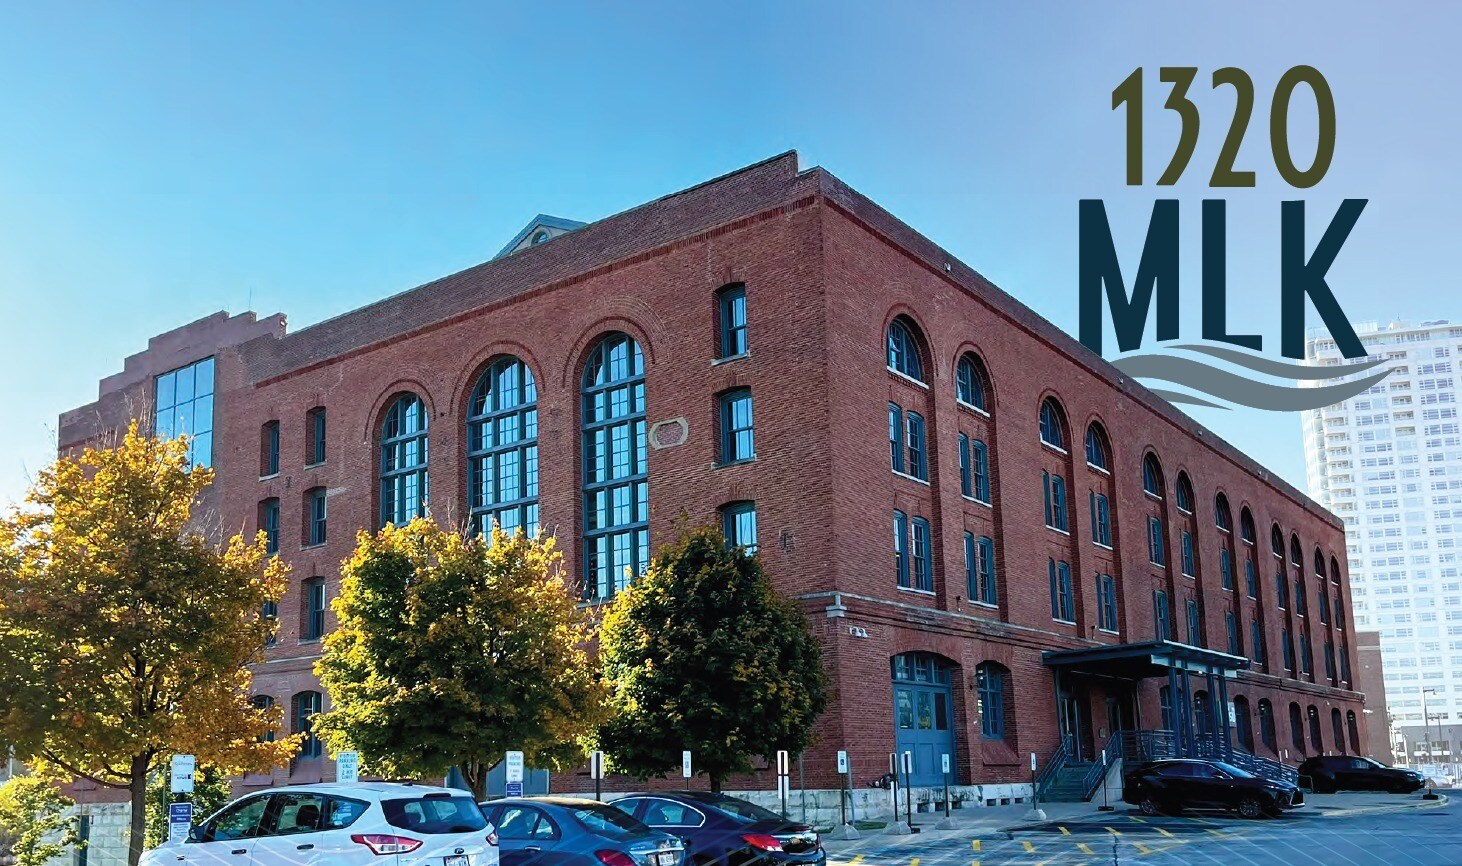
Welcome to 1320 N Dr. Martin Luther King Jr. Drive, a historic building originally constructed in 1903 as a power plant for Milwaukee’s streetcar system. Thoughtfully transformed into modern office space in 1999, this unique property is available for the first time since being redeveloped. Located on the Riverwalk, the building features high ceilings, classic cream city brick, a skylight on the 4th floor, and beautiful river views that bring natural light into the workspace. Energize your company and employees by experiencing this distinctive and inspiring location, adjacent to the Deer District in Downtown Milwaukee
- Ligne d’autobus
- Signalisation
- Bord de l’eau
Informations sur l’immeuble
Occupants
- Étage
- Nom de l’occupant
- Secteur d’activité
- Multi
- Spectrum
- Information



Présenté par
1320 N Dr Martin Luther King Jr Dr
Hum, une erreur s’est produite lors de l’envoi de votre message. Veuillez réessayer.
Merci ! Votre message a été envoyé.