Votre e-mail a été envoyé.


Saxon 132 132 Saxon Way Industriel/Logistique | 631–12 220 m² | 4 étoiles | À louer | Corby NN18 9QD
Certaines informations ont été traduites automatiquement.
Informations principales
- Proximity to Ports
- Saxon Park is located on the established Oakley Hay Industrial Estate
- Access to 12m people
Caractéristiques
Tous les espaces disponibles(2)
Afficher les loyers en
- Espace
- Surface
- Durée
- Loyer
- Type de bien
- Aménagement
- Disponible
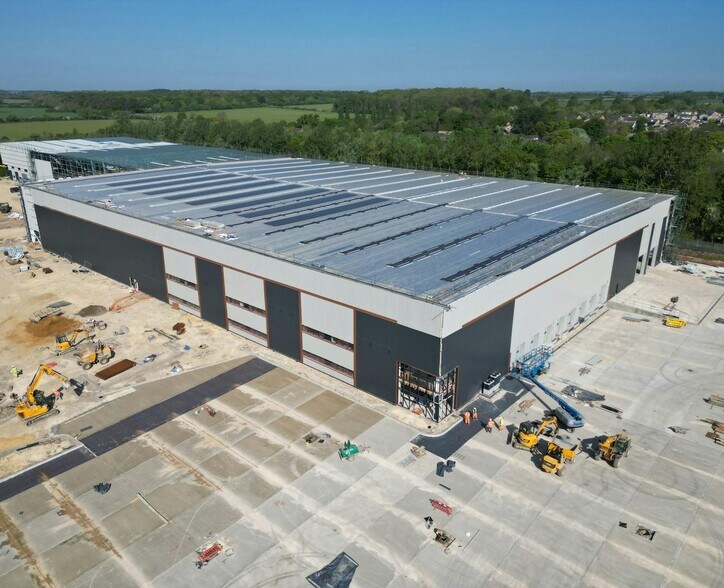
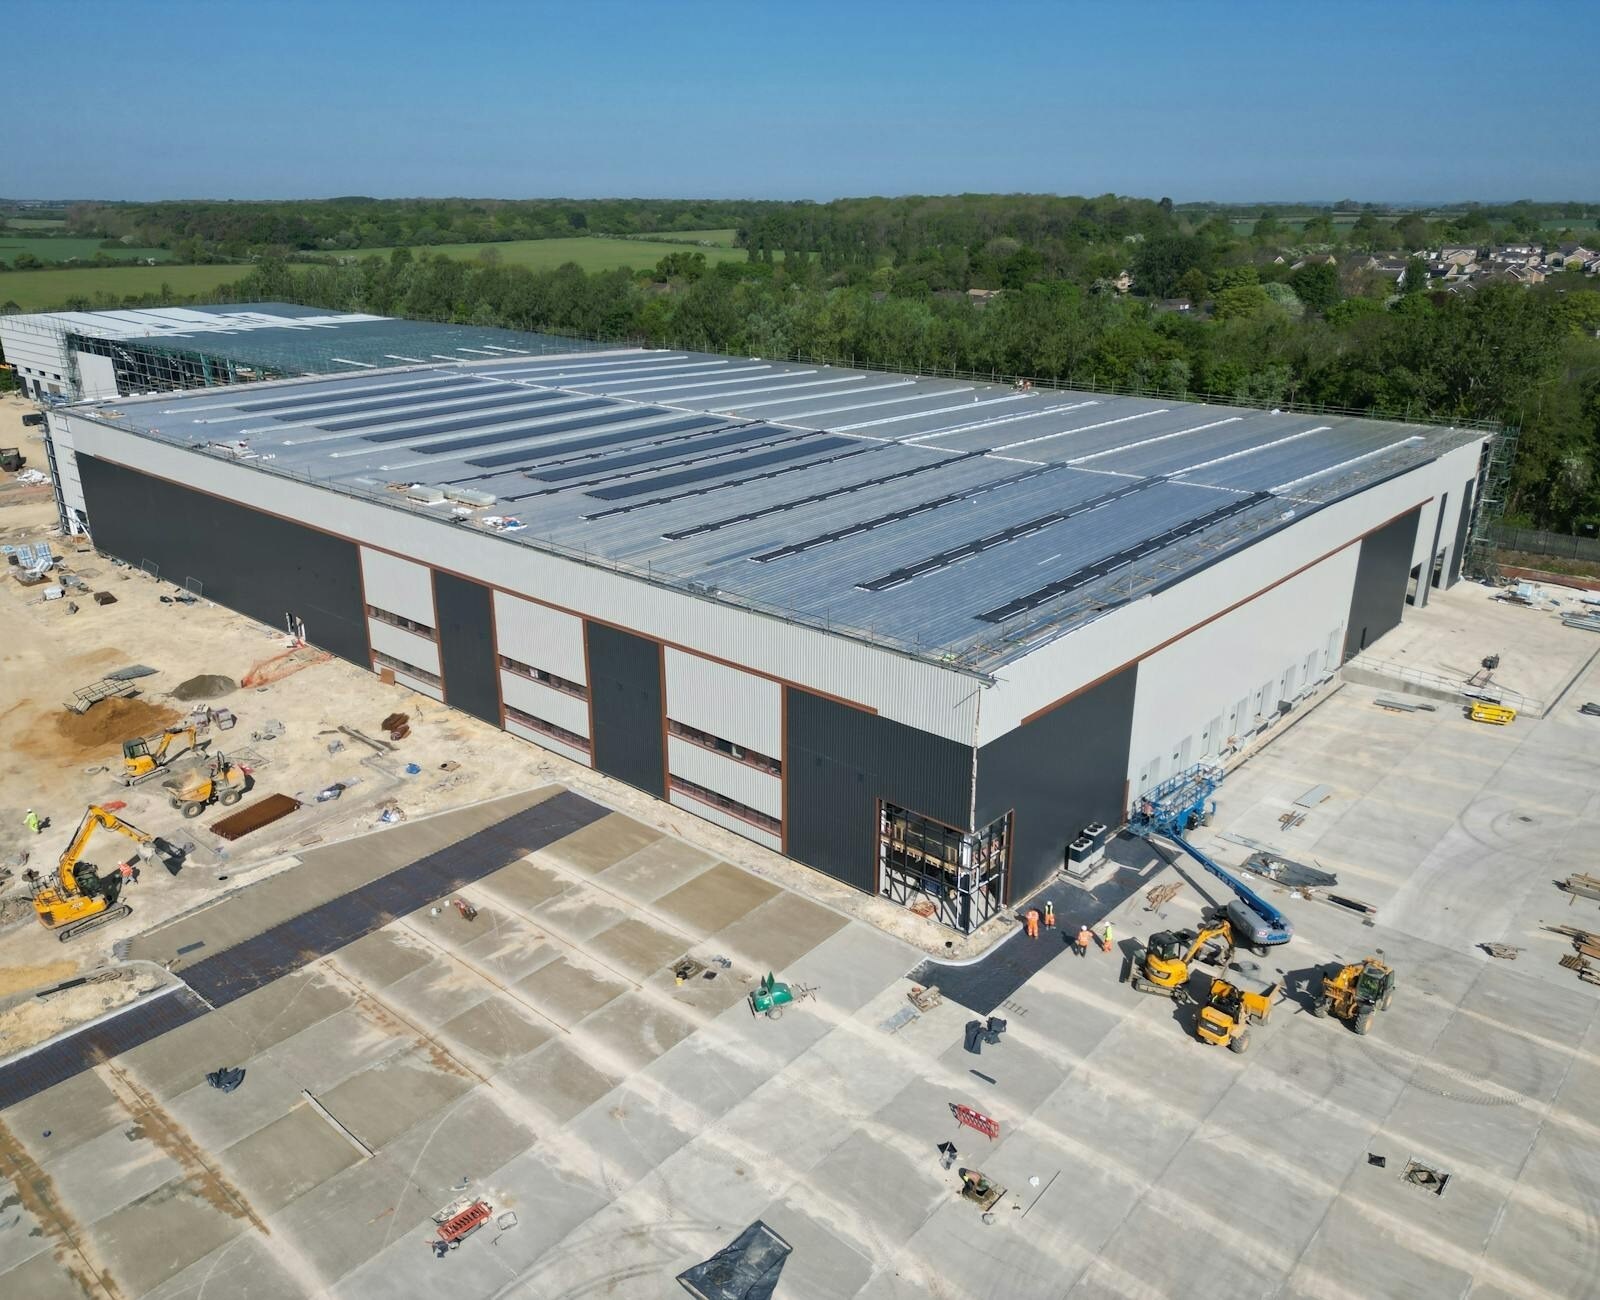
SPACIOUS MODERN WAREHOUSE IN PRIME GOLDEN TRIANGLE LOCATION Purpose built for modern logistics featuring floor loading 50kn/m2, 45% site coverage, 12.5m clear height, 1 MVA Power supply and more. Lease terms on application.
- Classe d’utilisation : B8
- Peut être associé à un ou plusieurs espaces supplémentaires pour obtenir jusqu’à 12 220 m² d’espace adjacent.
- Entreposage sécurisé
- Lumière naturelle
- Toilettes incluses dans le bail
- Détecteur de fumée
- 6 EV Charging Stations
- 19 HGV Parking Space
- Espace en excellent état
- Système de chauffage central
- Éclairage encastré
- Stores automatiques
- Cour
- 10% Roof Lights
- Secure Yard
- 1/7 Doors Euro Dock
SPACIOUS MODERN WAREHOUSE IN PRIME GOLDEN TRIANGLE LOCATION Purpose built for modern logistics featuring floor loading 50kn/m2, 45% site coverage, 12.5m clear height, 1 MVA Power supply and more. Lease terms on application.
- Classe d’utilisation : B8
- Peut être associé à un ou plusieurs espaces supplémentaires pour obtenir jusqu’à 12 220 m² d’espace adjacent.
- Entreposage sécurisé
- Lumière naturelle
- Toilettes incluses dans le bail
- Détecteur de fumée
- 6 EV Charging Stations
- 19 HGV Parking Space
- Espace en excellent état
- Système de chauffage central
- Éclairage encastré
- Stores automatiques
- Cour
- 10% Roof Lights
- Secure Yard
- 1/7 Doors Euro Dock
| Espace | Surface | Durée | Loyer | Type de bien | Aménagement | Disponible |
| RDC – 132 | 11 589 m² | Négociable | Sur demande Sur demande Sur demande Sur demande | Industriel/Logistique | Construction partielle | Maintenant |
| 1er étage – 132 | 631 m² | Négociable | Sur demande Sur demande Sur demande Sur demande | Industriel/Logistique | Construction partielle | Maintenant |
RDC – 132
| Surface |
| 11 589 m² |
| Durée |
| Négociable |
| Loyer |
| Sur demande Sur demande Sur demande Sur demande |
| Type de bien |
| Industriel/Logistique |
| Aménagement |
| Construction partielle |
| Disponible |
| Maintenant |
1er étage – 132
| Surface |
| 631 m² |
| Durée |
| Négociable |
| Loyer |
| Sur demande Sur demande Sur demande Sur demande |
| Type de bien |
| Industriel/Logistique |
| Aménagement |
| Construction partielle |
| Disponible |
| Maintenant |
RDC – 132
| Surface | 11 589 m² |
| Durée | Négociable |
| Loyer | Sur demande |
| Type de bien | Industriel/Logistique |
| Aménagement | Construction partielle |
| Disponible | Maintenant |
SPACIOUS MODERN WAREHOUSE IN PRIME GOLDEN TRIANGLE LOCATION Purpose built for modern logistics featuring floor loading 50kn/m2, 45% site coverage, 12.5m clear height, 1 MVA Power supply and more. Lease terms on application.
- Classe d’utilisation : B8
- Espace en excellent état
- Peut être associé à un ou plusieurs espaces supplémentaires pour obtenir jusqu’à 12 220 m² d’espace adjacent.
- Système de chauffage central
- Entreposage sécurisé
- Éclairage encastré
- Lumière naturelle
- Stores automatiques
- Toilettes incluses dans le bail
- Cour
- Détecteur de fumée
- 10% Roof Lights
- 6 EV Charging Stations
- Secure Yard
- 19 HGV Parking Space
- 1/7 Doors Euro Dock
1er étage – 132
| Surface | 631 m² |
| Durée | Négociable |
| Loyer | Sur demande |
| Type de bien | Industriel/Logistique |
| Aménagement | Construction partielle |
| Disponible | Maintenant |
SPACIOUS MODERN WAREHOUSE IN PRIME GOLDEN TRIANGLE LOCATION Purpose built for modern logistics featuring floor loading 50kn/m2, 45% site coverage, 12.5m clear height, 1 MVA Power supply and more. Lease terms on application.
- Classe d’utilisation : B8
- Espace en excellent état
- Peut être associé à un ou plusieurs espaces supplémentaires pour obtenir jusqu’à 12 220 m² d’espace adjacent.
- Système de chauffage central
- Entreposage sécurisé
- Éclairage encastré
- Lumière naturelle
- Stores automatiques
- Toilettes incluses dans le bail
- Cour
- Détecteur de fumée
- 10% Roof Lights
- 6 EV Charging Stations
- Secure Yard
- 19 HGV Parking Space
- 1/7 Doors Euro Dock
Aperçu du bien
Discover brand-new, Grade A warehouse and logistics space at Saxon Park, a prime development in the heart of the Golden Triangle – the epicentre of connectivity in the UK. This exceptional location offers three brand-new high-specification units, each tailored to exceed modern industry demands. Perfect for storage, distribution, or logistics facility use, Saxon Park provides a flexible, efficient, and strategically positioned base for your business. Saxon 132 comprises a two-storey industrial warehouse of steel construction offering storage space and first floor offices. Situated on the Oakley Hay Industrial Estate, 4 miles southwest of Corby Town Centre and 5 miles north of Kettering, Saxon Park boasts outstanding connectivity with immediate access to the A6003 dual carriageway, linking directly to the A14, providing seamless access to major motorway networks: the M1, M6, A1, and A11. This means your operations are ideally located for fast and efficient travel to key UK markets, including Leicester, Nottingham, and London. For a quick link to the capital, nearby Corby Train Station on the Midland Main Line offers direct services to London St Pancras, with a journey time of just 70 minutes. With sustainability at the forefront of the design, the development incorporates numerous ESG credentials, including electric car charging points, roof lights, and photovoltaic (PV) cells, helping to reduce occupation costs and carbon emissions. These upgrades, combined with the flexibility and high specification of the units, make Saxon Park the ideal location for businesses seeking efficiency, sustainability, and a competitive edge.
Faits sur l’installation entrepôt






Présenté par
Société non fournie
Saxon 132 | 132 Saxon Way
Hum, une erreur s’est produite lors de l’envoi de votre message. Veuillez réessayer.
Merci ! Votre message a été envoyé.