Votre e-mail a été envoyé.
13170 Spring St Industriel/Logistique | 657 m² | À louer | Baldwin Park, CA 91706
Certaines informations ont été traduites automatiquement.
Caractéristiques
Tous les espace disponibles(1)
Afficher les loyers en
- Espace
- Surface
- Durée
- Loyer
- Type de bien
- Aménagement
- Disponible
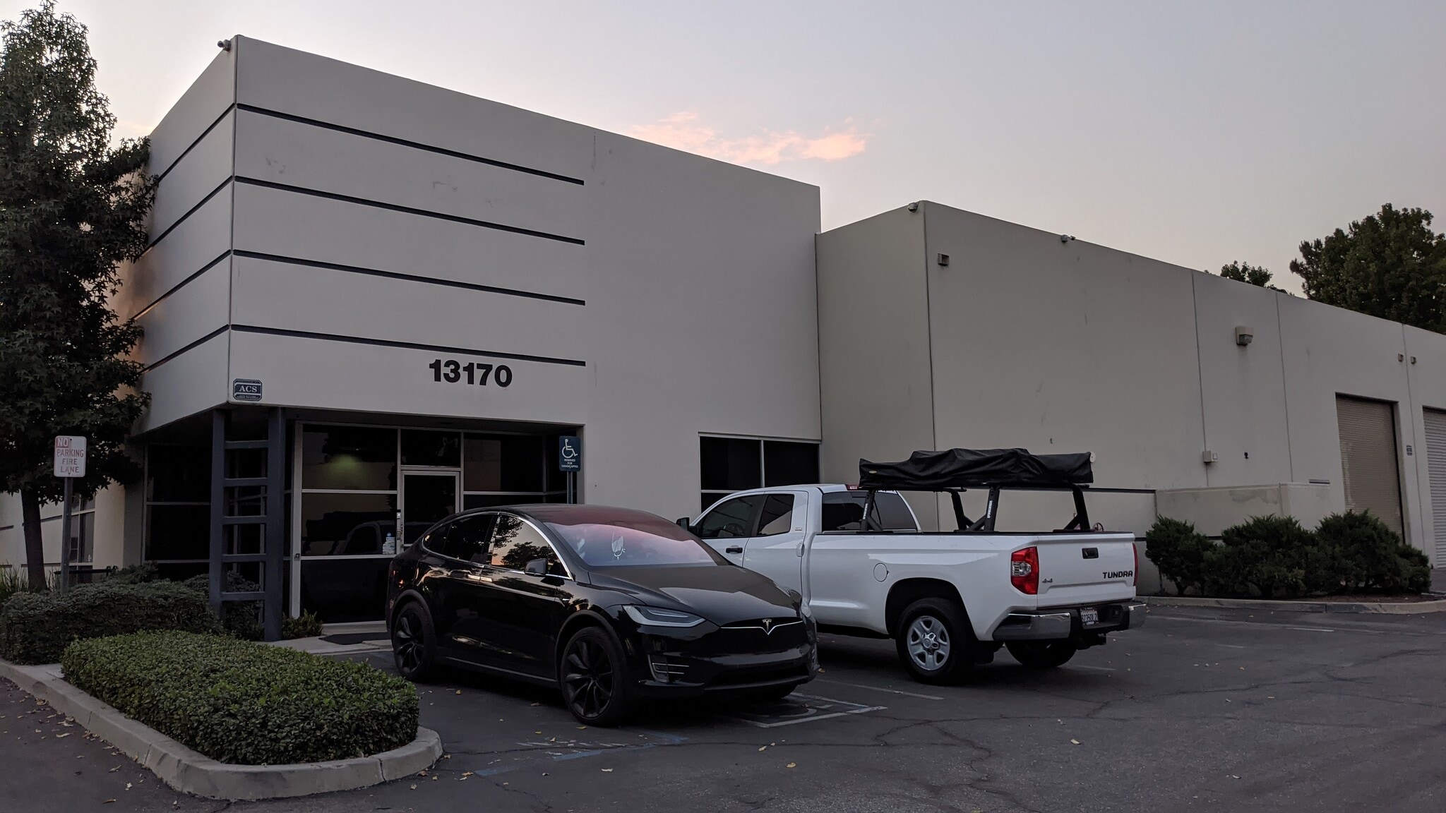


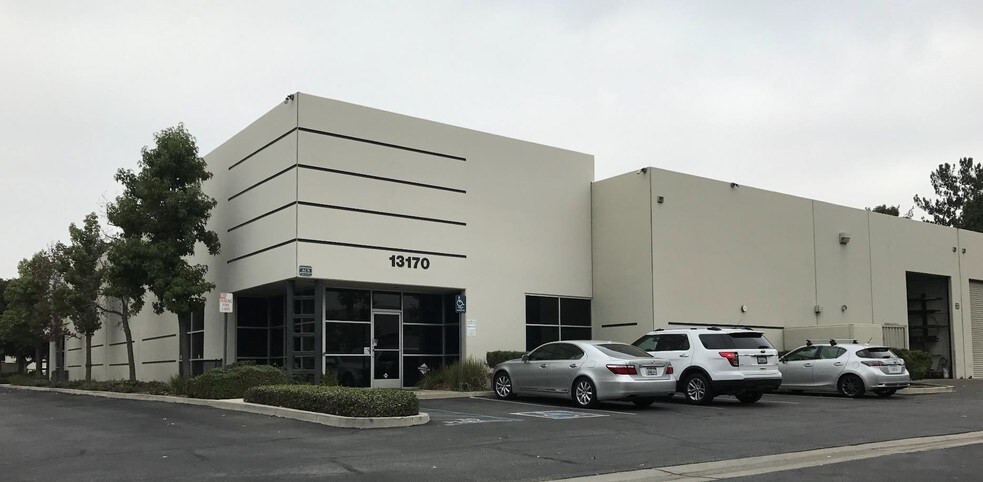
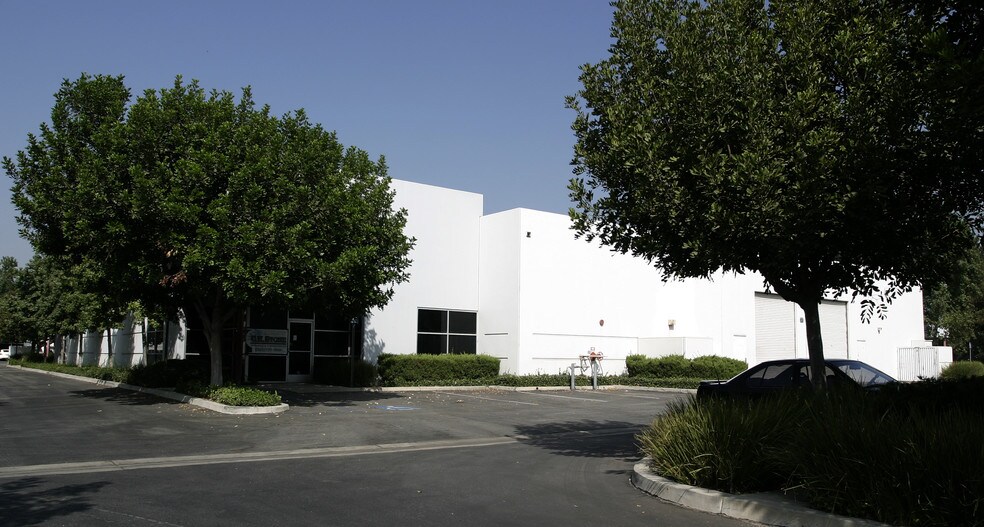
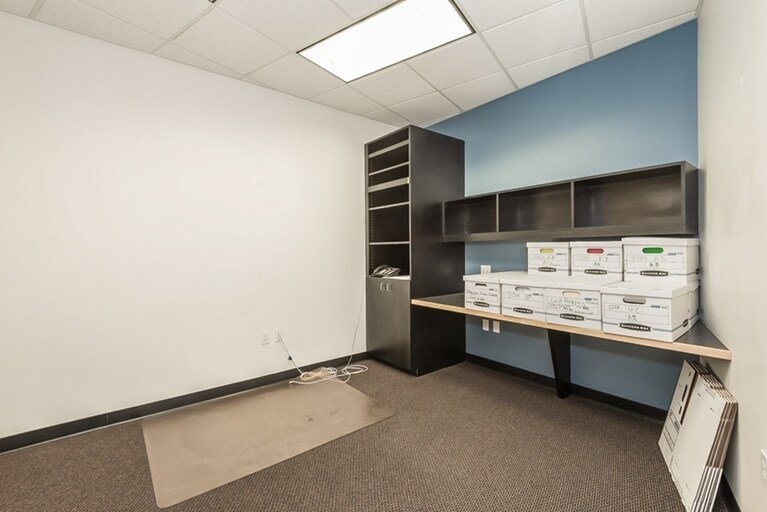
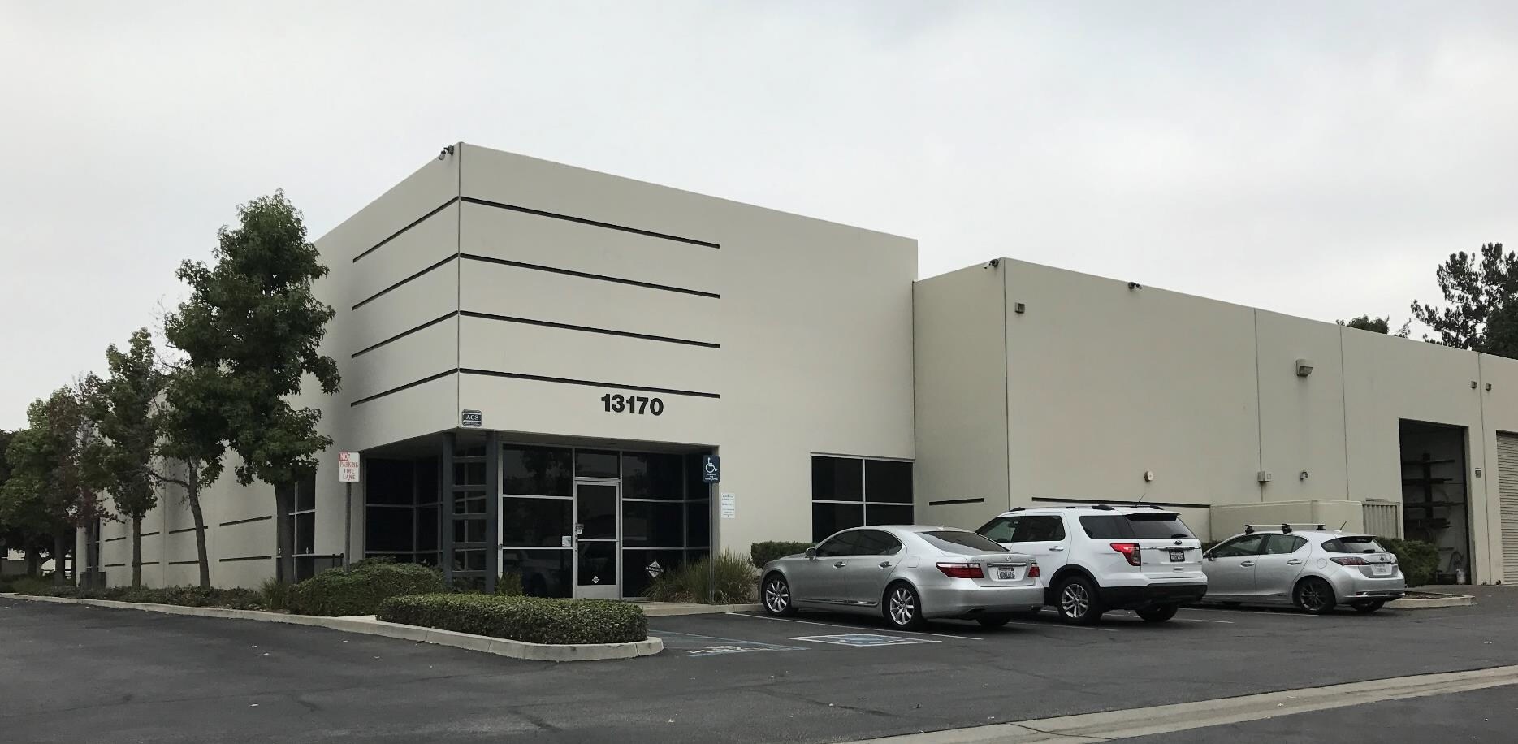
Industrial warehouse/distribution facility totaling ±7,076 SF, featuring approximately ±3,300 SF of professionally built-out office space and ±3,700 SF of warehouse area. The building includes additional mezzanine space not reflected in the square footage, providing extra storage or operational flexibility. Situated on a ±14,164 SF (0.33-acre) lot and built in 1989, the property offers a functional layout ideal for a range of industrial uses including distribution, e-commerce, light manufacturing, contractor operations, and showroom applications. The office component includes custom-built improvements with a high-image frontage suitable for administrative and client-facing operations, while the warehouse area supports storage, logistics, and operational needs. Located in a strong infill industrial corridor in the San Gabriel Valley, the property benefits from proximity to major industrial hubs such as City of Industry, Irwindale, West Covina, and El Monte. Convenient freeway access to I-10, I-605, and SR-57 enhances regional connectivity. Tenant responsible for base rent plus proportionate share of operating expenses, taxes, insurance, and CAM.
- Le loyer ne comprend pas les services publics, les frais immobiliers ou les services de l’immeuble.
- 1 accès plain-pied
- Bonus mezzanine storage area
- Easy access to I-10, I-605, and SR-57
- Comprend 307 m² d’espace de bureau dédié
- Climatisation centrale
- Prime San Gabriel Valley infill location
| Espace | Surface | Durée | Loyer | Type de bien | Aménagement | Disponible |
| 1er étage | 657 m² | 3-5 Ans | 139,03 € /m²/an 11,59 € /m²/mois 91 393 € /an 7 616 € /mois | Industriel/Logistique | Construction achevée | Maintenant |
1er étage
| Surface |
| 657 m² |
| Durée |
| 3-5 Ans |
| Loyer |
| 139,03 € /m²/an 11,59 € /m²/mois 91 393 € /an 7 616 € /mois |
| Type de bien |
| Industriel/Logistique |
| Aménagement |
| Construction achevée |
| Disponible |
| Maintenant |
1er étage
| Surface | 657 m² |
| Durée | 3-5 Ans |
| Loyer | 139,03 € /m²/an |
| Type de bien | Industriel/Logistique |
| Aménagement | Construction achevée |
| Disponible | Maintenant |
Industrial warehouse/distribution facility totaling ±7,076 SF, featuring approximately ±3,300 SF of professionally built-out office space and ±3,700 SF of warehouse area. The building includes additional mezzanine space not reflected in the square footage, providing extra storage or operational flexibility. Situated on a ±14,164 SF (0.33-acre) lot and built in 1989, the property offers a functional layout ideal for a range of industrial uses including distribution, e-commerce, light manufacturing, contractor operations, and showroom applications. The office component includes custom-built improvements with a high-image frontage suitable for administrative and client-facing operations, while the warehouse area supports storage, logistics, and operational needs. Located in a strong infill industrial corridor in the San Gabriel Valley, the property benefits from proximity to major industrial hubs such as City of Industry, Irwindale, West Covina, and El Monte. Convenient freeway access to I-10, I-605, and SR-57 enhances regional connectivity. Tenant responsible for base rent plus proportionate share of operating expenses, taxes, insurance, and CAM.
- Le loyer ne comprend pas les services publics, les frais immobiliers ou les services de l’immeuble.
- Comprend 307 m² d’espace de bureau dédié
- 1 accès plain-pied
- Climatisation centrale
- Bonus mezzanine storage area
- Prime San Gabriel Valley infill location
- Easy access to I-10, I-605, and SR-57
Aperçu du bien
Bureau construit sur mesure. Le bureau est d'environ 3300 pieds carrés et l'entrepôt d'environ 3700 pieds carrés. Mezzanine supplémentaire non incluse dans le total des pieds carrés.
Faits sur l’installation entrepôt


Présenté par
LJ Investment LLC
13170 Spring St
Hum, une erreur s’est produite lors de l’envoi de votre message. Veuillez réessayer.
Merci ! Votre message a été envoyé.