Connectez-vous/S’inscrire
Votre e-mail a été envoyé.
1316 54th St
Lubbock, TX 79412
Industriel/Logistique Bien À vendre
Certaines informations ont été traduites automatiquement.
Informations principales sur l'investissement
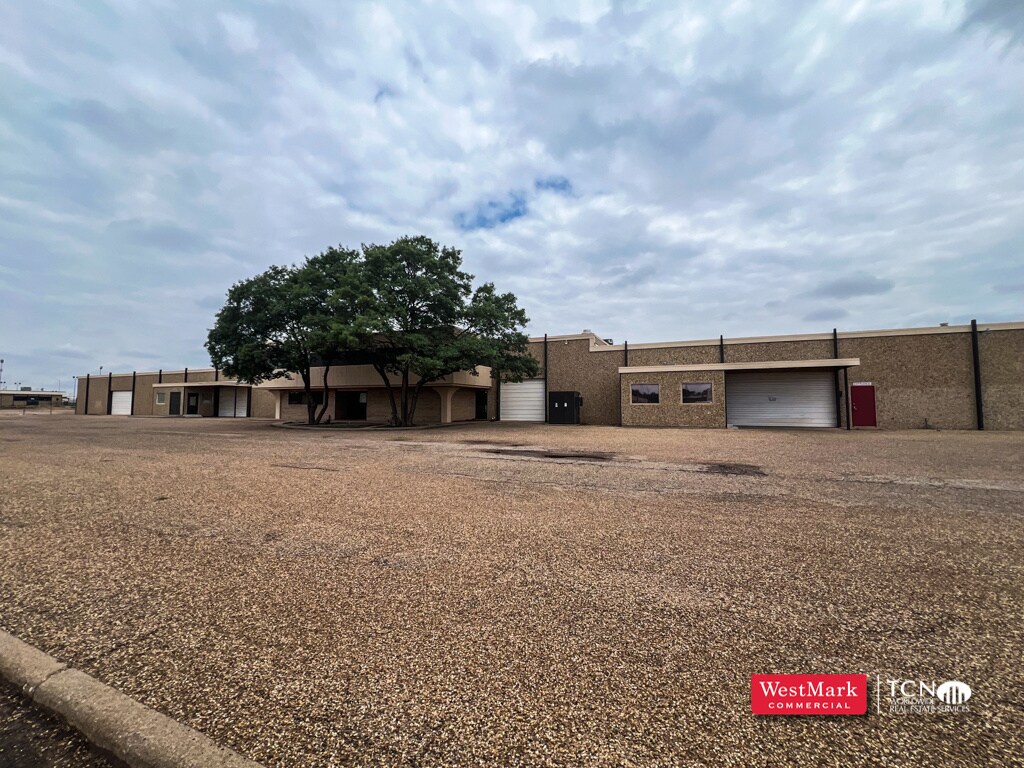
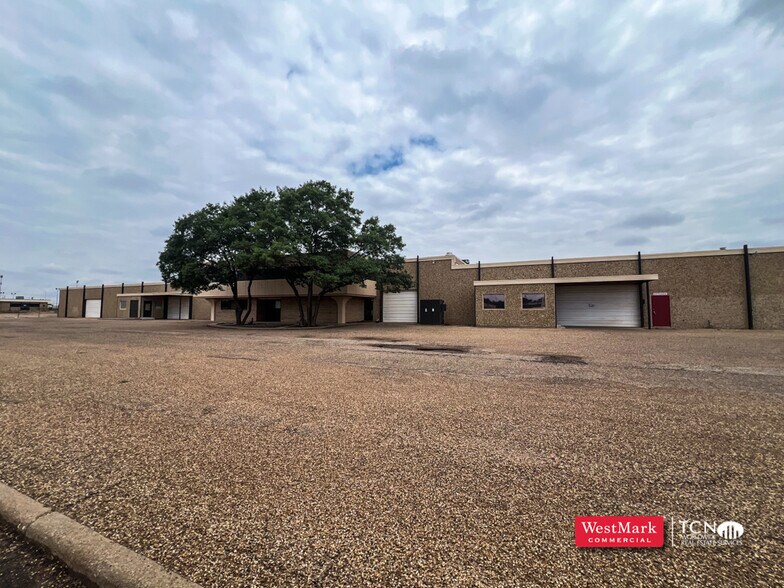
- 30,870 SF warehouse facility
- 10 private offices, staff restrooms, and breakroom
- 4.32 acre site with large fenced yard area
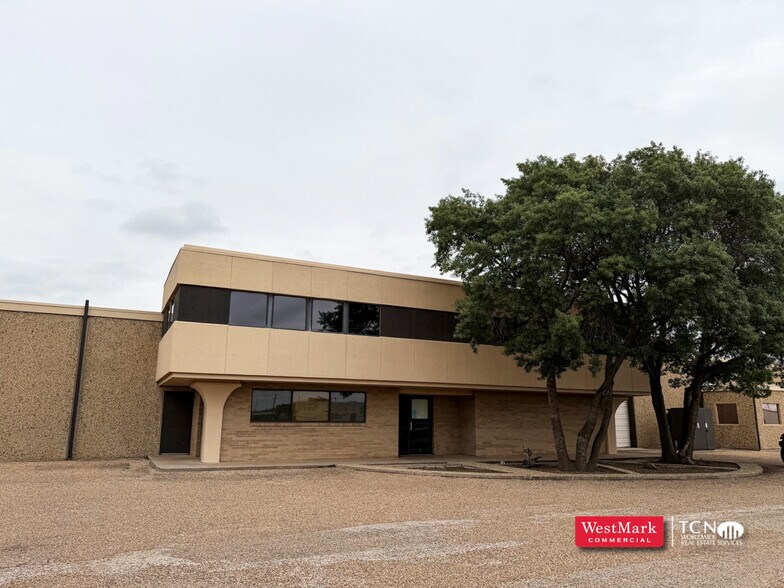
- Two-story building with multiple warehouse sections
- Freight elevator serving warehouse areas
Résumé analytique
Position your business for success in this versatile 30,870 SF warehouse facility situated on 4.32 acres. The two-story building offers a functional layout designed to accommodate a variety of industrial, manufacturing, distribution, or service-related operations.
The property features multiple warehouse sections, allowing for inventory management and operational flexibility. The office component includes ten private offices, staff restrooms, and a dedicated break room. A freight elevator serves the warehouse areas, facilitating the movement of materials and equipment between floors. Three interior staircases provide convenient access throughout the building, enhancing circulation and operational efficiency.
Outside, a substantial portion of the site is fully fenced and secured, offering valuable outdoor storage and maneuvering space. Multiple overhead doors provide direct access between the yard and warehouse, making loading, unloading, and equipment access seamless.
This well-equipped facility combines warehouse functionality, office capacity, and expansive outdoor space, making it an excellent opportunity for companies seeking a scalable and adaptable industrial property.
Location Description:
Located East of Ave Q on 54th street and about half a mile west of I-27.
The property features multiple warehouse sections, allowing for inventory management and operational flexibility. The office component includes ten private offices, staff restrooms, and a dedicated break room. A freight elevator serves the warehouse areas, facilitating the movement of materials and equipment between floors. Three interior staircases provide convenient access throughout the building, enhancing circulation and operational efficiency.
Outside, a substantial portion of the site is fully fenced and secured, offering valuable outdoor storage and maneuvering space. Multiple overhead doors provide direct access between the yard and warehouse, making loading, unloading, and equipment access seamless.
This well-equipped facility combines warehouse functionality, office capacity, and expansive outdoor space, making it an excellent opportunity for companies seeking a scalable and adaptable industrial property.
Location Description:
Located East of Ave Q on 54th street and about half a mile west of I-27.
Informations sur l’immeuble
| Prix par m² | 825,66 € | Surface du lot | 1,75 ha |
| Type de vente | Investissement ou propriétaire occupant | Surface utile brute | 2 868 m² |
| Type de bien | Industriel/Logistique | Nb d’étages | 1 |
| Sous-type de bien | Showroom | Année de construction | 1971 |
| Classe d’immeuble | B | Nb d’accès plain-pied/portes niveau du sol | 9 |
| Zonage | Heavy Commercial | ||
| Prix par m² | 825,66 € |
| Type de vente | Investissement ou propriétaire occupant |
| Type de bien | Industriel/Logistique |
| Sous-type de bien | Showroom |
| Classe d’immeuble | B |
| Surface du lot | 1,75 ha |
| Surface utile brute | 2 868 m² |
| Nb d’étages | 1 |
| Année de construction | 1971 |
| Nb d’accès plain-pied/portes niveau du sol | 9 |
| Zonage | Heavy Commercial |
Caractéristiques
- Espace d’entreposage
Taxes foncières
| Numéro de parcelle | R110758 | Évaluation des aménagements | 263 716 € |
| Évaluation du terrain | 324 780 € | Évaluation totale | 588 496 € |
Taxes foncières
Numéro de parcelle
R110758
Évaluation du terrain
324 780 €
Évaluation des aménagements
263 716 €
Évaluation totale
588 496 €
1 sur 10
Vidéos
Visite extérieure 3D Matterport
Visite 3D
Photos
Street view
Rue
Carte