Votre e-mail a été envoyé.

State Docks Rd Decatur, AL 35601 Espace disponible | 1 682–3 629 m² | Industriel/Logistique
Certaines informations ont été traduites automatiquement.
Informations principales sur le parc
- Fully conditioned space
- Built-out office space and clean room space
- Multiple loading options with two drive-in doors and three dock-high doors
- Heavy power availability
- Reinforced 8-inch concrete slab foundation and industrial-grade infrastructure
- Easy access to major transportation arteries including Highway 20, Hwy 72, and I-65
Faits sur le parc
Caractéristiques
- Accès 24 h/24
- Accès contrôlé
- Mezzanine
- CVC contrôlé par l’occupant
- Espace d’entreposage
- Climatisation
Tous les espaces disponibles(2)
Afficher les loyers en
- Espace
- Surface
- Durée
- Loyer
- Type de bien
- Aménagement
- Disponible
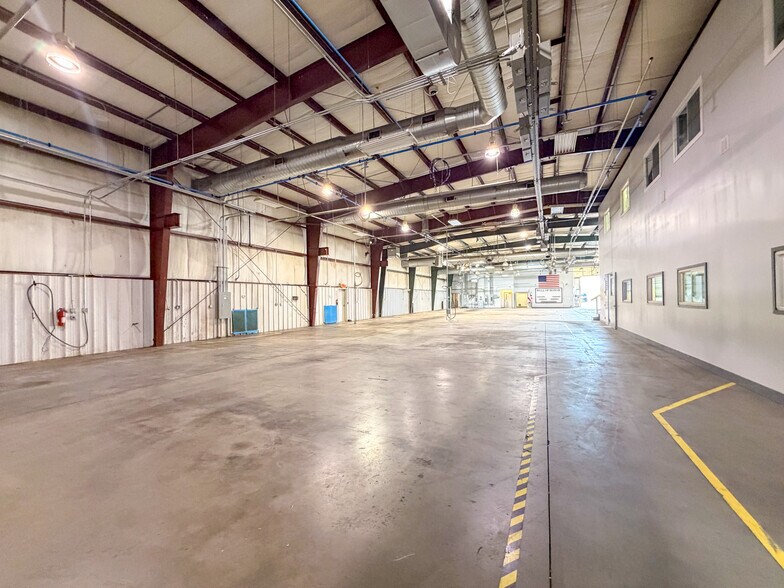
The North Building offers approximately 20,960 square feet of space, featuring 18,720 square feet dedicated to warehouse and manufacturing operations and 2,240 square feet of finished office space spread across two levels. This facility is fully conditioned with comprehensive HVAC coverage, ensuring consistent climate control. It is built for heavy-duty operations with a reinforced 8-inch slab foundation and provides 2,400 amps of three-phase power to accommodate high-demand equipment. For loading efficiency, the building includes one drive-in door and two dock-high doors, along with clear heights ranging from 19 to 25 feet, supporting varied industrial and manufacturing needs.
- Le loyer ne comprend pas les services publics, les frais immobiliers ou les services de l’immeuble.
- 1 accès plain-pied
- 2 quais de chargement
- Bureaux cloisonnés
- Entreposage sécurisé
- Fully Conditioned Space
- Heavy Power Availability
- Comprend 208 m² d’espace de bureau dédié
- Espace en excellent état
- Climatisation centrale
- Toilettes privées
- Cour
- Built-Out Office
| Espace | Surface | Durée | Loyer | Type de bien | Aménagement | Disponible |
| 1er étage | 1 947 m² | Négociable | Sur demande Sur demande Sur demande Sur demande | Industriel/Logistique | Construction achevée | 30 jours |
1314 State Docks Rd - 1er étage
- Espace
- Surface
- Durée
- Loyer
- Type de bien
- Aménagement
- Disponible
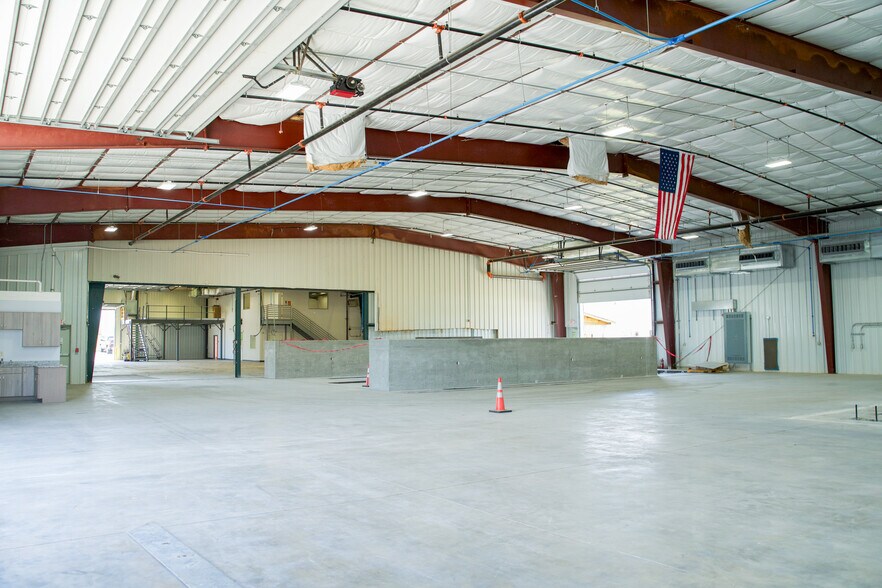
The South Building encompasses 18,100 square feet, designed to combine manufacturing and office functionality. It includes 11,400 square feet of warehouse space and 6,700 square feet of finished office space, distributed with a notable 4,100 square feet on the first floor and 2,600 square feet on the second floor. The building is fully climate-controlled and features a unique 2,100-square-foot clean room with independent HVAC, making it suitable for specialized or sensitive operations. Power capacity stands at 1,200 amps, with one dock-high door and one drive-in door offering flexible loading solutions. Clear heights range from 16 to 22 feet, providing flexibility for various operational requirements.
- Le loyer ne comprend pas les services publics, les frais immobiliers ou les services de l’immeuble.
- 1 accès plain-pied
- 1 quai de chargement
- Bureaux cloisonnés
- Cour
- Built-Out Office
- Comprend 622 m² d’espace de bureau dédié
- Espace en excellent état
- Climatisation centrale
- Toilettes privées
- Fully Conditioned Space
- Heavy Power Availability
| Espace | Surface | Durée | Loyer | Type de bien | Aménagement | Disponible |
| 1er étage | 1 682 m² | Négociable | Sur demande Sur demande Sur demande Sur demande | Industriel/Logistique | Construction achevée | 30 jours |
1314 State Docks Rd - 1er étage
1314 State Docks Rd - 1er étage
| Surface | 1 947 m² |
| Durée | Négociable |
| Loyer | Sur demande |
| Type de bien | Industriel/Logistique |
| Aménagement | Construction achevée |
| Disponible | 30 jours |
The North Building offers approximately 20,960 square feet of space, featuring 18,720 square feet dedicated to warehouse and manufacturing operations and 2,240 square feet of finished office space spread across two levels. This facility is fully conditioned with comprehensive HVAC coverage, ensuring consistent climate control. It is built for heavy-duty operations with a reinforced 8-inch slab foundation and provides 2,400 amps of three-phase power to accommodate high-demand equipment. For loading efficiency, the building includes one drive-in door and two dock-high doors, along with clear heights ranging from 19 to 25 feet, supporting varied industrial and manufacturing needs.
- Le loyer ne comprend pas les services publics, les frais immobiliers ou les services de l’immeuble.
- Comprend 208 m² d’espace de bureau dédié
- 1 accès plain-pied
- Espace en excellent état
- 2 quais de chargement
- Climatisation centrale
- Bureaux cloisonnés
- Toilettes privées
- Entreposage sécurisé
- Cour
- Fully Conditioned Space
- Built-Out Office
- Heavy Power Availability
1314 State Docks Rd - 1er étage
| Surface | 1 682 m² |
| Durée | Négociable |
| Loyer | Sur demande |
| Type de bien | Industriel/Logistique |
| Aménagement | Construction achevée |
| Disponible | 30 jours |
The South Building encompasses 18,100 square feet, designed to combine manufacturing and office functionality. It includes 11,400 square feet of warehouse space and 6,700 square feet of finished office space, distributed with a notable 4,100 square feet on the first floor and 2,600 square feet on the second floor. The building is fully climate-controlled and features a unique 2,100-square-foot clean room with independent HVAC, making it suitable for specialized or sensitive operations. Power capacity stands at 1,200 amps, with one dock-high door and one drive-in door offering flexible loading solutions. Clear heights range from 16 to 22 feet, providing flexibility for various operational requirements.
- Le loyer ne comprend pas les services publics, les frais immobiliers ou les services de l’immeuble.
- Comprend 622 m² d’espace de bureau dédié
- 1 accès plain-pied
- Espace en excellent état
- 1 quai de chargement
- Climatisation centrale
- Bureaux cloisonnés
- Toilettes privées
- Cour
- Fully Conditioned Space
- Built-Out Office
- Heavy Power Availability
Vue d’ensemble du parc
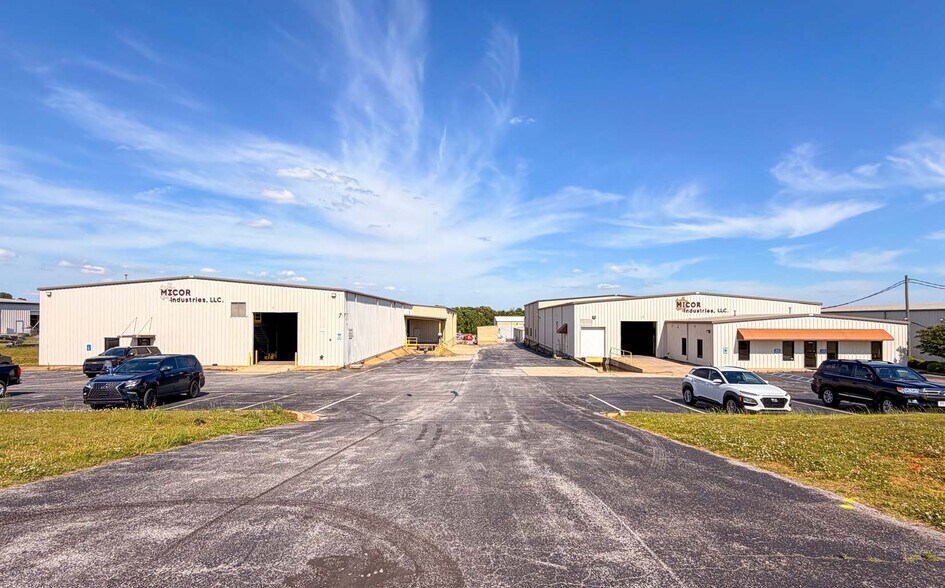
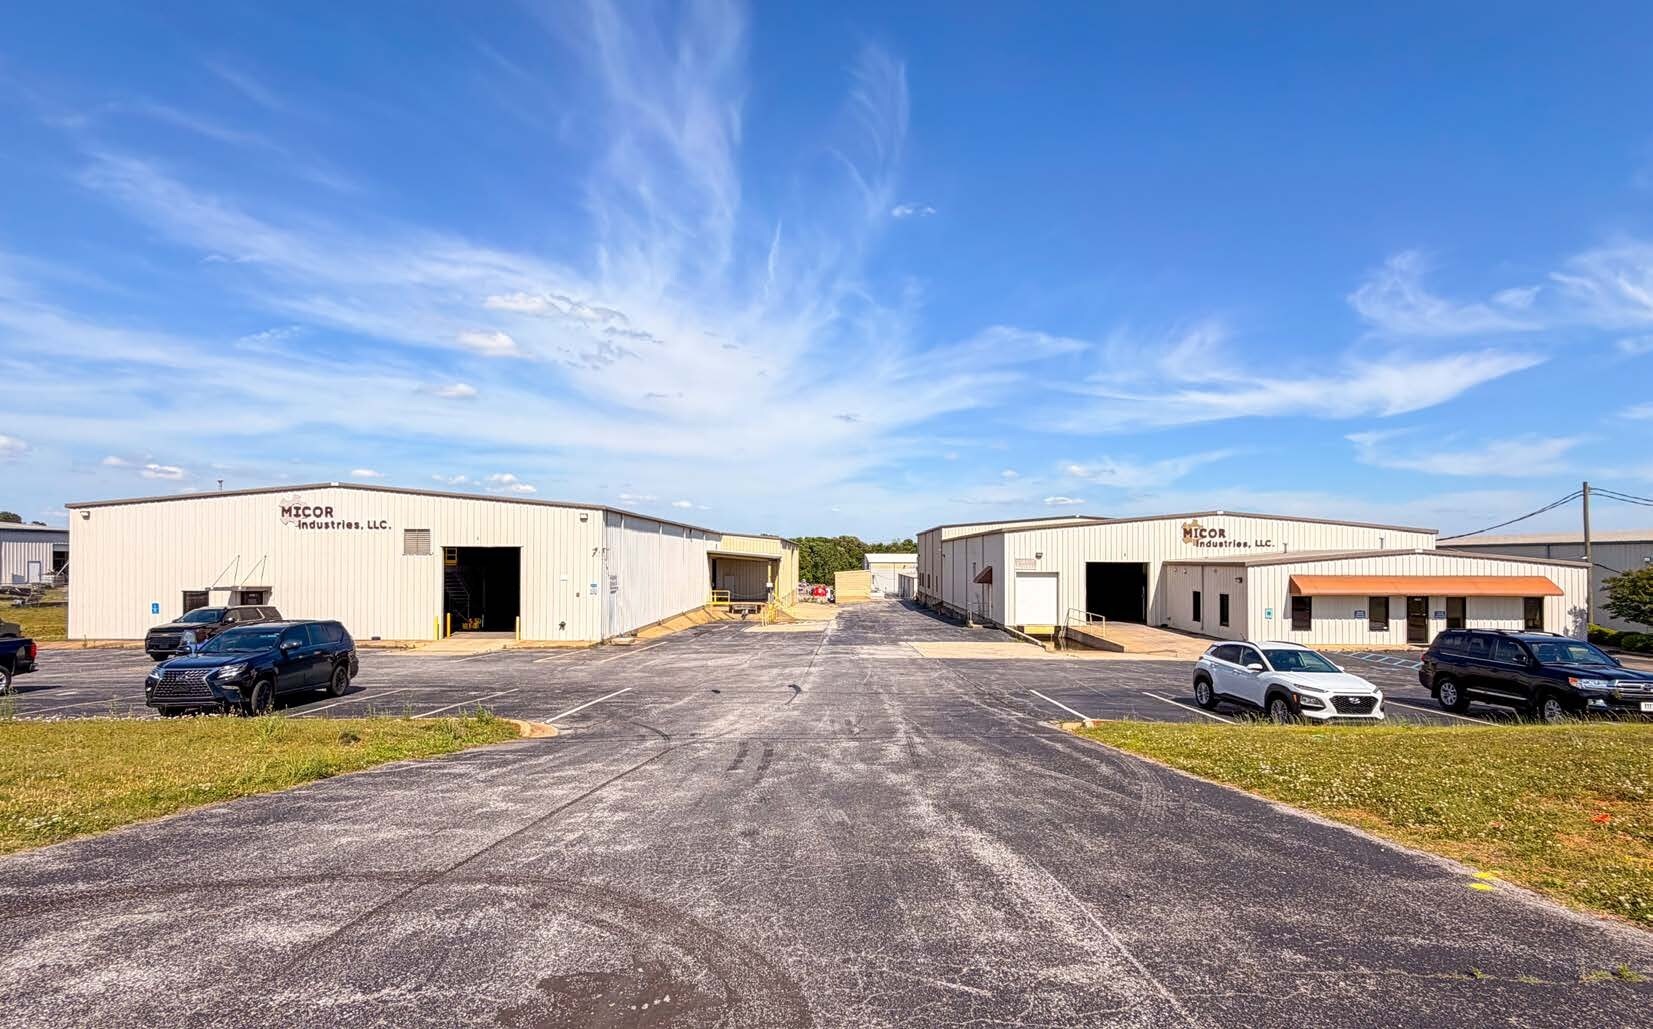
This industrial/flex property at 1314 State Docks Road in Decatur, Alabama offers a total of 39,060 square feet across two fully conditioned buildings situated on 2.08 acres. Designed for performance and operational efficiency, the facility includes robust infrastructure such as an 8-inch reinforced slab foundation, industrial-grade systems, and three-phase power, providing the capacity for heavy machinery and high-demand users. The property features a combination of warehouse, manufacturing, and finished office areas, ensuring adaptability for production and business needs. The North Building comprises 20,960 square feet with clear heights up to 25 feet, while the South Building totals 18,100 square feet and includes a 2,100-square-foot clean room with independent climate control. Together, the properties include multiple loading options with two drive-in doors and three dock-high doors. HVAC coverage throughout both buildings ensures year-round climate control. Located within an established industrial area, the property offers easy access to Highway 20, Highway 72, and I-65, facilitating regional connectivity and distribution.




Présenté par
State Docks Rd | Decatur, AL 35601
Hum, une erreur s’est produite lors de l’envoi de votre message. Veuillez réessayer.
Merci ! Votre message a été envoyé.