Connectez-vous/S’inscrire
Votre e-mail a été envoyé.

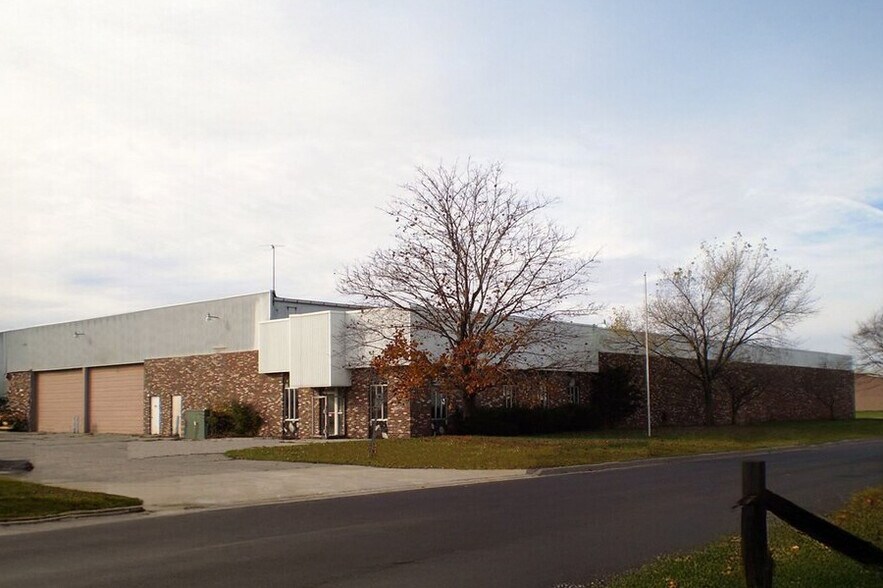
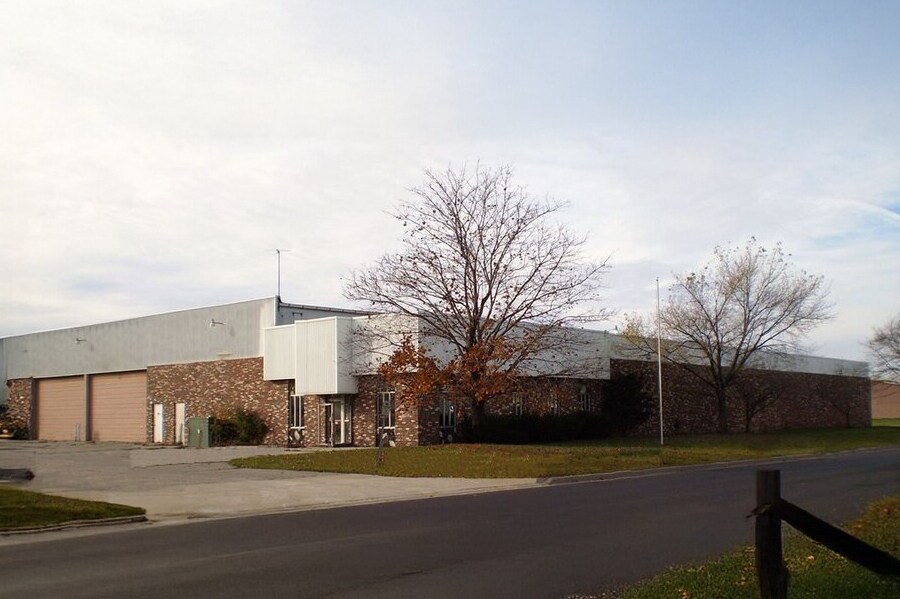
1314 Cedar St Industriel/Logistique 3 646 m² À vendre Port Huron, MI 48060 1 334 643 € (366,08 €/m²)
Certaines informations ont été traduites automatiquement.
Informations principales sur l'investissement
- Located near the intersection of 16th Street and Cedar.
- M-1 industrial zoning on approximately 2.54 acres.
- Approximately 3 miles from I-94 access.
- Sprinklered facility with floor drains and airlines.
- Two interior truck wells support shipping and receiving operations.
- 440V/480V power with 1,000-amp electrical service.
Résumé analytique
1314 Cedar Street presents an opportunity to acquire an industrial warehouse and distribution facility in Port Huron, Michigan. The property contains 39,243 square feet and is situated on approximately 2.54 acres with frontage along Cedar Street near the intersection of 16th Street and Cedar. Located approximately three miles from I-94, the property offers convenient regional connectivity for manufacturing, warehousing, distribution, and logistics operations.
The facility features a functional industrial layout designed to support efficient operations. Building improvements include two interior truck wells, oversized grade-level doors, 440V/480V power with 1,000-amp service, floor drains, airlines, and a sprinkler system. The warehouse area offers clear heights up to 20 feet and is supported by unit/blower heating. The property also includes parking and the ability to accommodate up to 2,160 square feet of office space, subject to landlord construction considerations outlined in the marketing materials.
Positioned within an M-1 industrial zoning district, the asset provides flexibility for a range of industrial users seeking an established facility with loading capabilities, power infrastructure, and access to major transportation routes serving Southeast Michigan and the international trade corridor connecting Michigan and Ontario.
The facility features a functional industrial layout designed to support efficient operations. Building improvements include two interior truck wells, oversized grade-level doors, 440V/480V power with 1,000-amp service, floor drains, airlines, and a sprinkler system. The warehouse area offers clear heights up to 20 feet and is supported by unit/blower heating. The property also includes parking and the ability to accommodate up to 2,160 square feet of office space, subject to landlord construction considerations outlined in the marketing materials.
Positioned within an M-1 industrial zoning district, the asset provides flexibility for a range of industrial users seeking an established facility with loading capabilities, power infrastructure, and access to major transportation routes serving Southeast Michigan and the international trade corridor connecting Michigan and Ontario.
Informations sur l’immeuble
| Prix | 1 334 643 € | Surface utile brute | 3 646 m² |
| Prix par m² | 366,08 € | Nb d’étages | 1 |
| Type de vente | Propriétaire occupant | Année de construction/rénovation | 1976/2004 |
| Type de bien | Industriel/Logistique | Occupation | Mono |
| Sous-type de bien | Entrepôt | Ratio de stationnement | 0,05/1 000 m² |
| Classe d’immeuble | C | Hauteur libre du plafond | 6,10 m |
| Surface du lot | 1,03 ha | Nb d’accès plain-pied/portes niveau du sol | 3 |
| Zonage | M-1 - Industrial Zoned District | ||
| Prix | 1 334 643 € |
| Prix par m² | 366,08 € |
| Type de vente | Propriétaire occupant |
| Type de bien | Industriel/Logistique |
| Sous-type de bien | Entrepôt |
| Classe d’immeuble | C |
| Surface du lot | 1,03 ha |
| Surface utile brute | 3 646 m² |
| Nb d’étages | 1 |
| Année de construction/rénovation | 1976/2004 |
| Occupation | Mono |
| Ratio de stationnement | 0,05/1 000 m² |
| Hauteur libre du plafond | 6,10 m |
| Nb d’accès plain-pied/portes niveau du sol | 3 |
| Zonage | M-1 - Industrial Zoned District |
Caractéristiques
- Gaines à barres
- Système de sécurité
- Signalisation
- Réception
- Espace d’entreposage
- Climatisation
- Détecteur de fumée
- Salle de repos
Services publics
- Éclairage - Halogénure métallique
- Chauffage
Disponibilité de l’espace
- Espace
- Surface
- Type de bien
- Aménagement
- Disponible
Warehouse/distribution facility. Interior truckwells. Landlord will consider constructing up to 2,160 square feet of office.
| Espace | Surface | Type de bien | Aménagement | Disponible |
| 1er Ét. – 1314 Cedar St | 3 646 m² | Industriel/Logistique | Construction achevée | Maintenant |
1er Ét. – 1314 Cedar St
| Surface |
| 3 646 m² |
| Type de bien |
| Industriel/Logistique |
| Aménagement |
| Construction achevée |
| Disponible |
| Maintenant |
1er Ét. – 1314 Cedar St
| Surface | 3 646 m² |
| Type de bien | Industriel/Logistique |
| Aménagement | Construction achevée |
| Disponible | Maintenant |
Warehouse/distribution facility. Interior truckwells. Landlord will consider constructing up to 2,160 square feet of office.
1 1
Assez praticable à pied
40/100
Très bien adapté aux voitures
80/100
Plutôt praticable en vélo
50/100
Taxes foncières
| Numéro de parcelle | 06-167-0045-100 | Évaluation des aménagements | 0 € |
| Évaluation du terrain | 0 € | Évaluation totale | 521 286 € |
Taxes foncières
Numéro de parcelle
06-167-0045-100
Évaluation du terrain
0 €
Évaluation des aménagements
0 €
Évaluation totale
521 286 €


1 sur 2
Vidéos
Visite extérieure 3D Matterport
Visite 3D
Photos
Street view
Rue
Carte
1 sur 1

Présenté par
1314 Cedar St
Vous êtes déjà membre ? Connectez-vous
Hum, une erreur s’est produite lors de l’envoi de votre message. Veuillez réessayer.
Merci ! Votre message a été envoyé.