Connectez-vous/S’inscrire
Votre e-mail a été envoyé.

1312 15th St N Bureau 187 m² 100 % Loué À vendre Immokalee, FL 34142 1 051 464 € (5 614,02 €/m²)
Certaines informations ont été traduites automatiquement.
Informations principales sur l'investissement
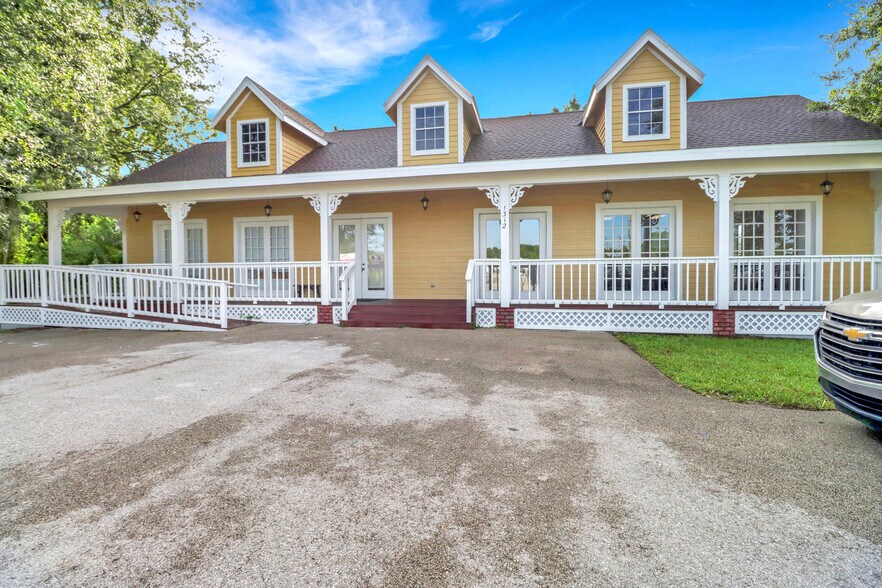
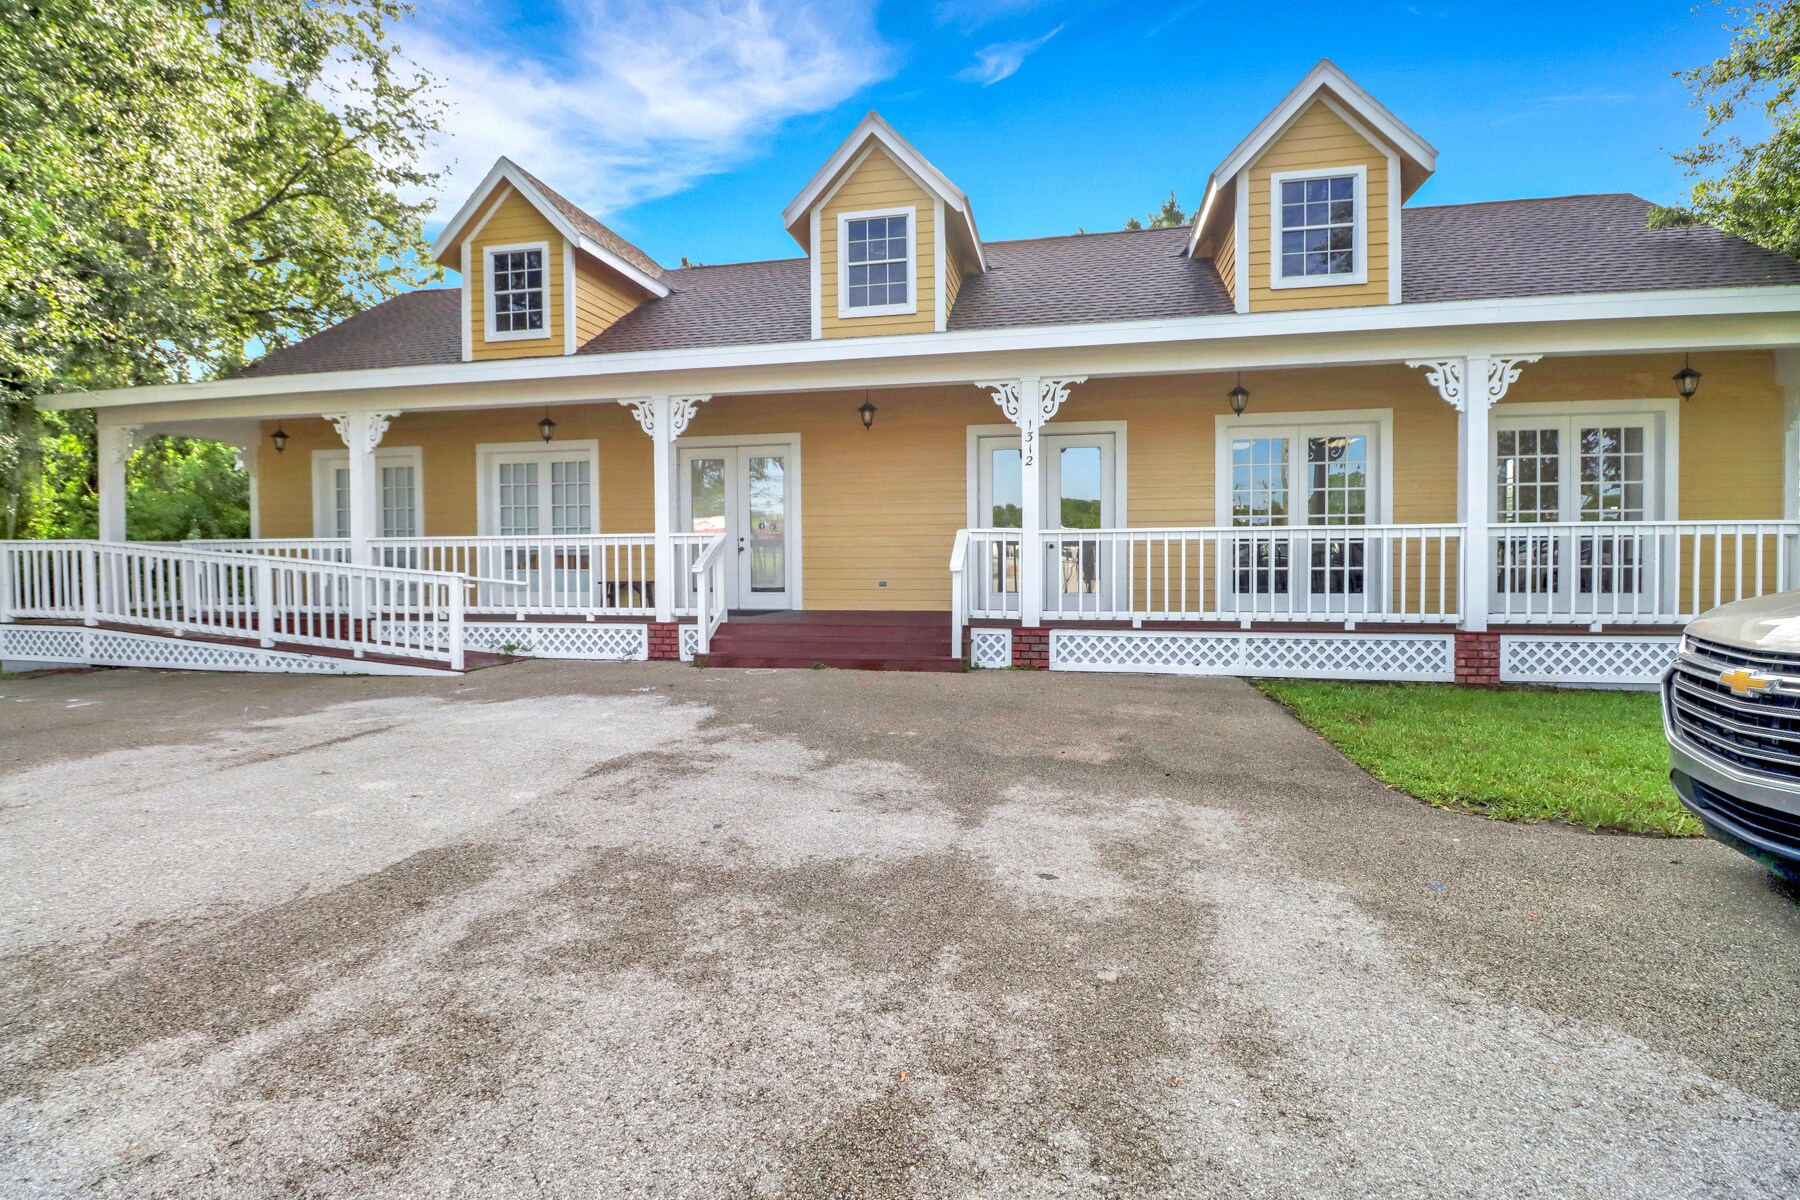
- Distinctive 3,000+ sq. ft. combines exceptional visibility, strong curb appeal, and flexible interior layouts-ideal for a wide variety of uses.
- Ample paved parking accommodates clients and staff with ease.
- Sturdy concrete block construction building showcases a charming Old Florida architectural style and wide Southern Living-style front porches.
Résumé analytique
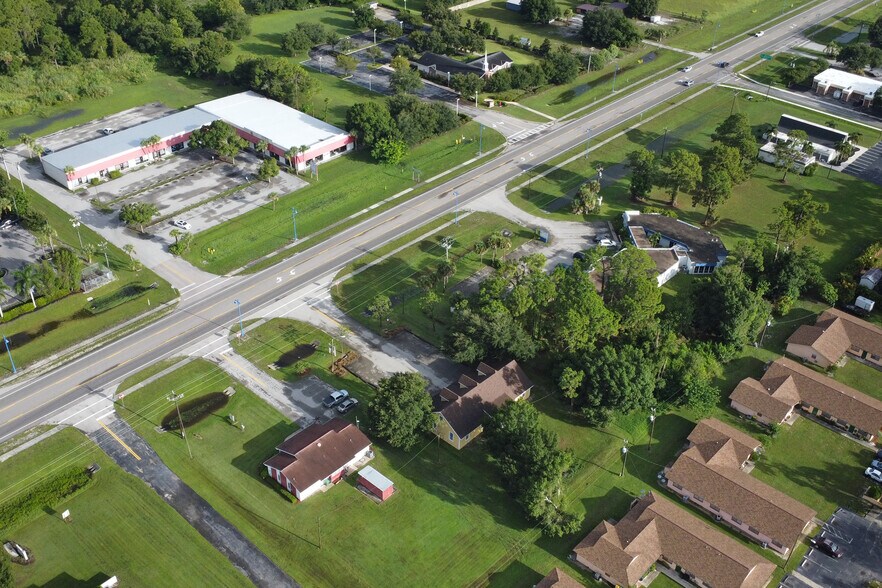
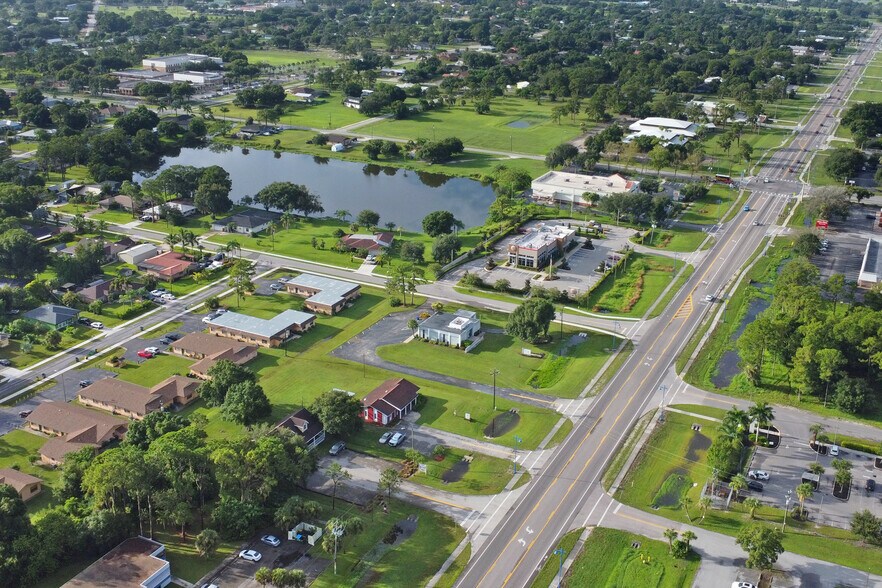
This distinctive 3,000+ sq. ft. property combines exceptional visibility, strong curb appeal, and flexible interior layouts-ideal for a wide variety of professional, retail, medical, or service-based uses. Built of sturdy concrete block construction, the building showcases a charming Old Florida architectural style, complete with three road-front dormers, two side dormers, a shingle roof, and wide Southern Living-style front porches welcoming customers into both units. Ample paved parking accommodates clients and staff with ease. The interior features two spacious commercial suites, currently occupied by an insurance office and a photography studio. Both sides include handicap-accessible restrooms, kitchenettes, and excellent storage. Large impact-resistant windows provide natural light and enhanced security. The building is climate-controlled by two central HVAC systems, and the south-side addition includes a separate mini-split unit for added efficiency. Whether used as an owner-occupied business location, multi-tenant investment property, or future redevelopment site, this high-profile building offers unmatched exposure in the heart of Immokalee. A rare opportunity to own the most distinctive property in town-positioned for long-term success.
Informations sur l’immeuble
Type de vente
Investissement
Type de bien
Surface de l’immeuble
187 m²
Classe d’immeuble
B
Année de construction
1999
Prix
1 051 464 €
Prix par m²
5 614,02 €
Pourcentage loué
100 %
Occupation
Multi
Hauteur du bâtiment
1 étage
Surface type par étage
187 m²
Dalle à dalle
2,44 m
Coefficient d’occupation des sols de l’immeuble
0,10
Surface du lot
0,19 ha
Zone de développement économique [USA]
Oui
Zonage
C-1-SR29CO - Magasins de détail, entreprises de services, bureaux, restaurants, cafés, institutions financières, santé et remise en forme, services personnels, divertissement, automobile
Stationnement
14 places (74,75 places par 1 000 m² loué)
Caractéristiques
- Cour
- Signalisation
- Lumière naturelle
- Open space
- Cour
- Climatisation
- Détecteur de fumée
1 1
Assez praticable à pied
40/100
Exceptionnellement adapté aux voitures
100/100
Transports en commun limités
30/100
Assez praticable en vélo
30/100
Taxes foncières
| Numéro de parcelle | 63910160006 | Évaluation des aménagements | 159 858 € |
| Évaluation du terrain | 119 166 € | Évaluation totale | 279 024 € |
Taxes foncières
Numéro de parcelle
63910160006
Évaluation du terrain
119 166 €
Évaluation des aménagements
159 858 €
Évaluation totale
279 024 €

1 sur 37
Vidéos
Visite extérieure 3D Matterport
Visite 3D
Photos
Street view
Rue
Carte
1 sur 1


Présenté par
1312 15th St N
Vous êtes déjà membre ? Connectez-vous
Hum, une erreur s’est produite lors de l’envoi de votre message. Veuillez réessayer.
Merci ! Votre message a été envoyé.